


Property Listing
Description
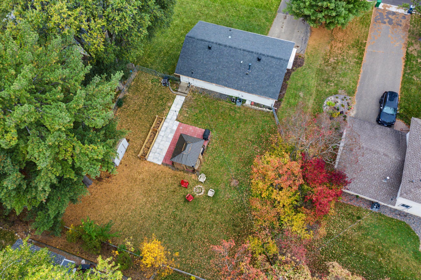
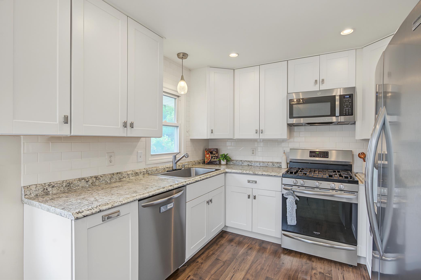
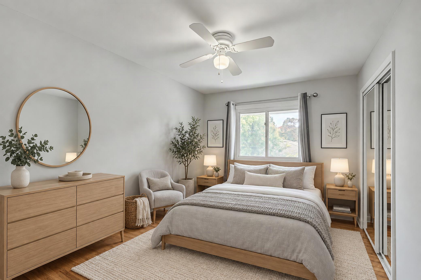
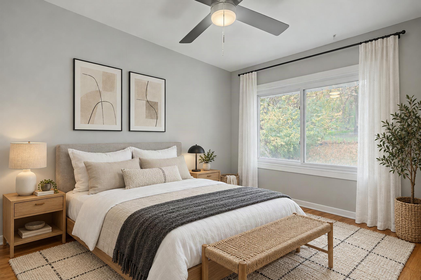
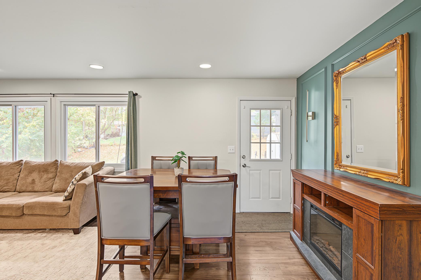
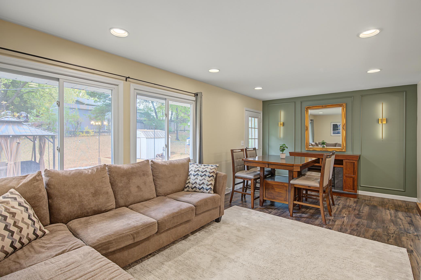
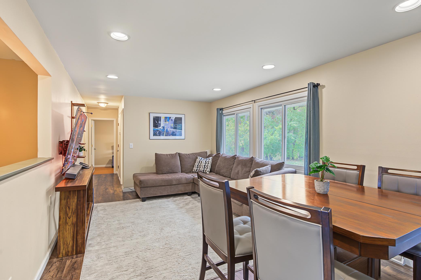
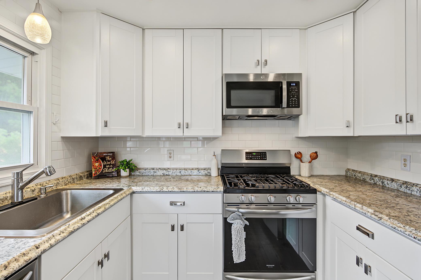
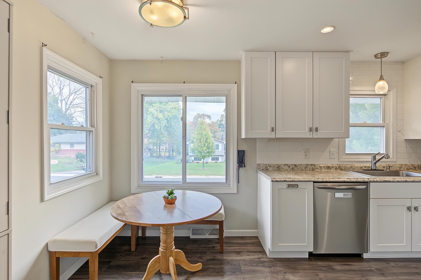
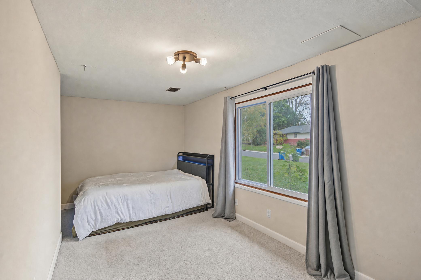
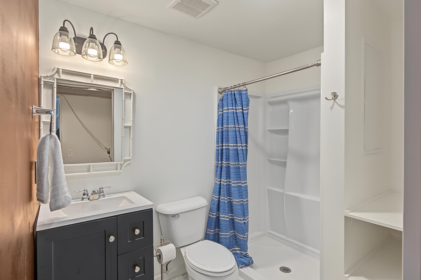
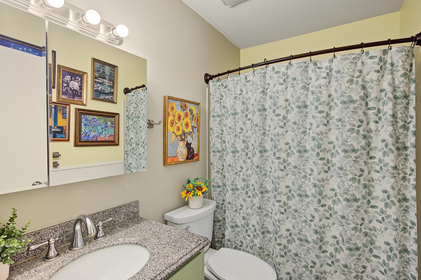
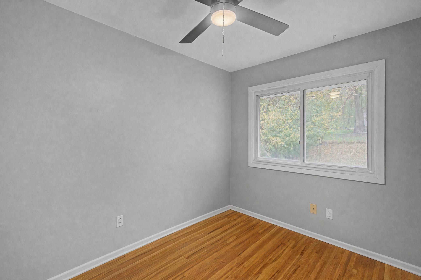
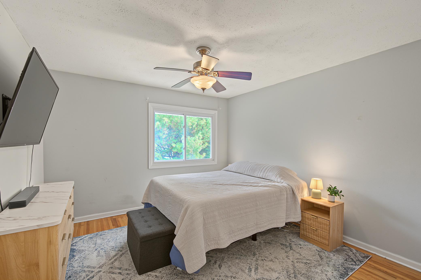
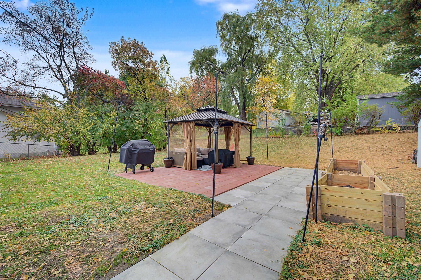
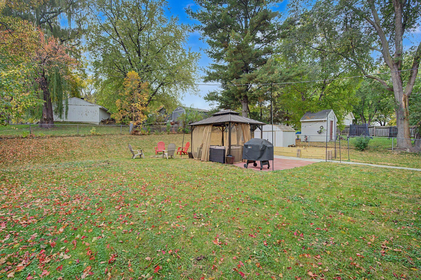
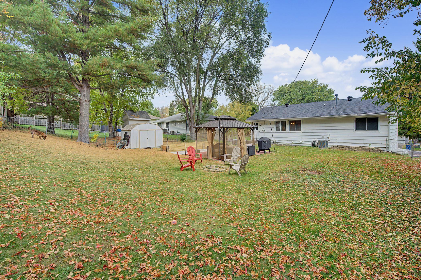
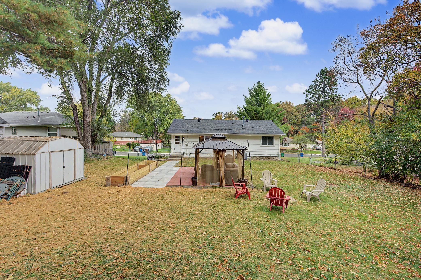
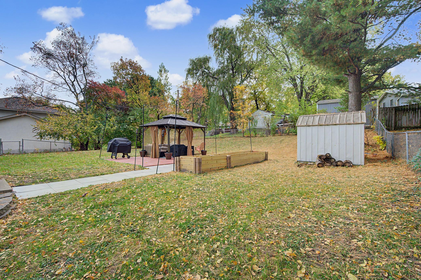
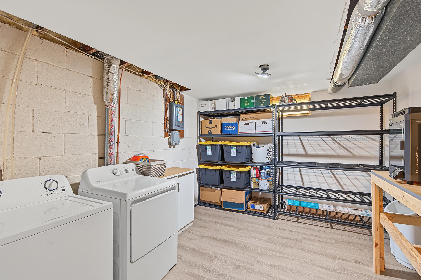
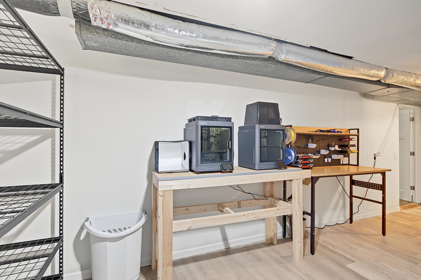
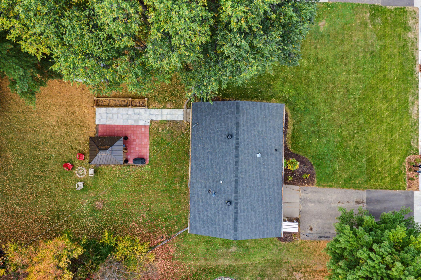
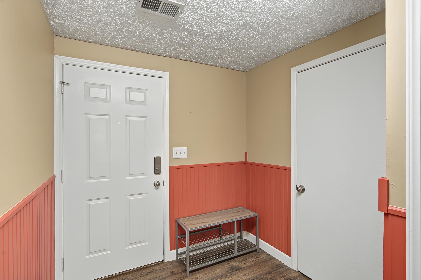
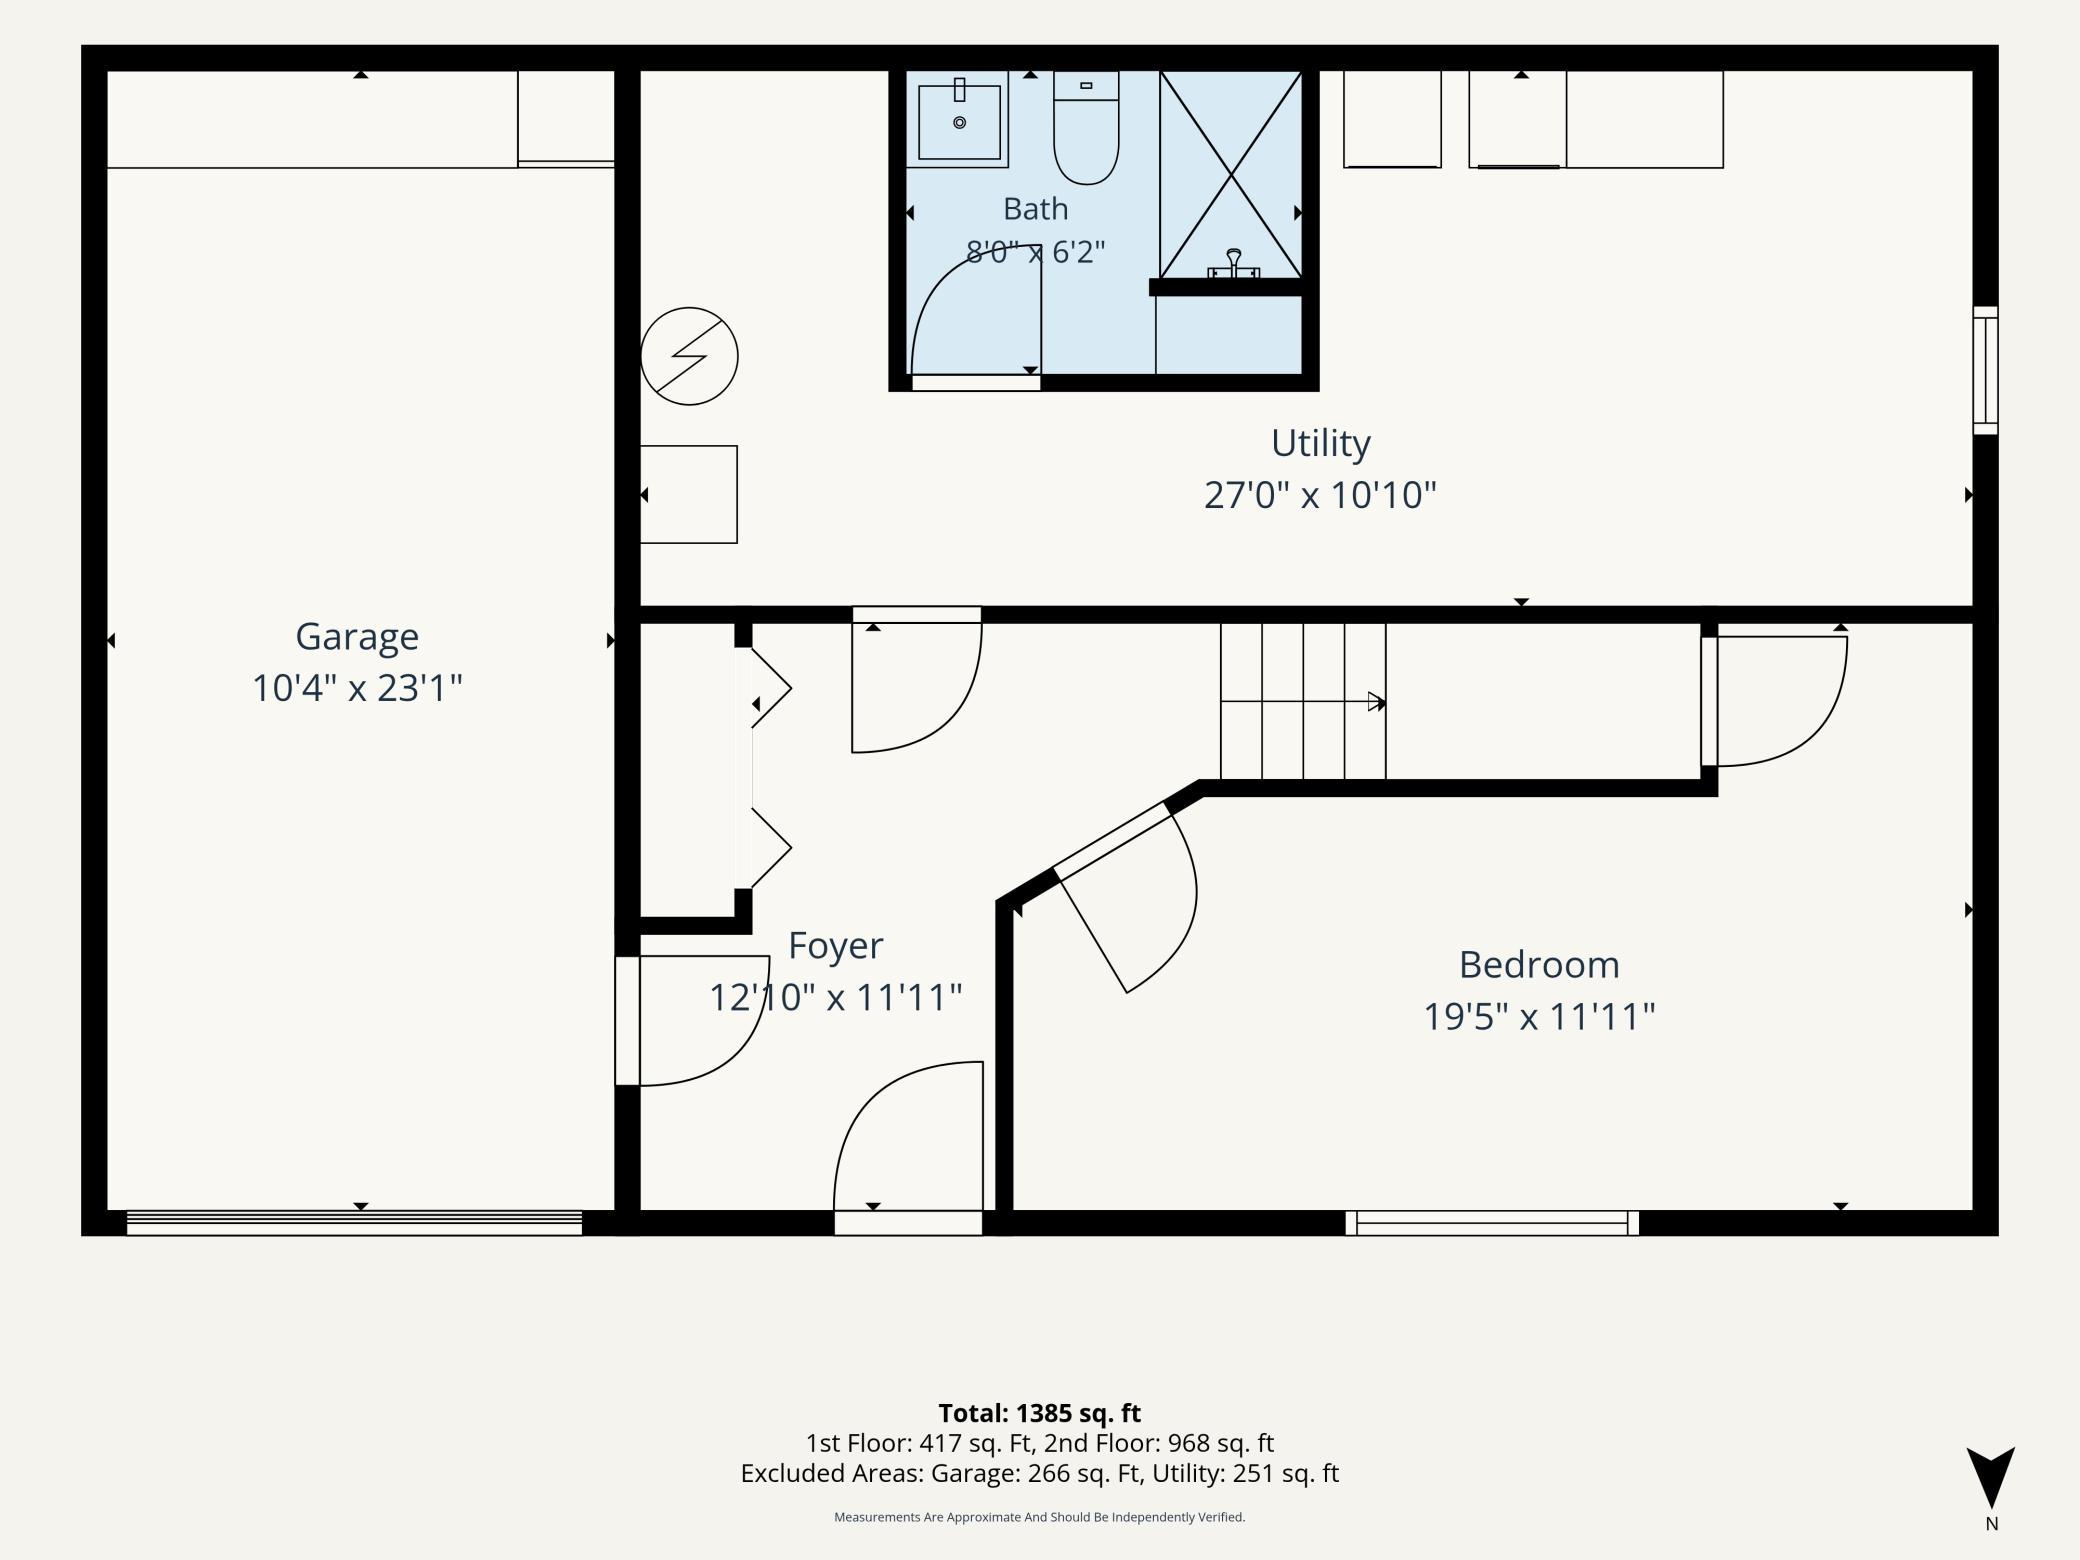
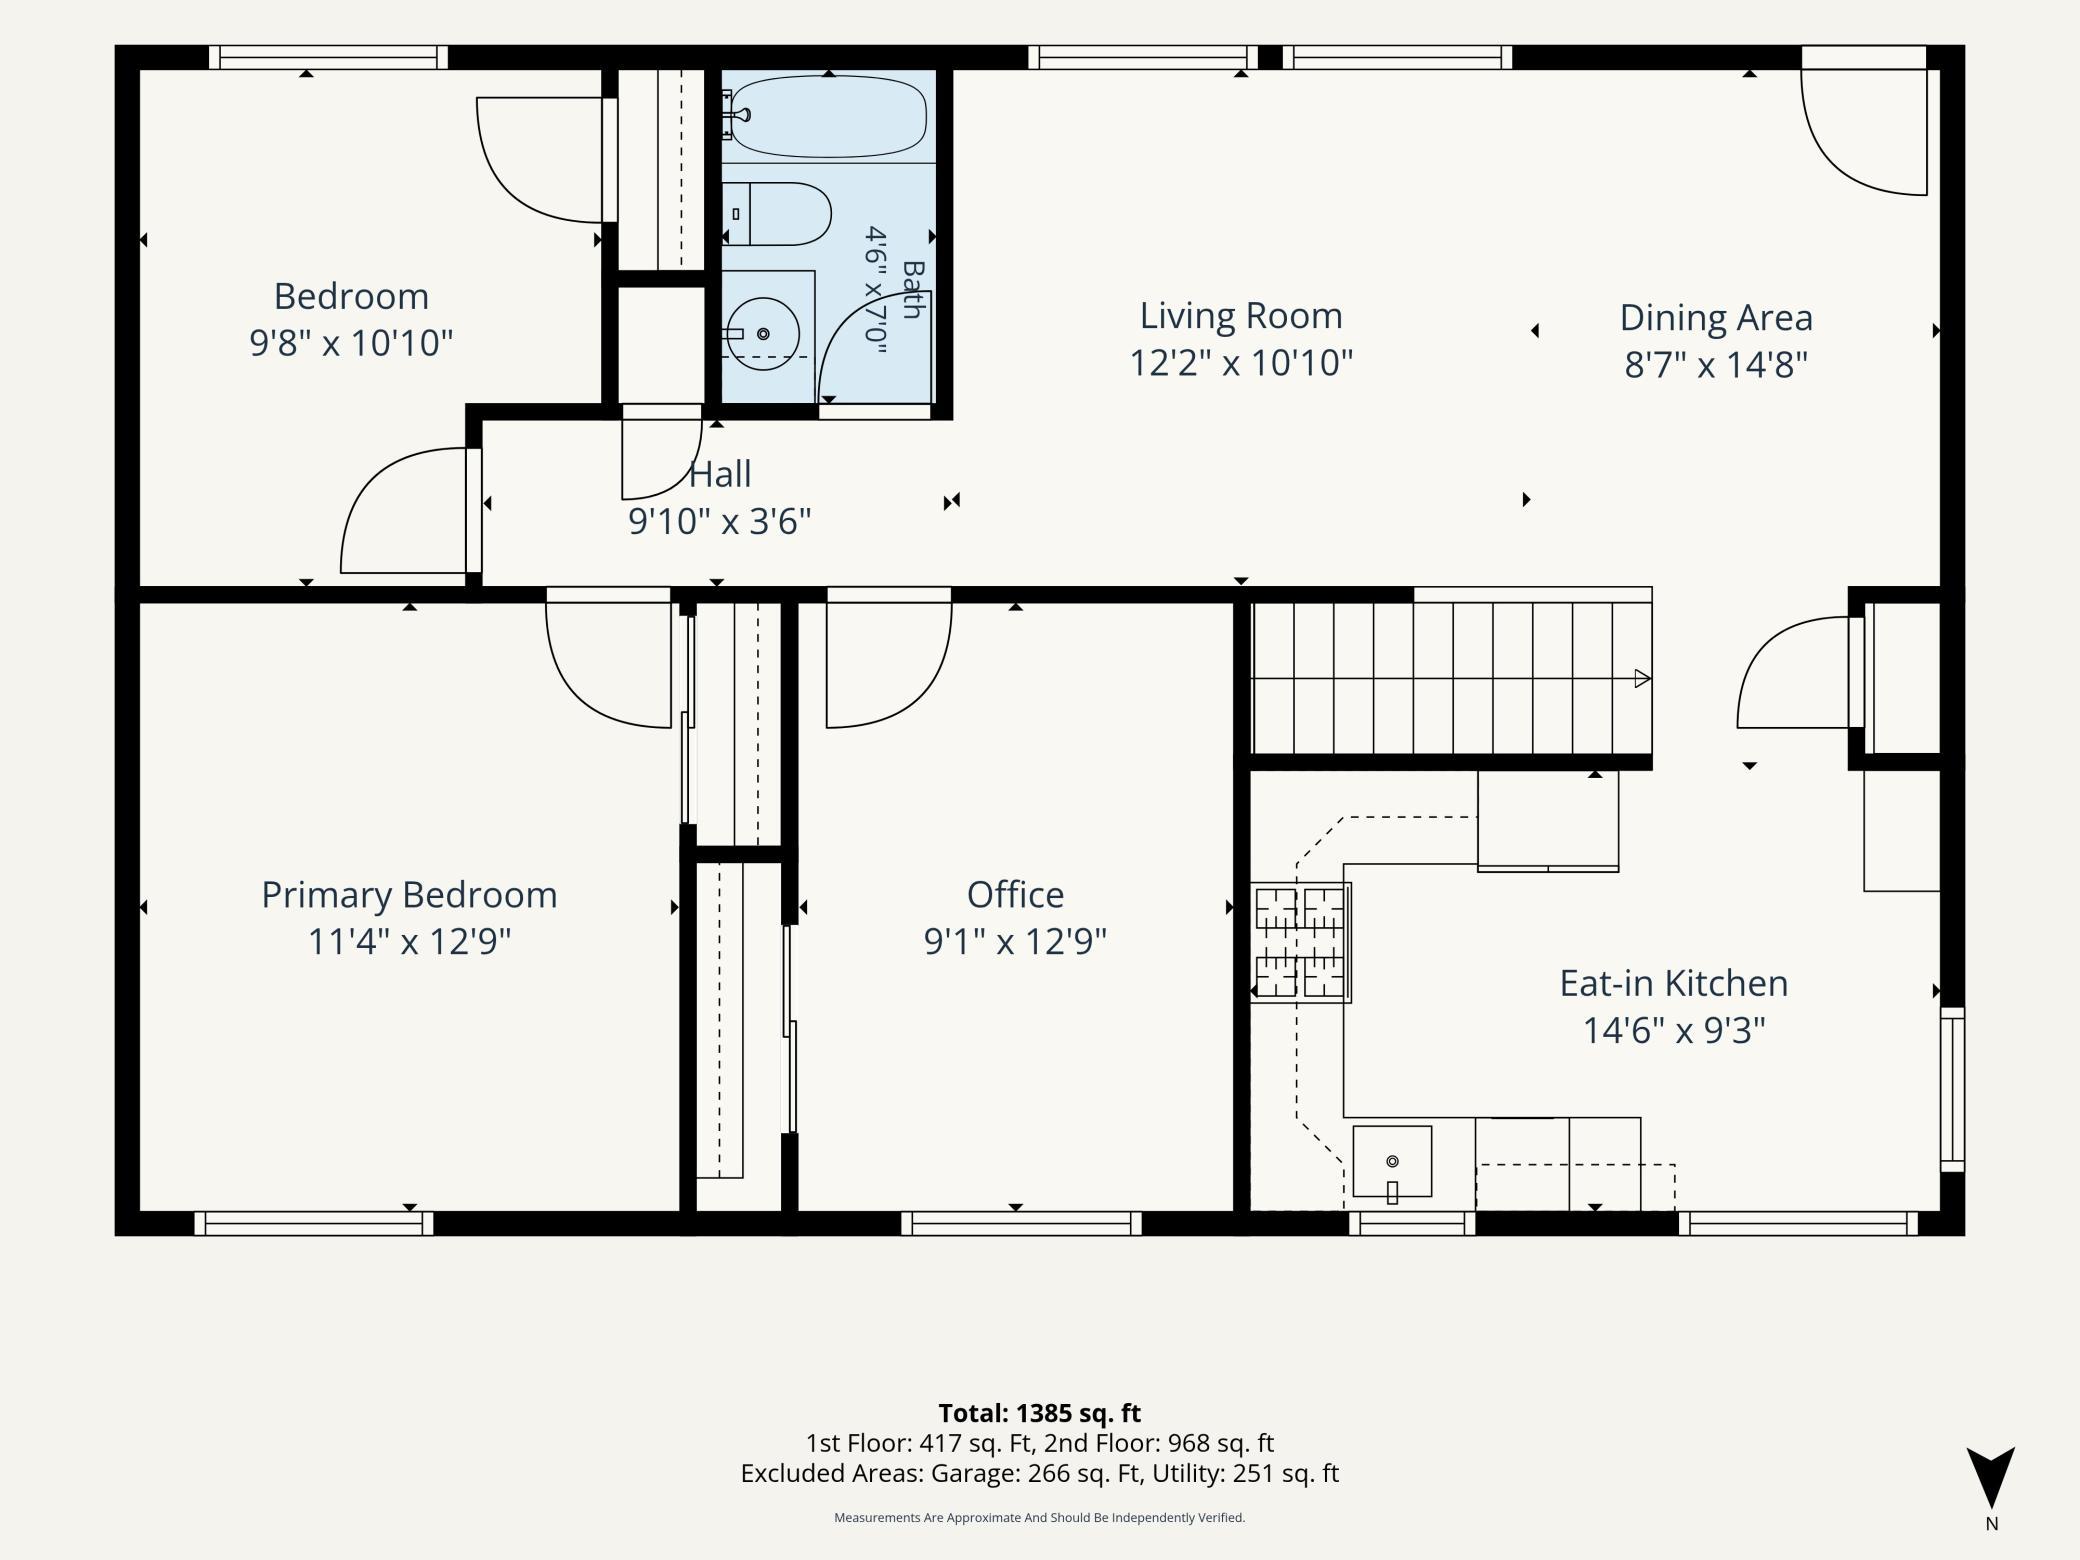
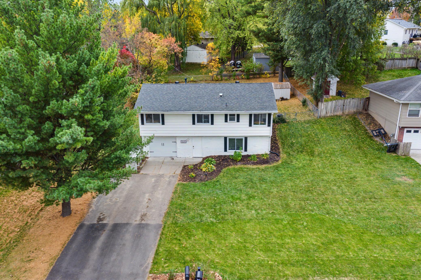
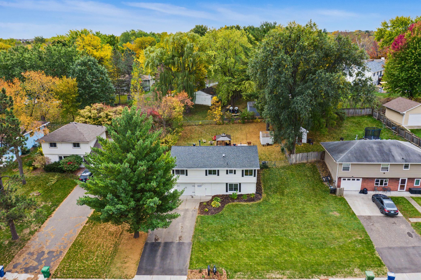
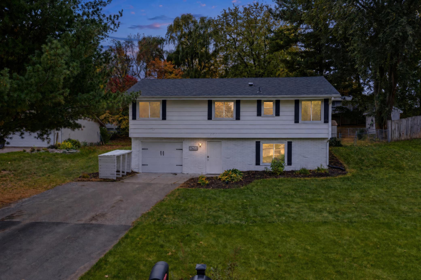
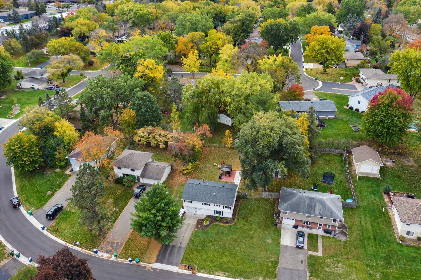
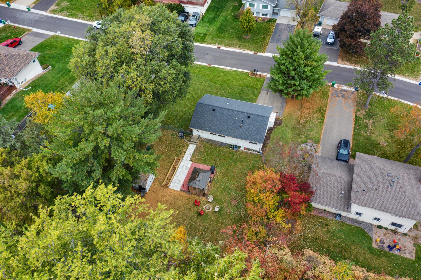
Beautifully Refreshed & Move-In Ready 4 bedroom home in Maple Grove! Welcome home to this beautifully renovated two-story raised ranch offering 4 bedrooms, 2 bathrooms, and inviting spaces designed for comfortable everyday living. Fresh, neutral paint and newer flooring create a clean, updated feel throughout, making it easy to envision your own style in every room. With three bedrooms on one level, along with a full bathroom, renovated kitchen (w/stainless steel appliances), dining room, and living room on the main, and an additional three-quarter bath and 4th bedroom (with exceptional storage) & entryway in the lower level, the layout offers flexibility and convenience for a variety of lifestyles. Step outside and discover the lush green landscaping and fully fenced backyard…a wonderful space to relax, entertain, garden, or simply enjoy a little privacy. The beautiful new covered patio creates the perfect setting for summer gatherings, morning coffee, or unwinding at the end of the day. A storage shed provides extra room for lawn equipment, gardening supplies, and outdoor essentials. The extra-deep, one-car garage offers valuable additional space for storage, hobbies, or your everyday needs. With its fresh updates, functional floor plan, and inviting outdoor spaces, this Maple Grove home is ready for its next owner to move in and make it their own! The home is in the exemplary Maple Grove School district, with Oak View Elementary, Maple Grove Middle School and Maple Grove Senior High School being the schools children would attend. All are welcome to attend the open houses this weekend. Fresh updates. Flexible living space. A backyard to enjoy. Come see all this home has to offer!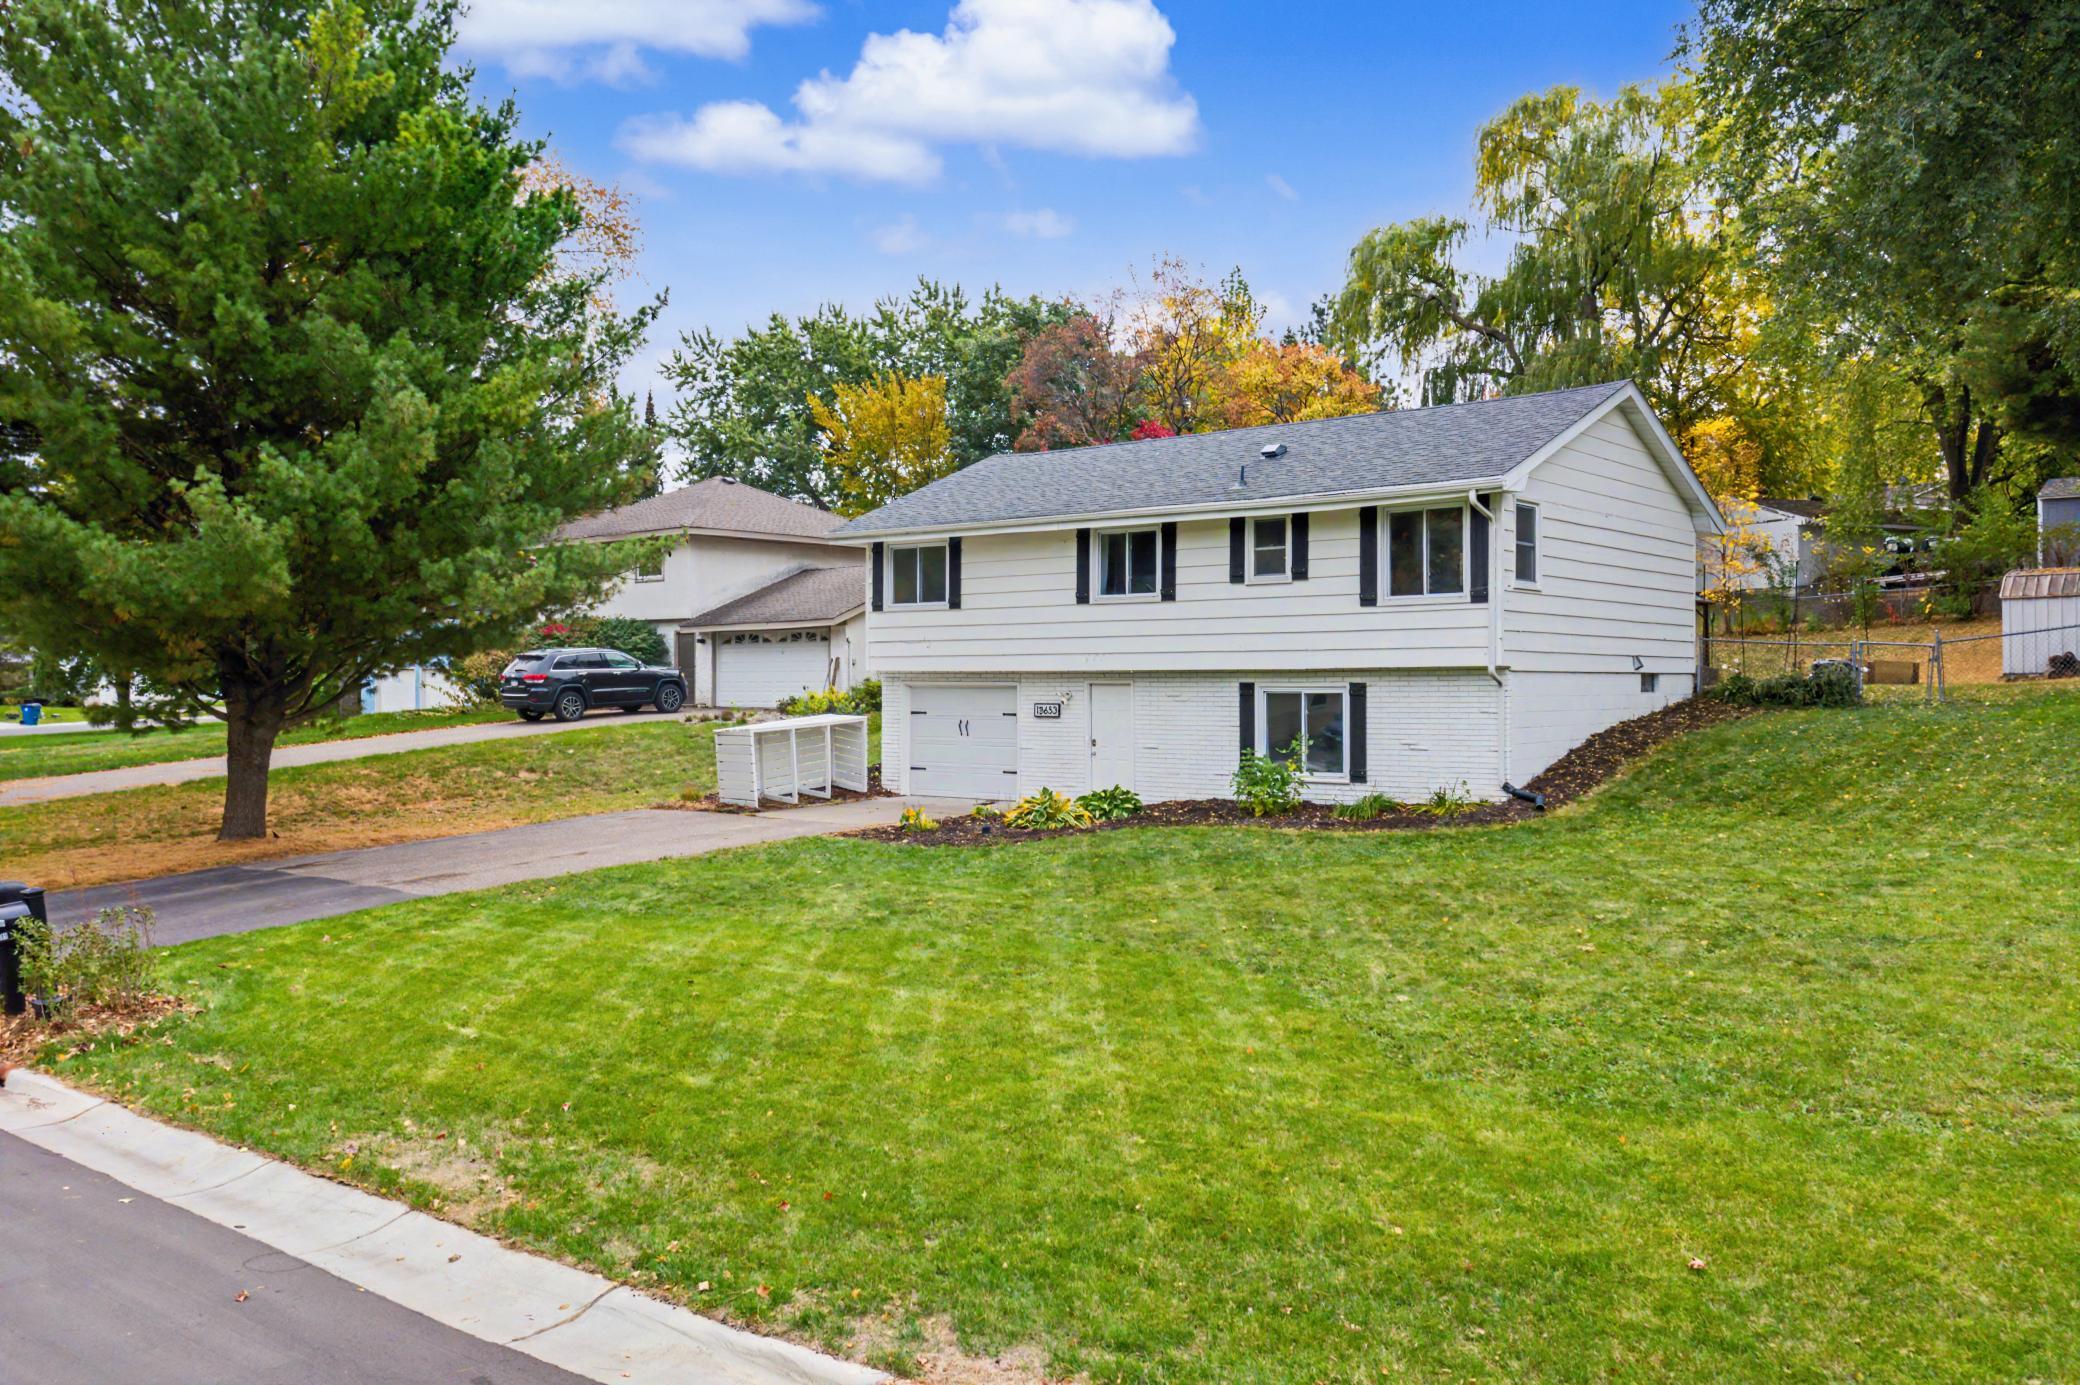
Property Information
Status: Active
Sub Type: ********
List Price: $345,000
MLS#: 7160707
Current Price: $345,000
Address: 13653 69th Avenue N, Maple Grove, MN 55311
City: Maple Grove
State: MN
Postal Code: 55311
Geo Lat: 45.079393
Geo Lon: -93.45356
Subdivision: Donahue 07th Add
County: Hennepin
Property Description
Year Built: 1971
Lot Size SqFt: 10018.8
Gen Tax: 3628
Specials Inst: 0
High School: Osseo
Square Ft. Source:
Above Grade Finished Area: 968
Below Grade Finished Area: 434
Below Grade Unfinished Area:
Total SqFt.: 1636
Style: Array
Total Bedrooms: 4
Total Bathrooms: 2
Total Full Baths: 1
Garage Type:
Garage Stalls: 1
Waterfront:
Property Features
Exterior:
Roof:
Foundation:
Lot Feat/Fld Plain: Array
Interior Amenities:
Inclusions:
Exterior Amenities:
Heat System:
Air Conditioning:
Utilities: