


Property Listing
Description
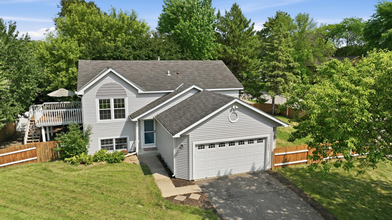
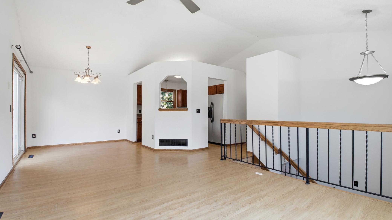
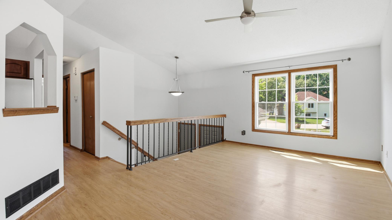
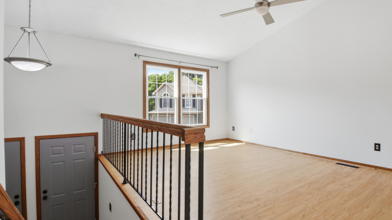
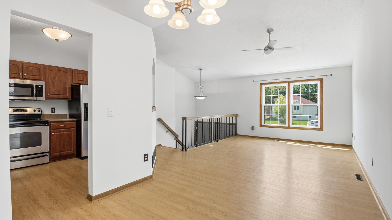
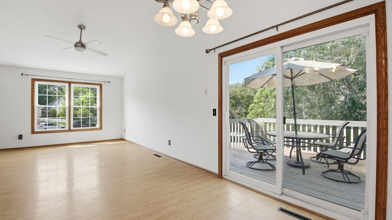
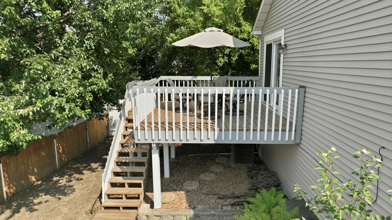
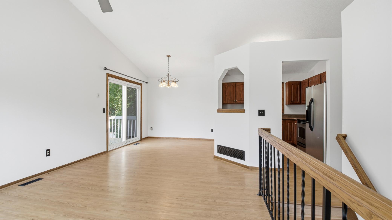
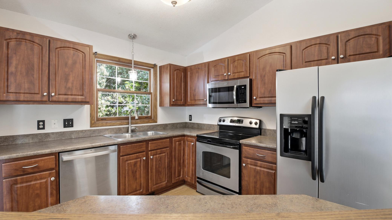
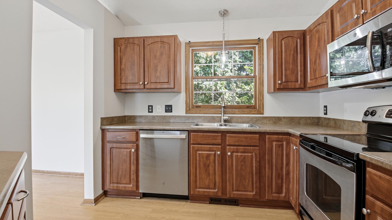
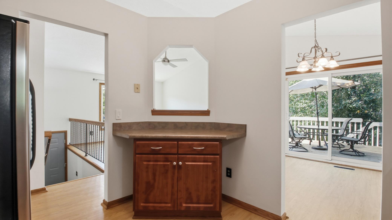
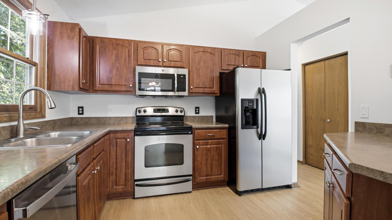
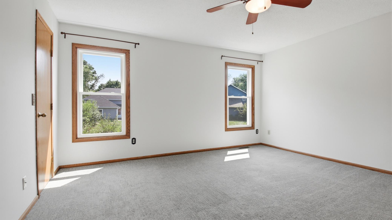
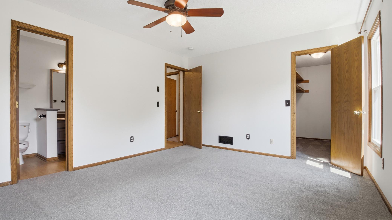
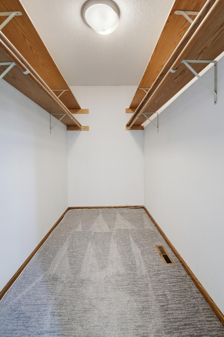
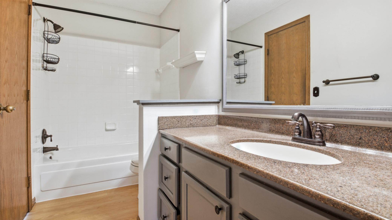
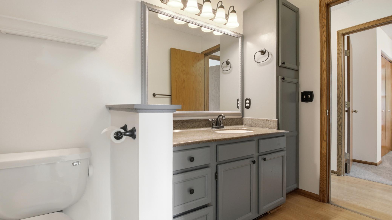
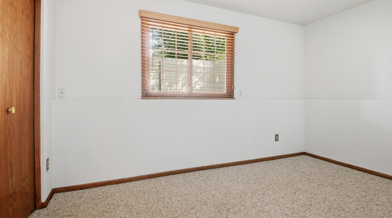
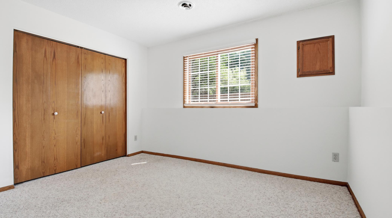
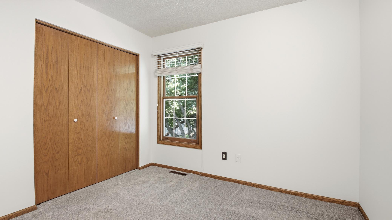
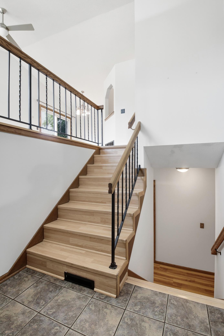
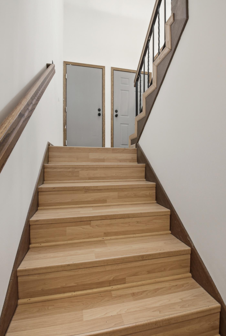
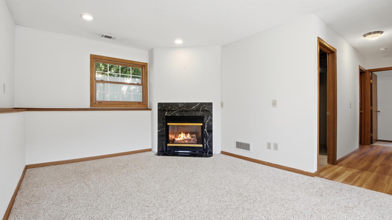
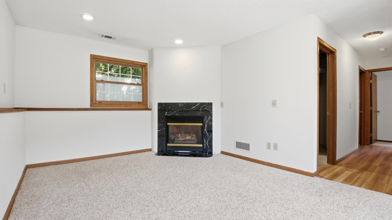
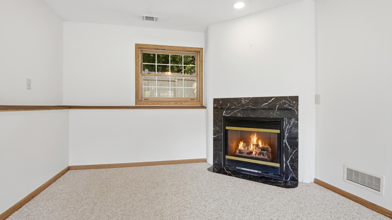
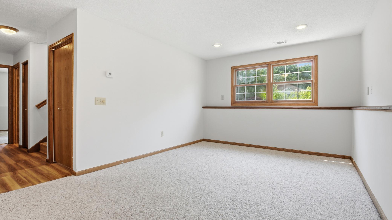
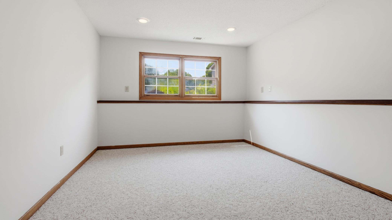
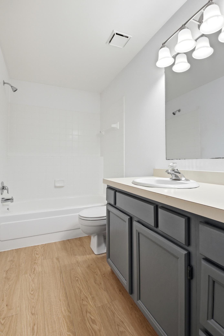
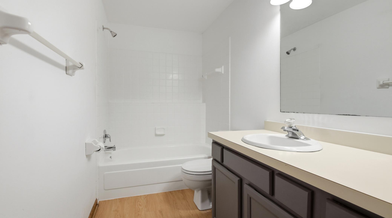
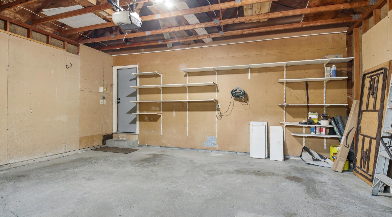
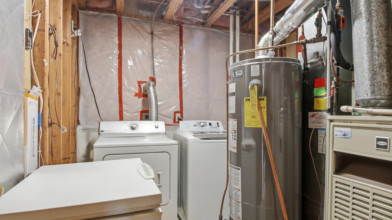
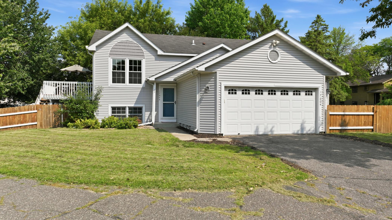
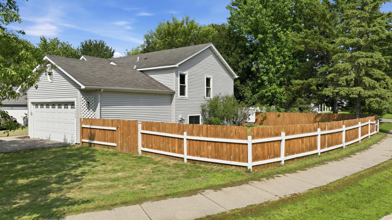
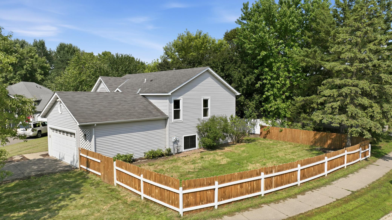
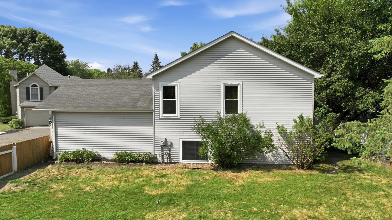
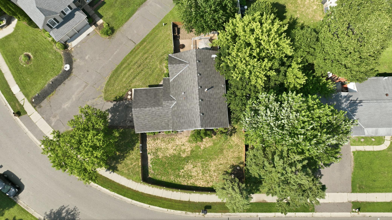
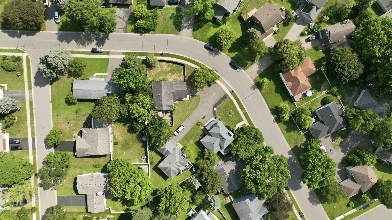
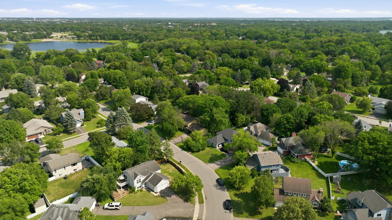
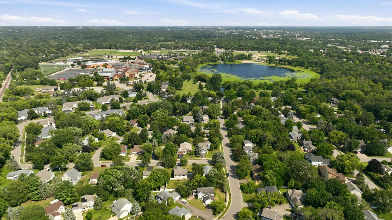
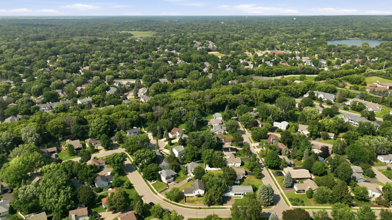
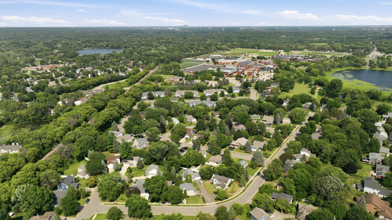
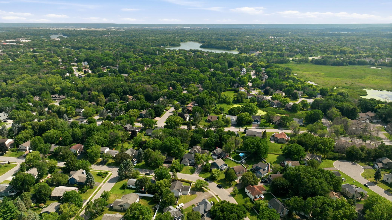
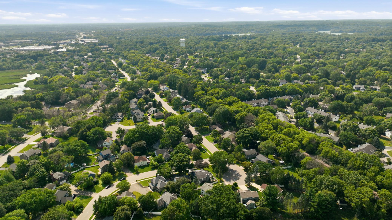
Fantastic 4-Bedroom, 2-Bathroom Split-Entry Home in Prime Eden Prairie Location! Meticulously updated and freshly painted throughout, this home is ready for you to move right in. The main level welcomes you with an oversized entry featuring vaulted ceilings and ceramic tile floors. The upper living room boasts laminate flooring, new windows, vaulted ceilings, and flows seamlessly into the dining area, which offers a walkout to a private deck. The gorgeous kitchen features cherry cabinets, high-definition countertops, stainless steel appliances, a stainless sink, and updated lighting. Both upper-level bedrooms feature neutral carpet and fresh paint, including the primary suite with new windows, a walk-in closet, and a convenient walk-through to the full bathroom. The lower level offers an expansive family room complete with a cozy gas fireplace, neutral Berber carpet, recessed lighting, and daylight windows. Two additional lower-level bedrooms with neutral finishes, plus a second full bathroom, provide plenty of space. The utility room includes the washer, dryer, and a bonus freezer. Step outside to enjoy a large deck with a freshly stained railing overlooking a brick paver patio, custom garden areas, mature perennial plantings, and a fully fenced backyard. Additional highlights include a 2-car garage with shelving and an opener (garage fridge included!), fast possession availability, and a location just blocks from Eden Prairie High School and Round Lake. A must-see!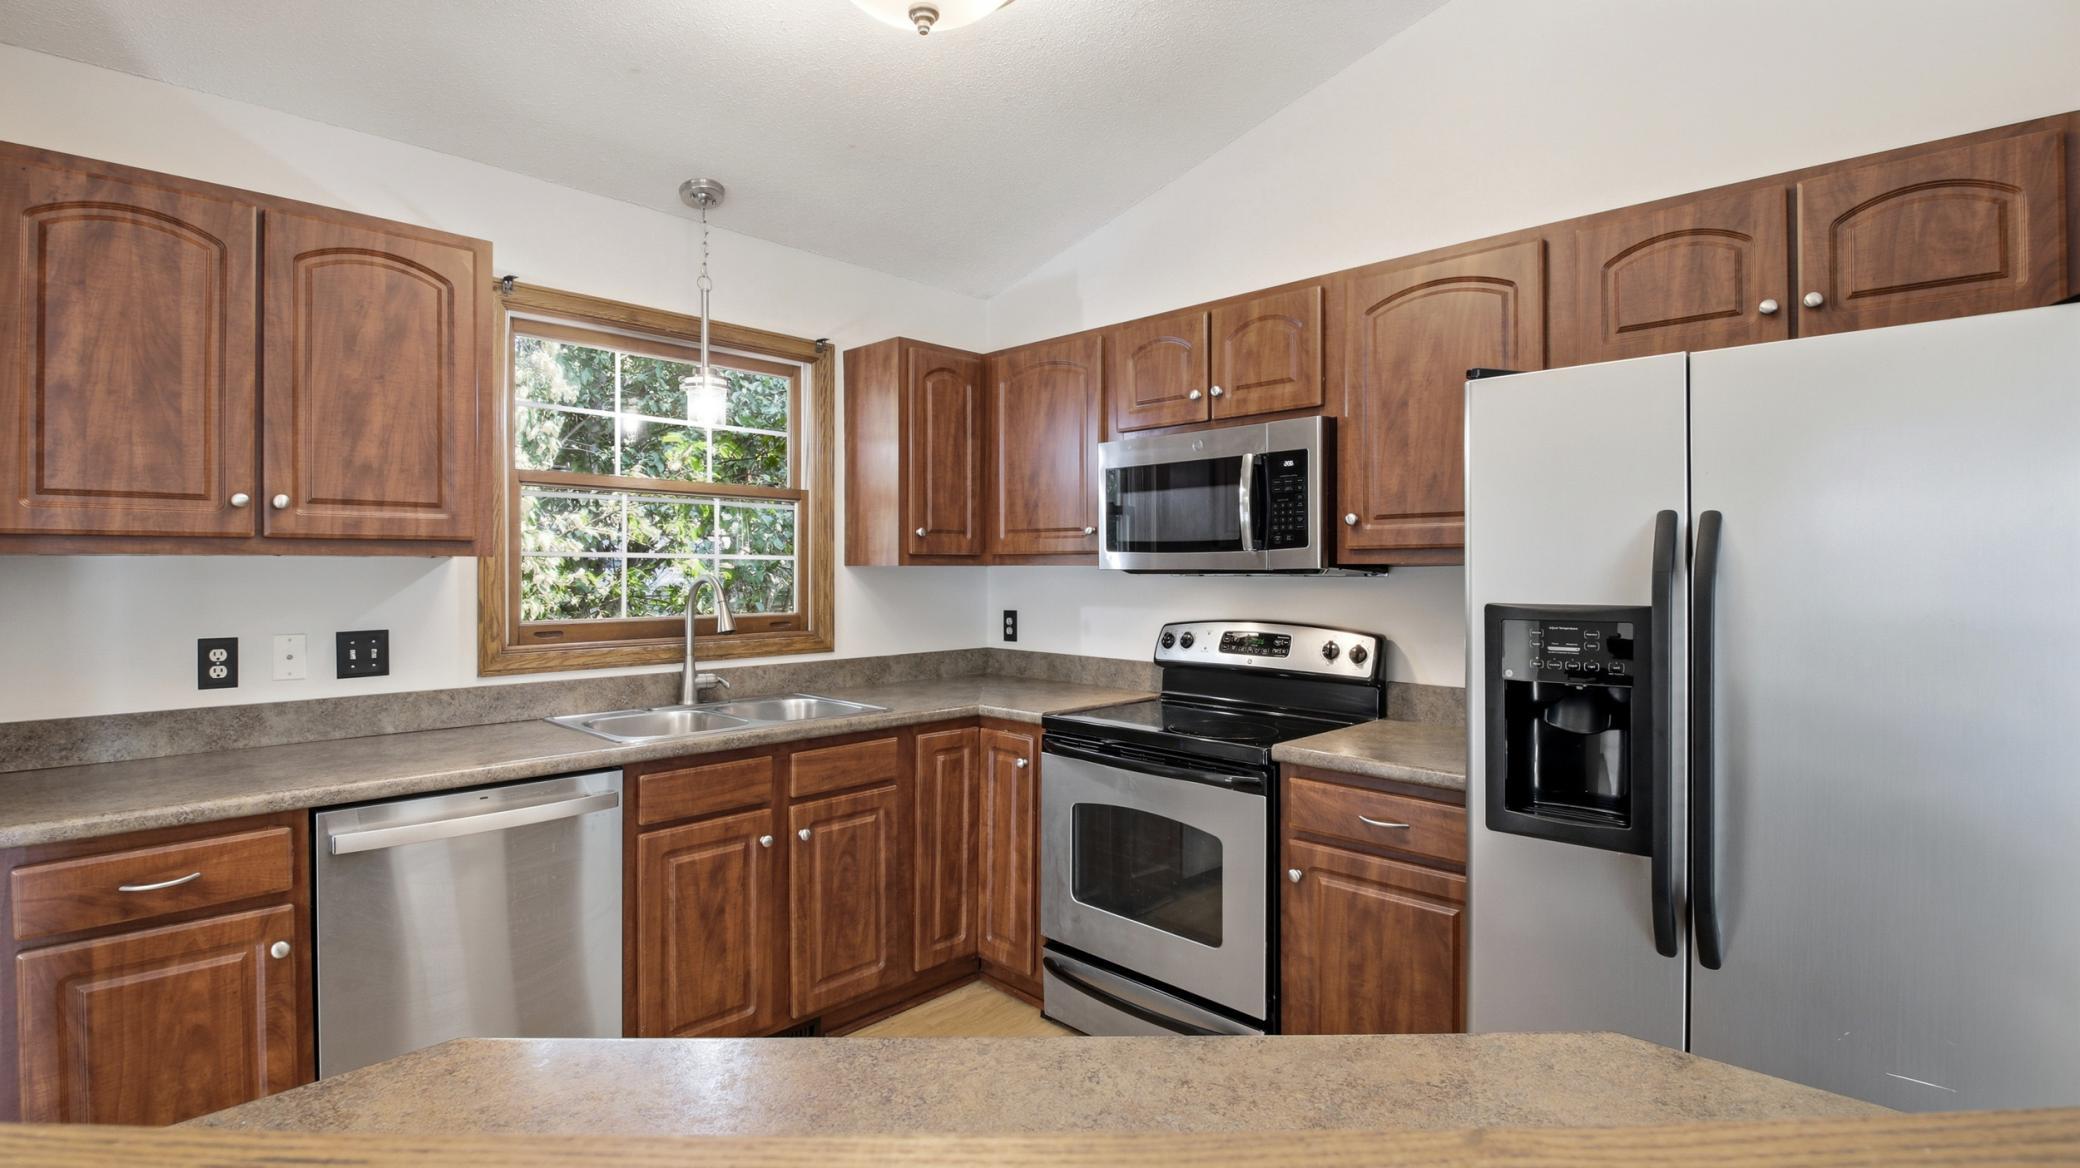
Property Information
Status: Active
Sub Type: ********
List Price: $399,900
MLS#: 7160476
Current Price: $399,900
Address: 17604 Lorence Way, Eden Prairie, MN 55346
City: Eden Prairie
State: MN
Postal Code: 55346
Geo Lat: 44.870104
Geo Lon: -93.500745
Subdivision: Apple Groves Add
County: Hennepin
Property Description
Year Built: 1987
Lot Size SqFt: 6969.6
Gen Tax: 4693
Specials Inst: 0
High School: Eden Prairie
Square Ft. Source:
Above Grade Finished Area: 988
Below Grade Finished Area: 889
Below Grade Unfinished Area:
Total SqFt.: 1976
Style: Array
Total Bedrooms: 4
Total Bathrooms: 2
Total Full Baths: 2
Garage Type:
Garage Stalls: 2
Waterfront:
Property Features
Exterior:
Roof:
Foundation:
Lot Feat/Fld Plain: Array
Interior Amenities:
Inclusions:
Exterior Amenities:
Heat System:
Air Conditioning:
Utilities: