


Property Listing
Description
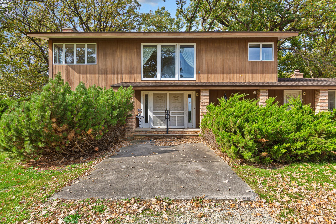
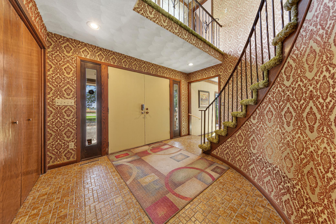
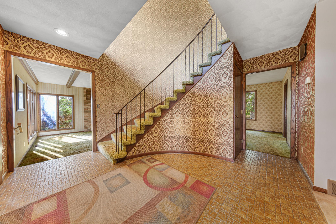
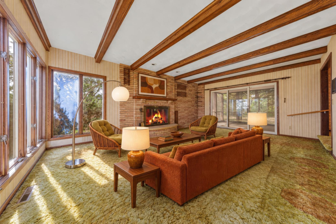
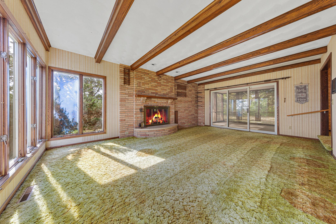
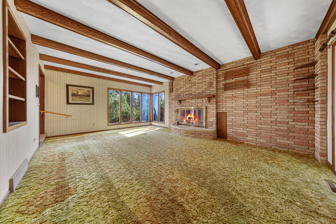
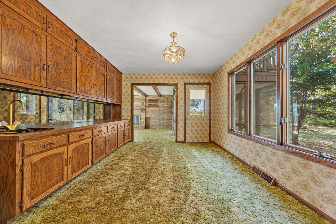
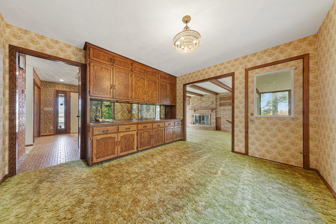
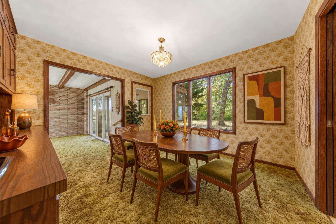
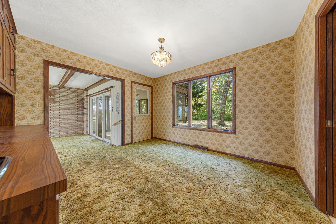
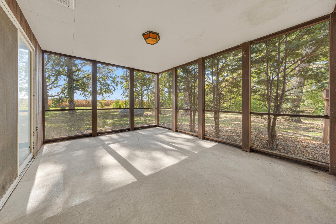
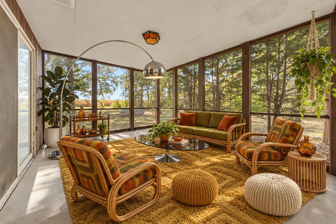
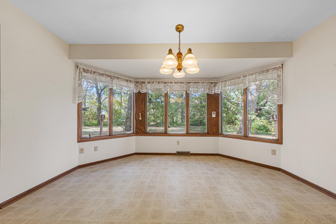
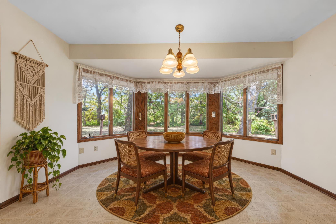
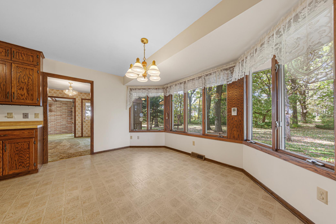
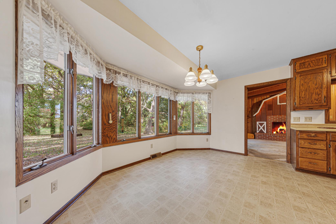
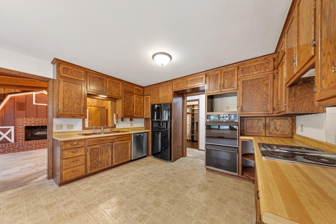
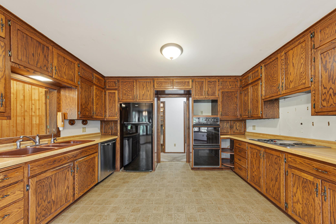
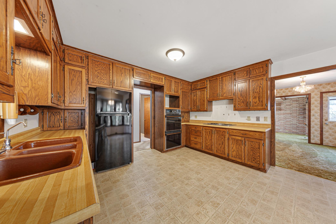
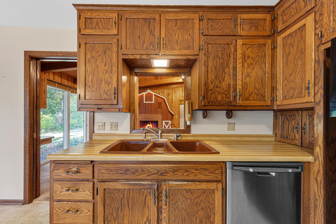
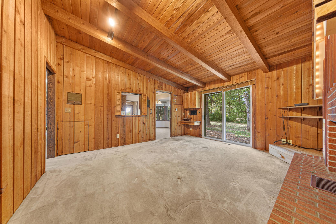
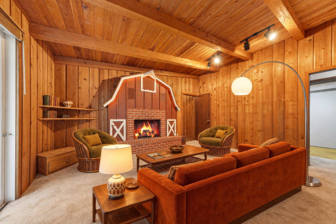
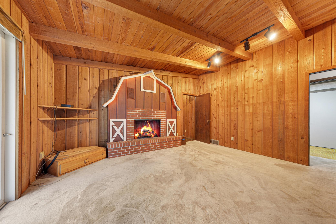
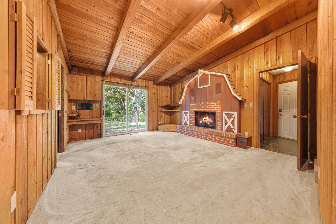
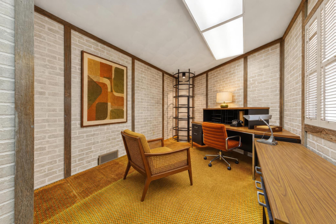
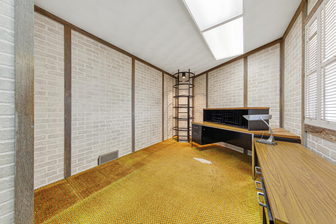
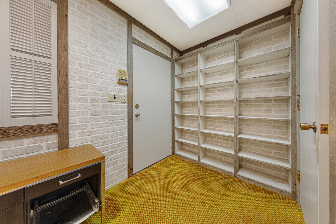
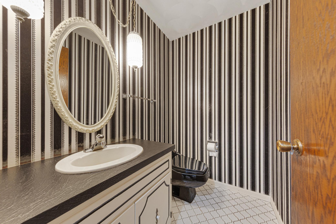
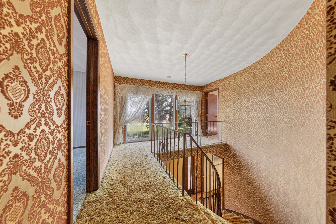
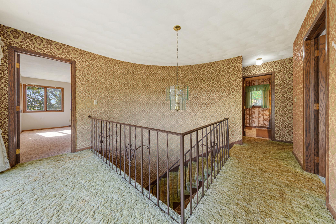
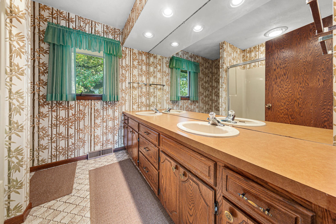
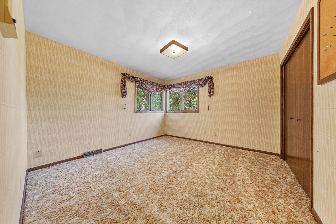
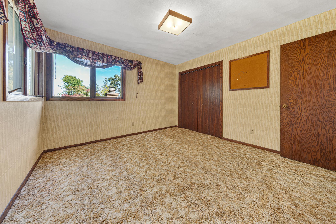
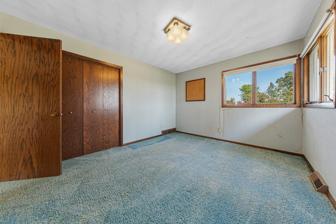
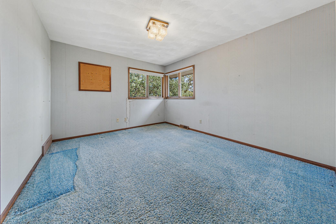
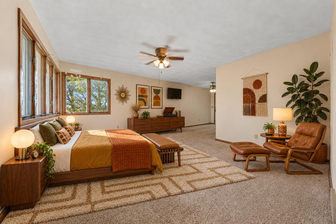
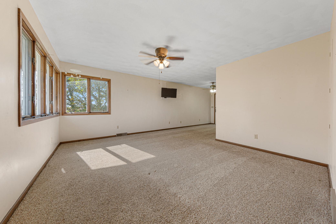
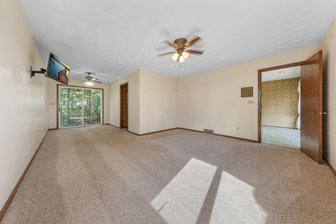
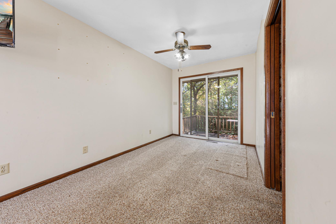
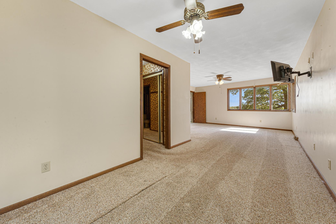
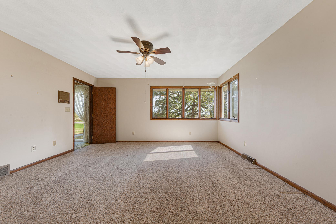
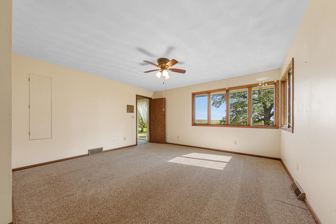
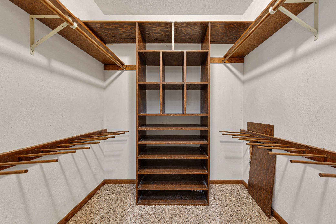
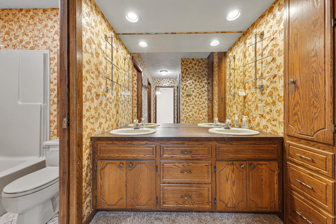
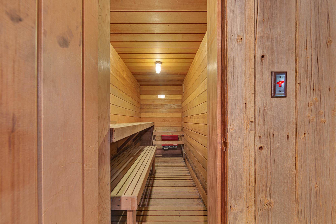
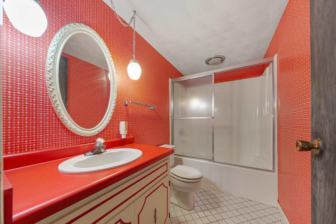
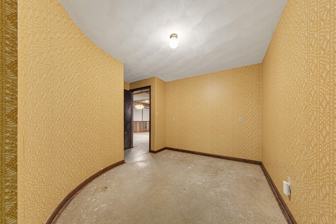
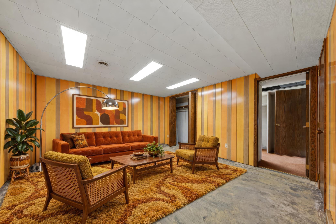
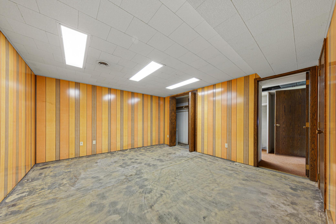
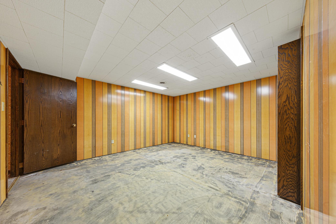
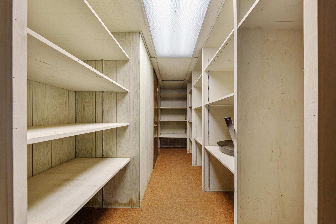
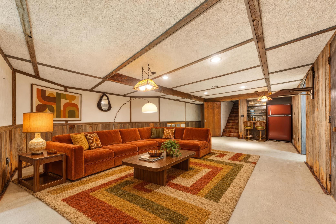
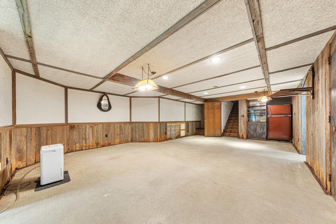
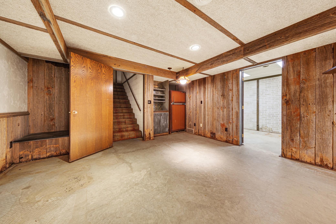
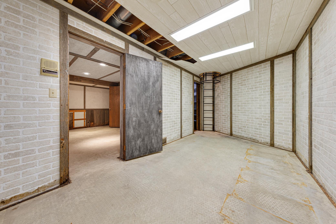
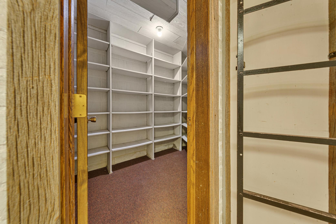
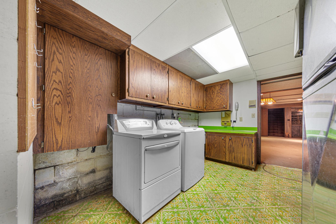
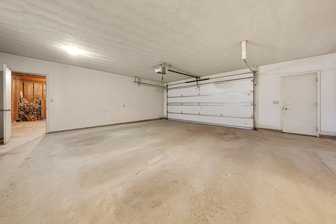
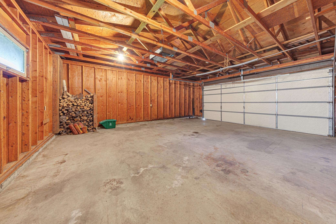
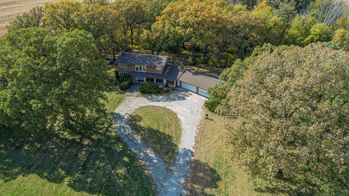
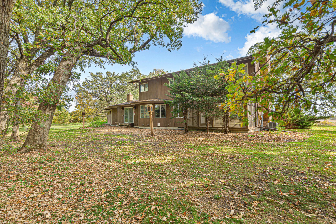
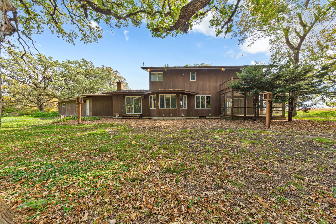
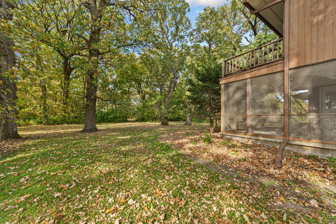
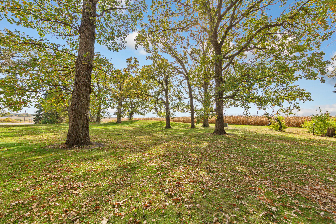
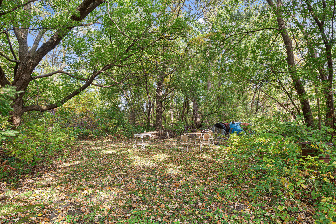
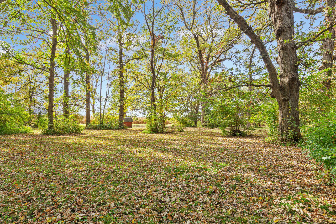
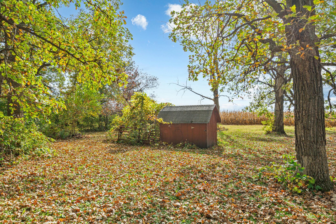
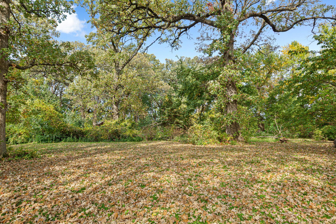
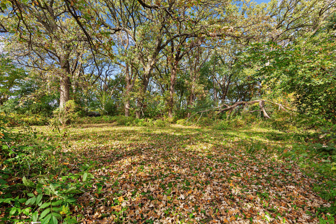
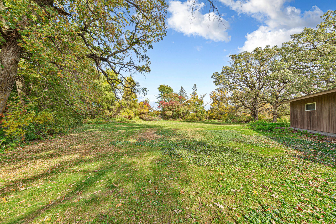
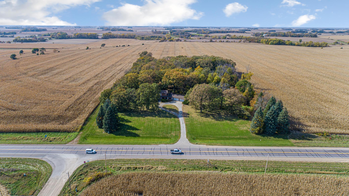
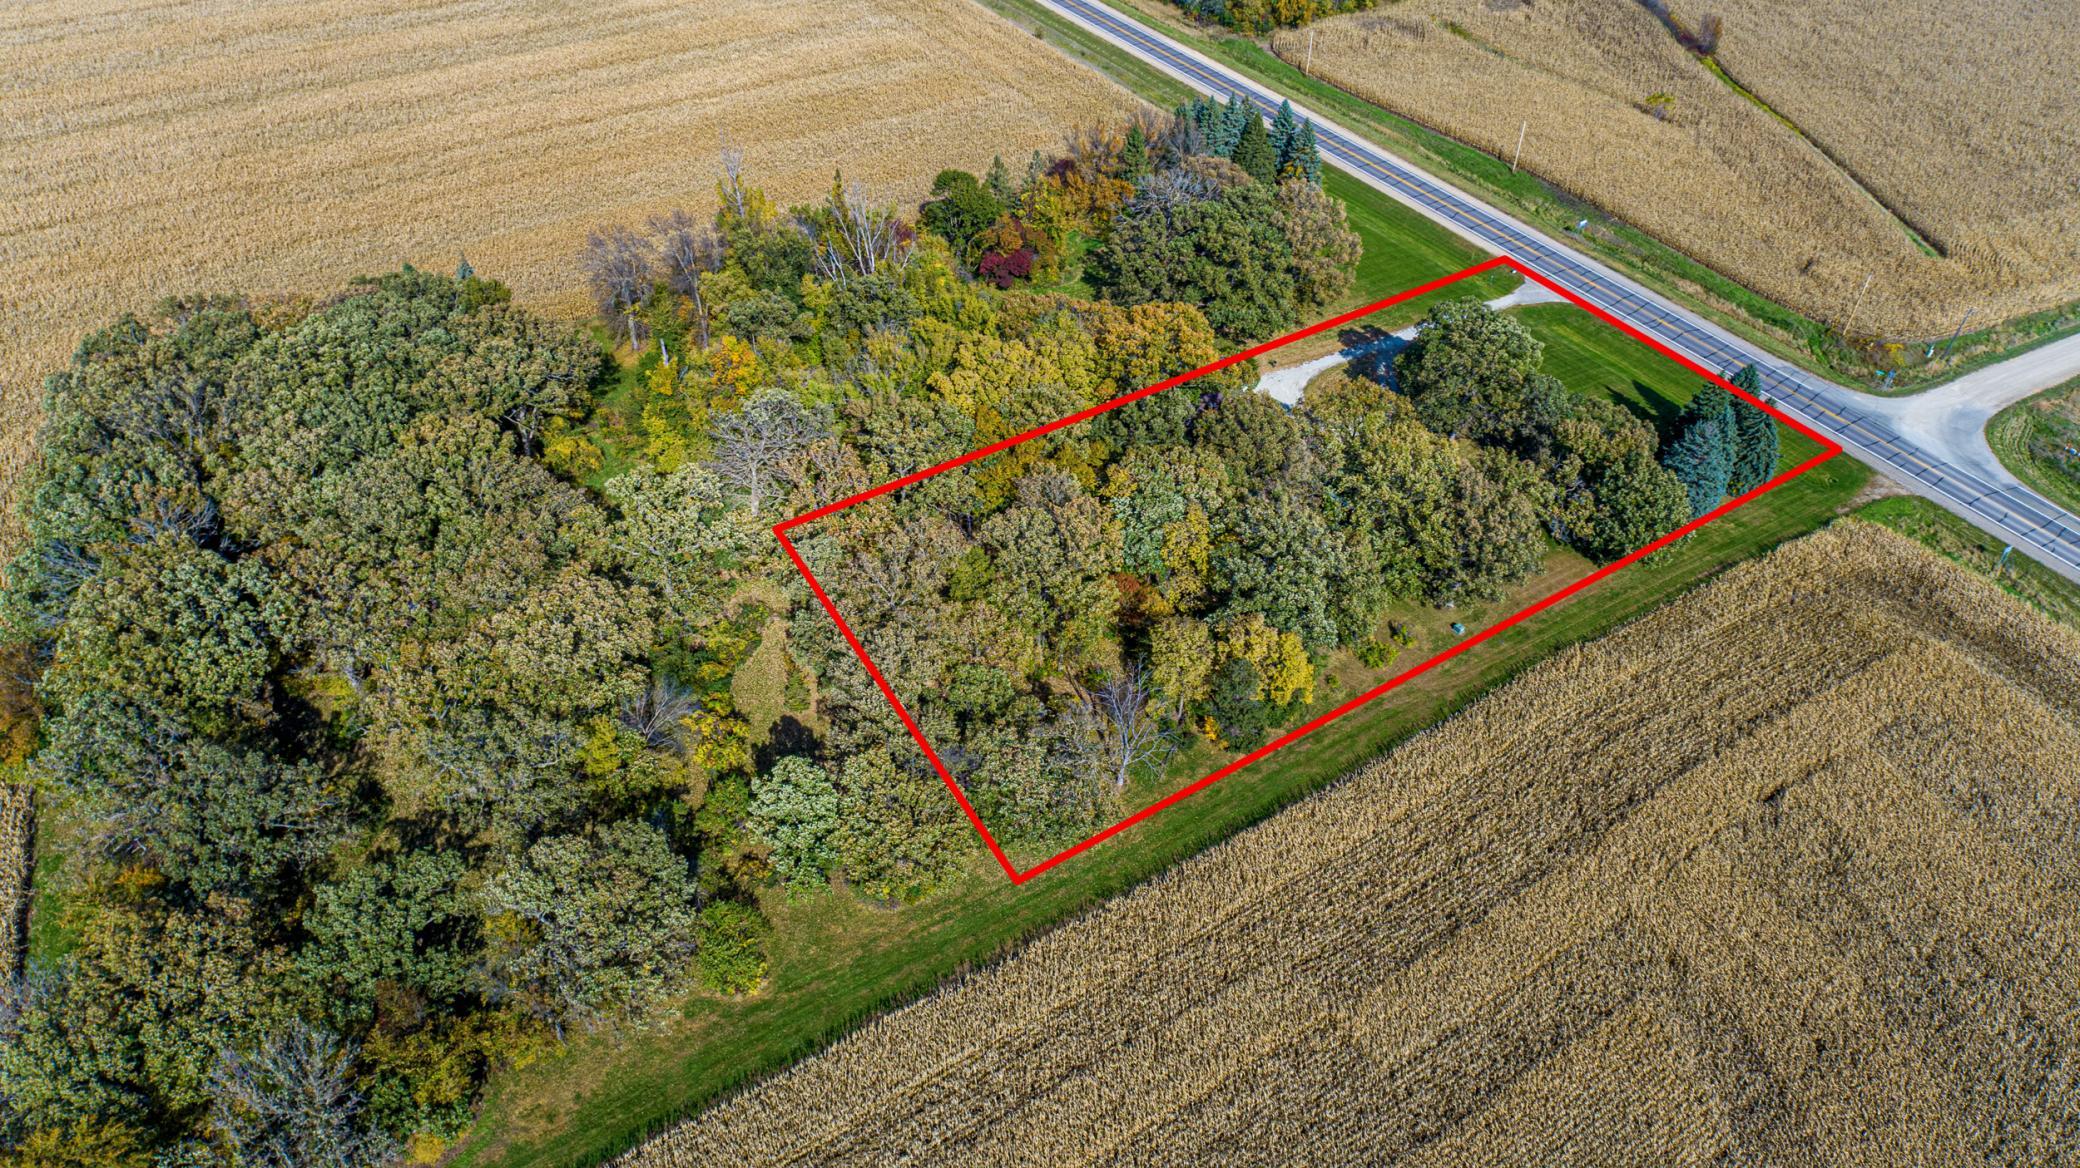
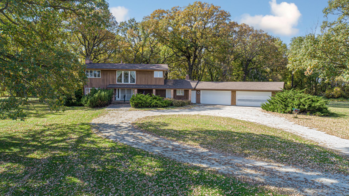
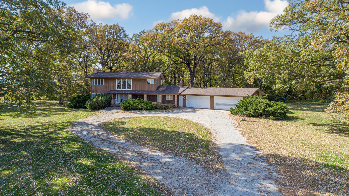
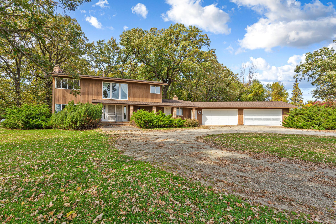
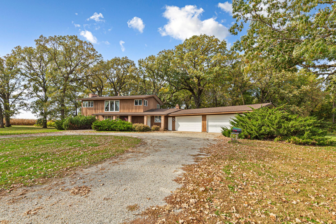
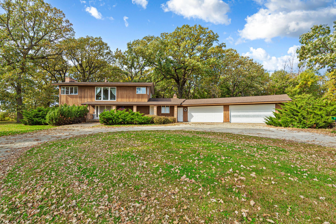
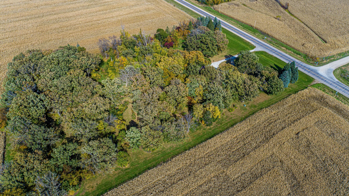
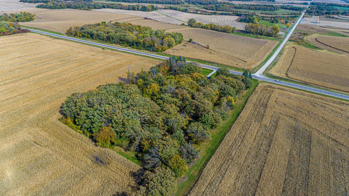
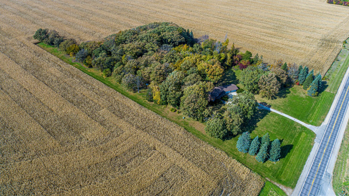
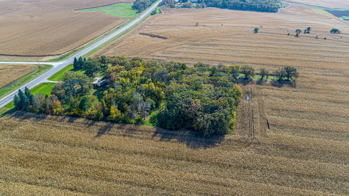
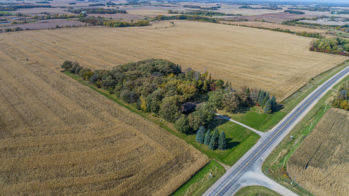
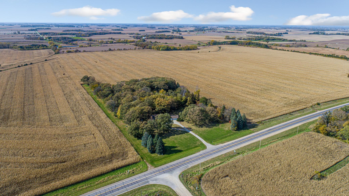
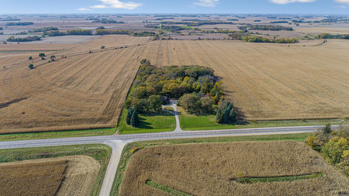
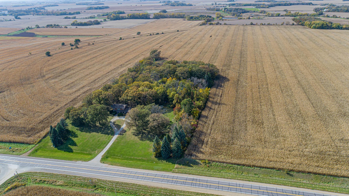
Step into a home that is anything but ordinary! Set on 2.59 acres, this one-of-a-kind 1970s home is filled with character, thoughtful details and spaces you simply don't find in today's homes. From the dramatic open staircase and vintage finishes to warm woodwork, built-ins and multiple fireplaces, there is something unique around every corner. Love the retro style and make it your own, or bring your vision and transform this spacious home while preserving the features that make it special. The main level offers multiple living and gathering spaces, a dedicated office with built-ins, generous kitchen and dining areas, and a screened porch. Upstairs, the oversized primary bedroom offers its own private deck, while spacious closets and built-in storage are found throughout the home. Even the lower level has surprises, including a sauna, finished bathroom, direct access from the garage and plenty of unfinished space ready to become additional living, recreation or hobby space. With its distinctive architecture, expansive layout, mature setting and incredible potential, this is a property ready for its next chapter. An adjacent 4.44-acre parcel is also available for purchase separately, offering the opportunity for approximately 7 acres combined. Whether you're drawn to its timeless retro character or dreaming of what it could become, this is a home you'll want to experience in person.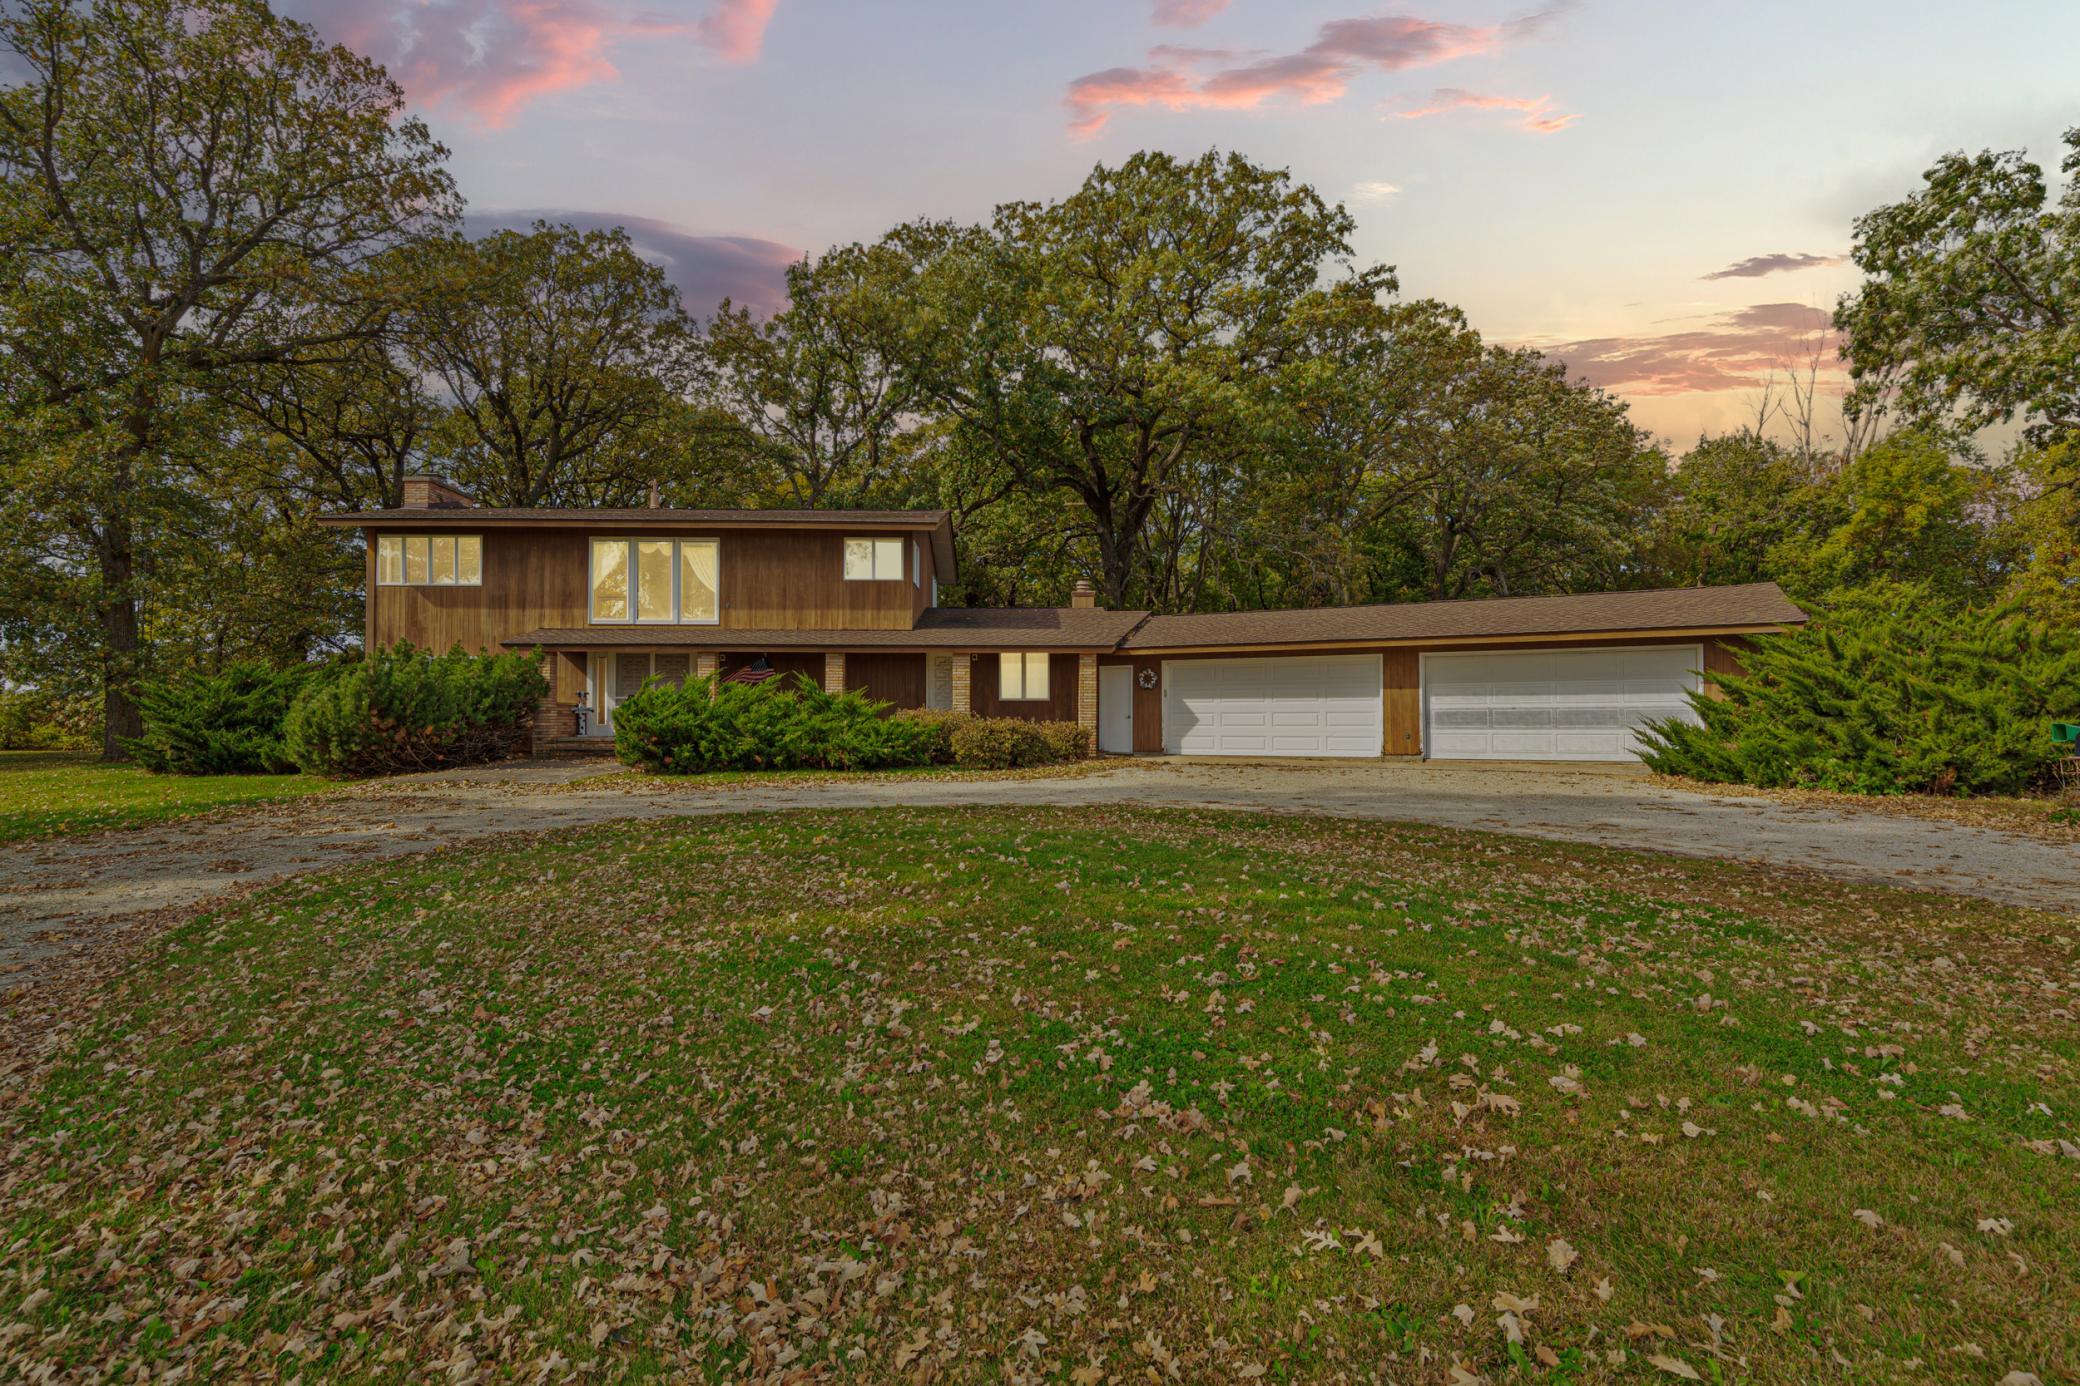
Property Information
Status: Active
Sub Type: ********
List Price: $349,900
MLS#: 7160154
Current Price: $349,900
Address: 39031 State Hwy 13, Waseca, MN 56093
City: Waseca
State: MN
Postal Code: 56093
Geo Lat: 44.123942
Geo Lon: -93.50812
Subdivision:
County: Waseca
Property Description
Year Built: 1977
Lot Size SqFt: 112820.4
Gen Tax: 4124
Specials Inst: 0
High School: Waseca
Square Ft. Source:
Above Grade Finished Area: 2645
Below Grade Finished Area: 45
Below Grade Unfinished Area:
Total SqFt.: 3703
Style: Array
Total Bedrooms: 3
Total Bathrooms: 4
Total Full Baths: 3
Garage Type:
Garage Stalls: 4
Waterfront:
Property Features
Exterior:
Roof:
Foundation:
Lot Feat/Fld Plain:
Interior Amenities:
Inclusions:
Exterior Amenities:
Heat System:
Air Conditioning:
Utilities: