


Property Listing
Description
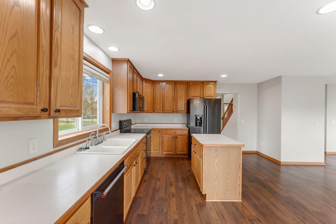
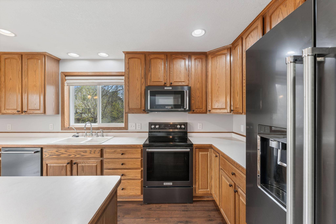
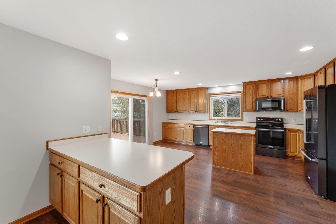
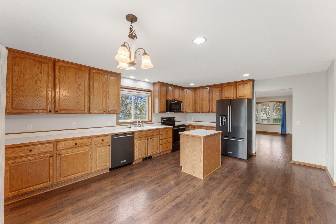
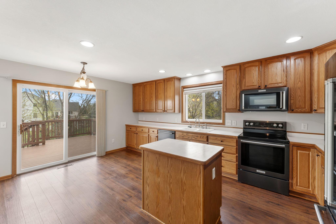
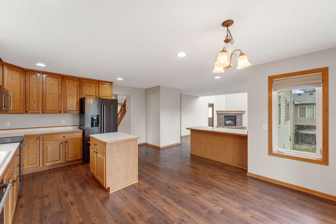
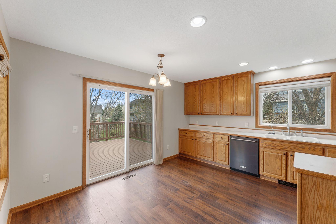
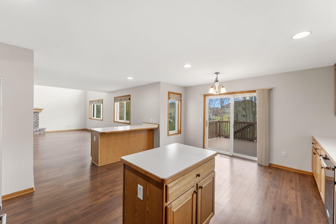
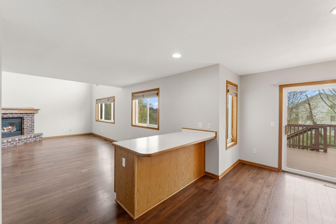
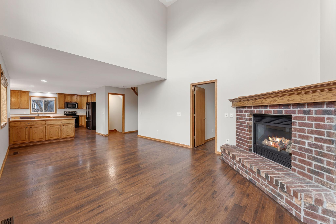
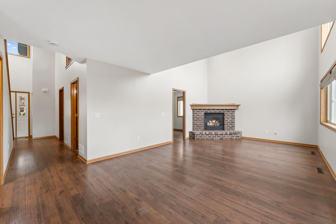
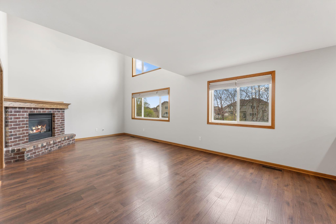
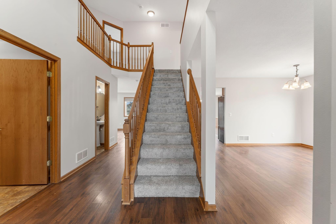
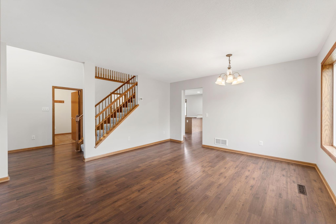
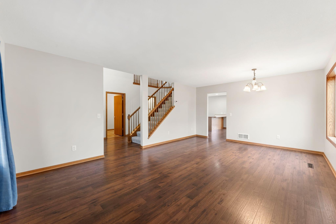
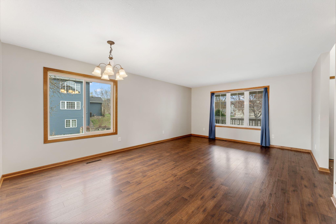
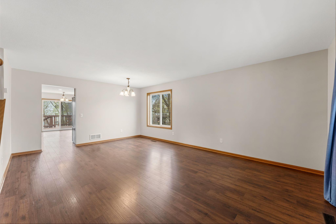
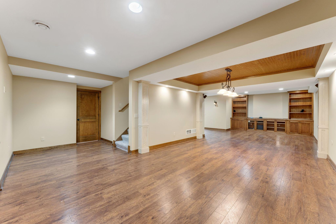
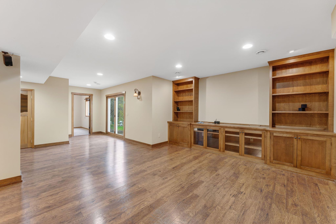
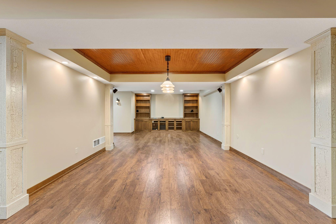
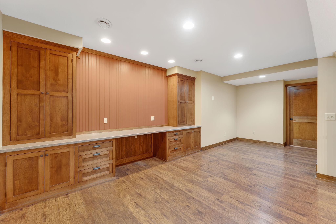
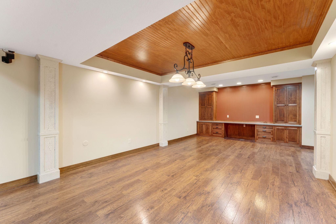
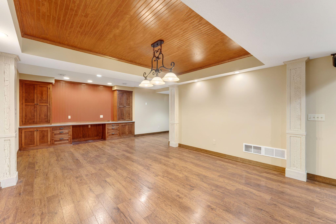
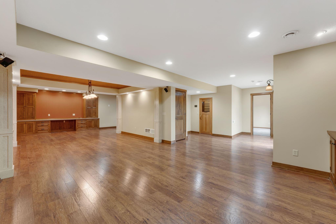
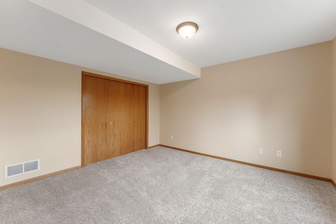
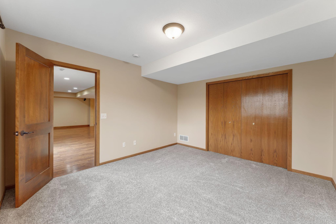
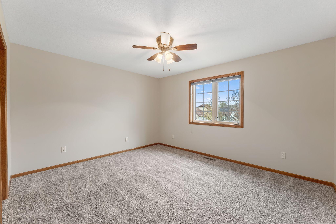
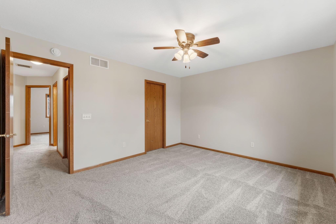
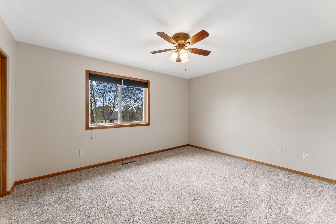
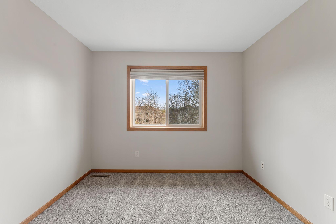
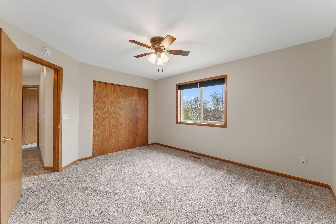
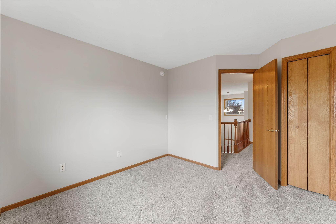
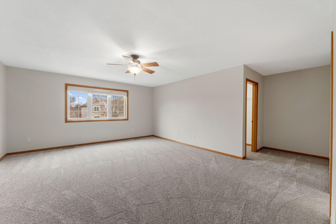
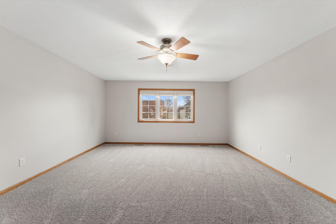
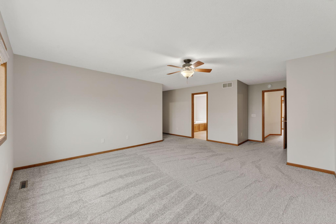
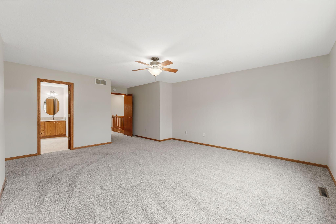
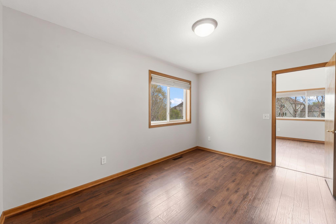
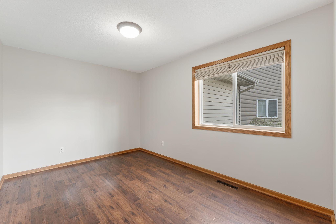
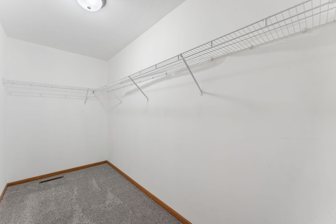
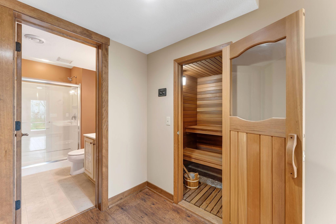
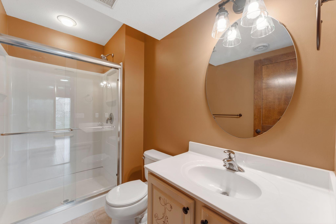
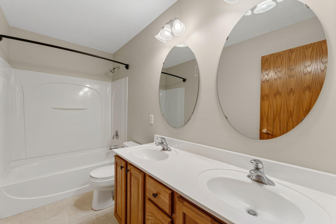
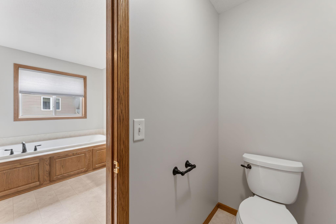
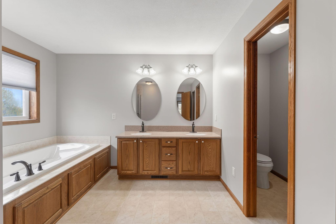
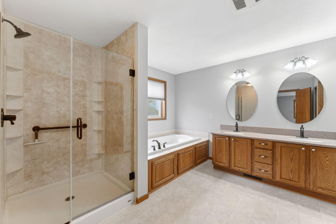
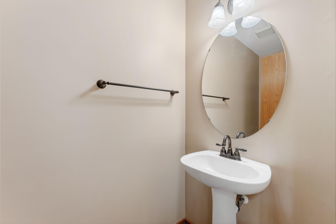
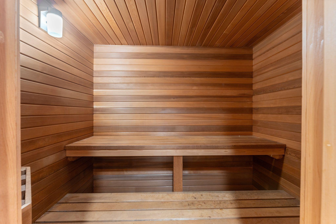
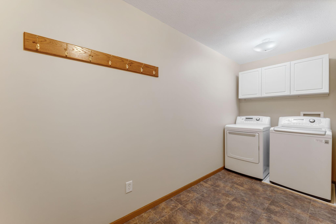
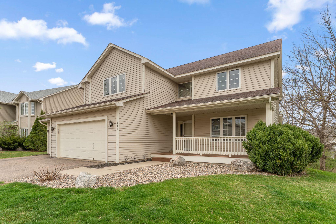
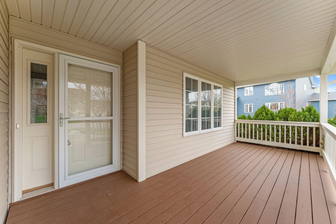
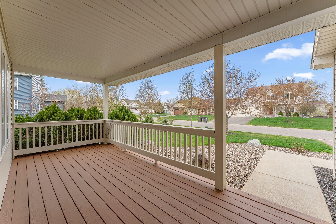
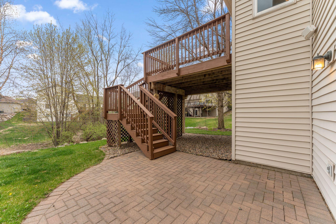
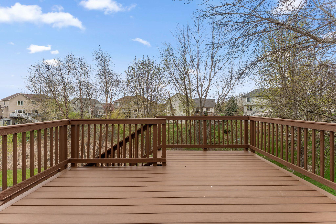
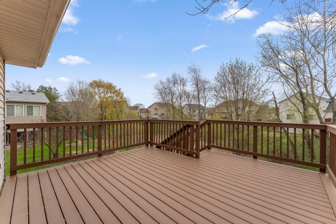
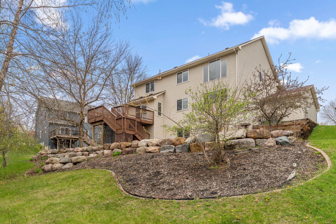
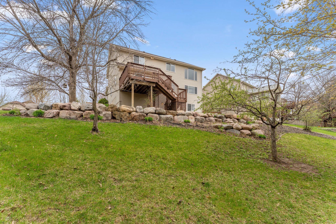
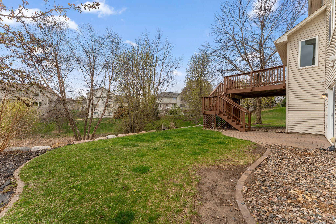
Welcome to this exceptional two-story walk-out home in the highly sought-after city of Carver, offering nearly 3,900 FSF of thoughtfully designed living space. Step onto the inviting front porch and into a spacious main level featuring two generous living areas, perfect for both relaxing and entertaining. The large kitchen is complete with SS appliances, a center island, and ample room for gathering. A dedicated den or office adds flexibility for today’s lifestyle. Upstairs, you’ll find four bedrooms on one level, including a spacious primary suite with a walk-in closet and private bath, along with a full hall bath for added convenience. The walk-out lower level expands your living space even further, featuring a fifth bedroom, a ¾ bath, a sauna, and an expansive recreation room with a billiards area—ideal for entertaining or unwinding. Enjoy outdoor living with a front porch, a rear deck with new boards, and a beautiful stone patio overlooking the yard. This home combines space, comfort, and desirable features in a prime location—don’t miss it! Available Now with 12 or 18 month lease terms. Tenant pays all utilities (gas, electric, water/sewer, and trash) and responsible for lawn care and snow removal. No pets allowed (ESA screening is free and required immediately upon app submission. Must submit current (<1 yr) medical doc). Application fee: $45/ adult non-refundable. Information deemed reliable but not guaranteed. Section 8 not approved.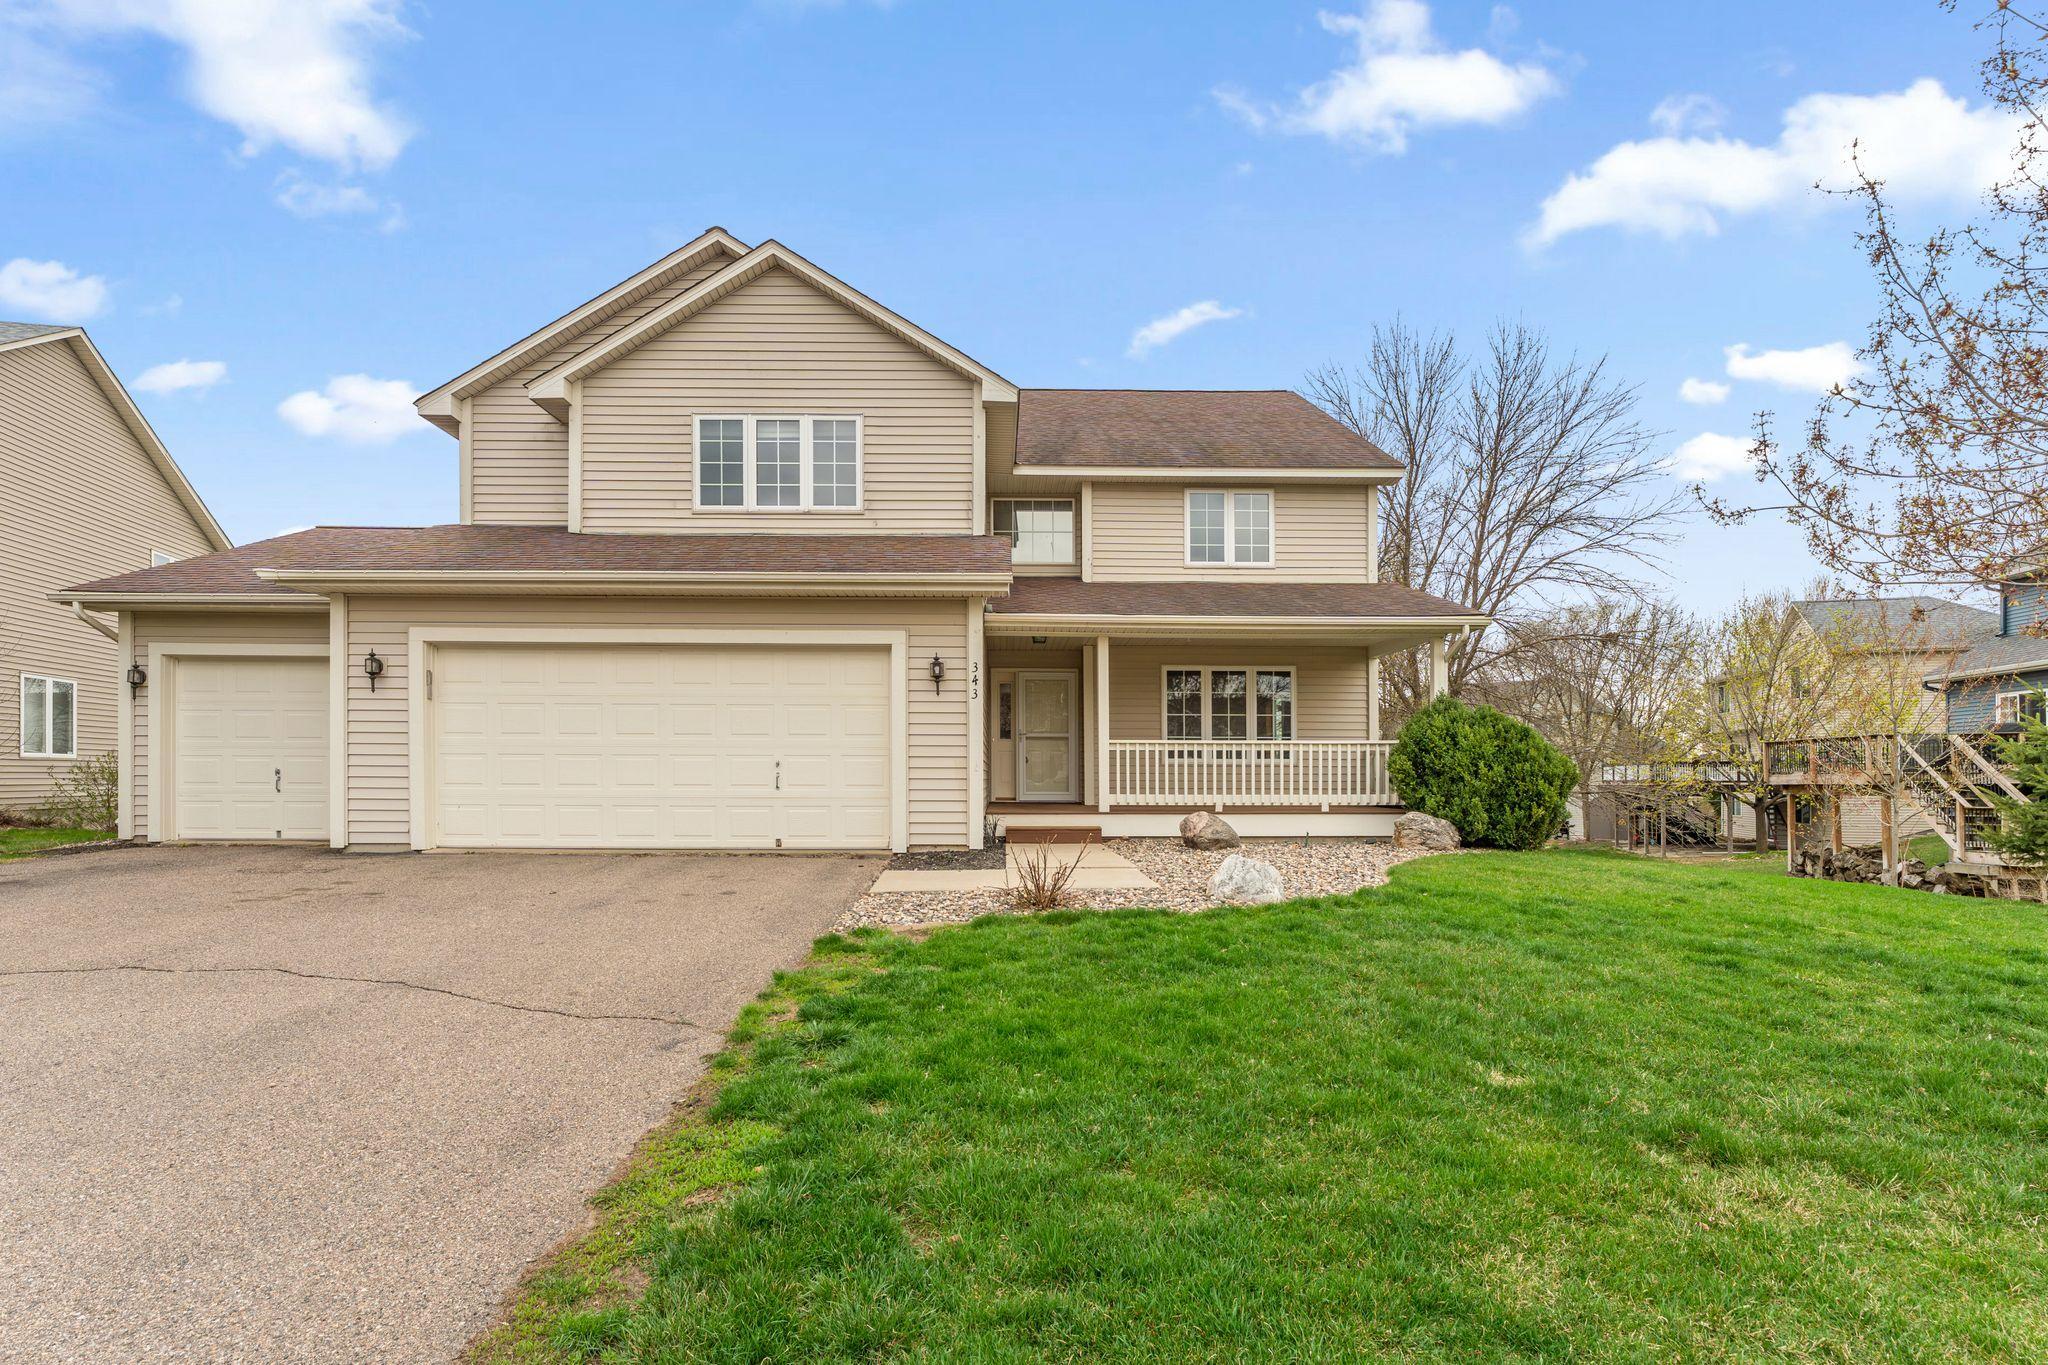
Property Information
Status: Active
Sub Type: ********
List Price: $2,995
MLS#: 7159758
Current Price: $2,995
Address: 343 Foster Avenue, Carver, MN 55315
City: Carver
State: MN
Postal Code: 55315
Geo Lat: 44.75533
Geo Lon: -93.637255
Subdivision: Carver Creek 3rd Add
County: Carver
Property Description
Year Built: 2002
Lot Size SqFt: 13068
Gen Tax:
Specials Inst: ********
High School: ********
Square Ft. Source:
Above Grade Finished Area: ********
Below Grade Finished Area: ********
Below Grade Unfinished Area:
Total SqFt.: 4650
Style: Array
Total Bedrooms: 5
Total Bathrooms: 4
Total Full Baths: 2
Garage Type:
Garage Stalls: 3
Waterfront:
Property Features
Exterior:
Roof:
Foundation:
Lot Feat/Fld Plain:
Interior Amenities:
Inclusions: ********
Exterior Amenities:
Heat System:
Air Conditioning:
Utilities: