


Property Listing
Description
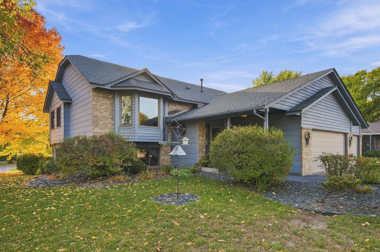
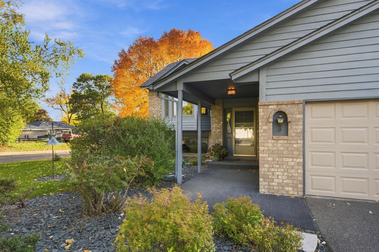
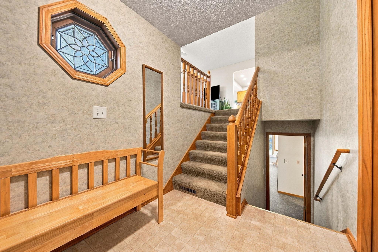
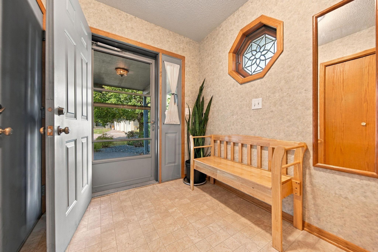
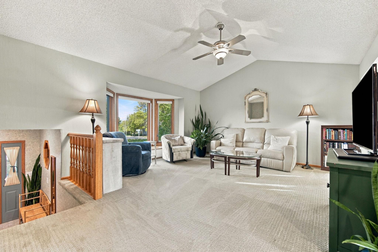
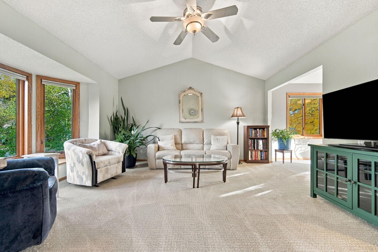
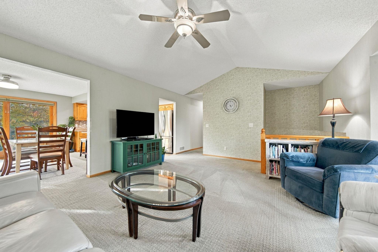
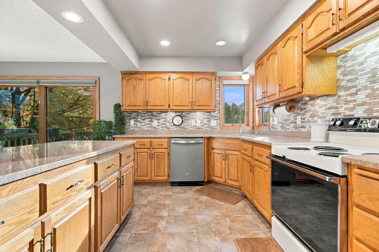
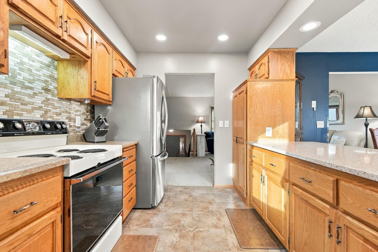
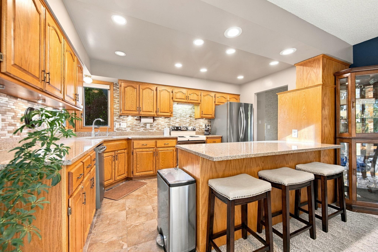
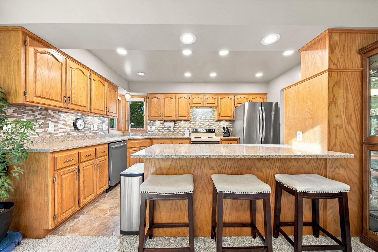
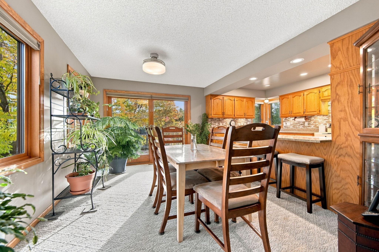
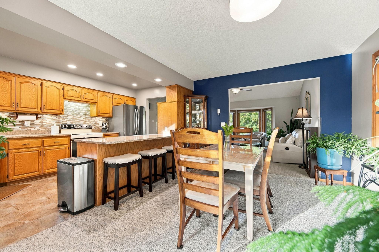
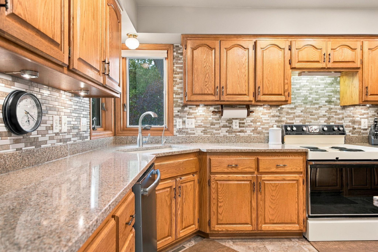
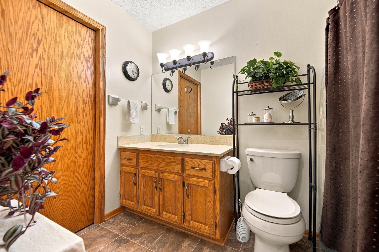
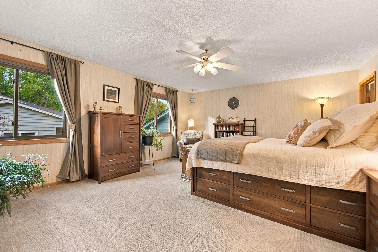
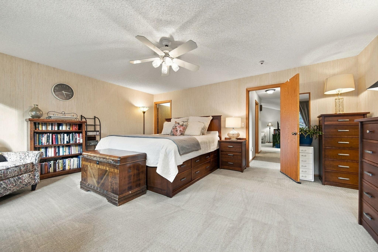
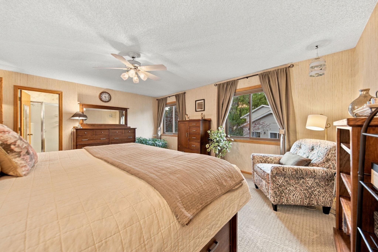
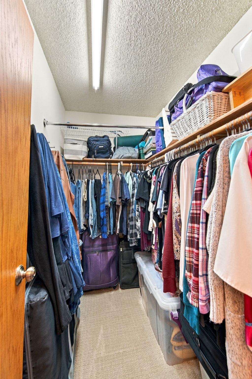
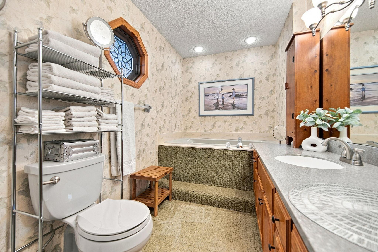
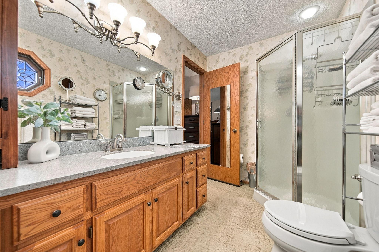
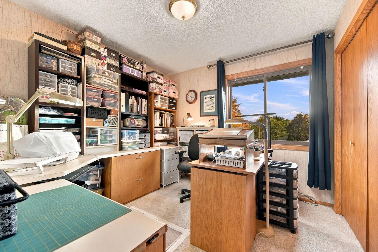
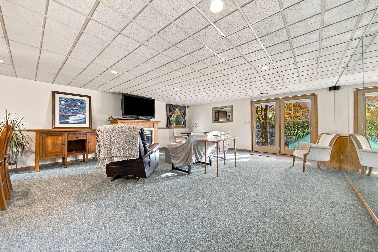
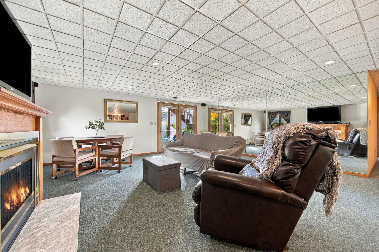
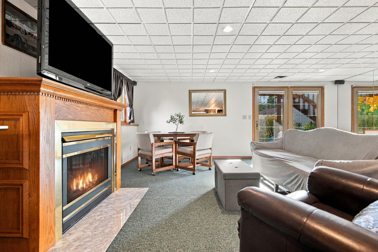
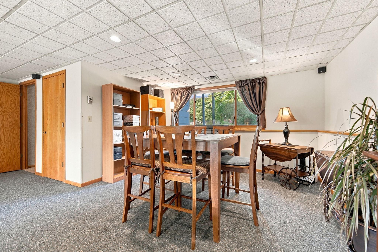
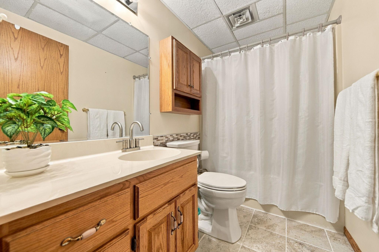
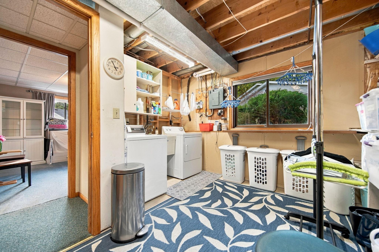
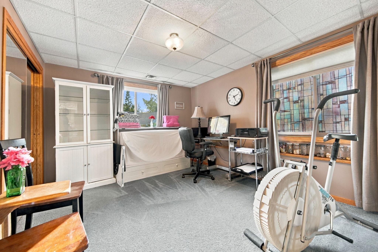
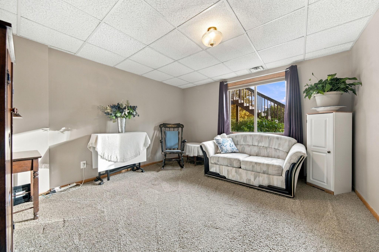
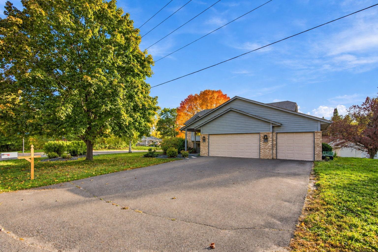
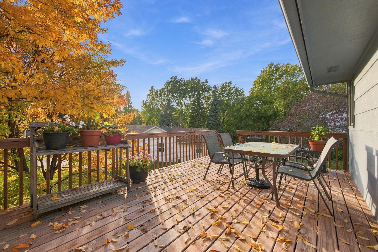
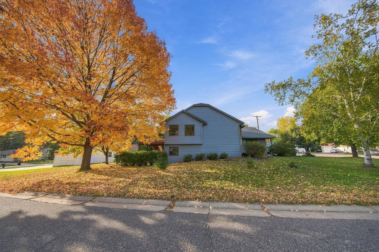
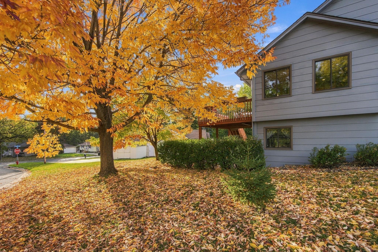
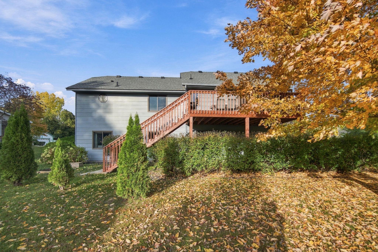
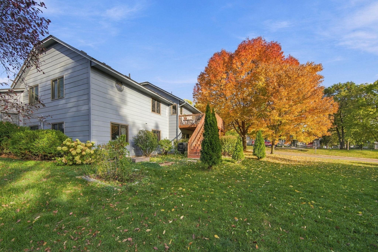
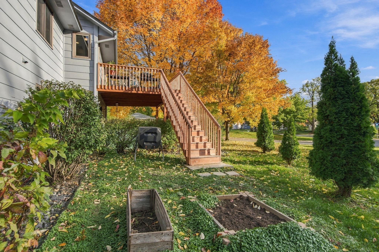
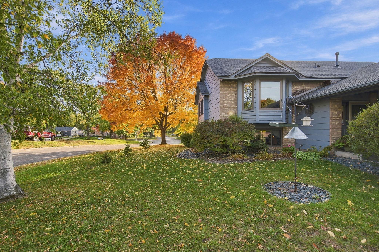
Welcome to this well-cared-for 4-bedroom, 3-full-bath home in Anoka’s Ward Park Addition neighborhood. A comfortable layout and abundant natural light create an inviting feel throughout. The kitchen offers a spacious center peninsula, quartz countertops, and generous storage, while Andersen windows and an 8-foot door leading to the deck bring the outdoors in. The primary suite features a walk-in closet and private bath with a separate shower and step-up tub. The walkout lower level provides a spacious family room with a gas fireplace and access to a private backyard patio, plus two additional bedrooms, a full bath, a laundry/utility room with a window, and extra storage. An attached, partially insulated 3-car garage adds convenience, while an in-ground irrigation system serves the landscaped yard with mature trees. Additional features include Masonite siding, a roof replaced in 2022, and a washer and water heater approximately one year old. Located just blocks from the Mississippi River and Anoka’s vibrant Main Street, this home offers easy access to restaurants, entertainment, parks, schools, churches, outdoor recreation, and major highways.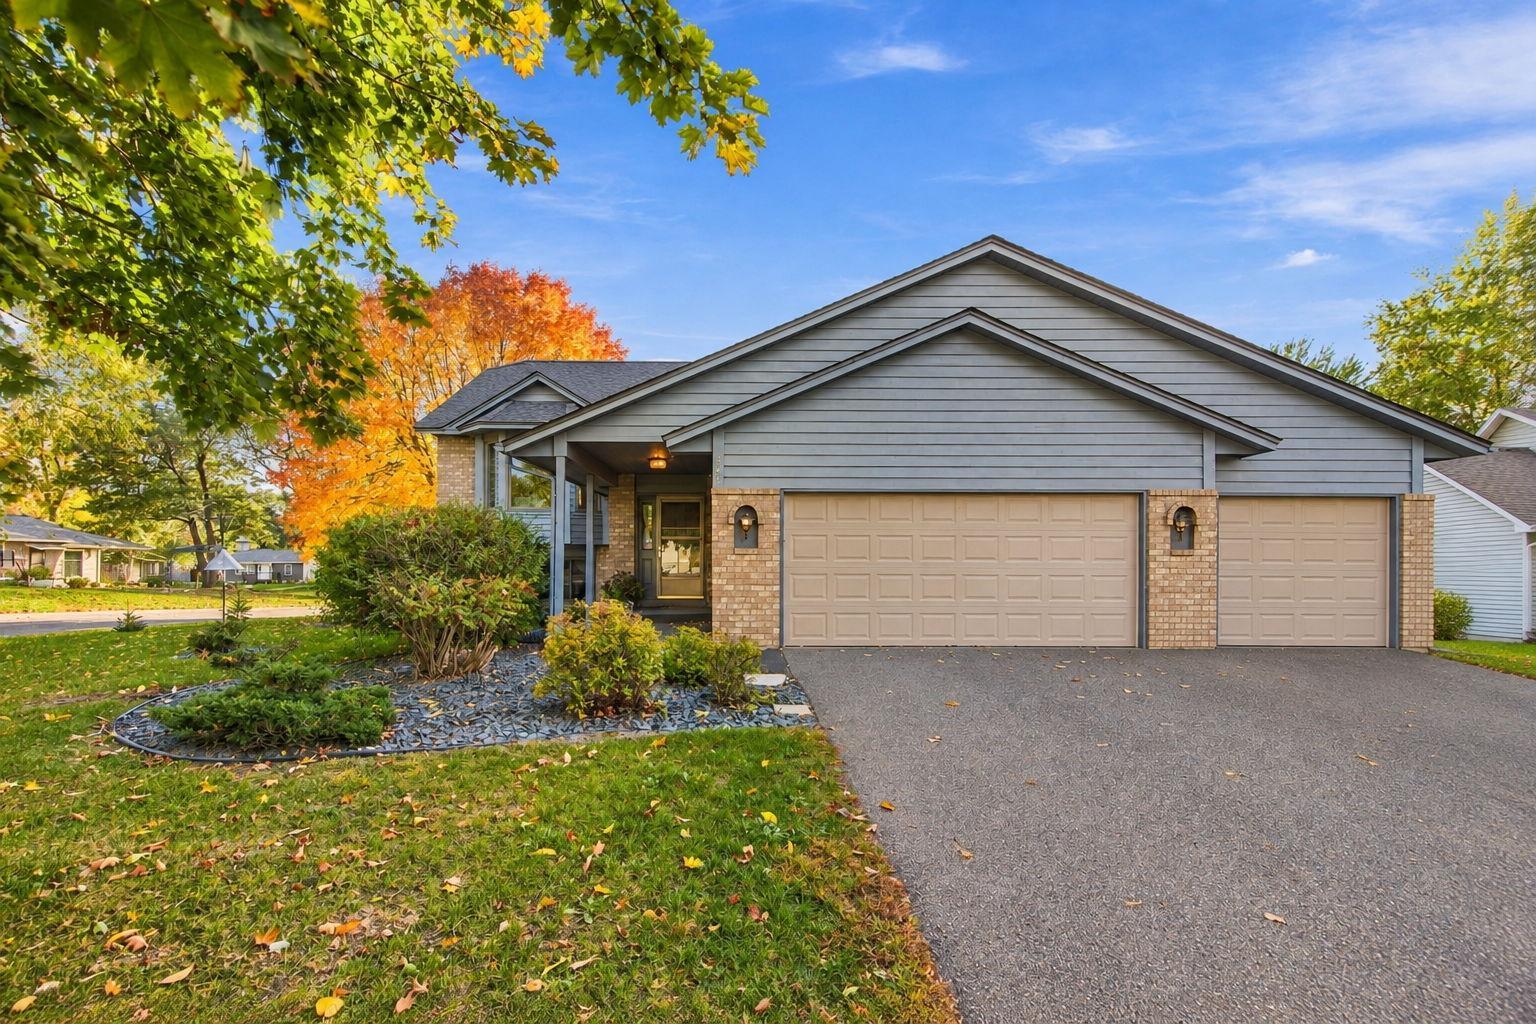

Property Information
Status: Active
Sub Type: ********
List Price: $465,000
MLS#: 7159338
Current Price: $465,000
Address: 940 Douglas Court, Anoka, MN 55303
City: Anoka
State: MN
Postal Code: 55303
Geo Lat: 45.202398
Geo Lon: -93.406261
Subdivision: Ward Park Add
County: Anoka
Property Description
Year Built: 1988
Lot Size SqFt: 10890
Gen Tax: 3990
Specials Inst: 0
High School: Anoka-Hennepin
Square Ft. Source:
Above Grade Finished Area: 1377
Below Grade Finished Area: 1124
Below Grade Unfinished Area:
Total SqFt.: 2709
Style: Array
Total Bedrooms: 4
Total Bathrooms: 3
Total Full Baths: 3
Garage Type:
Garage Stalls: 3
Waterfront:
Property Features
Exterior:
Roof:
Foundation:
Lot Feat/Fld Plain: Array
Interior Amenities:
Inclusions:
Exterior Amenities:
Heat System:
Air Conditioning:
Utilities: