


Property Listing
Description
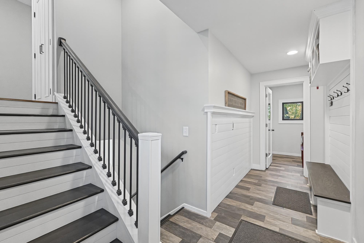
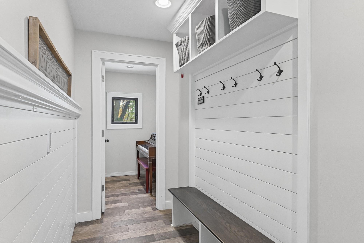
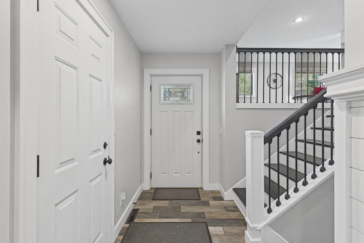
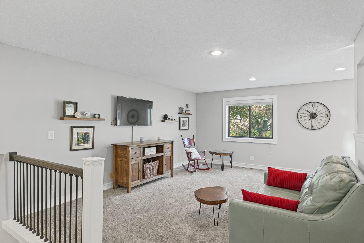
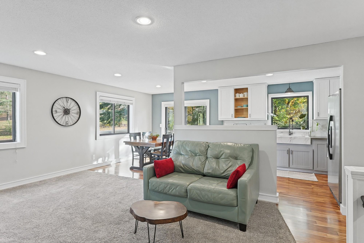
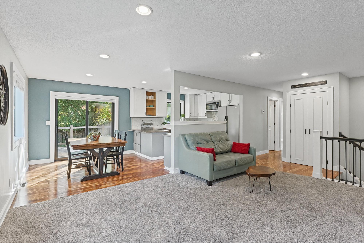
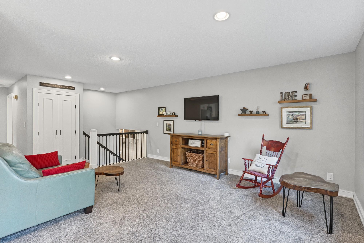
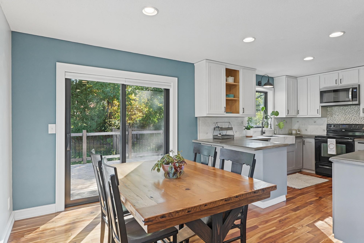
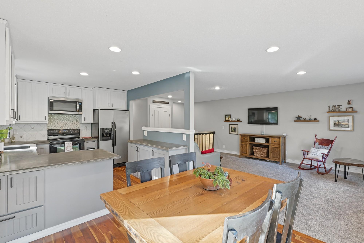
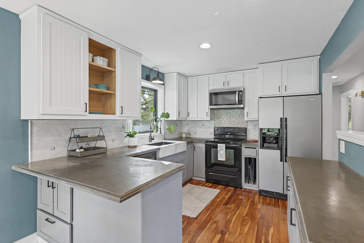
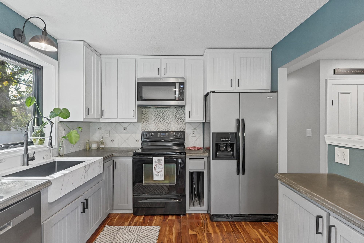
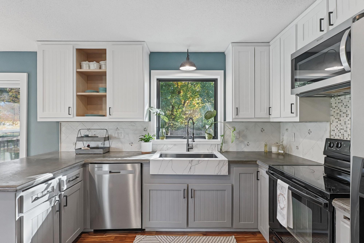
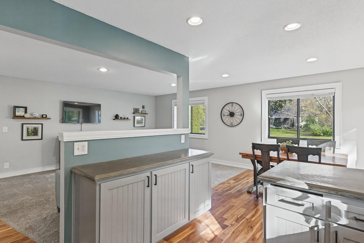
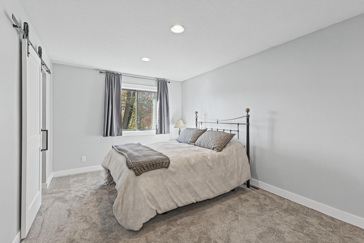
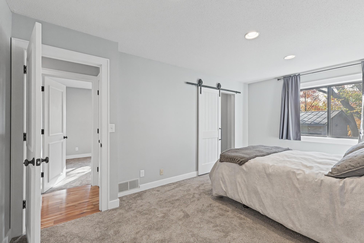
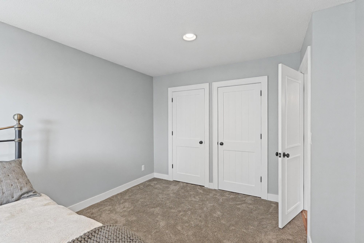
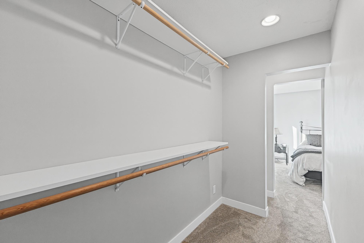
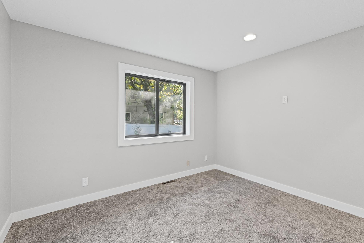
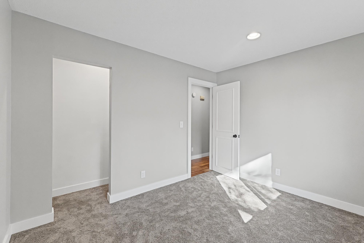
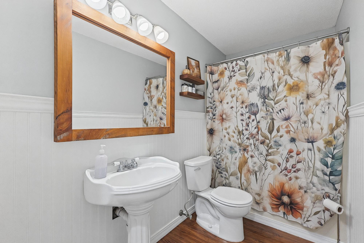
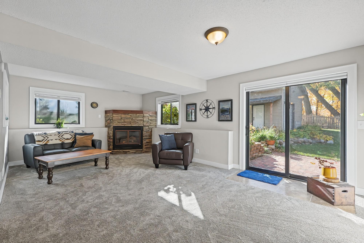
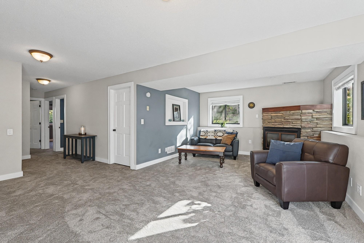
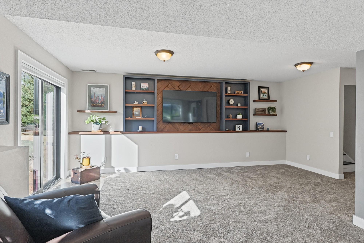
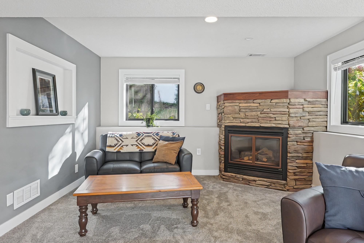
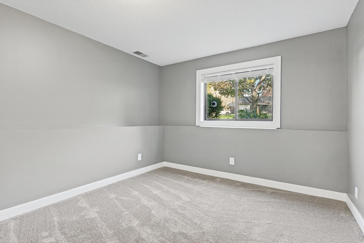
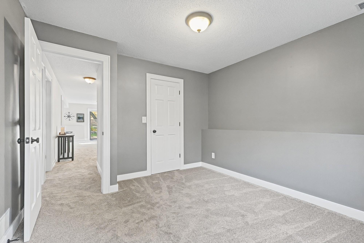
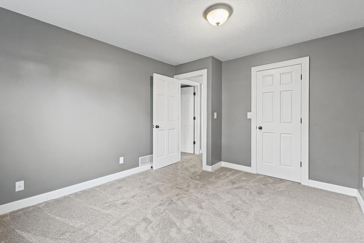
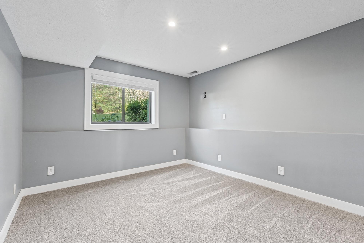
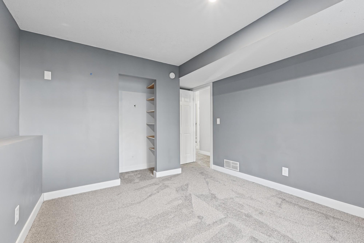
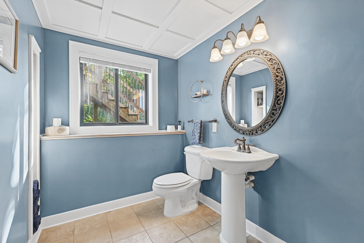
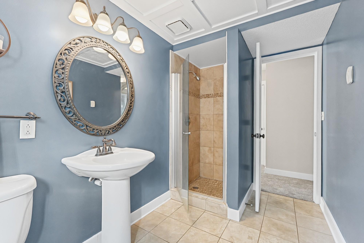
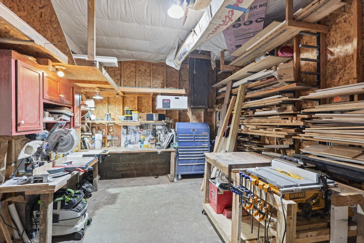
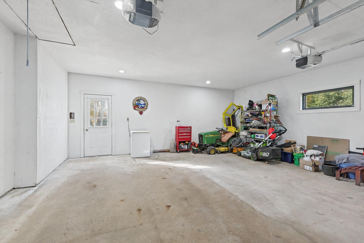
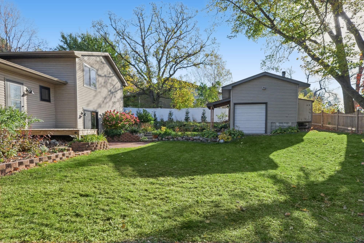
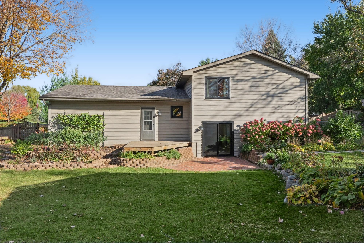
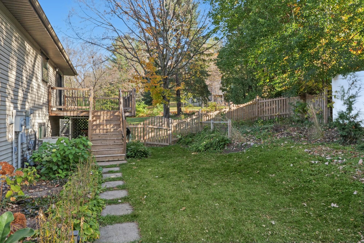
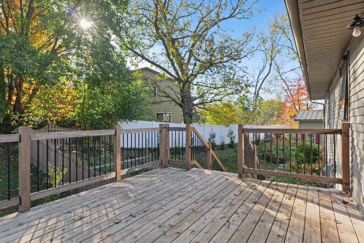
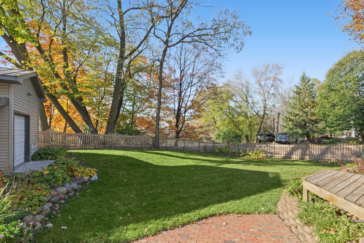
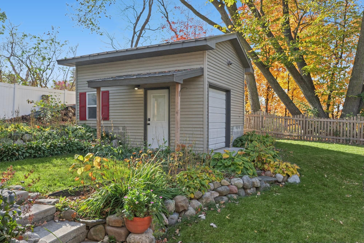
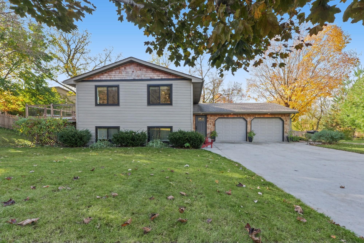
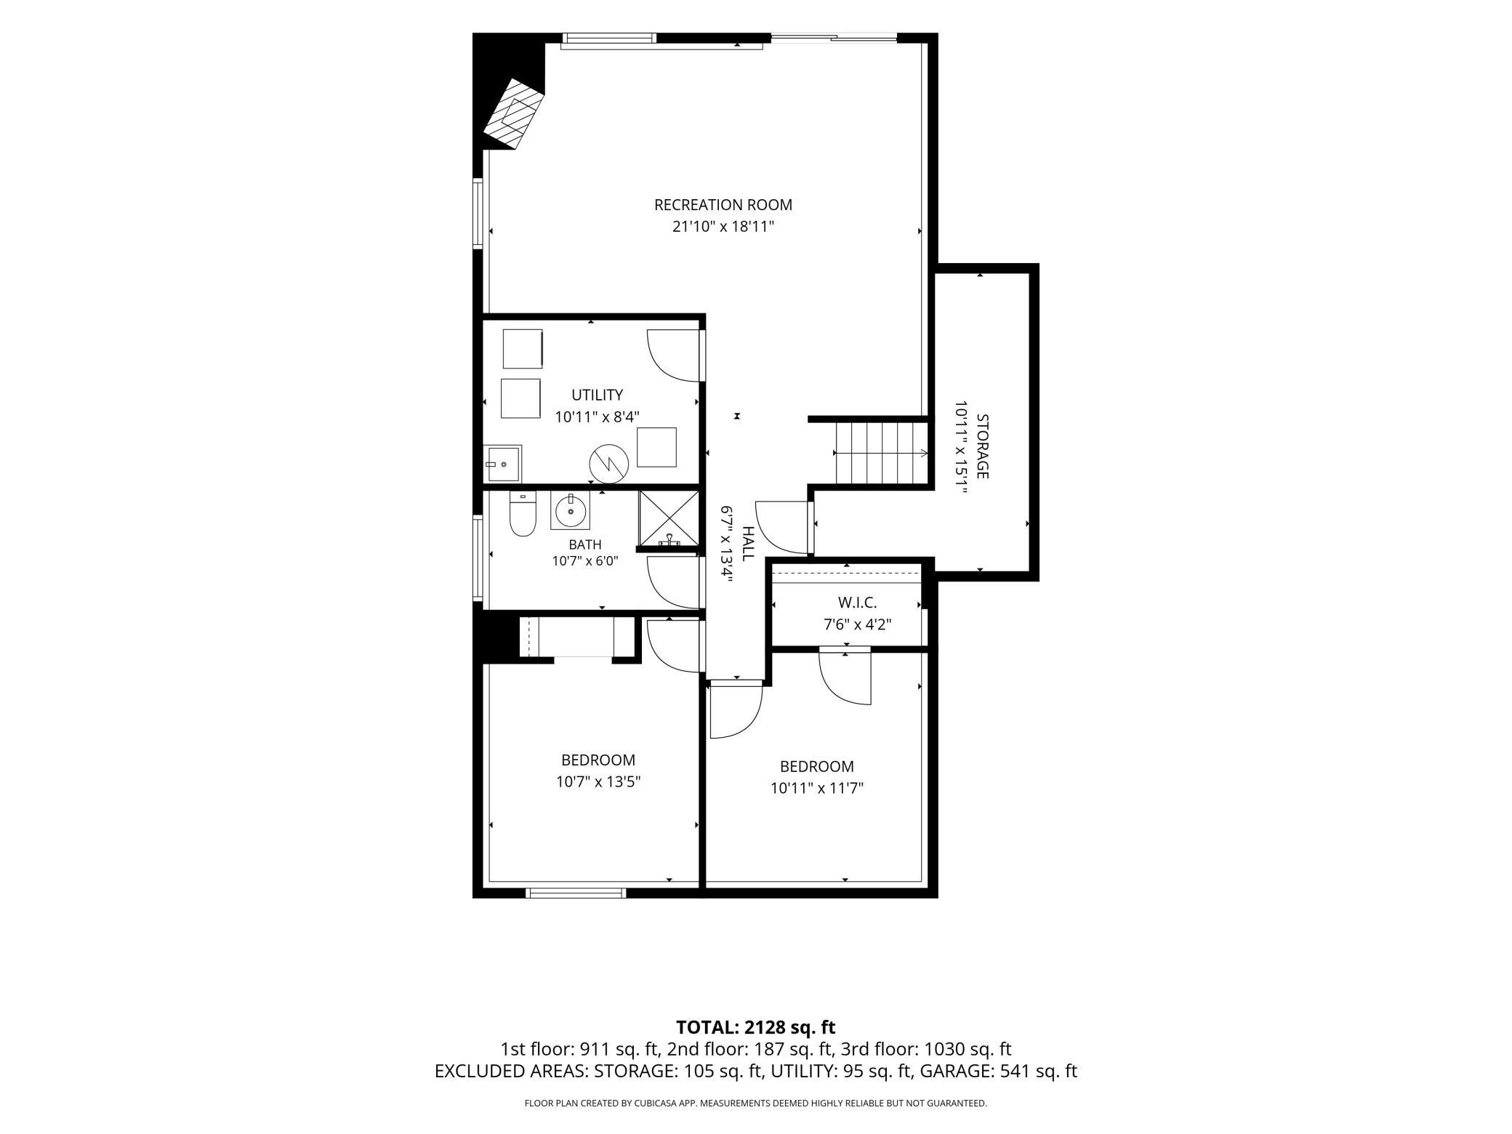
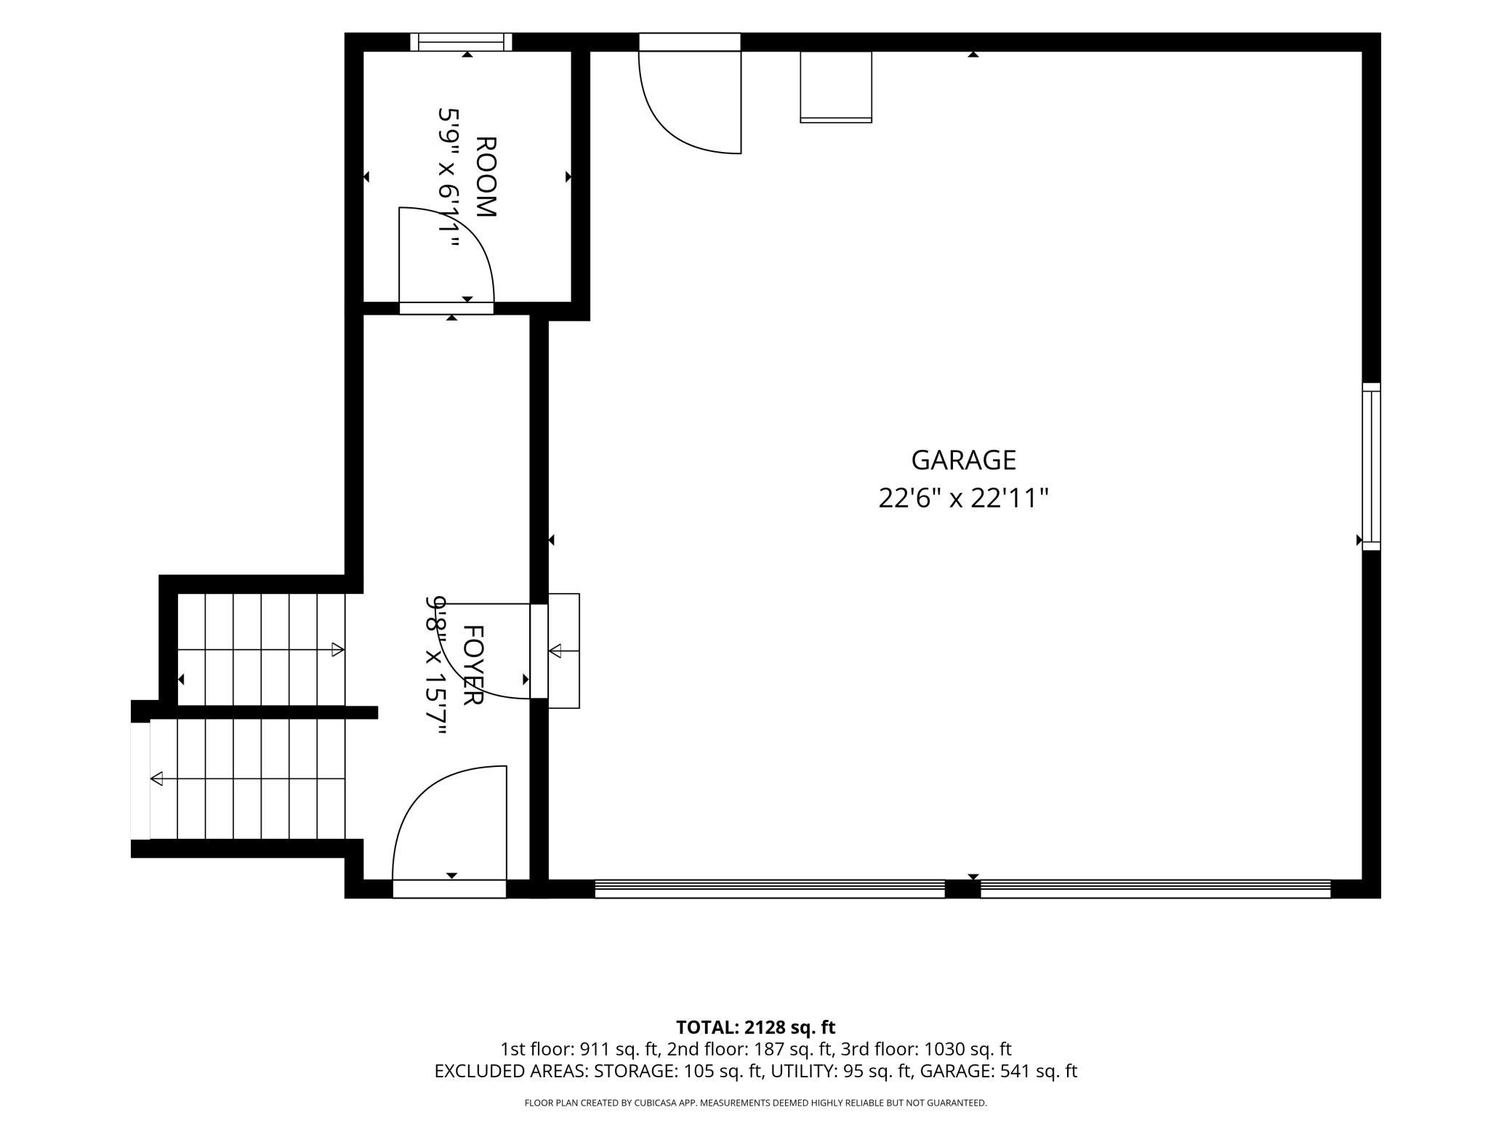
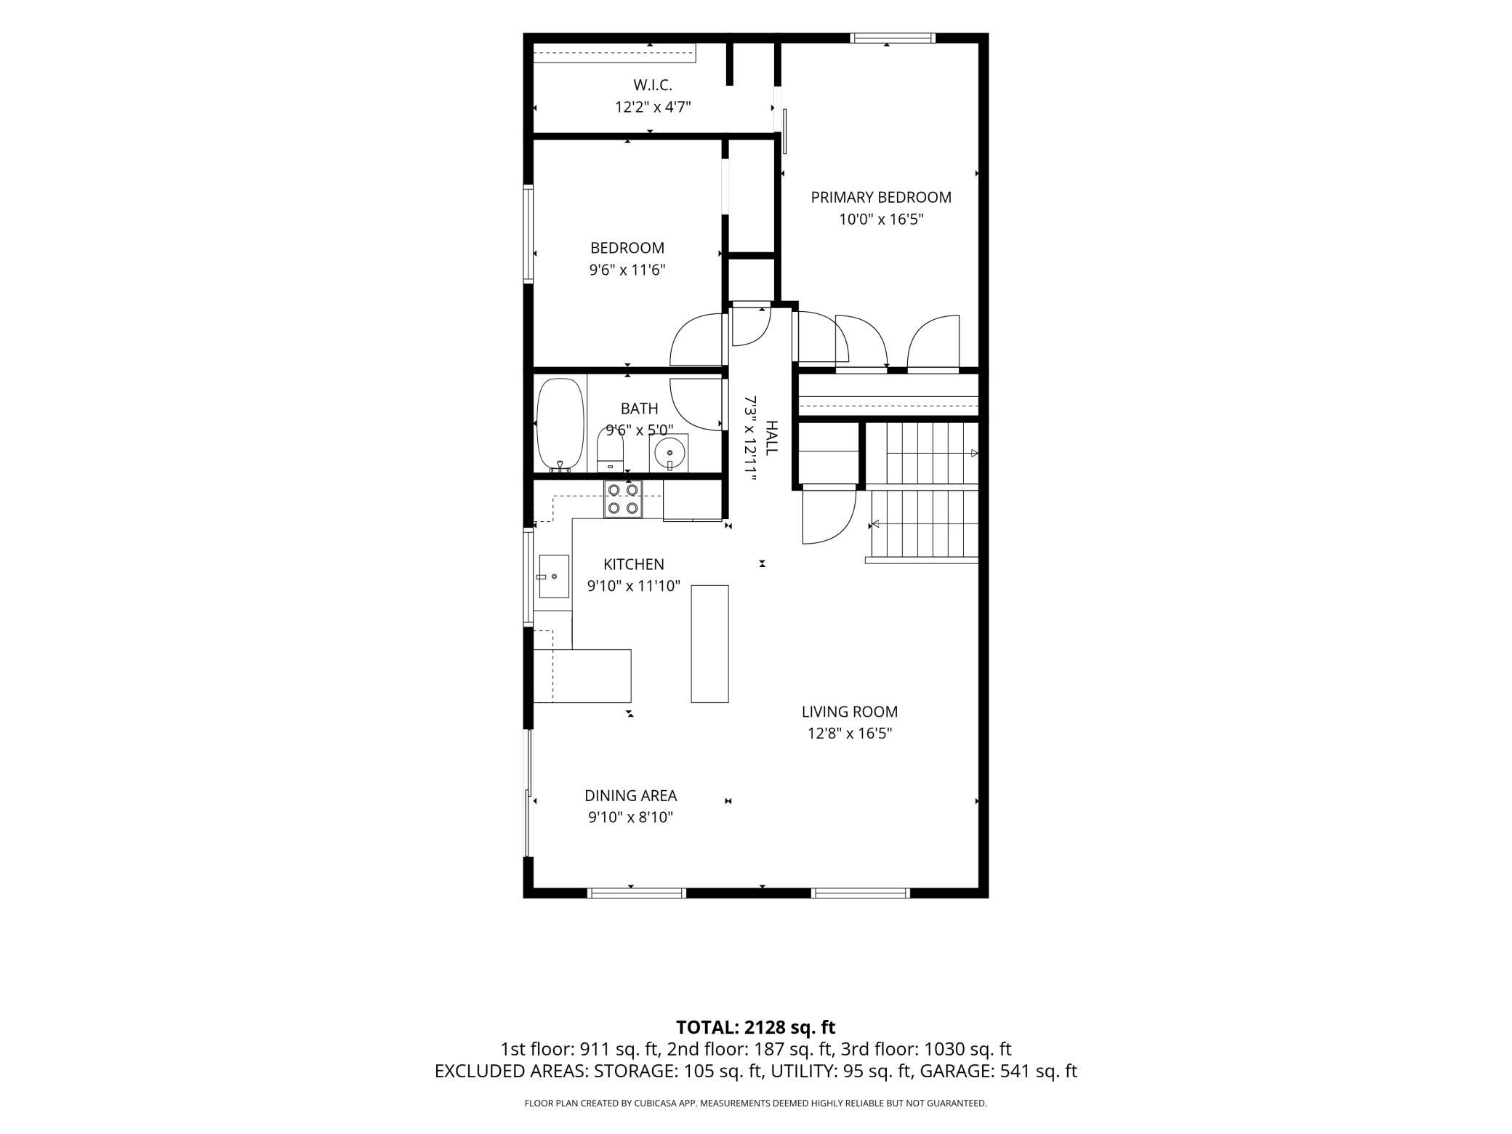
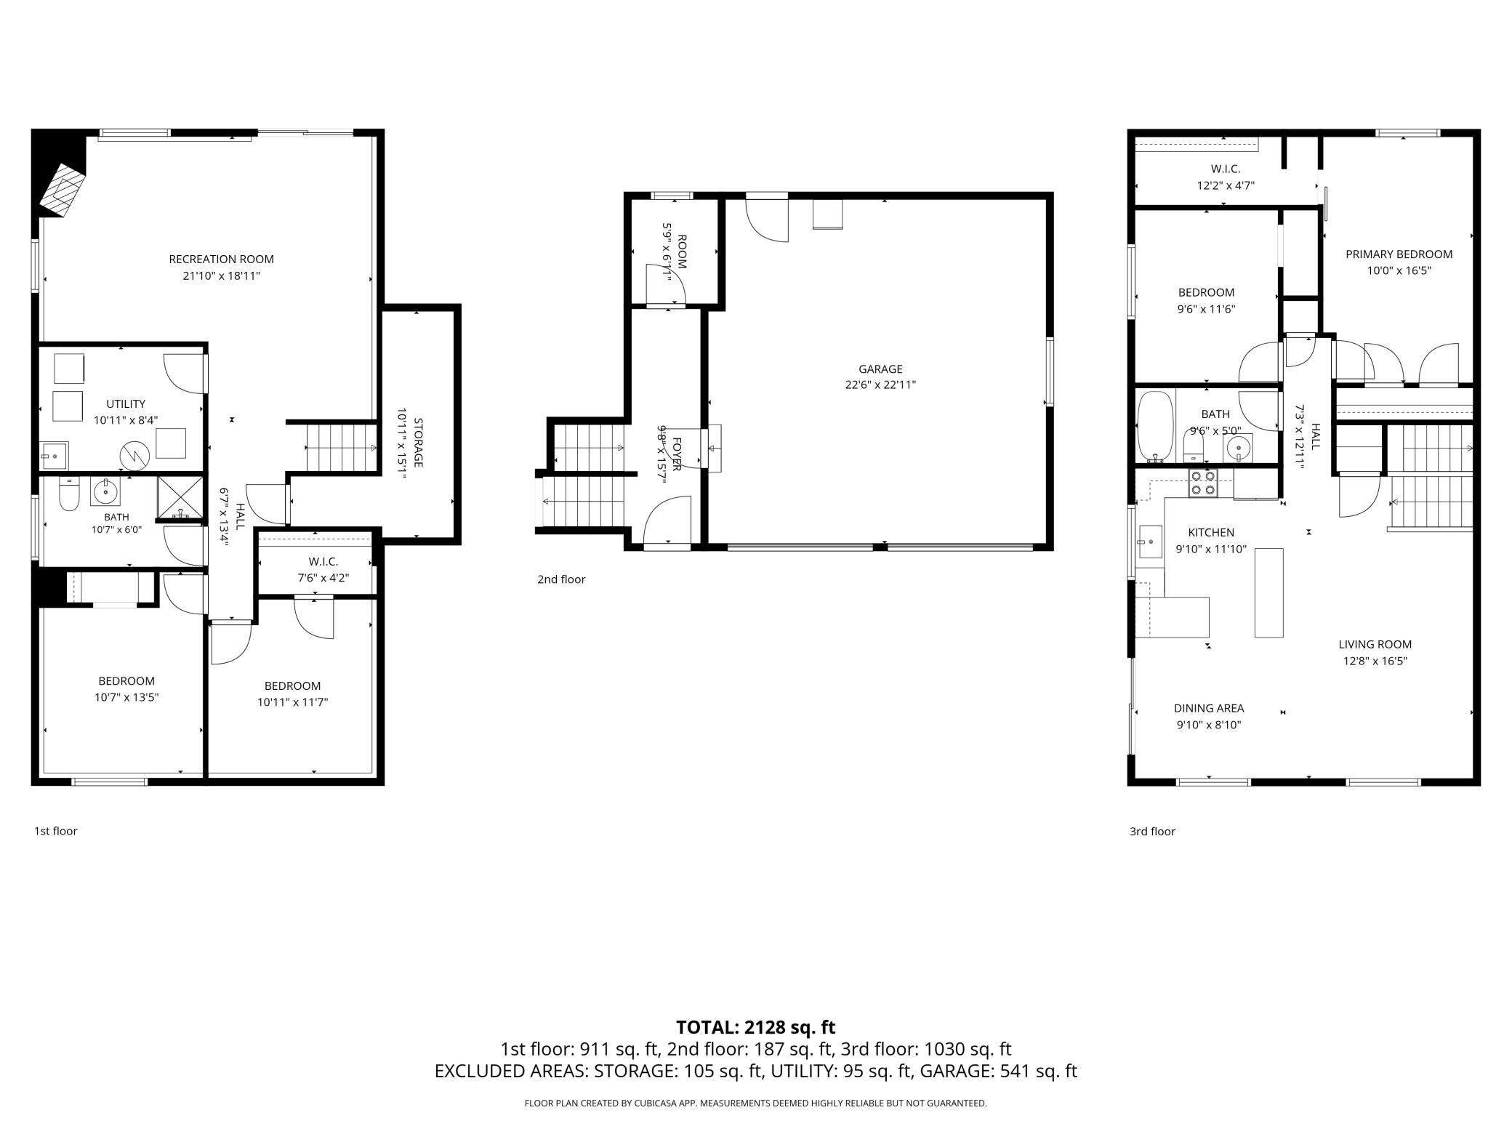
Welcome to this beautifully maintained 4-bedroom, 2-bathroom split-level home in Rockford, offering 2,128 finished square feet and a peaceful setting surrounded by mature trees. Situated on a beautifully landscaped, fenced, corner lot, this property offers an inviting combination of privacy, natural beauty, and comfortable living spaces. Inside, you'll find a spacious and functional layout with plenty of room for everyday living and entertaining. The split-level design provides comfortable separation between living areas, while four bedrooms offer flexibility for guests, a home office, or hobbies. The updated interior creates a welcoming atmosphere throughout. The fully finished lower level adds valuable living space, perfect for a family room, recreation area, exercise space, or additional gathering area. The lower level bathroom features heated floors. With generous square footage across both levels, there's plenty of room to spread out and make the home your own. Outside, the heavily wooded corner lot is a standout feature, offering beautiful views, mature landscaping, and a sense of privacy. Enjoy the shade and natural surroundings while relaxing outdoors or entertaining. An attached 2-car garage provides convenient parking and additional storage. A heated workshop in the backyard is a true bonus for Minnesota winters. With it's generous living spaces, a versatile floor plan, a fully finished lower level, and a thoughtfully landscaped setting, this Rockford home offers a wonderful combination of space, comfort, and charm.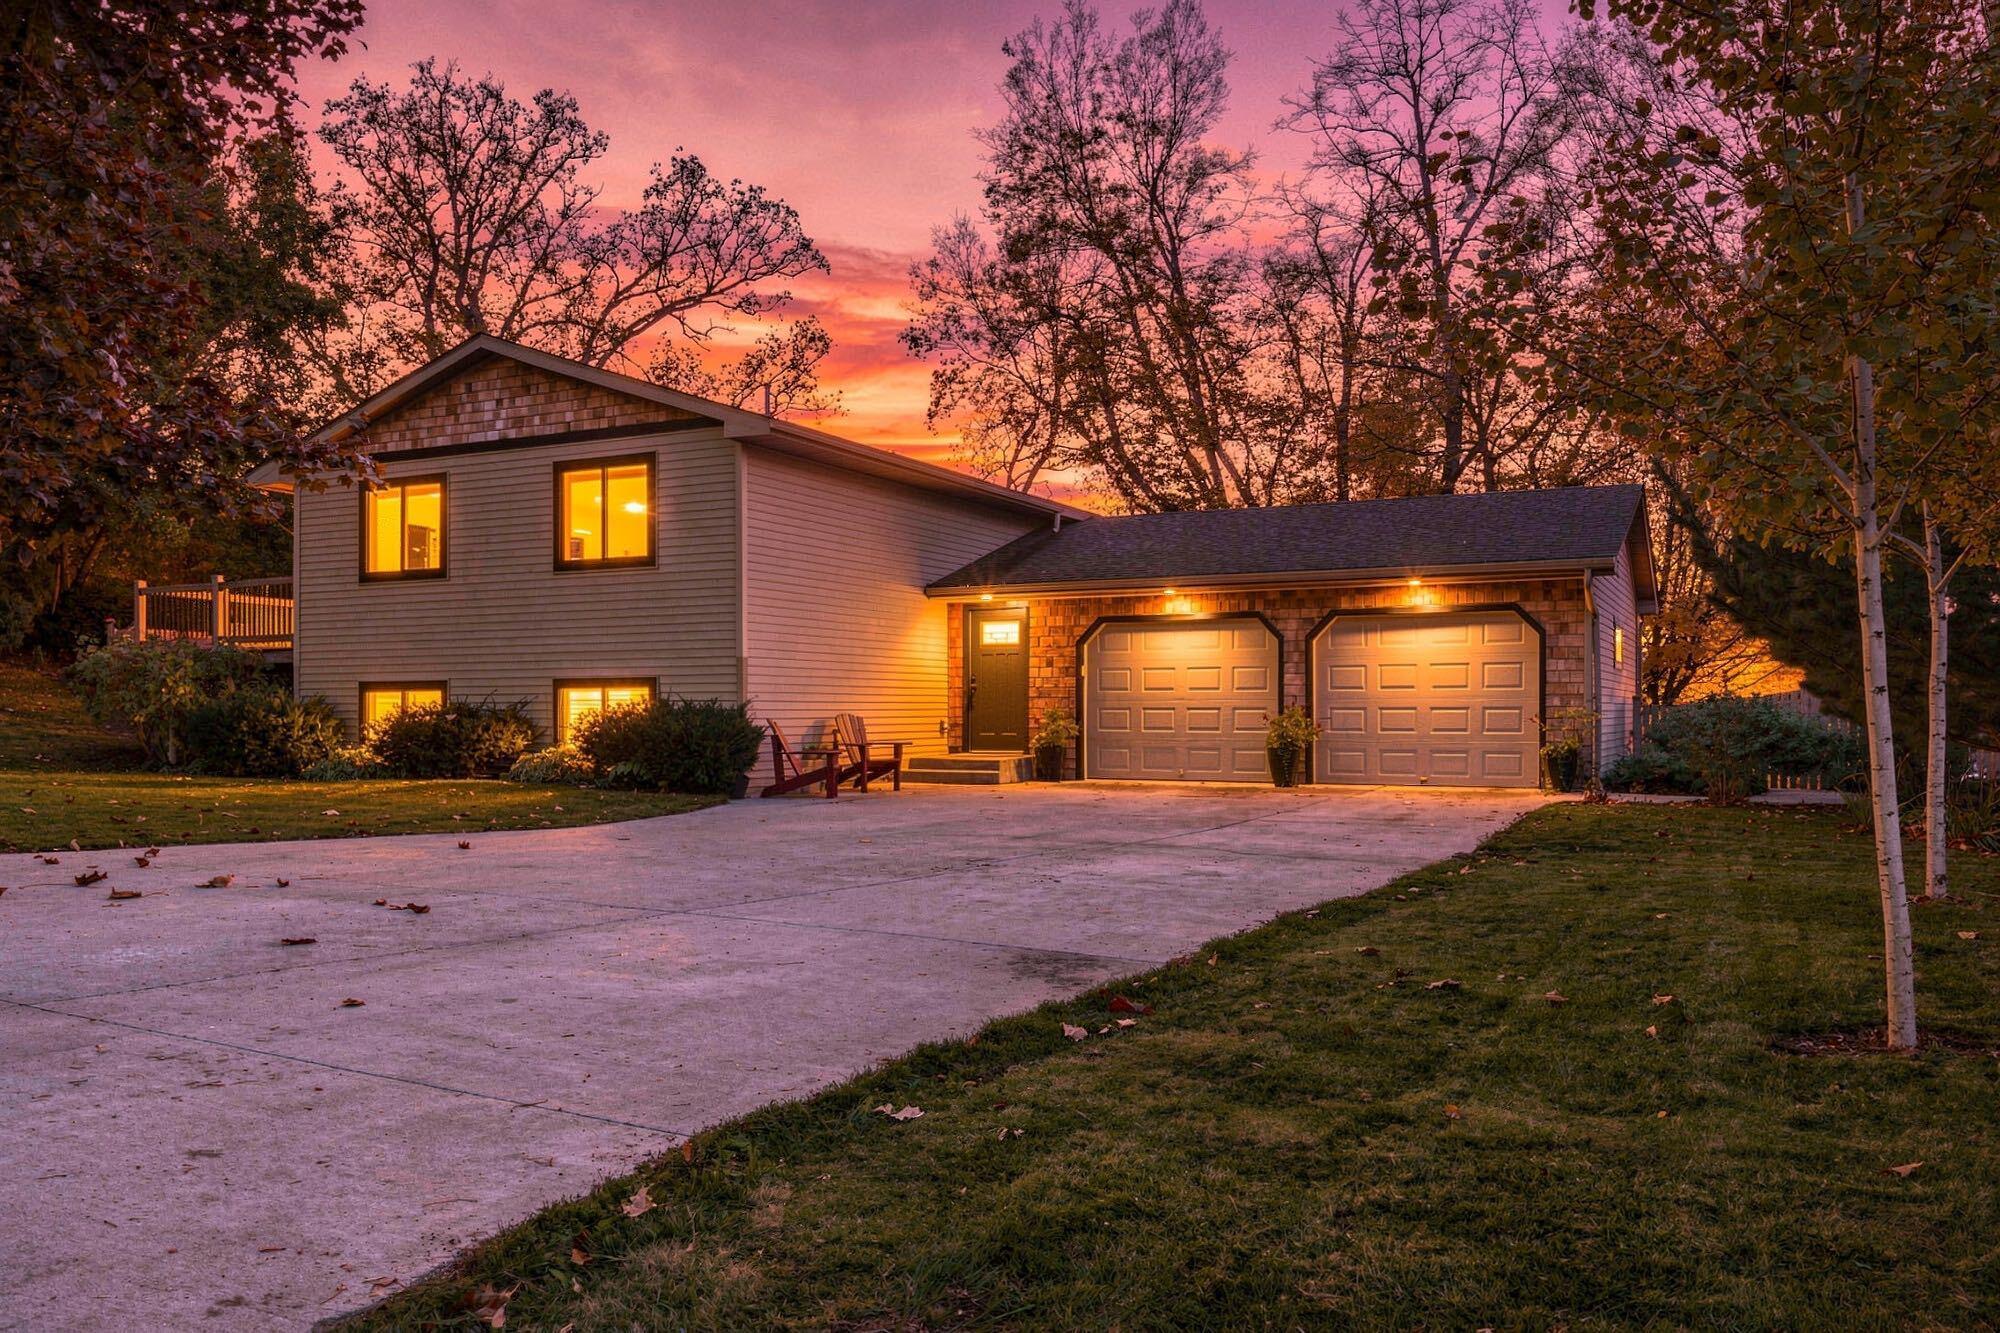
Property Information
Status: Active
Sub Type: ********
List Price: $359,900
MLS#: 7158762
Current Price: $359,900
Address: 8784 Woodlawn Drive, Rockford, MN 55373
City: Rockford
State: MN
Postal Code: 55373
Geo Lat: 45.086294
Geo Lon: -93.746221
Subdivision: Autumn Oaks 3rd Add
County: Wright
Property Description
Year Built: 1987
Lot Size SqFt: 13503.6
Gen Tax: 3990
Specials Inst: 0
High School: Rockford
Square Ft. Source:
Above Grade Finished Area: 1217
Below Grade Finished Area: 911
Below Grade Unfinished Area:
Total SqFt.: 2328
Style: Array
Total Bedrooms: 4
Total Bathrooms: 2
Total Full Baths: 1
Garage Type:
Garage Stalls: 2
Waterfront:
Property Features
Exterior:
Roof:
Foundation:
Lot Feat/Fld Plain: Array
Interior Amenities:
Inclusions:
Exterior Amenities:
Heat System:
Air Conditioning:
Utilities: