


Property Listing
Description
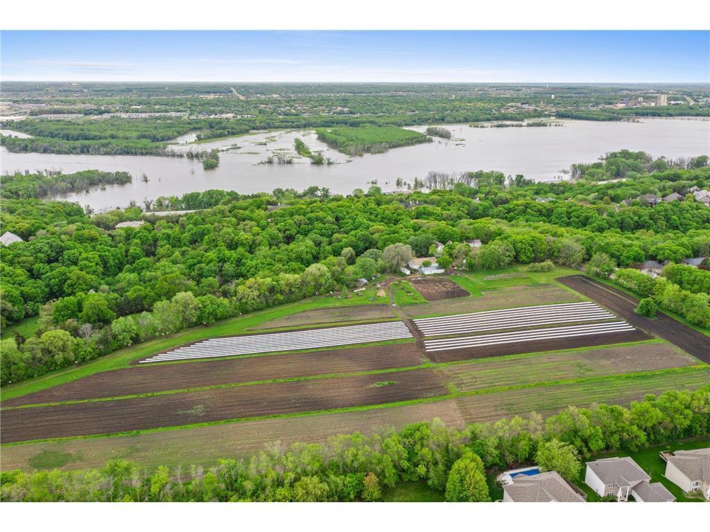
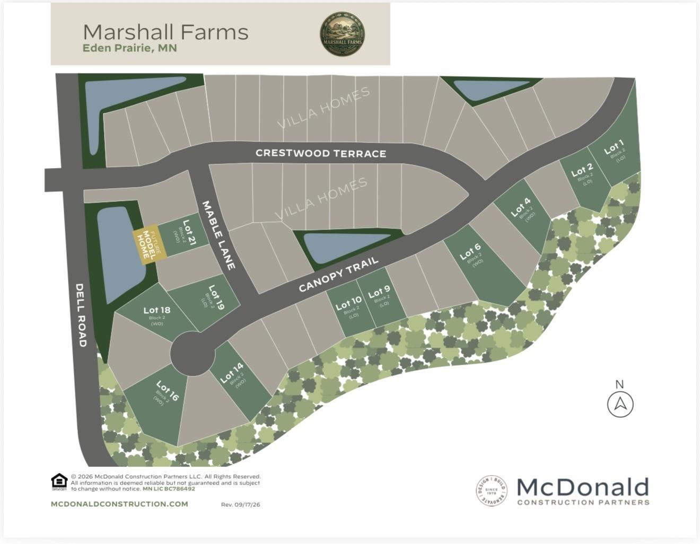
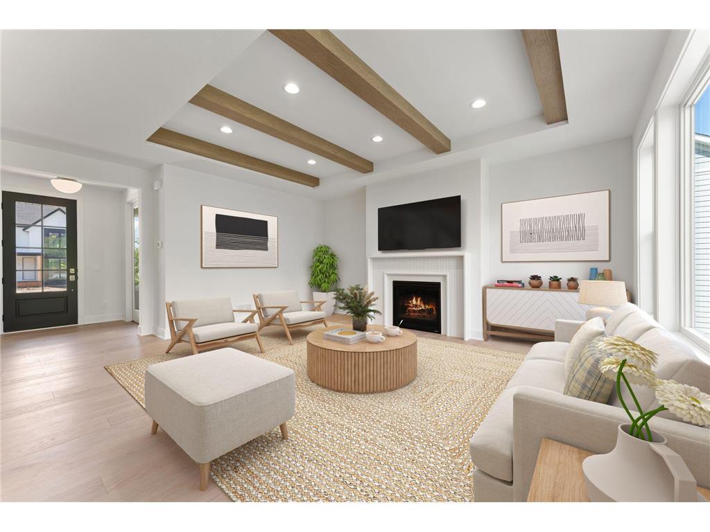
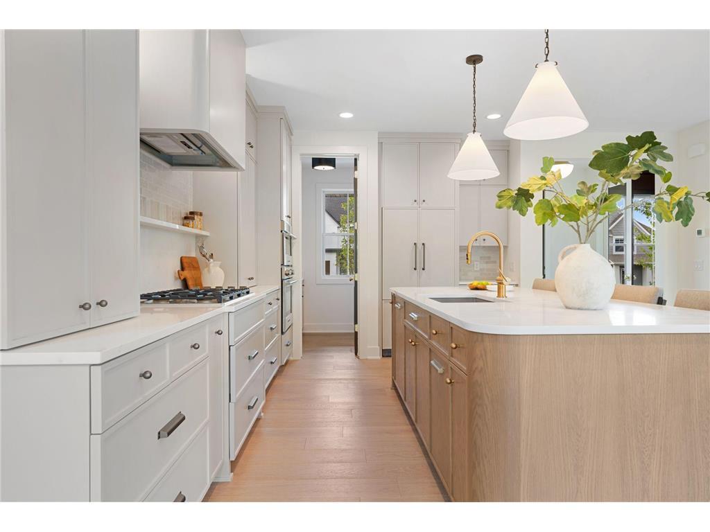
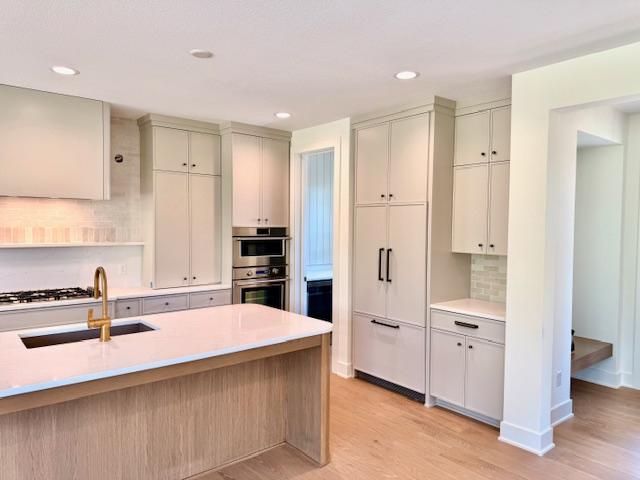
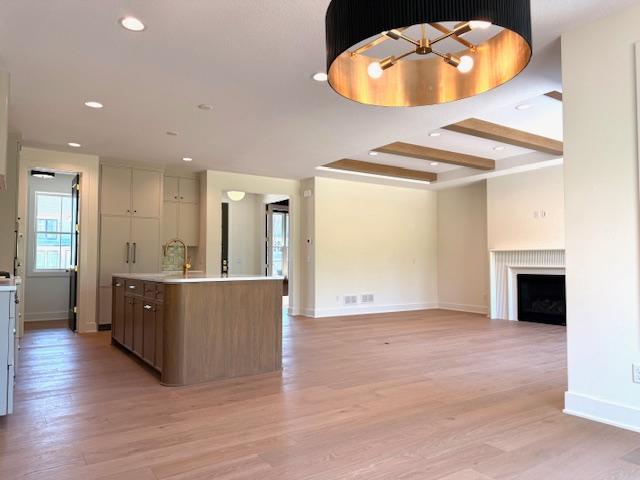
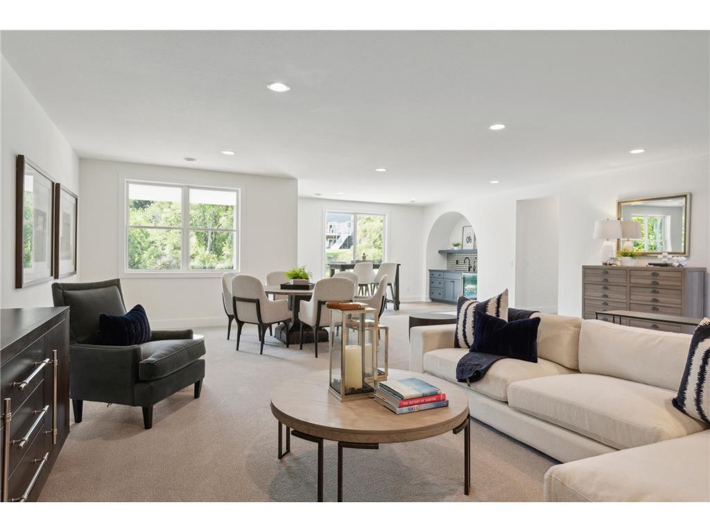
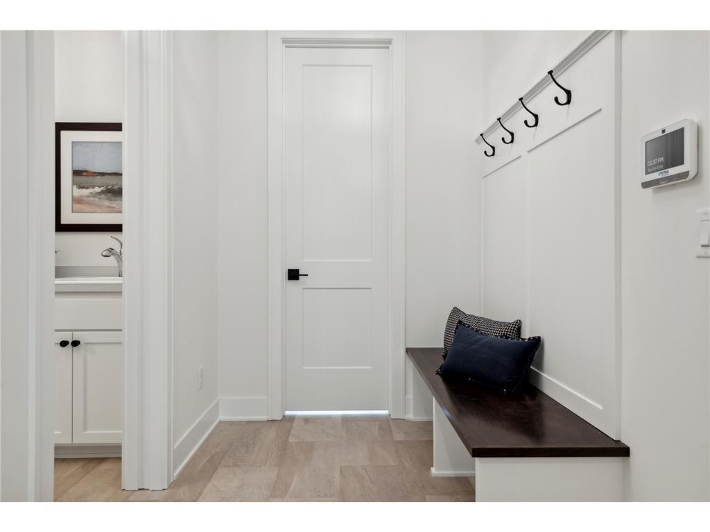
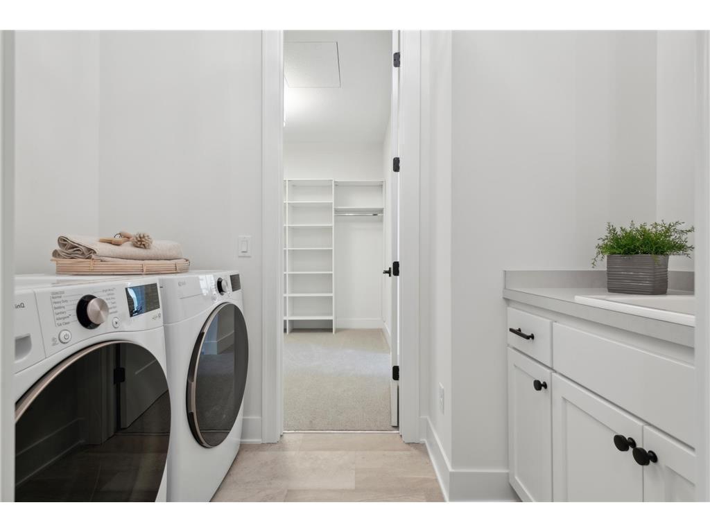
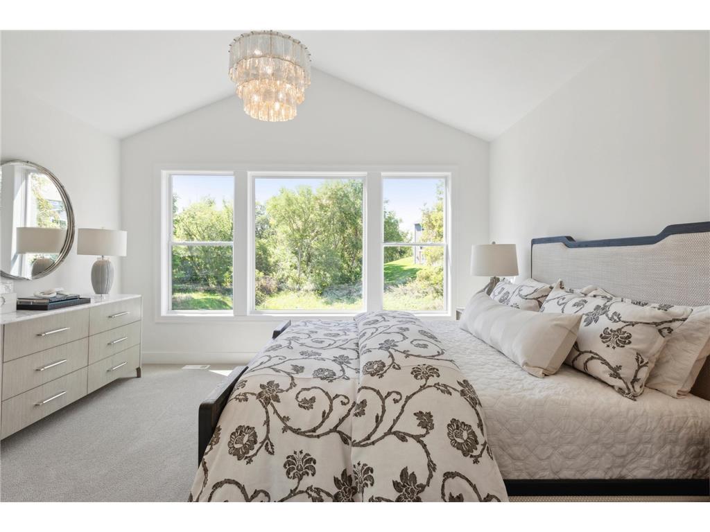
Welcome to McDonald Construction Partner’s exciting new development of Marshall Farms of 11 lots, some overlooking the MN river valley and all are heavily treed for a variety of luxury “ready to go” Signature plans from our “in house architects” to modify as you wish— or to create a fresh new dream home design. The Aspen features a main floor bedroom with a 3/4 bath and beautiful wood flooring that extends up the staircase and hallway. The impressive gourmet kitchen includes a huge walk-in pantry. On the upper level, you will find a large primary bath equipped with a freestanding tub and shower, a shared bathroom, an ensuite bathroom, an upper laundry room and a fun loft space. The finished lower level boasts a spacious open recreation room, a sixth bedroom, and much more! Enjoy convenience of nearby walking trails, several parks, EP mall area, and top rated (#4 ranked in MN by Niche) Eden Prairie public schools. See model home at 9271 Timberland Trail, Eden Prairie.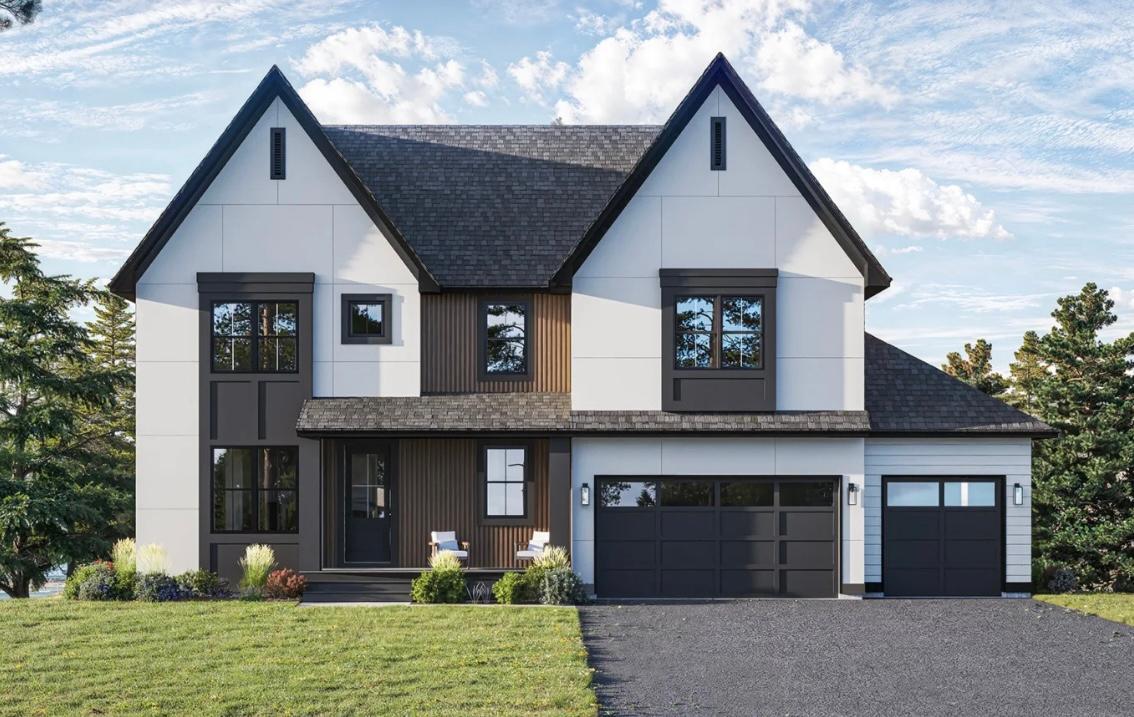

Property Information
Status: Active
Sub Type: ********
List Price: $1,554,819
MLS#: 7158730
Current Price: $1,554,819
Address: XXX18 Canopy Trail, Eden Prairie, MN 55347
City: Eden Prairie
State: MN
Postal Code: 55347
Geo Lat: 44.826078
Geo Lon: -93.502327
Subdivision: Marshall Farms
County: Hennepin
Property Description
Year Built: 2025
Lot Size SqFt: 15246
Gen Tax: 0
Specials Inst: 0
High School: Eden Prairie
Square Ft. Source:
Above Grade Finished Area: 3196
Below Grade Finished Area: 1063
Below Grade Unfinished Area:
Total SqFt.: 4634
Style: Array
Total Bedrooms: 6
Total Bathrooms: 5
Total Full Baths: 2
Garage Type:
Garage Stalls: 3
Waterfront:
Property Features
Exterior:
Roof:
Foundation:
Lot Feat/Fld Plain: Array
Interior Amenities:
Inclusions:
Exterior Amenities:
Heat System:
Air Conditioning:
Utilities: