


Property Listing
Description
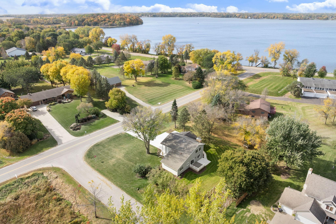
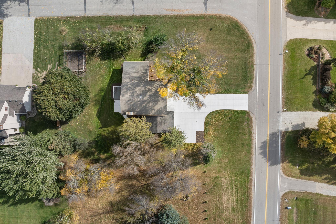
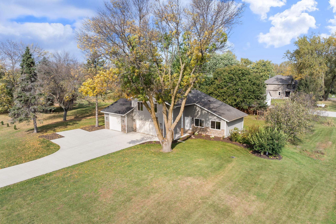
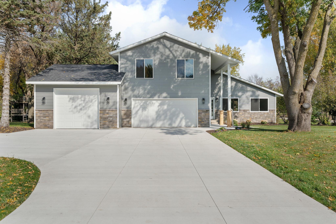
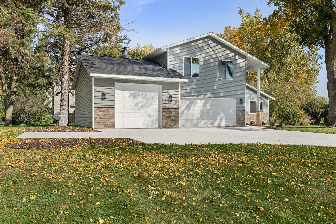
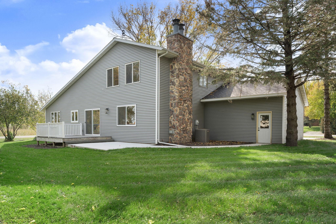
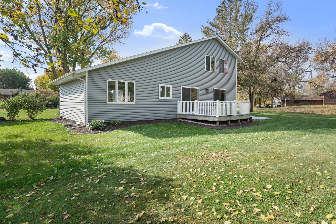
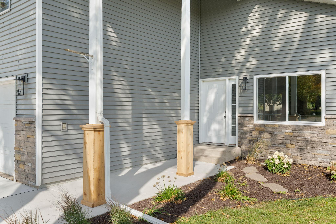
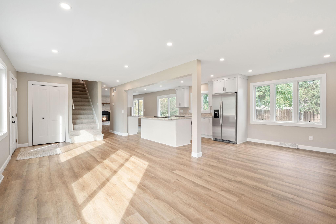
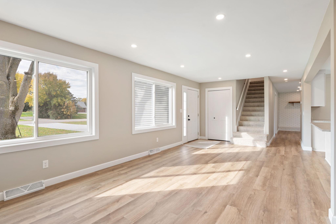
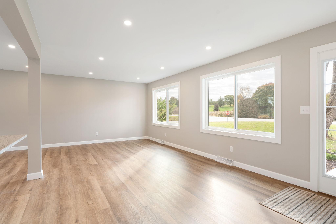
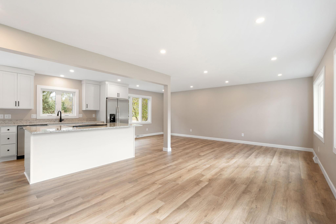
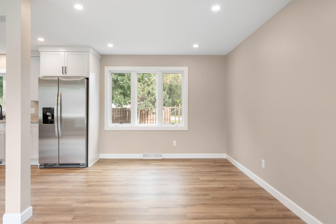
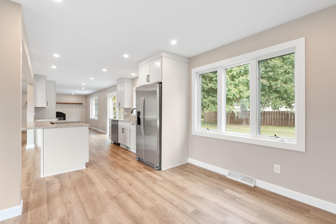
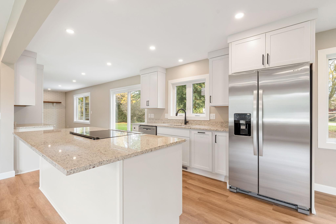
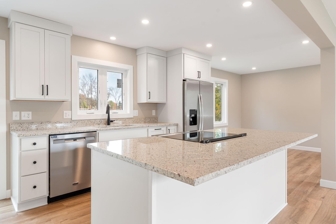
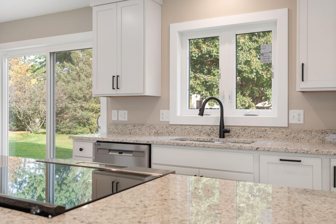
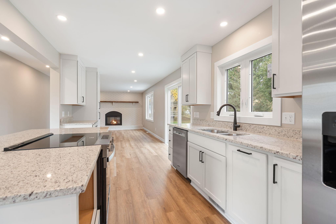
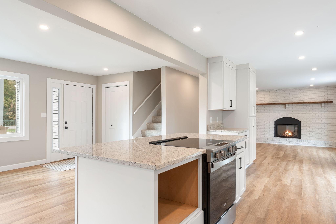
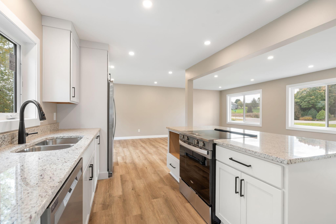
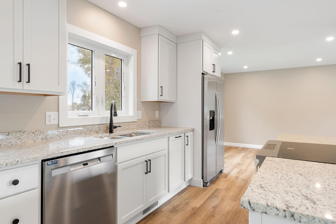
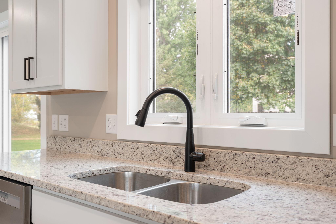
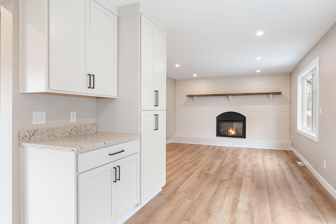
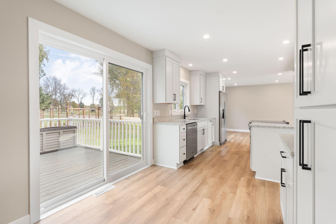
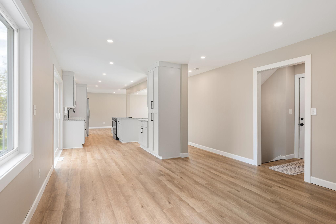
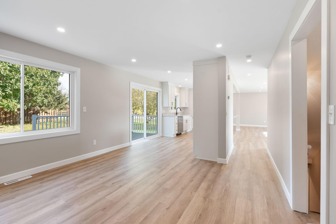
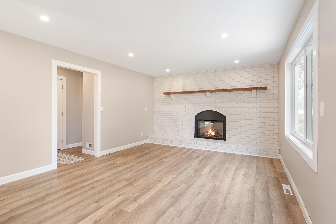
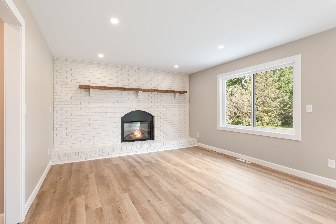
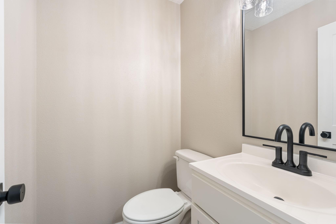
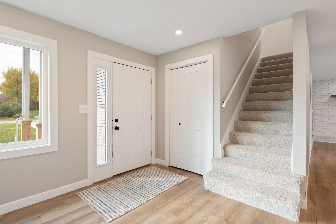
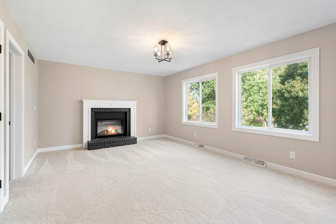
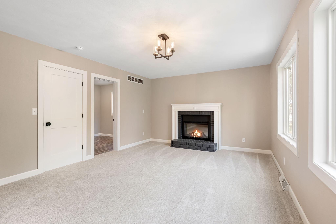
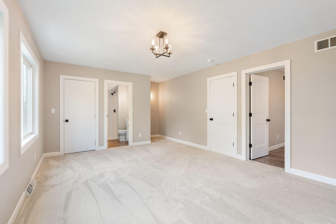
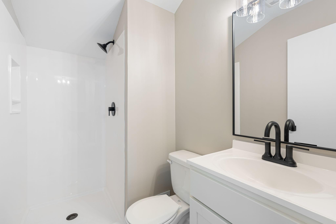
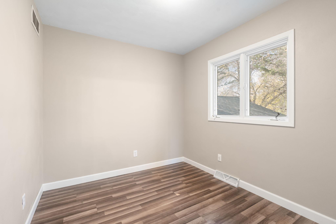
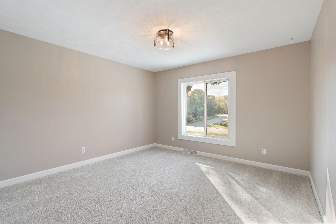
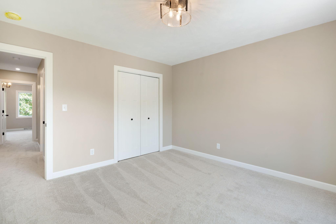
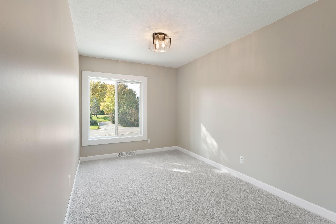
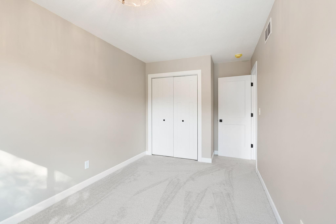
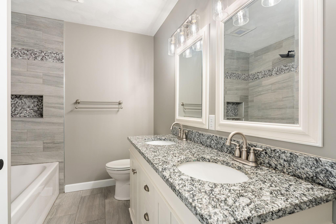
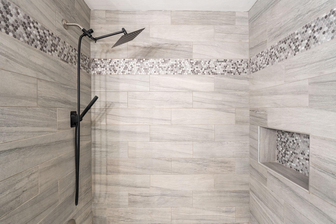
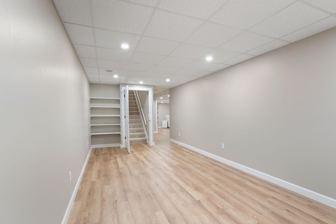
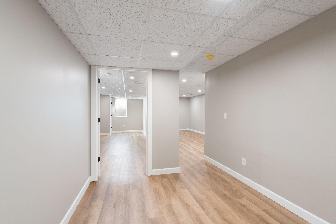
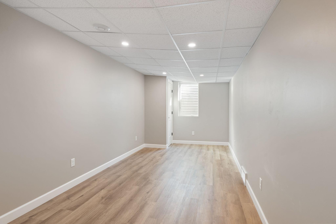
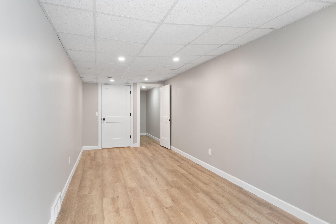
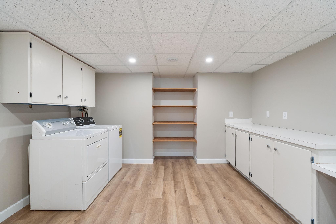
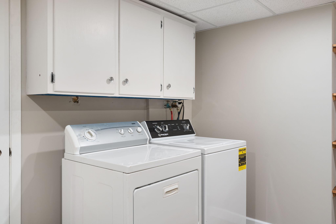
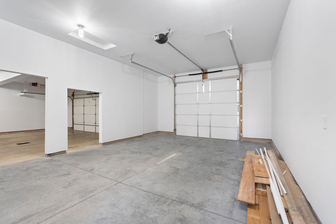
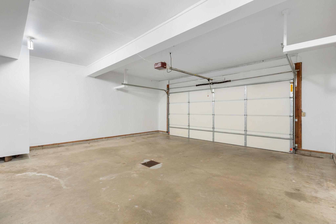
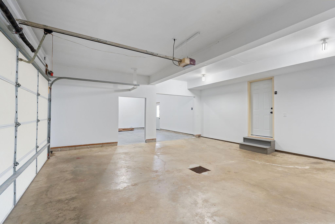
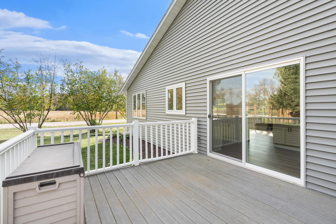
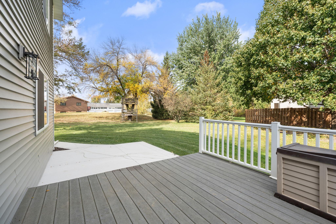
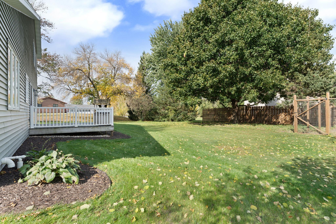
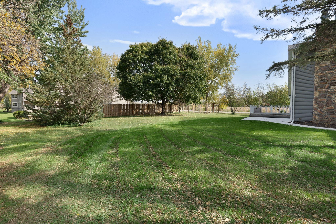
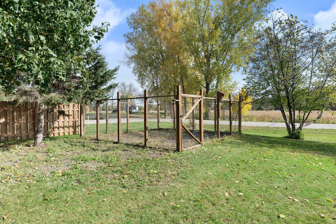
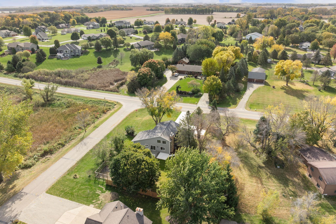
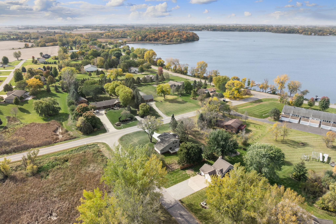
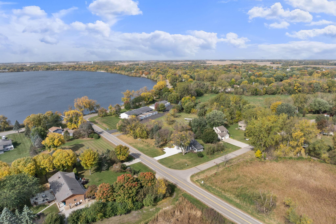
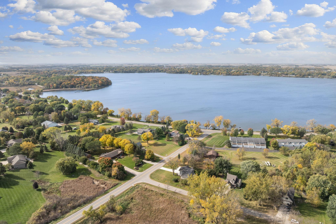
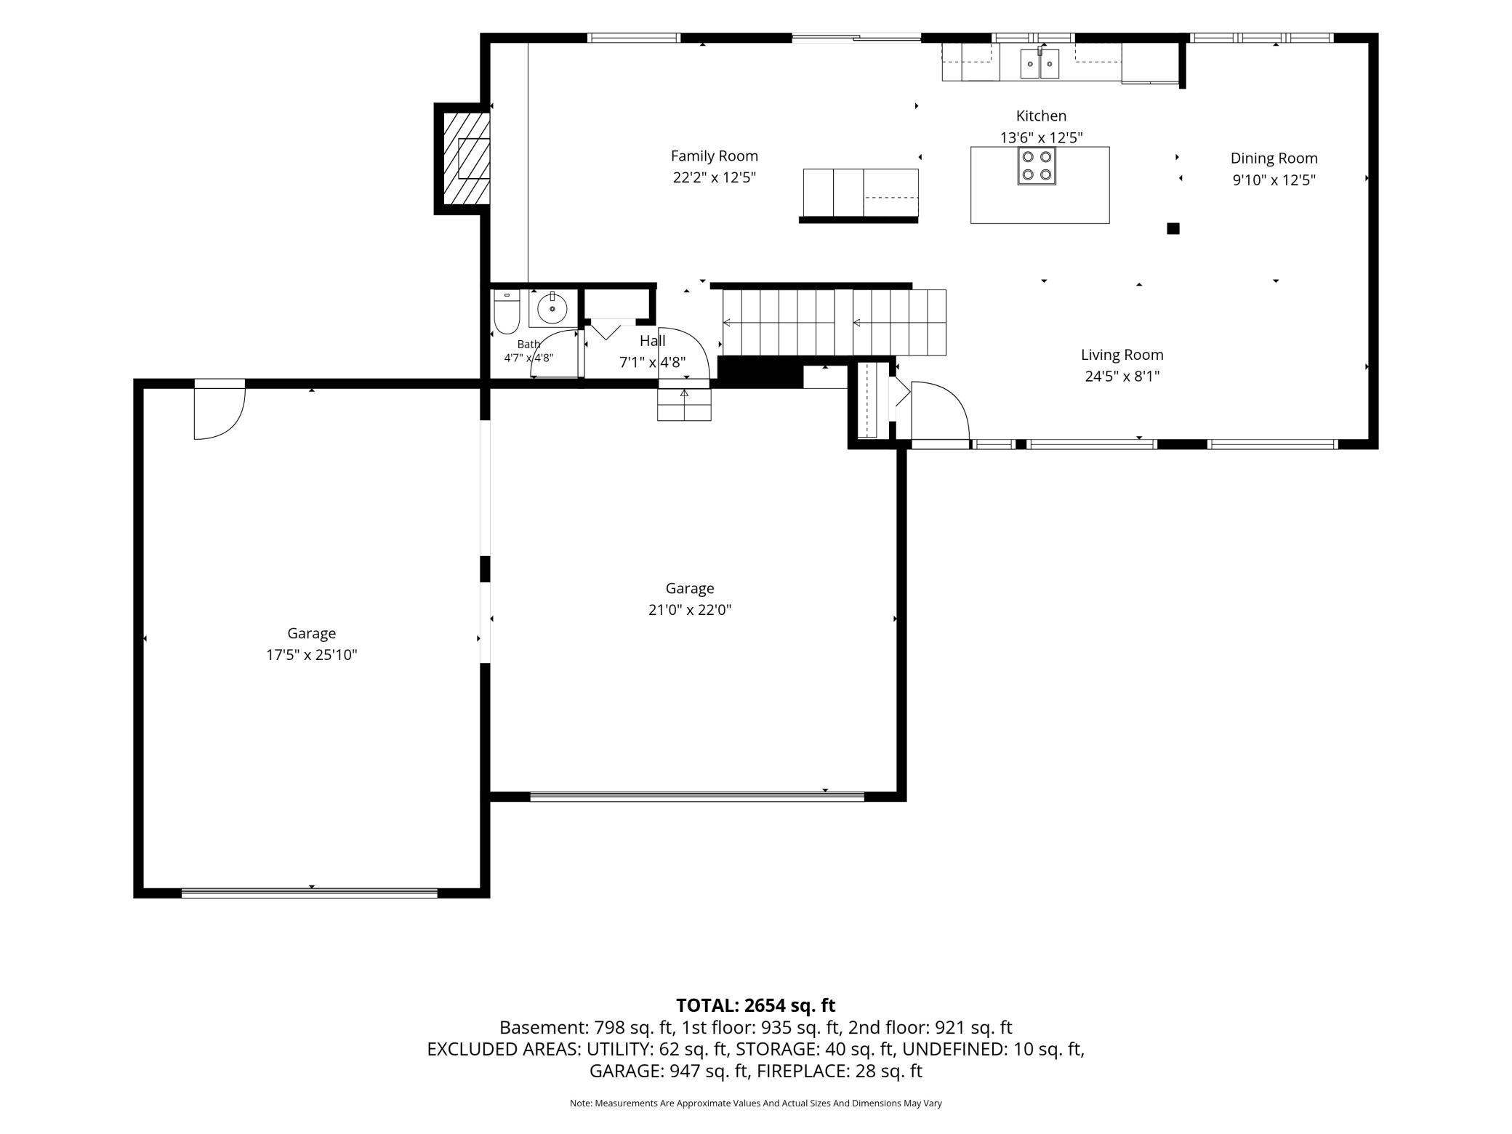
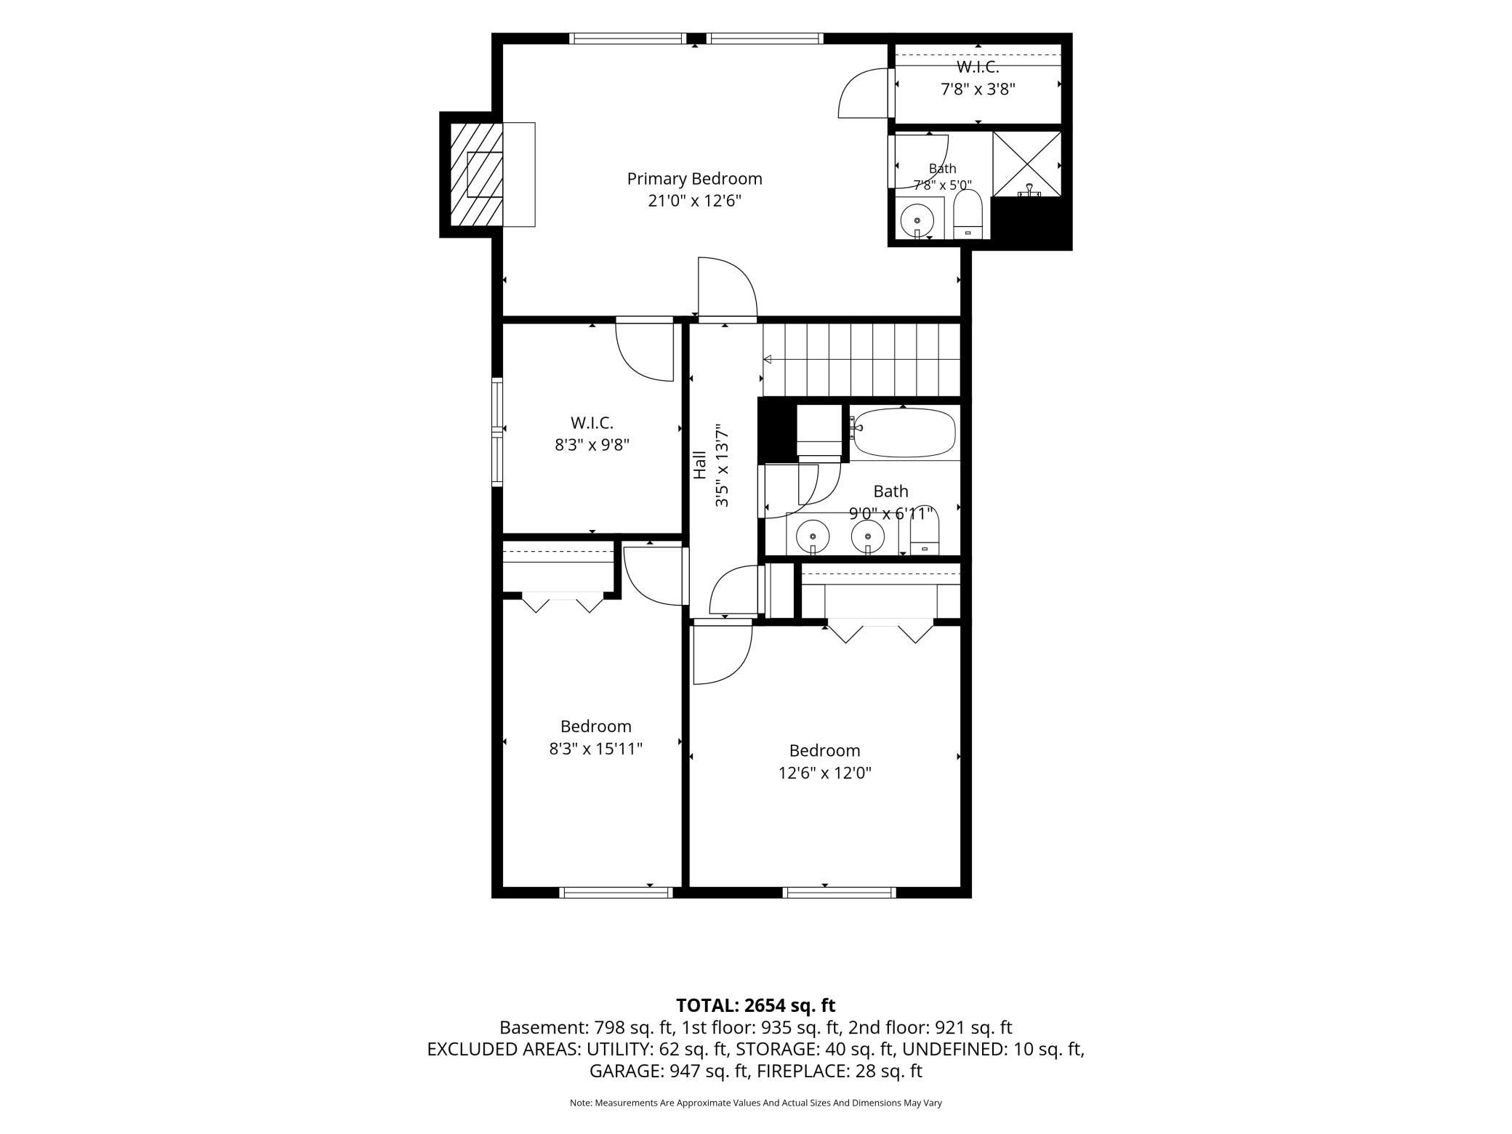
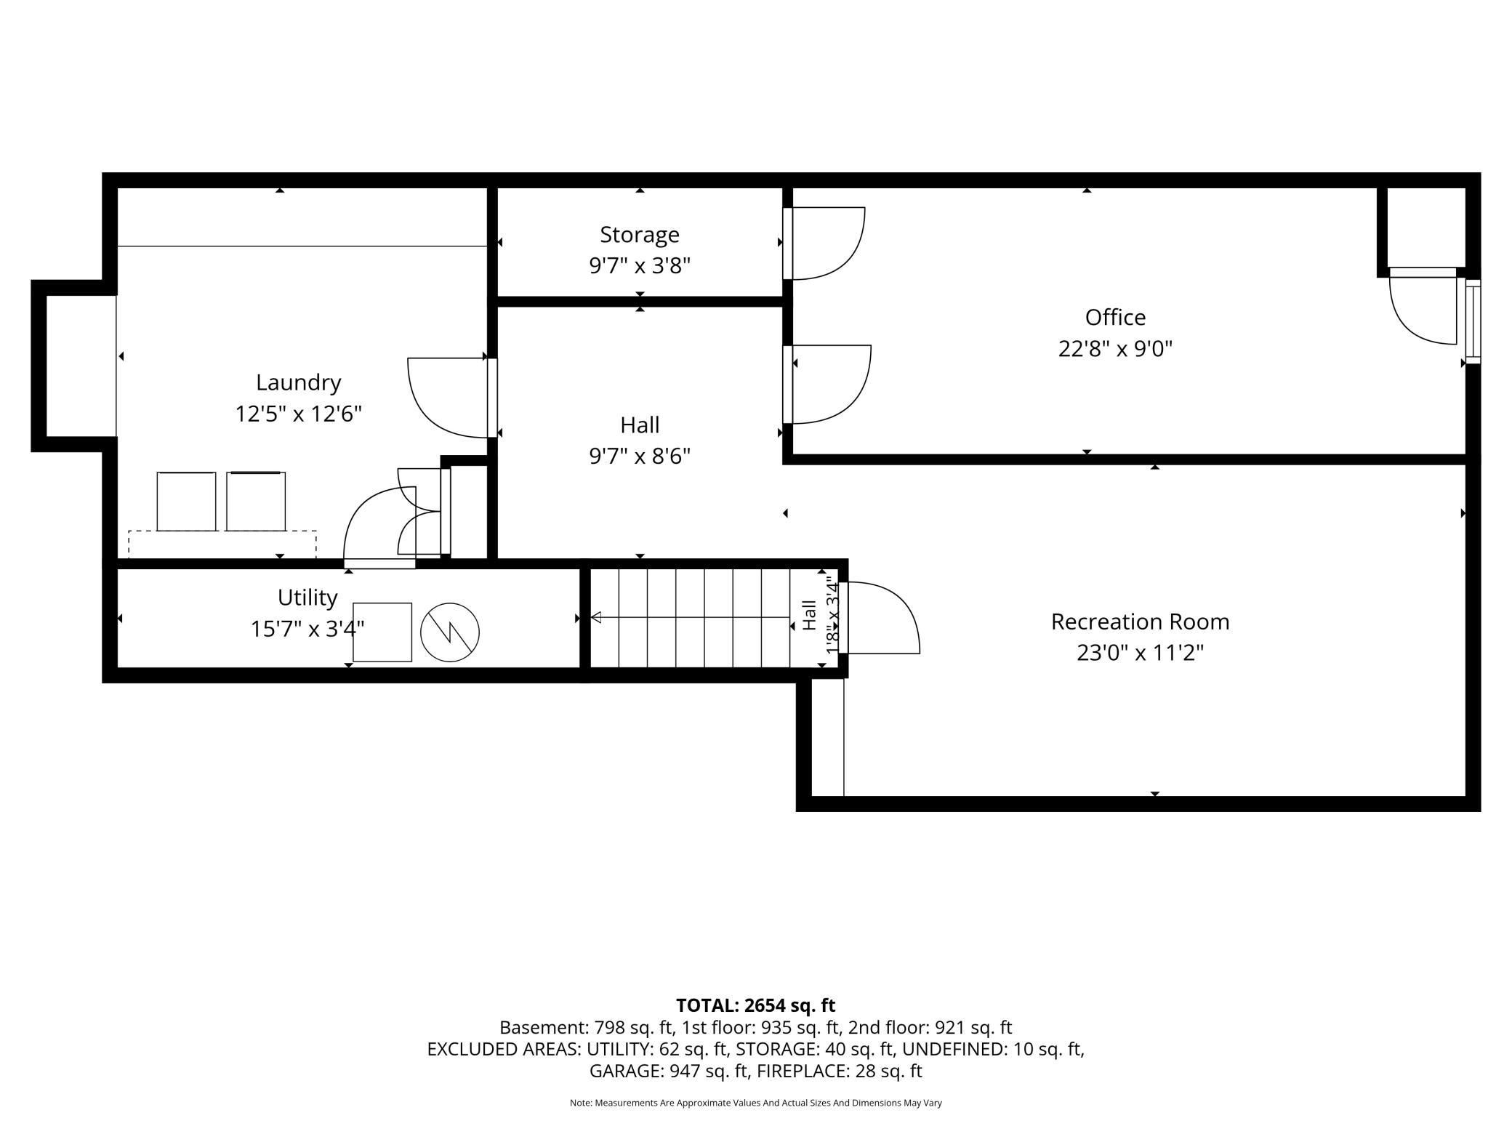
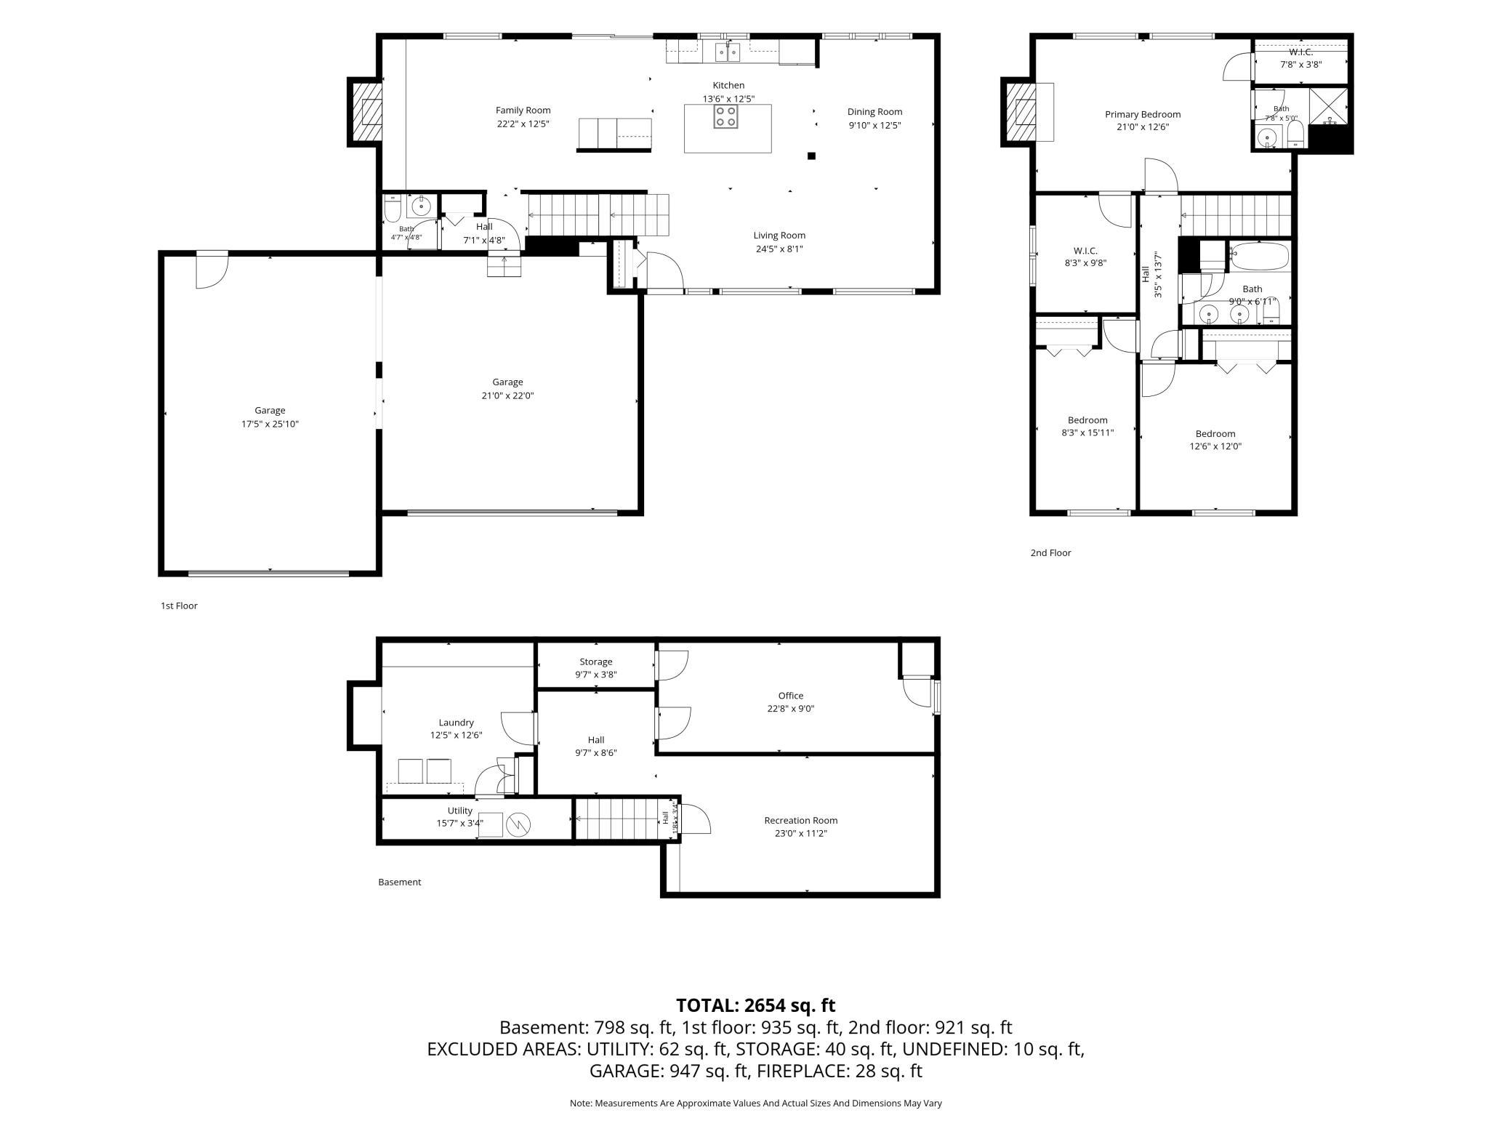
Beautifully remodeled from top to bottom, this stunning 3-bedroom, 3-bathroom home showcases quality craftsmanship, thoughtful details and modern finishes throughout! Featuring a spacious 3 stall garage and extensive improvements inside and out, this home is truly move-in ready!Step inside to an inviting, open-concept kitchen and living area featuring all-new cabinetry, granite countertops, a large center island, stainless steel appliances and a family room with a beautiful brick-front electric fireplace. Just off the kitchen, enjoy easy access to the composite deck and patio, perfect for outdoor entertaining. A convenient half bath completes the main level. Upstairs, the spacious primary suite features two walk-in closets, a cozy electric fireplace and a private ¾ bath with an Onyx shower and new vanity. Two additional bedrooms with large windows and a full bathroom with a tiled tub/shower surround and double sinks complete the upper level. The fully finished lower level offers additional living space with a rec room, office area, finished laundry room and utility room. Since July 2025, the sellers have made extensive improvements, including new flooring throughout all three levels, drywall, trim, interior doors, light fixtures, numerous electrical upgrades, many new windows and plumbing fixtures. Exterior enhancements include fresh landscaping, stone accents, exterior lighting, poured concrete patios and driveway. Outside, enjoy the spacious yard with an enclosed garden area and an expanded, fully insulated and finished three-stall garage! Ideally located along the Snake Trail, with convenient walking and biking access to the trail around Clear Lake. A compliant septic system adds even more peace of mind. Beautifully transformed inside and out, this home is ready for its next owners to move right in and enjoy!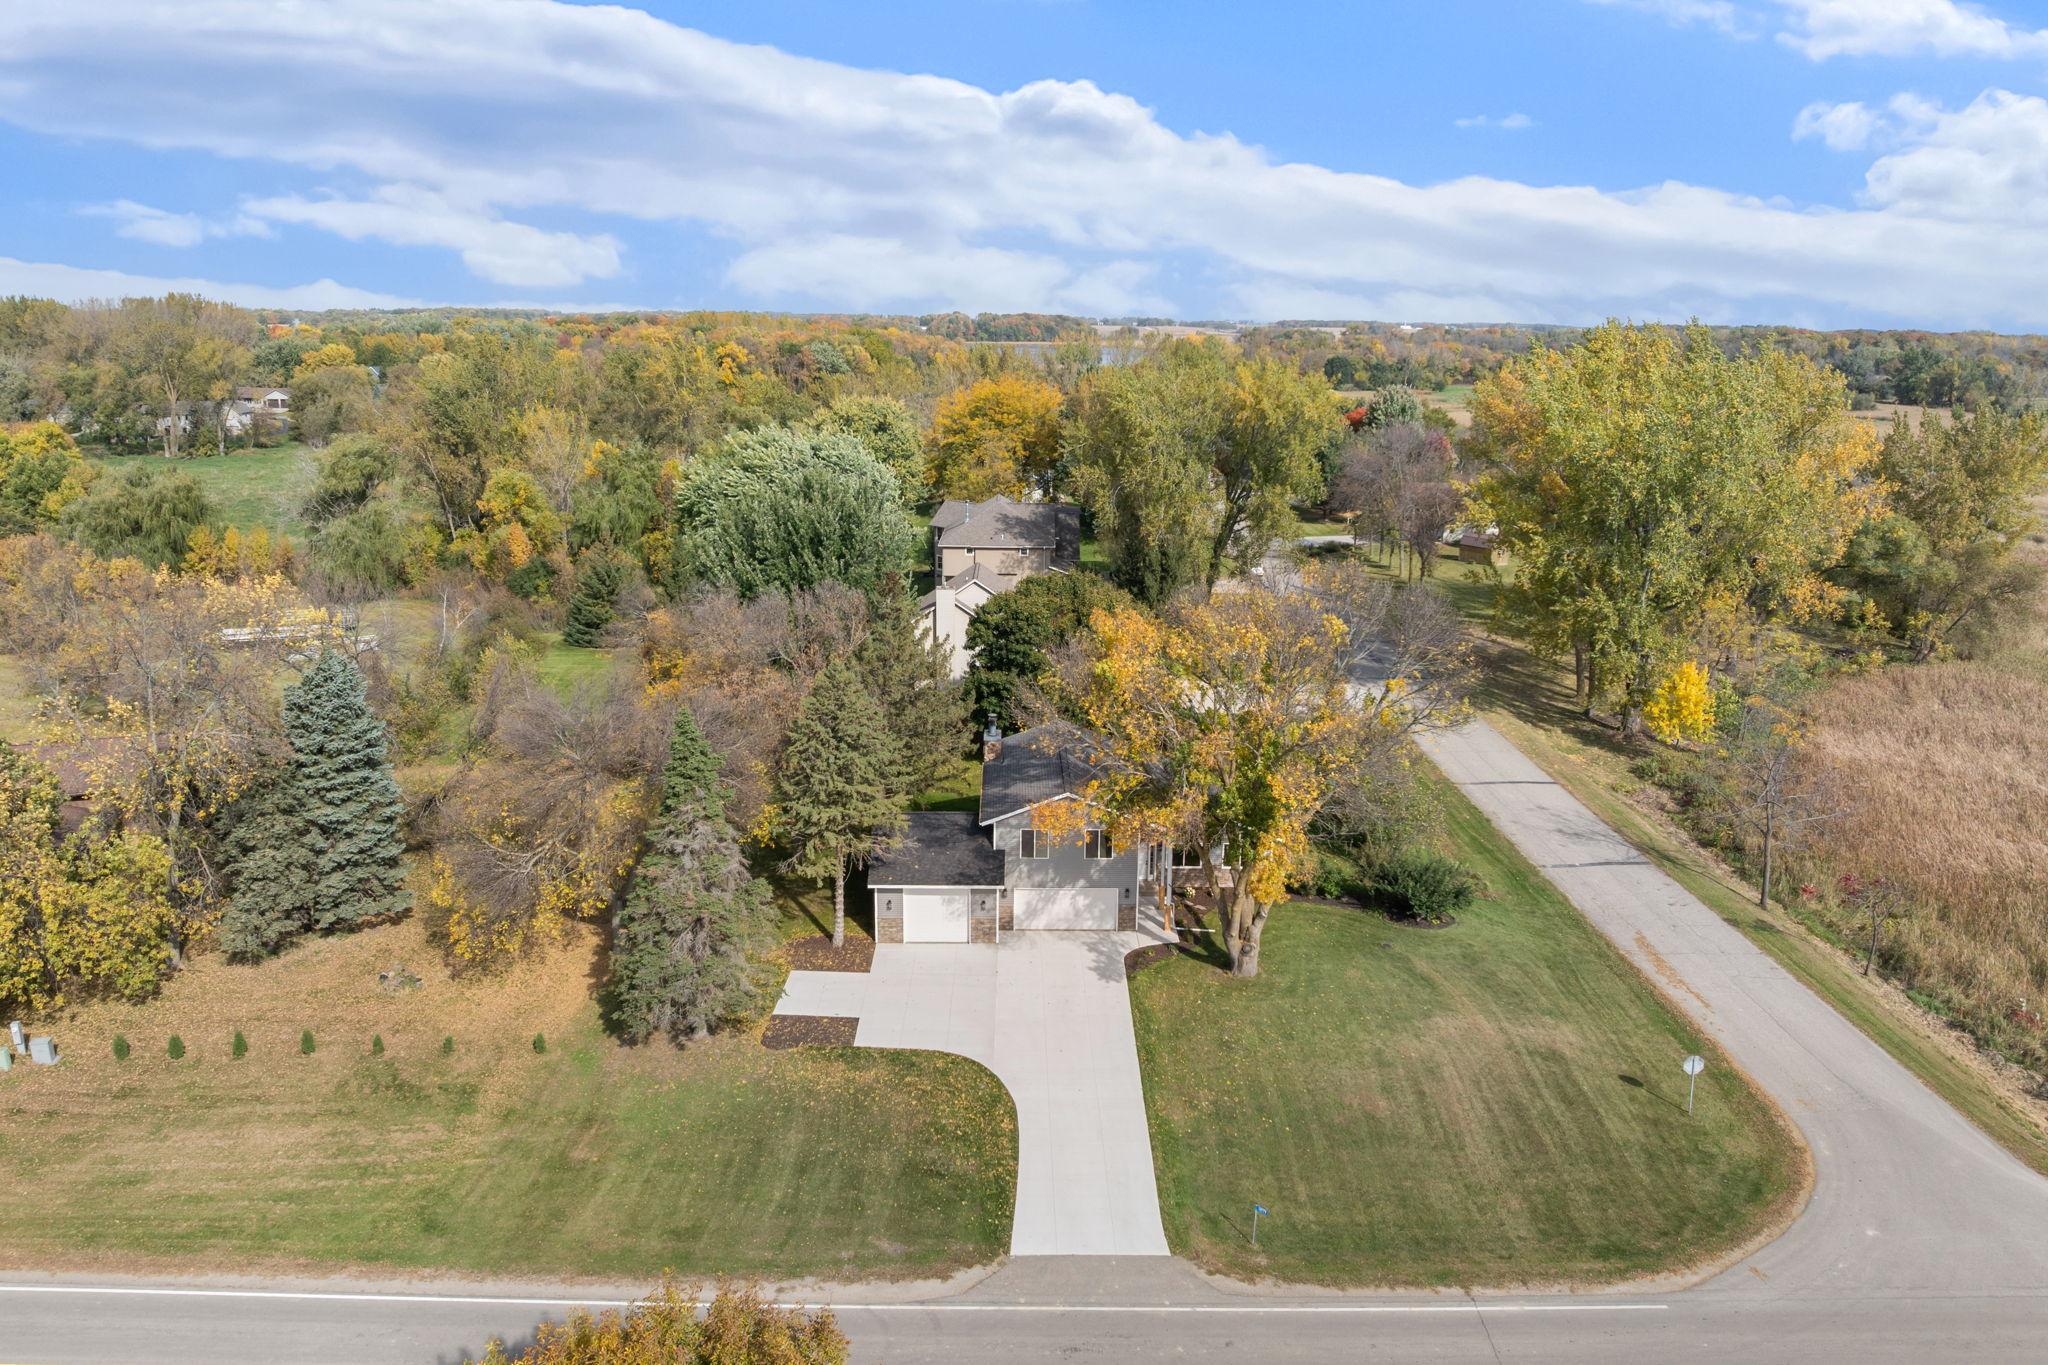
Property Information
Status: Active
Sub Type: ********
List Price: $459,900
MLS#: 7158616
Current Price: $459,900
Address: 14779 Snake Trail, Waseca, MN 56093
City: Waseca
State: MN
Postal Code: 56093
Geo Lat: 44.091705
Geo Lon: -93.471099
Subdivision: Lake Shore Acres
County: Waseca
Property Description
Year Built: 1979
Lot Size SqFt: 15681.6
Gen Tax: 2743
Specials Inst: 0
High School: Waseca
Square Ft. Source:
Above Grade Finished Area: 1804
Below Grade Finished Area: 870
Below Grade Unfinished Area:
Total SqFt.: 2728
Style: Array
Total Bedrooms: 3
Total Bathrooms: 3
Total Full Baths: 1
Garage Type:
Garage Stalls: 3
Waterfront:
Property Features
Exterior:
Roof:
Foundation:
Lot Feat/Fld Plain: Array
Interior Amenities:
Inclusions:
Exterior Amenities:
Heat System:
Air Conditioning:
Utilities: