


Property Listing
Description
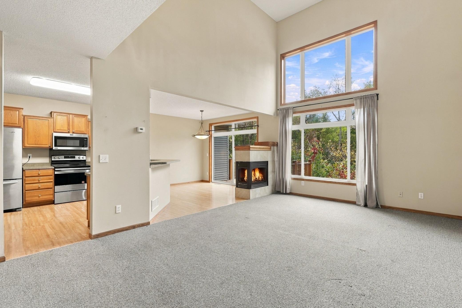
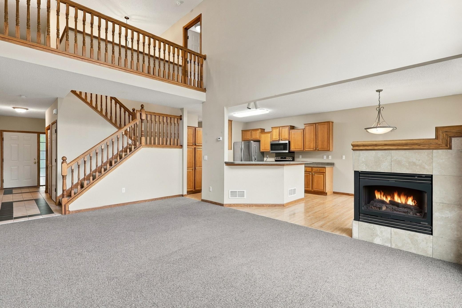
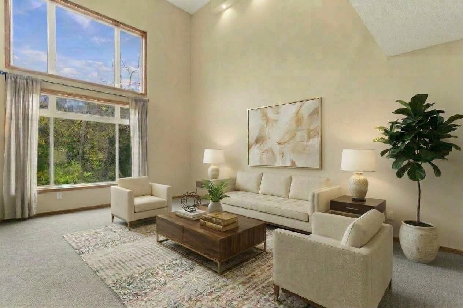
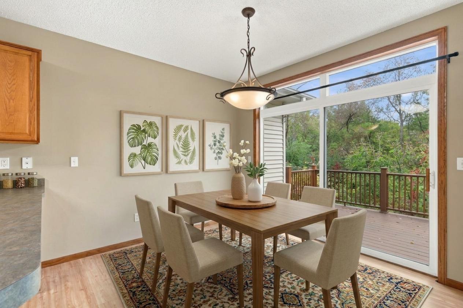
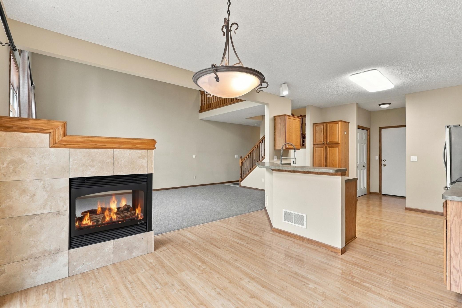
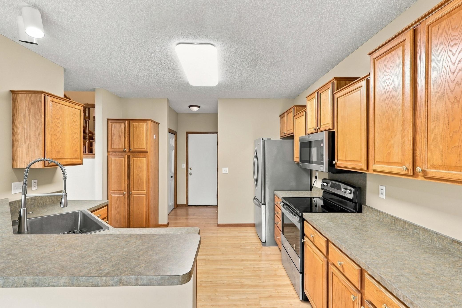
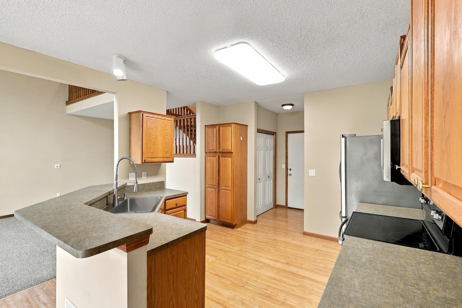
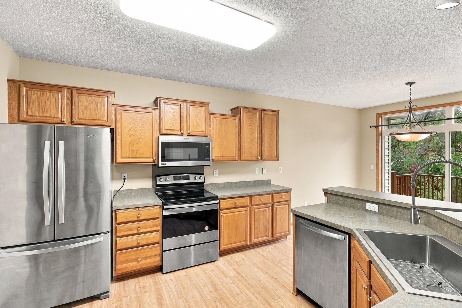
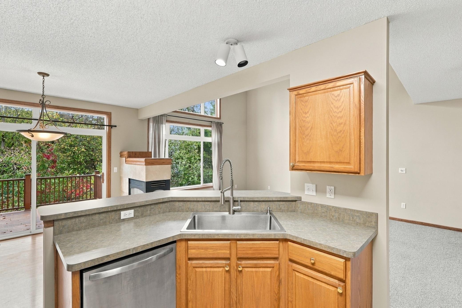
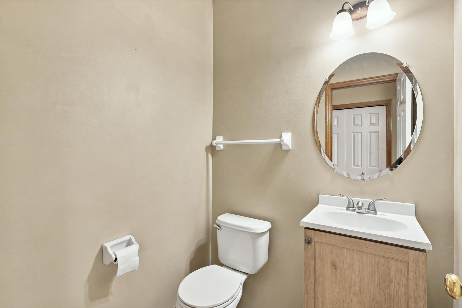
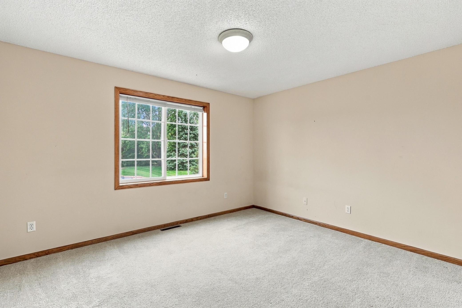
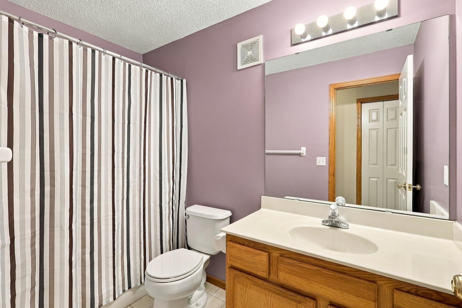
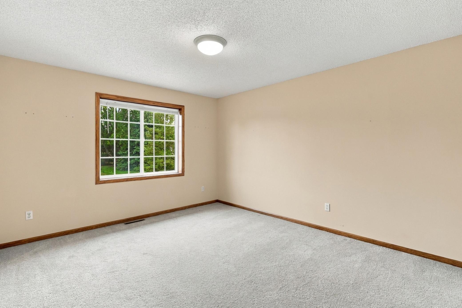
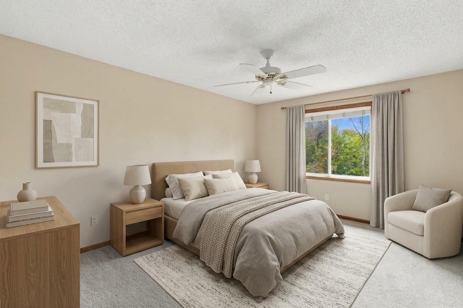
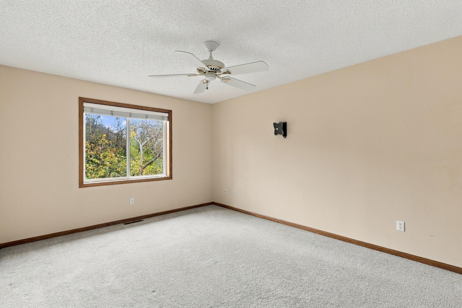
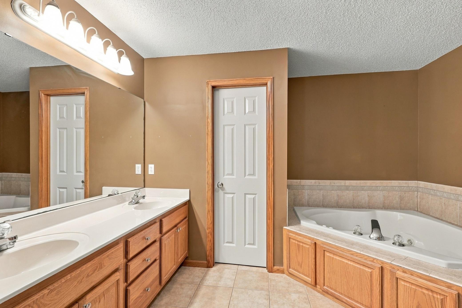
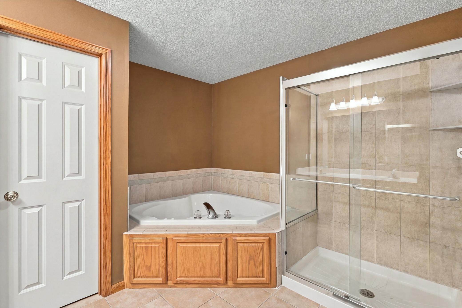
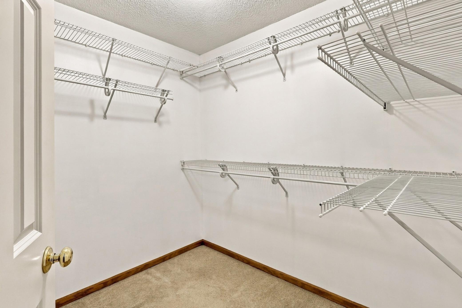
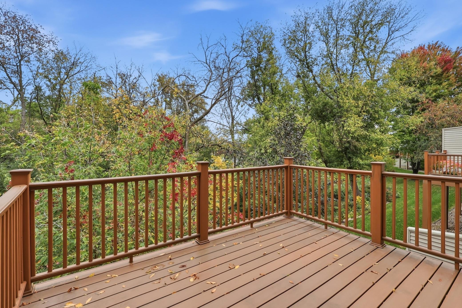
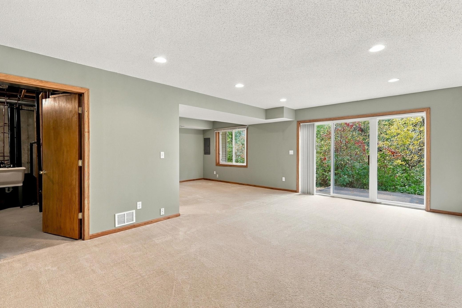
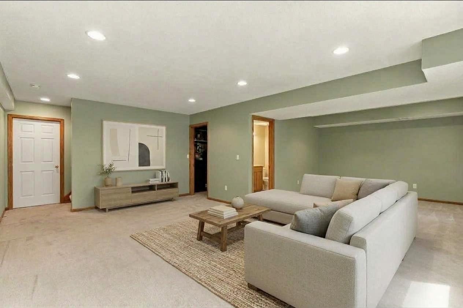
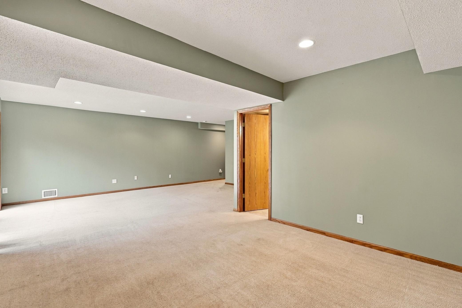
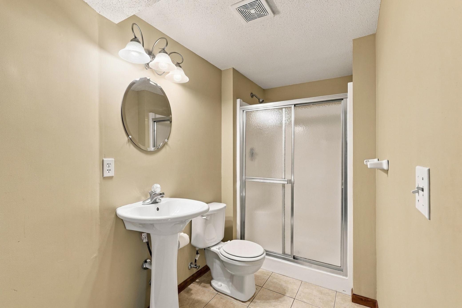
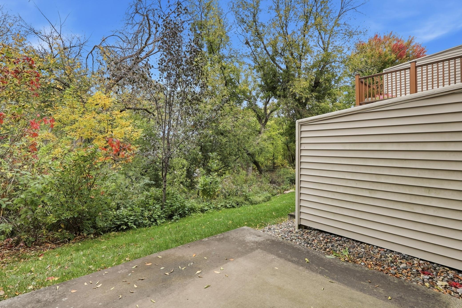
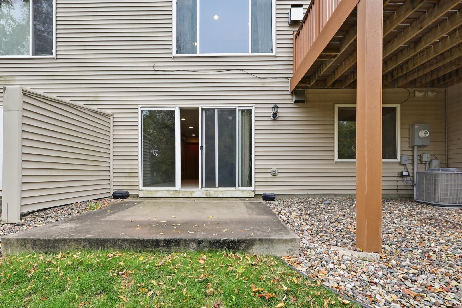
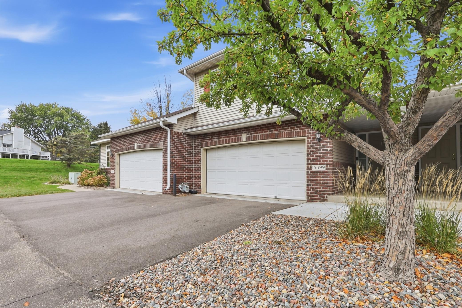
Meticulously cared for and ready for you to make it home, this move-in ready townhome features a sensible, open-concept floor plan designed for effortless living and entertaining. Soaring vaulted ceilings and a cozy three-sided fireplace anchor the main living area, where impressive windowscapes flood the space with plenty of natural light and frame tranquil views of the wooded backyard. The bright, connected kitchen boasts a convenient breakfast bar alongside modern stainless steel appliances installed in 2022, creating an ideal setting for hosting family and friends. Upwards, the top floor houses three spacious bedrooms, including a primary suite complete with an ensuite bathroom offering a separate soaking tub and shower. Designed with ultimate daily convenience in mind, the home features bathrooms on every level, including a 3/4 bath in the inviting walk-out lower level—a versatile second large family room that steps right out toward nature. Complete with a deck replaced in 2019, a roof replaced in 2018, and a quick close available, this exceptional home lives comfortably on every level.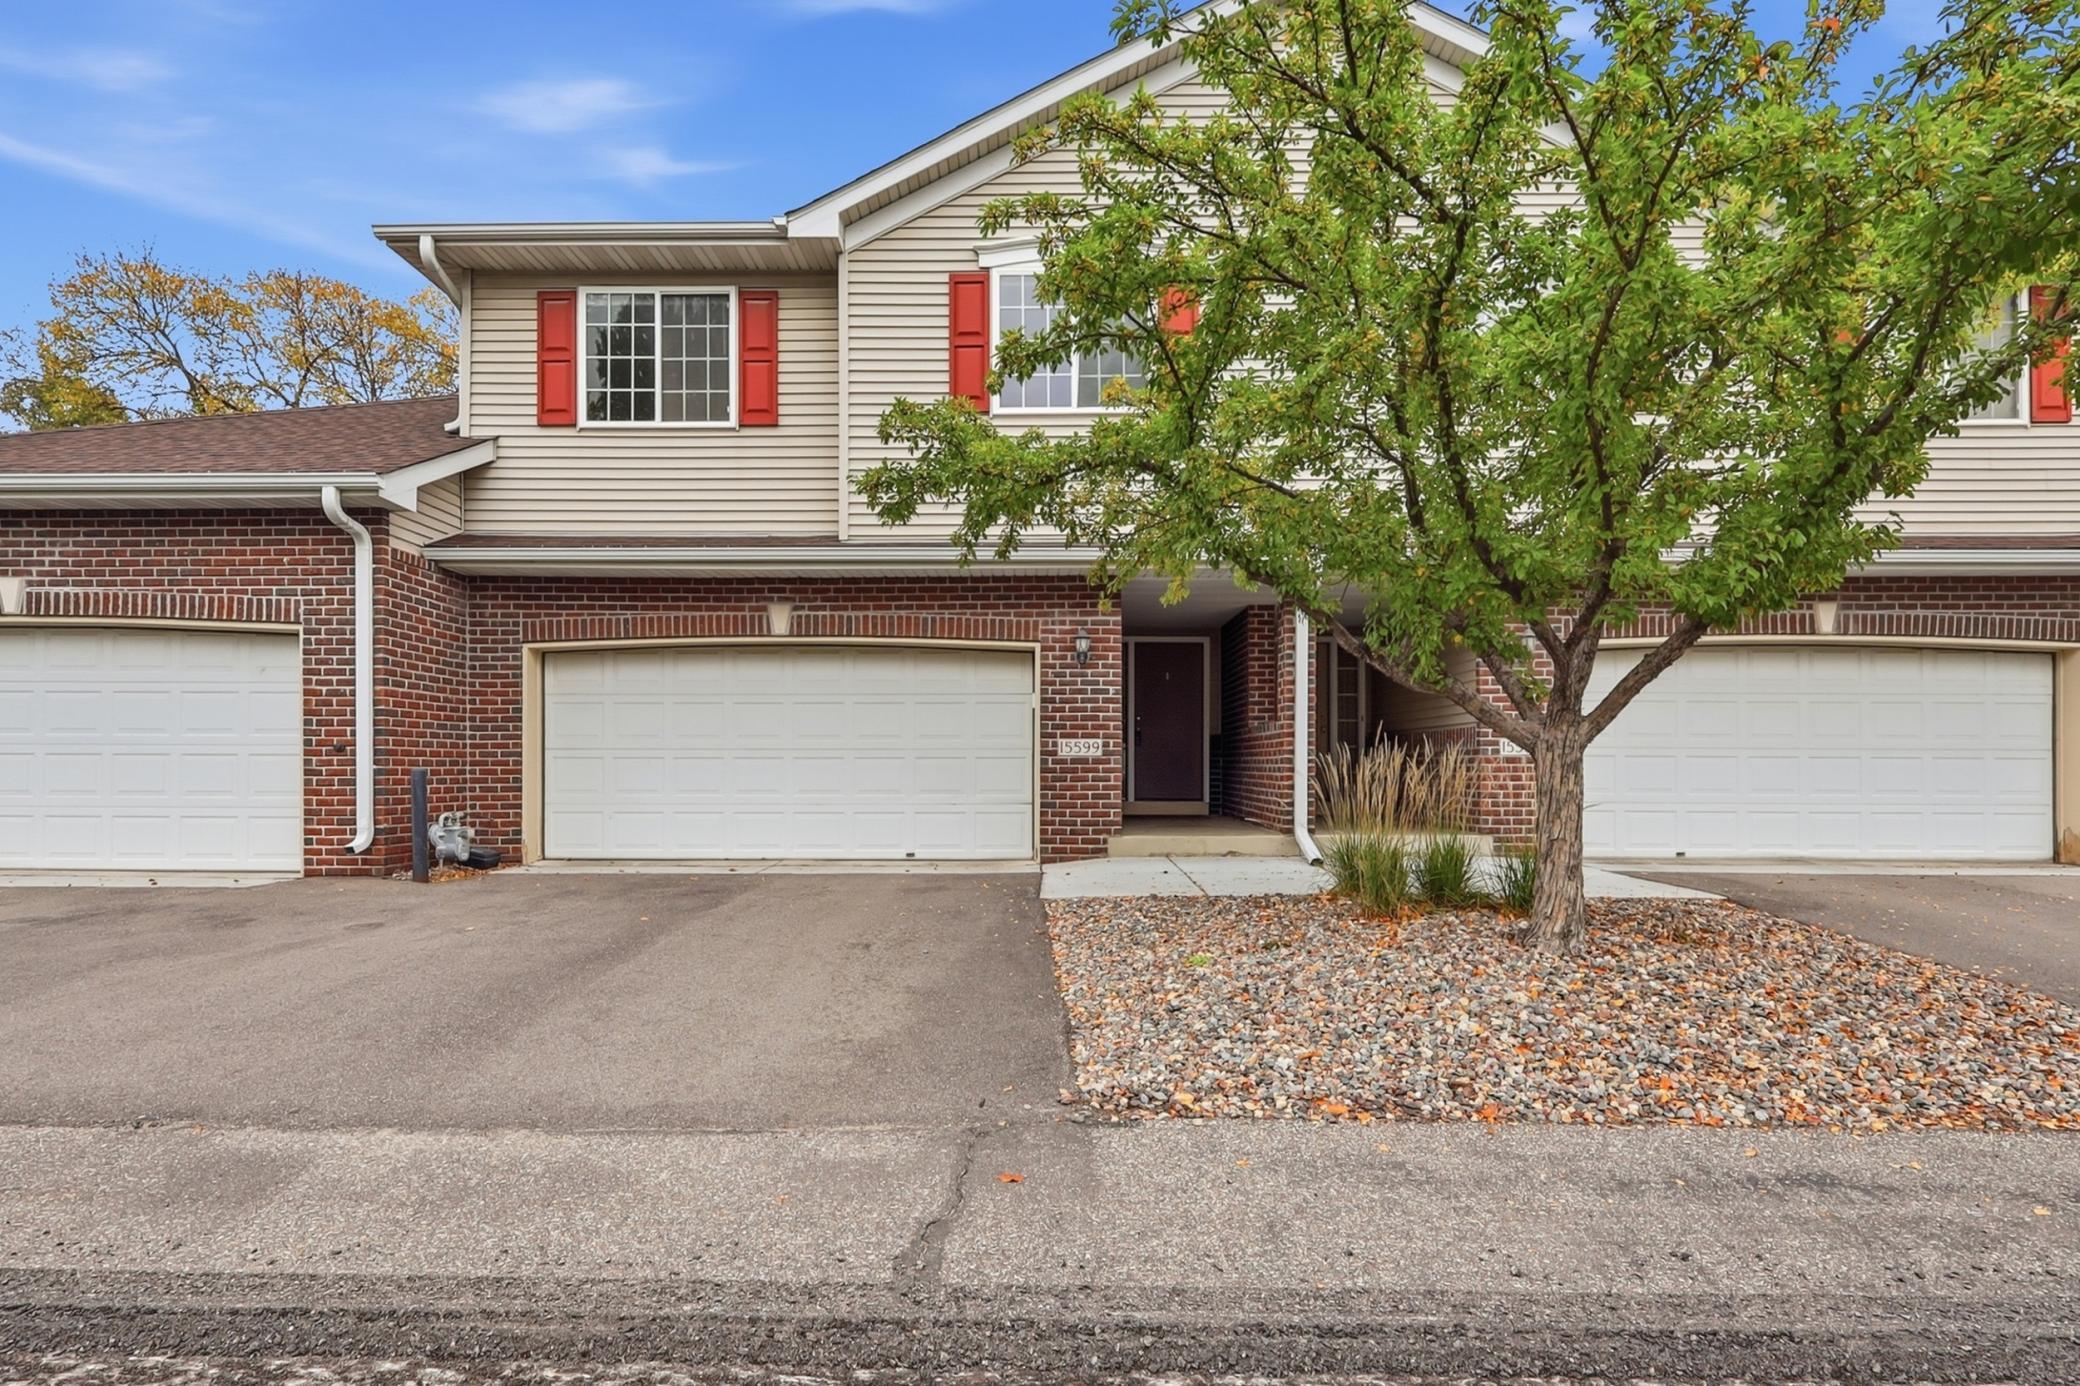
Property Information
Status: Active
Sub Type: ********
List Price: $385,000
MLS#: 7158352
Current Price: $385,000
Address: 15599 Cherry Path, Rosemount, MN 55068
City: Rosemount
State: MN
Postal Code: 55068
Geo Lat: 44.72385
Geo Lon: -93.135976
Subdivision: Claret Springs East
County: Dakota
Property Description
Year Built: 2001
Lot Size SqFt: 1742.4
Gen Tax: 4200
Specials Inst: 0
High School: Rosemount-Apple Valley-Eagan
Square Ft. Source:
Above Grade Finished Area: 1840
Below Grade Finished Area: 780
Below Grade Unfinished Area:
Total SqFt.: 2142
Style: Array
Total Bedrooms: 3
Total Bathrooms: 4
Total Full Baths: 2
Garage Type:
Garage Stalls: 2
Waterfront:
Property Features
Exterior:
Roof:
Foundation:
Lot Feat/Fld Plain: Array
Interior Amenities:
Inclusions:
Exterior Amenities:
Heat System:
Air Conditioning:
Utilities: