


Property Listing
Description
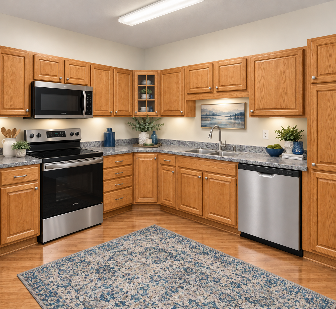
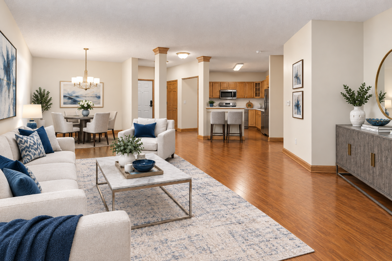
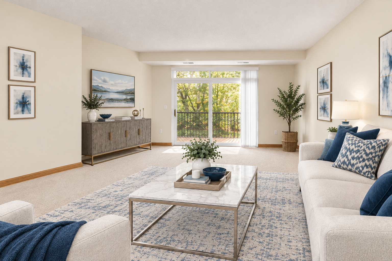
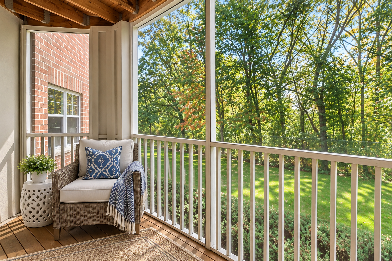
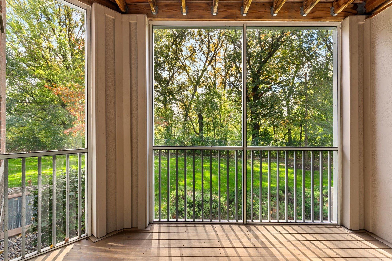
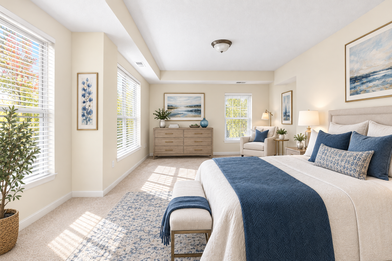
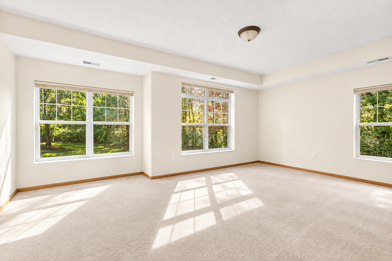
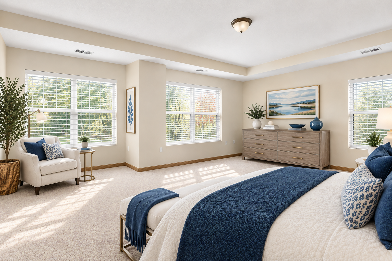
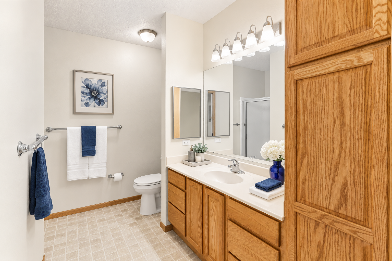
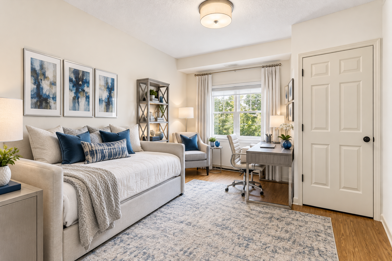
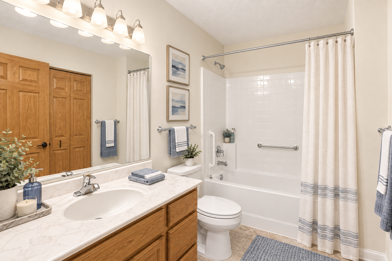
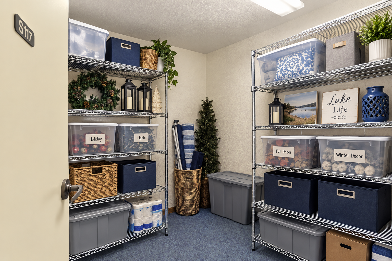
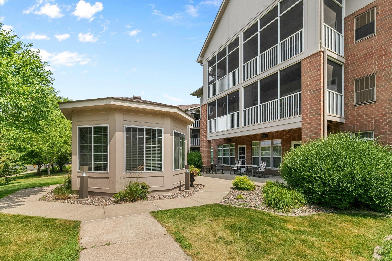
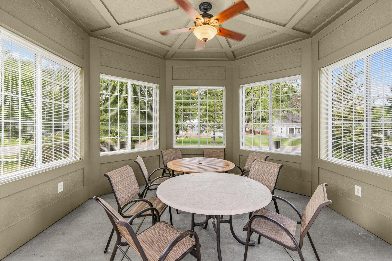
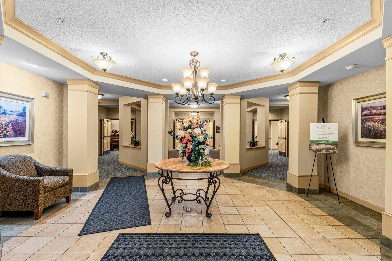
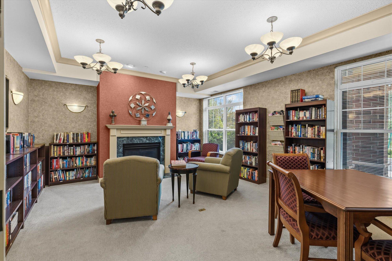
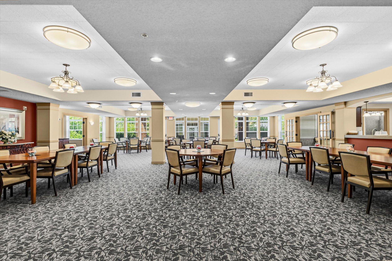
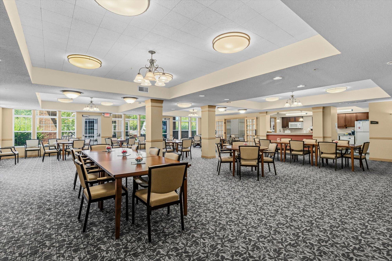
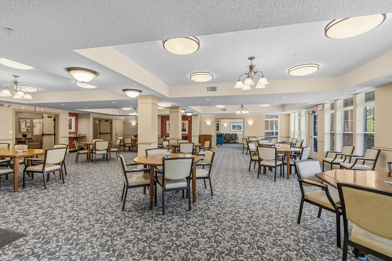
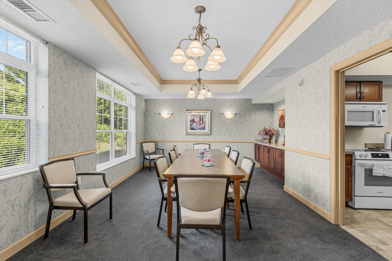
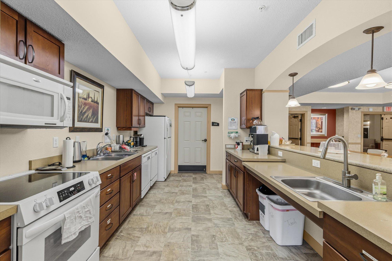
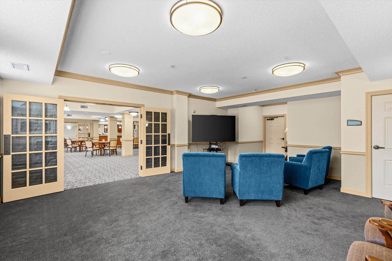
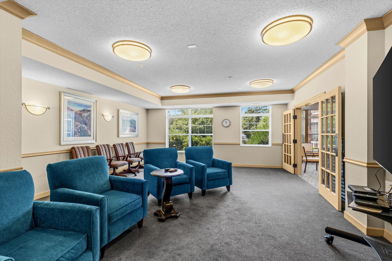
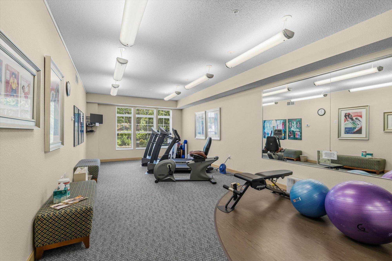
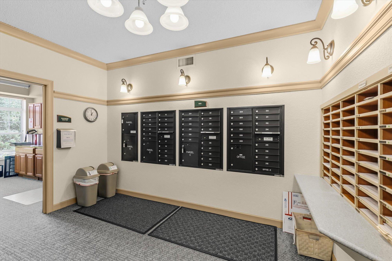
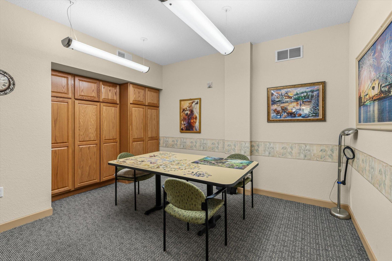
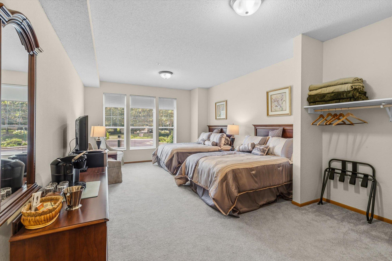
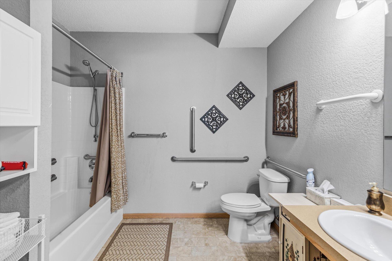
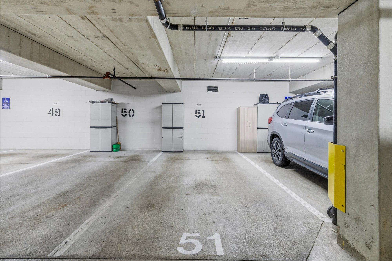
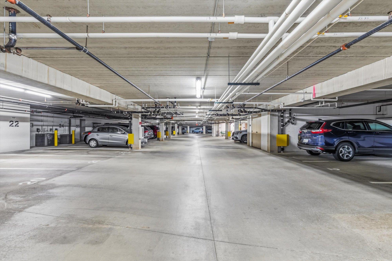
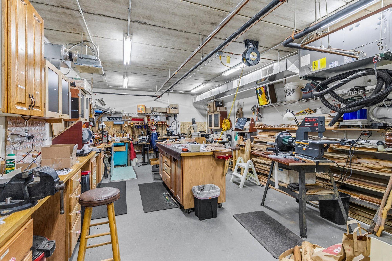
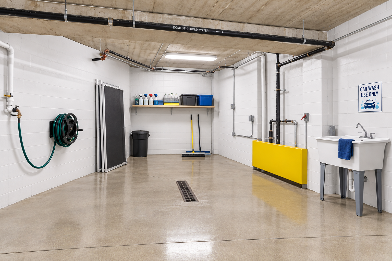
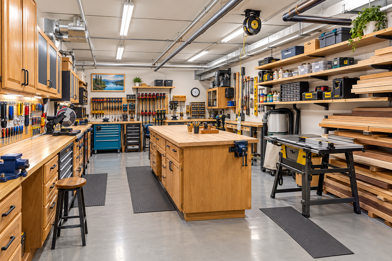
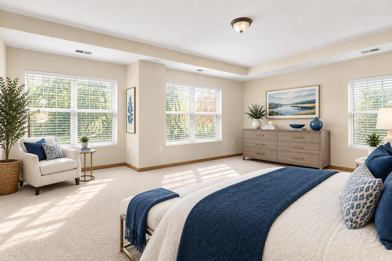
Discover the best of 55+ living at Summerhill of Maplewood, a vibrant Senior Neighborhood Cooperative designed for those who value their independence while enjoying the benefits of an active, connected community. This beautiful main-level, private-entry residence offers 1,378 square feet of thoughtfully designed living space, featuring 2 bedrooms, 2 bathrooms, and the second-largest floor plan in the building. Fresh paint, new stainless steel appliances, and new flooring—with buyers having the opportunity to select their preferred flooring—bring a fresh, like-new feel to this inviting home. At Summerhill, homeownership means so much more than owning your own residence. It’s about enjoying a lifestyle filled with opportunities to connect, explore hobbies, stay active, and build lasting friendships. Residents enjoy an impressive array of amenities, including heated underground parking, a convenient car wash, community room, craft room, woodworking shop, library, guest suite, fitness room, and more. Even better, the affordable monthly payment includes principal, interest, real estate taxes, heat, cable TV, internet, and more—making it easier to enjoy a comfortable, connected lifestyle with fewer separate expenses to manage. Enjoy the freedom of independent living, the comfort of homeownership, and the advantages of a community designed around you. Summerhill of Maplewood offers the opportunity to live life your way, surrounded by neighbors, amenities, and possibilities.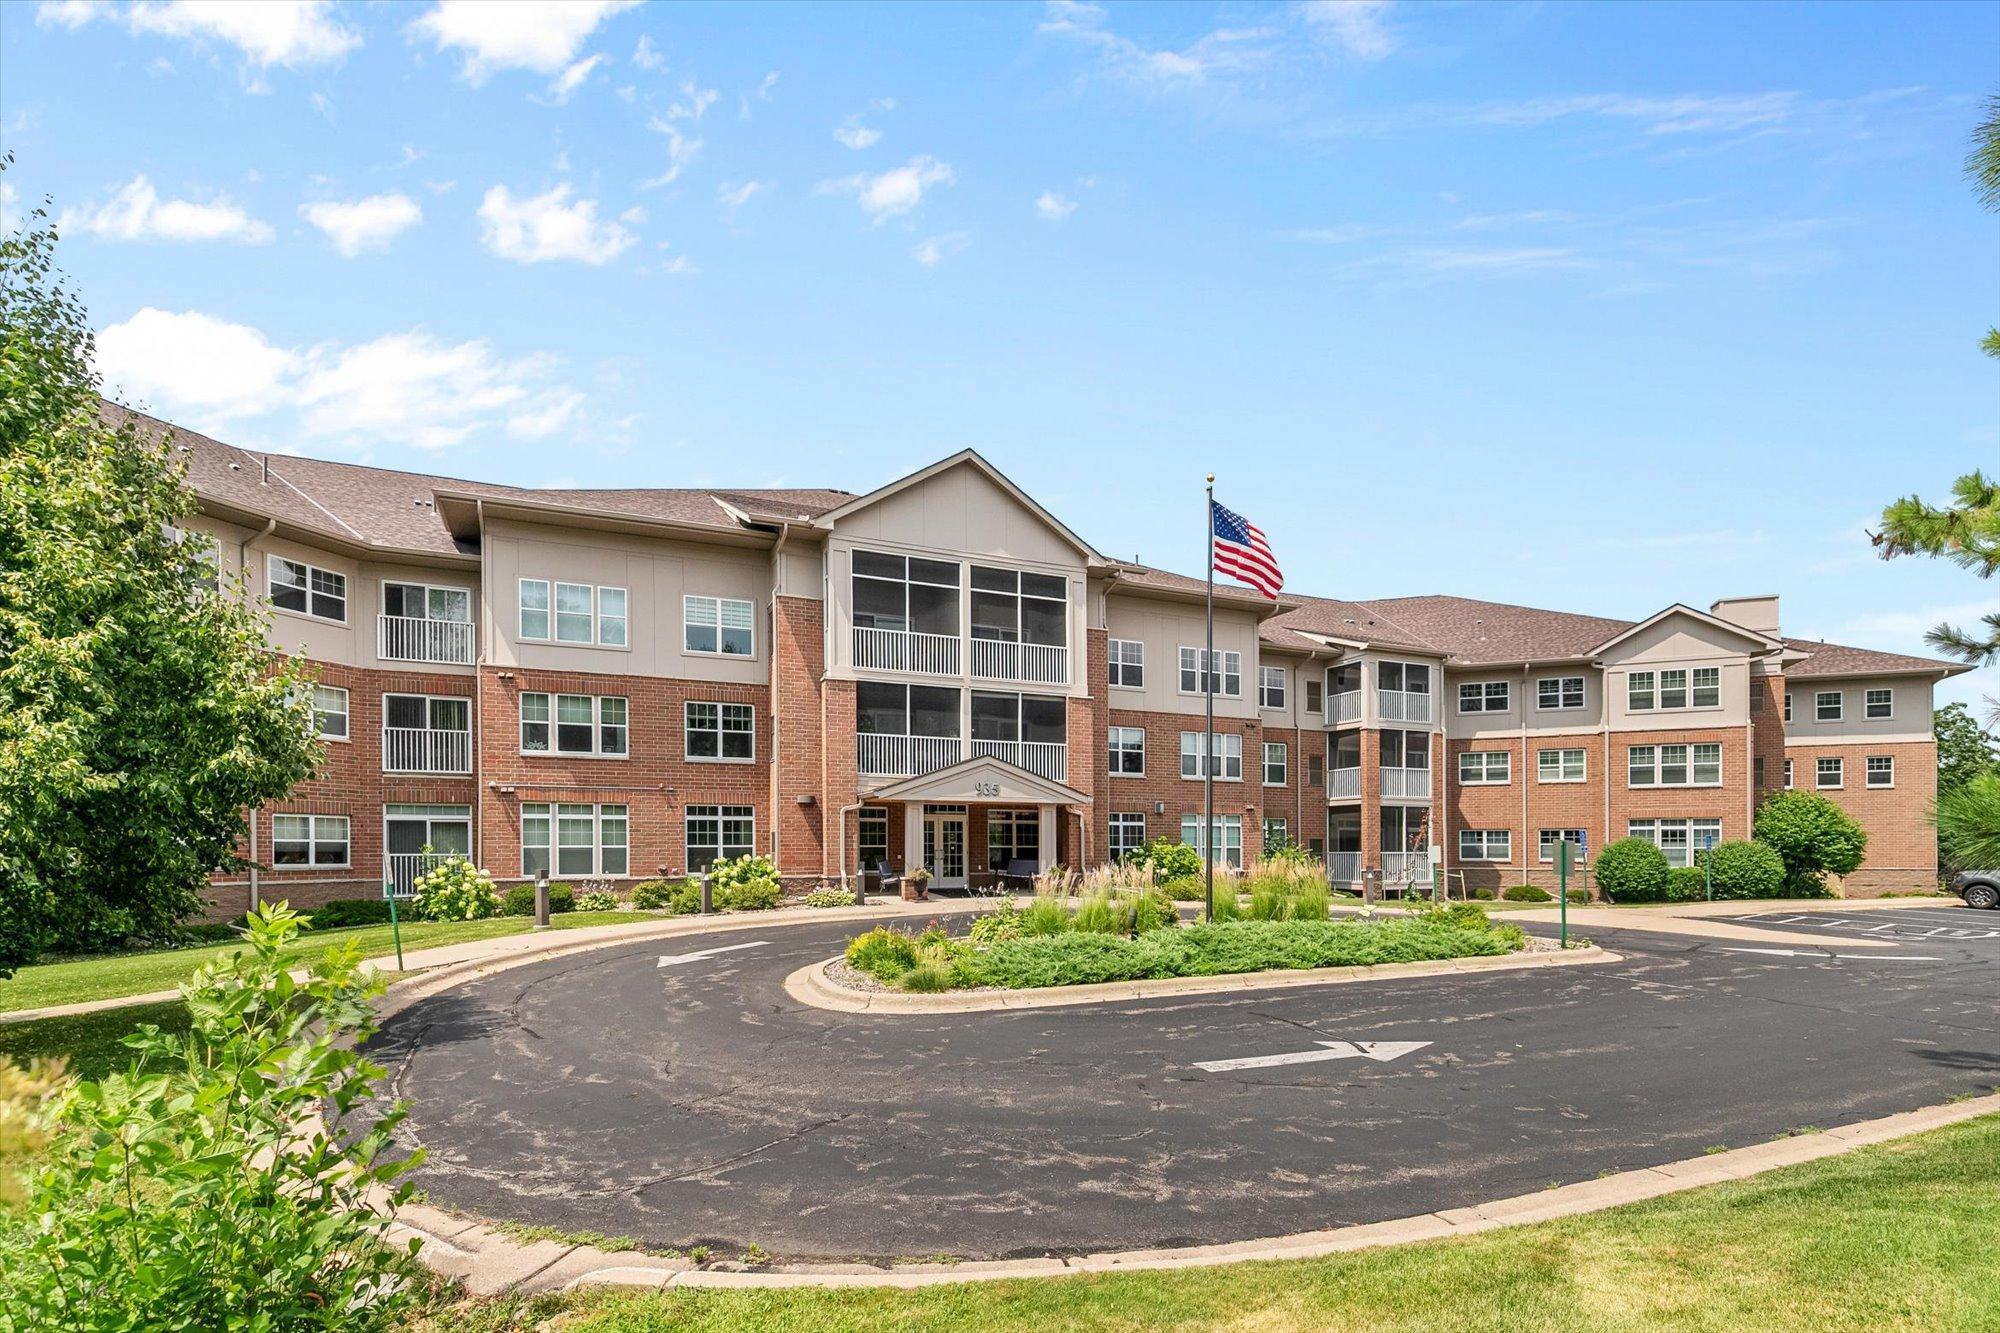
Property Information
Status: Active
Sub Type: ********
List Price: $199,900
MLS#: 7158311
Current Price: $199,900
Address: 935 Ferndale Street N, 117, Maplewood, MN 55119
City: Maplewood
State: MN
Postal Code: 55119
Geo Lat: 44.969784
Geo Lon: -92.990494
Subdivision: Cic 745 Summerhill Co-Op Of Mplwd
County: Ramsey
Property Description
Year Built: 2006
Lot Size SqFt: 22292
Gen Tax: 3216
Specials Inst: 0
High School: North St Paul-Maplewood
Square Ft. Source:
Above Grade Finished Area: 1332
Below Grade Finished Area: 0
Below Grade Unfinished Area:
Total SqFt.: 1332
Style: Array
Total Bedrooms: 2
Total Bathrooms: 2
Total Full Baths: 1
Garage Type:
Garage Stalls: 1
Waterfront:
Property Features
Exterior:
Roof:
Foundation:
Lot Feat/Fld Plain:
Interior Amenities:
Inclusions:
Exterior Amenities:
Heat System:
Air Conditioning:
Utilities: