


Property Listing
Description
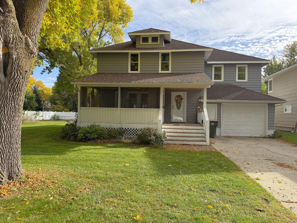
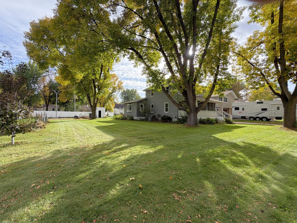
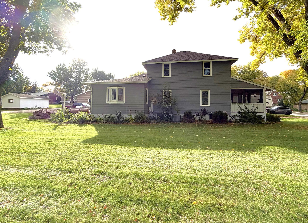
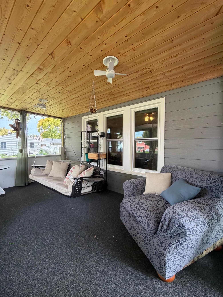
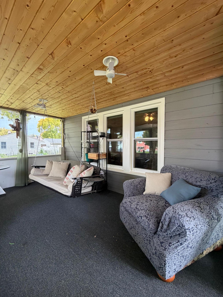
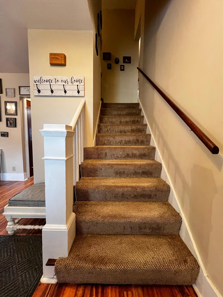
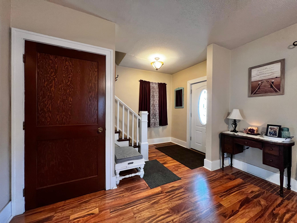
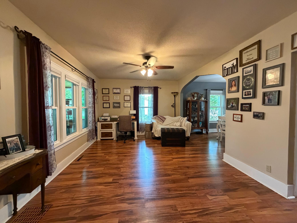
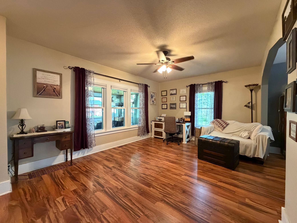
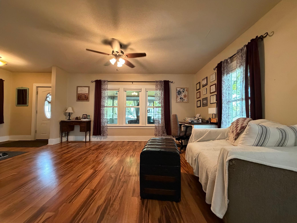
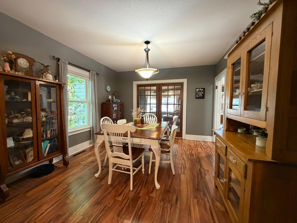
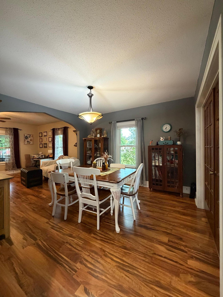
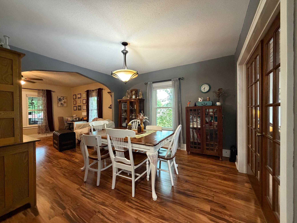
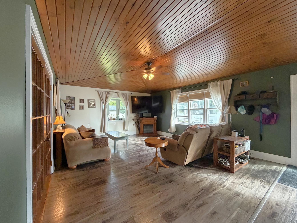
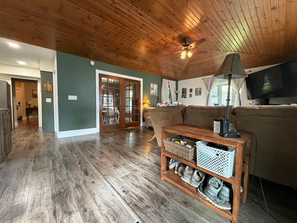
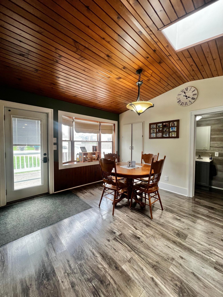
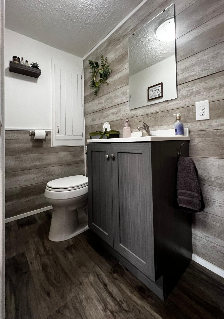
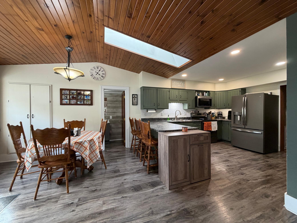
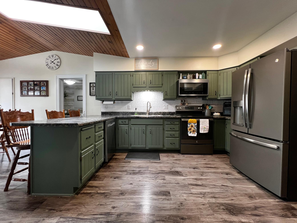
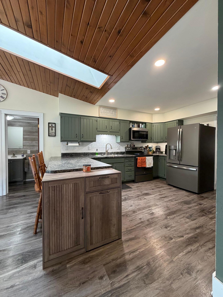
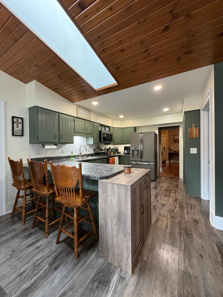
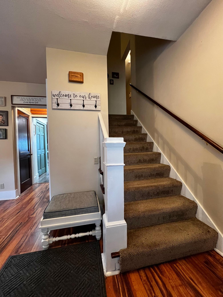
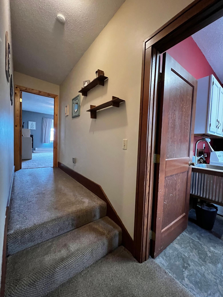
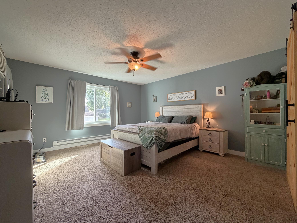
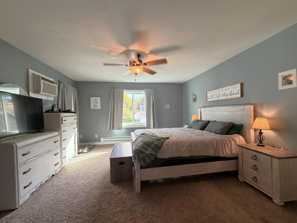
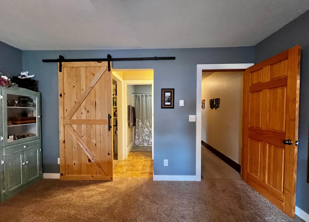
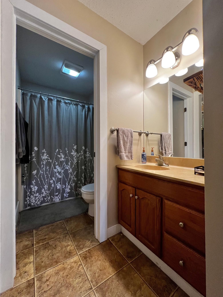
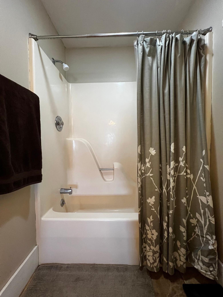
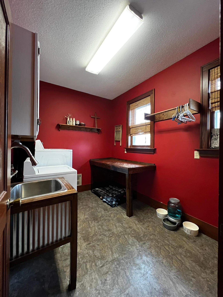
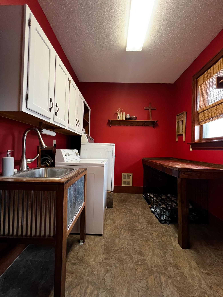
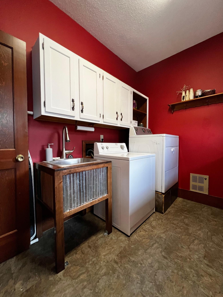
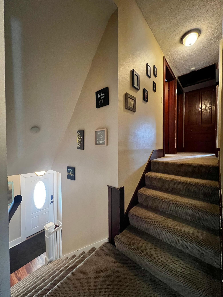
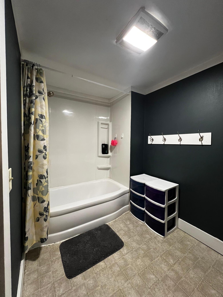
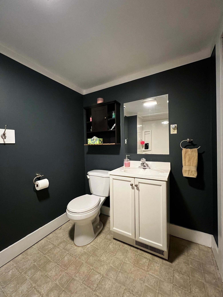
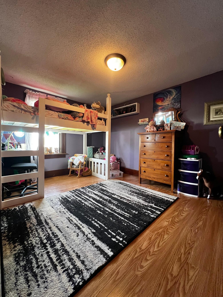
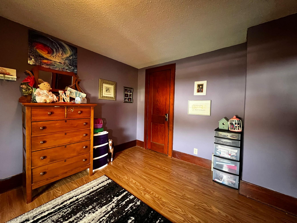
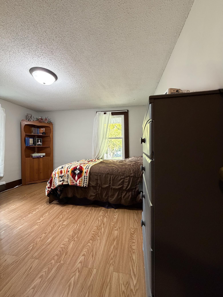
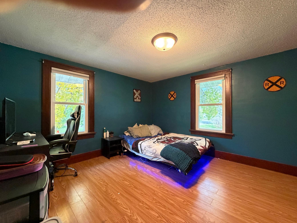
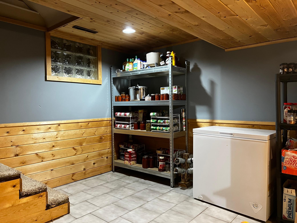
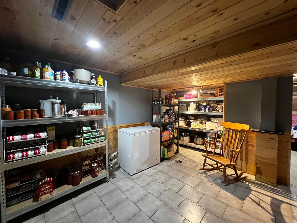
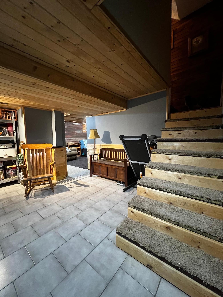
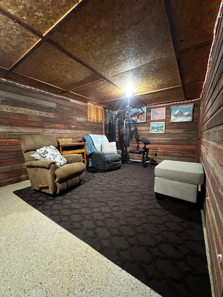
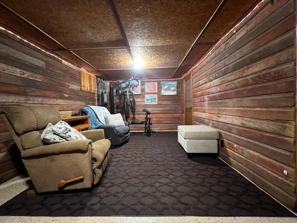
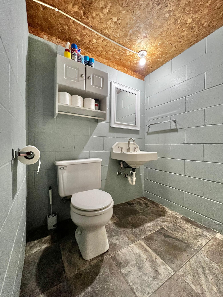
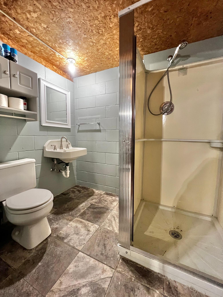
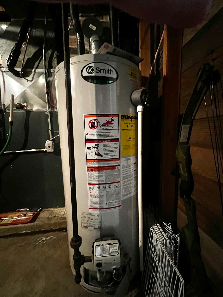
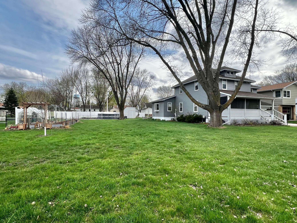
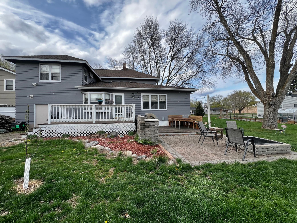
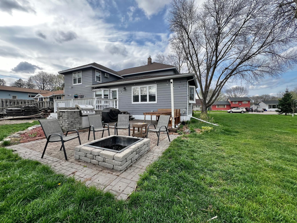
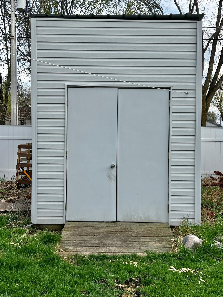
Spacious and inviting 4-bedroom, 4-bathroom home offering room for everyone both inside and out! Summer of 2026 the sellers replaced numerous windows in the home with Anderson Double Hung and Sliding Windows with UV Protection the new windows provide energy efficiency and quiet atmosphere in the home. Relax in the beautiful screened-in front porch, the perfect place to enjoy evenings from spring through fall. Main floor has a beautiful living room, formal dining room and large family room that is open to kitchen and informal dining room. A convenient main-floor half bath adds extra functionality, while the deck just off the kitchen is ideal for grilling and outdoor dining. Upstairs, the spacious primary suite offers a walk-in closet and private full ensuite bath. Three additional bedrooms, another full bathroom, and a laundry room located near the bedrooms provide added convenience for busy households. The lower level includes a second family room with charming barn siding accents, a ¾ bath, utility room, and generous storage space. Situated on two lots, this property offers an incredible outdoor setup with raised garden beds, garden space, a partial privacy fence, back deck, paver grilling area, paver patio with firepit, and a concrete slab with basketball hoop plus room for an above-ground pool. The tandem insulated & heated oversized 2-car garage provides excellent space for vehicles, storage, or a workshop. Additional off-street parking is available from the gravel driveway off the back alley. Located in a desirable area close to Highway 212, the grocery store, and within close proximity to the school, this home combines space, comfort, and convenience in one exceptional package.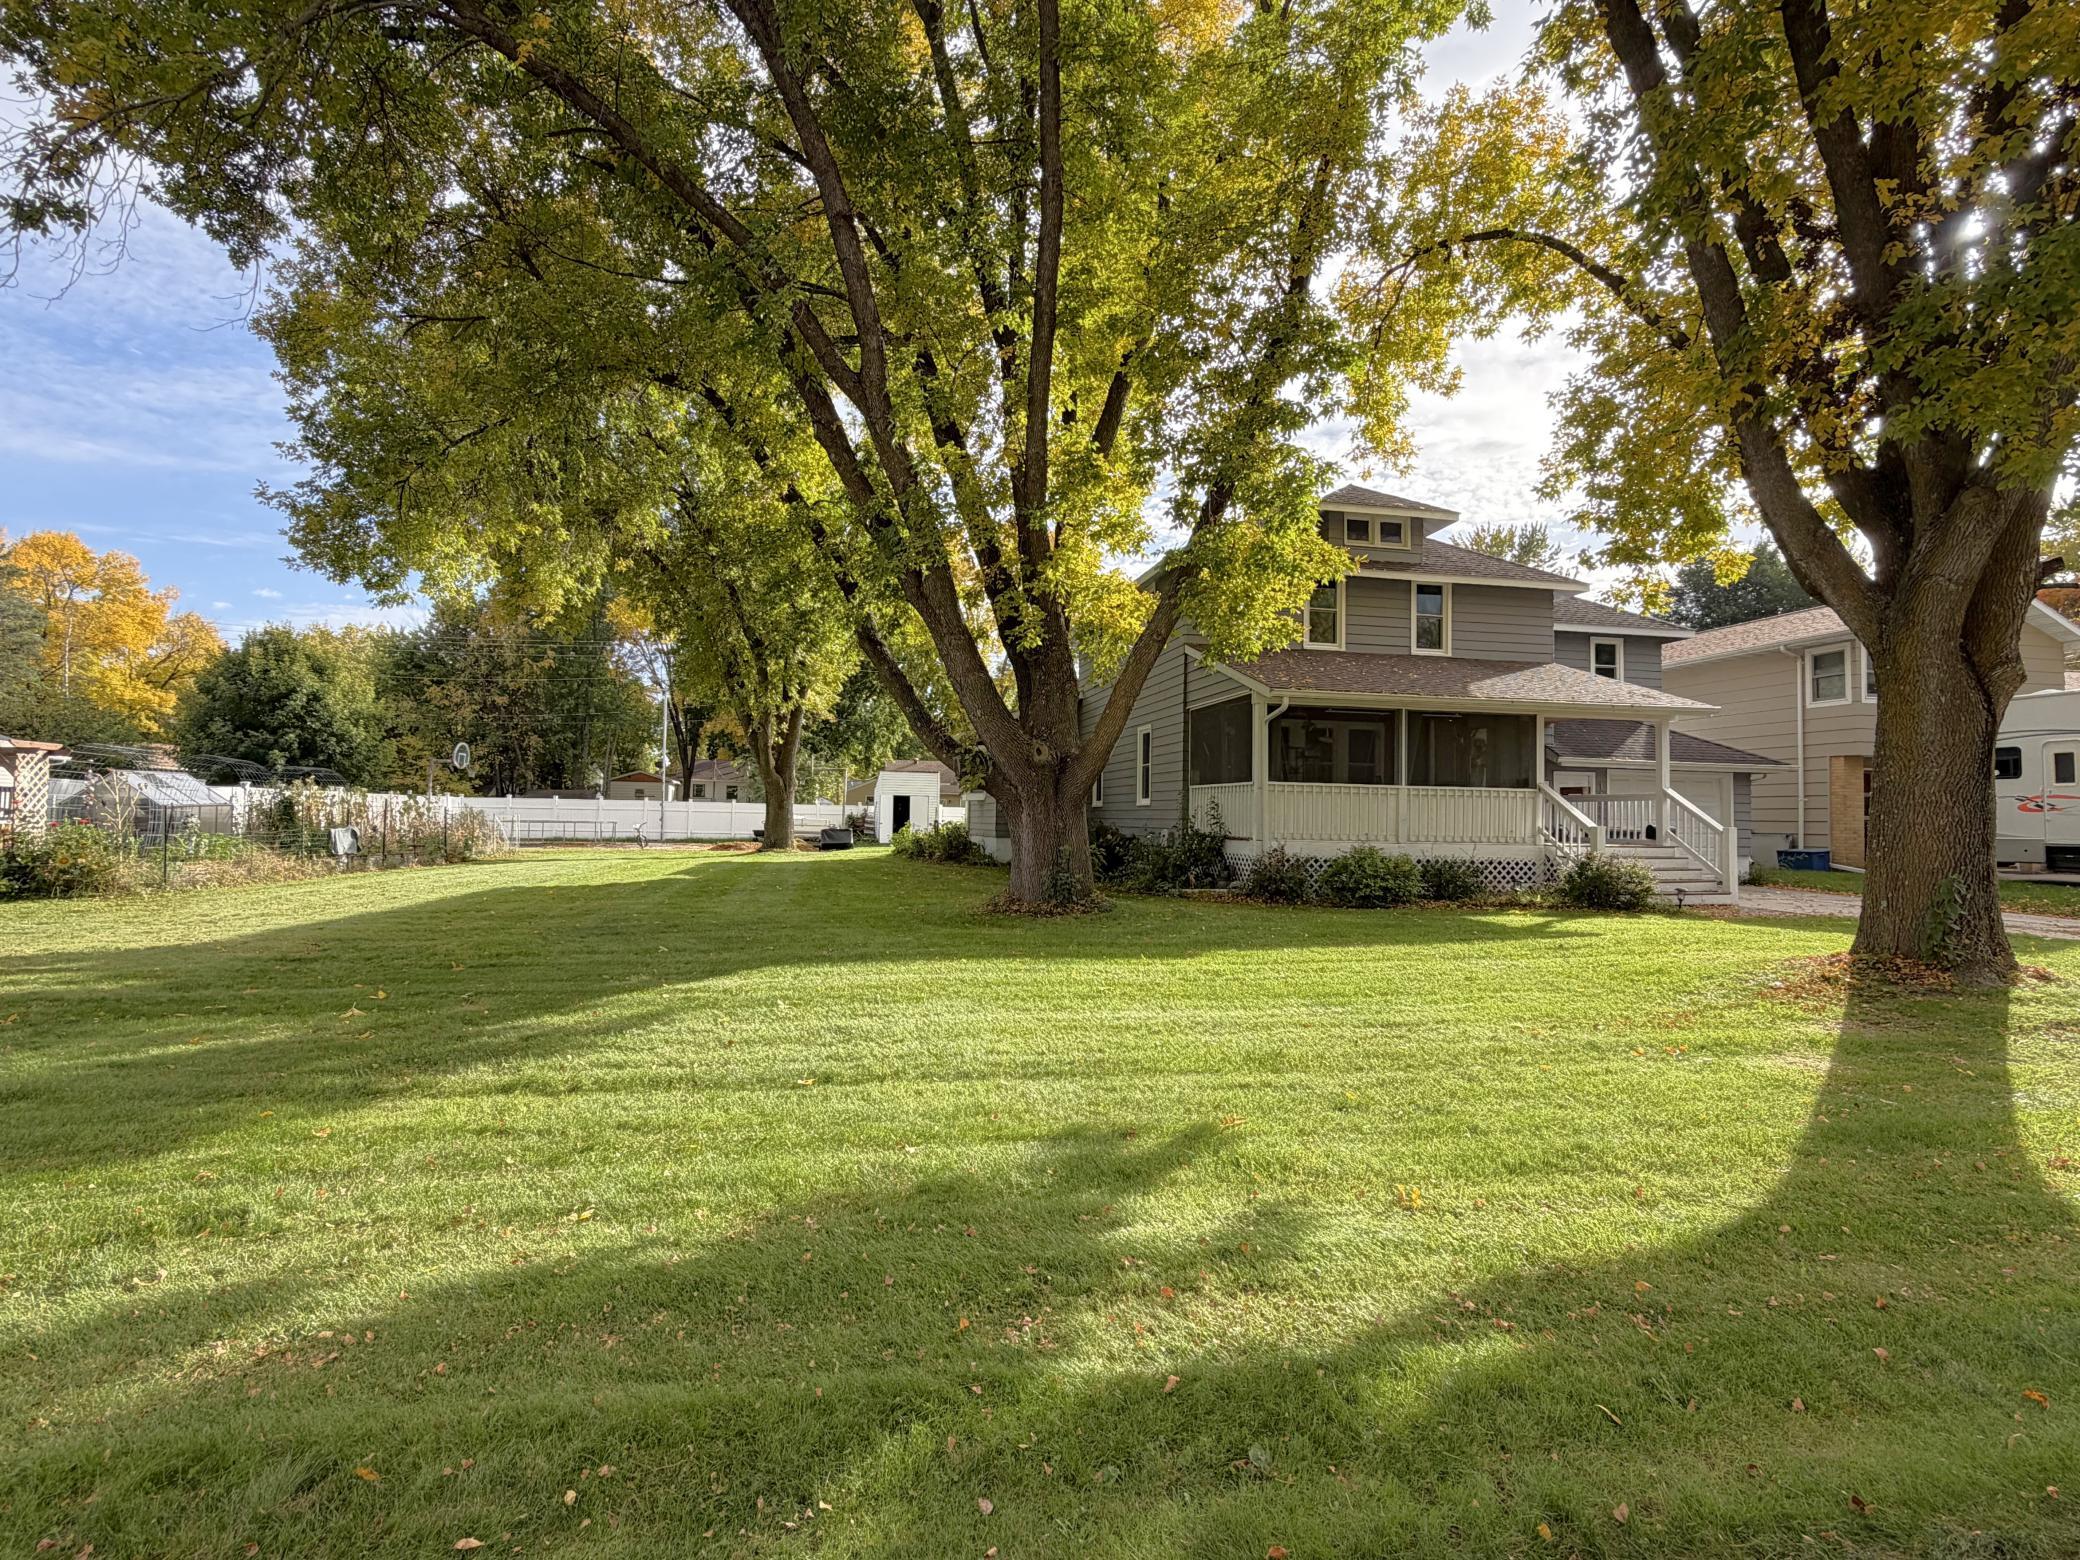
Property Information
Status: Active
Sub Type: ********
List Price: $280,000
MLS#: 7157731
Current Price: $280,000
Address: 1133 10th Avenue, Granite Falls, MN 56241
City: Granite Falls
State: MN
Postal Code: 56241
Geo Lat: 44.808672
Geo Lon: -95.555254
Subdivision: Lathrops 2nd Add
County: Yellow Medicine
Property Description
Year Built: 1930
Lot Size SqFt: 17065
Gen Tax: 4577.33
Specials Inst: 1706.25
High School: Yellow Medicine East
Square Ft. Source:
Above Grade Finished Area: 2374
Below Grade Finished Area: 492
Below Grade Unfinished Area:
Total SqFt.: 2998
Style: Array
Total Bedrooms: 4
Total Bathrooms: 4
Total Full Baths: 2
Garage Type:
Garage Stalls: 2
Waterfront:
Property Features
Exterior:
Roof:
Foundation:
Lot Feat/Fld Plain: Array
Interior Amenities:
Inclusions:
Exterior Amenities:
Heat System:
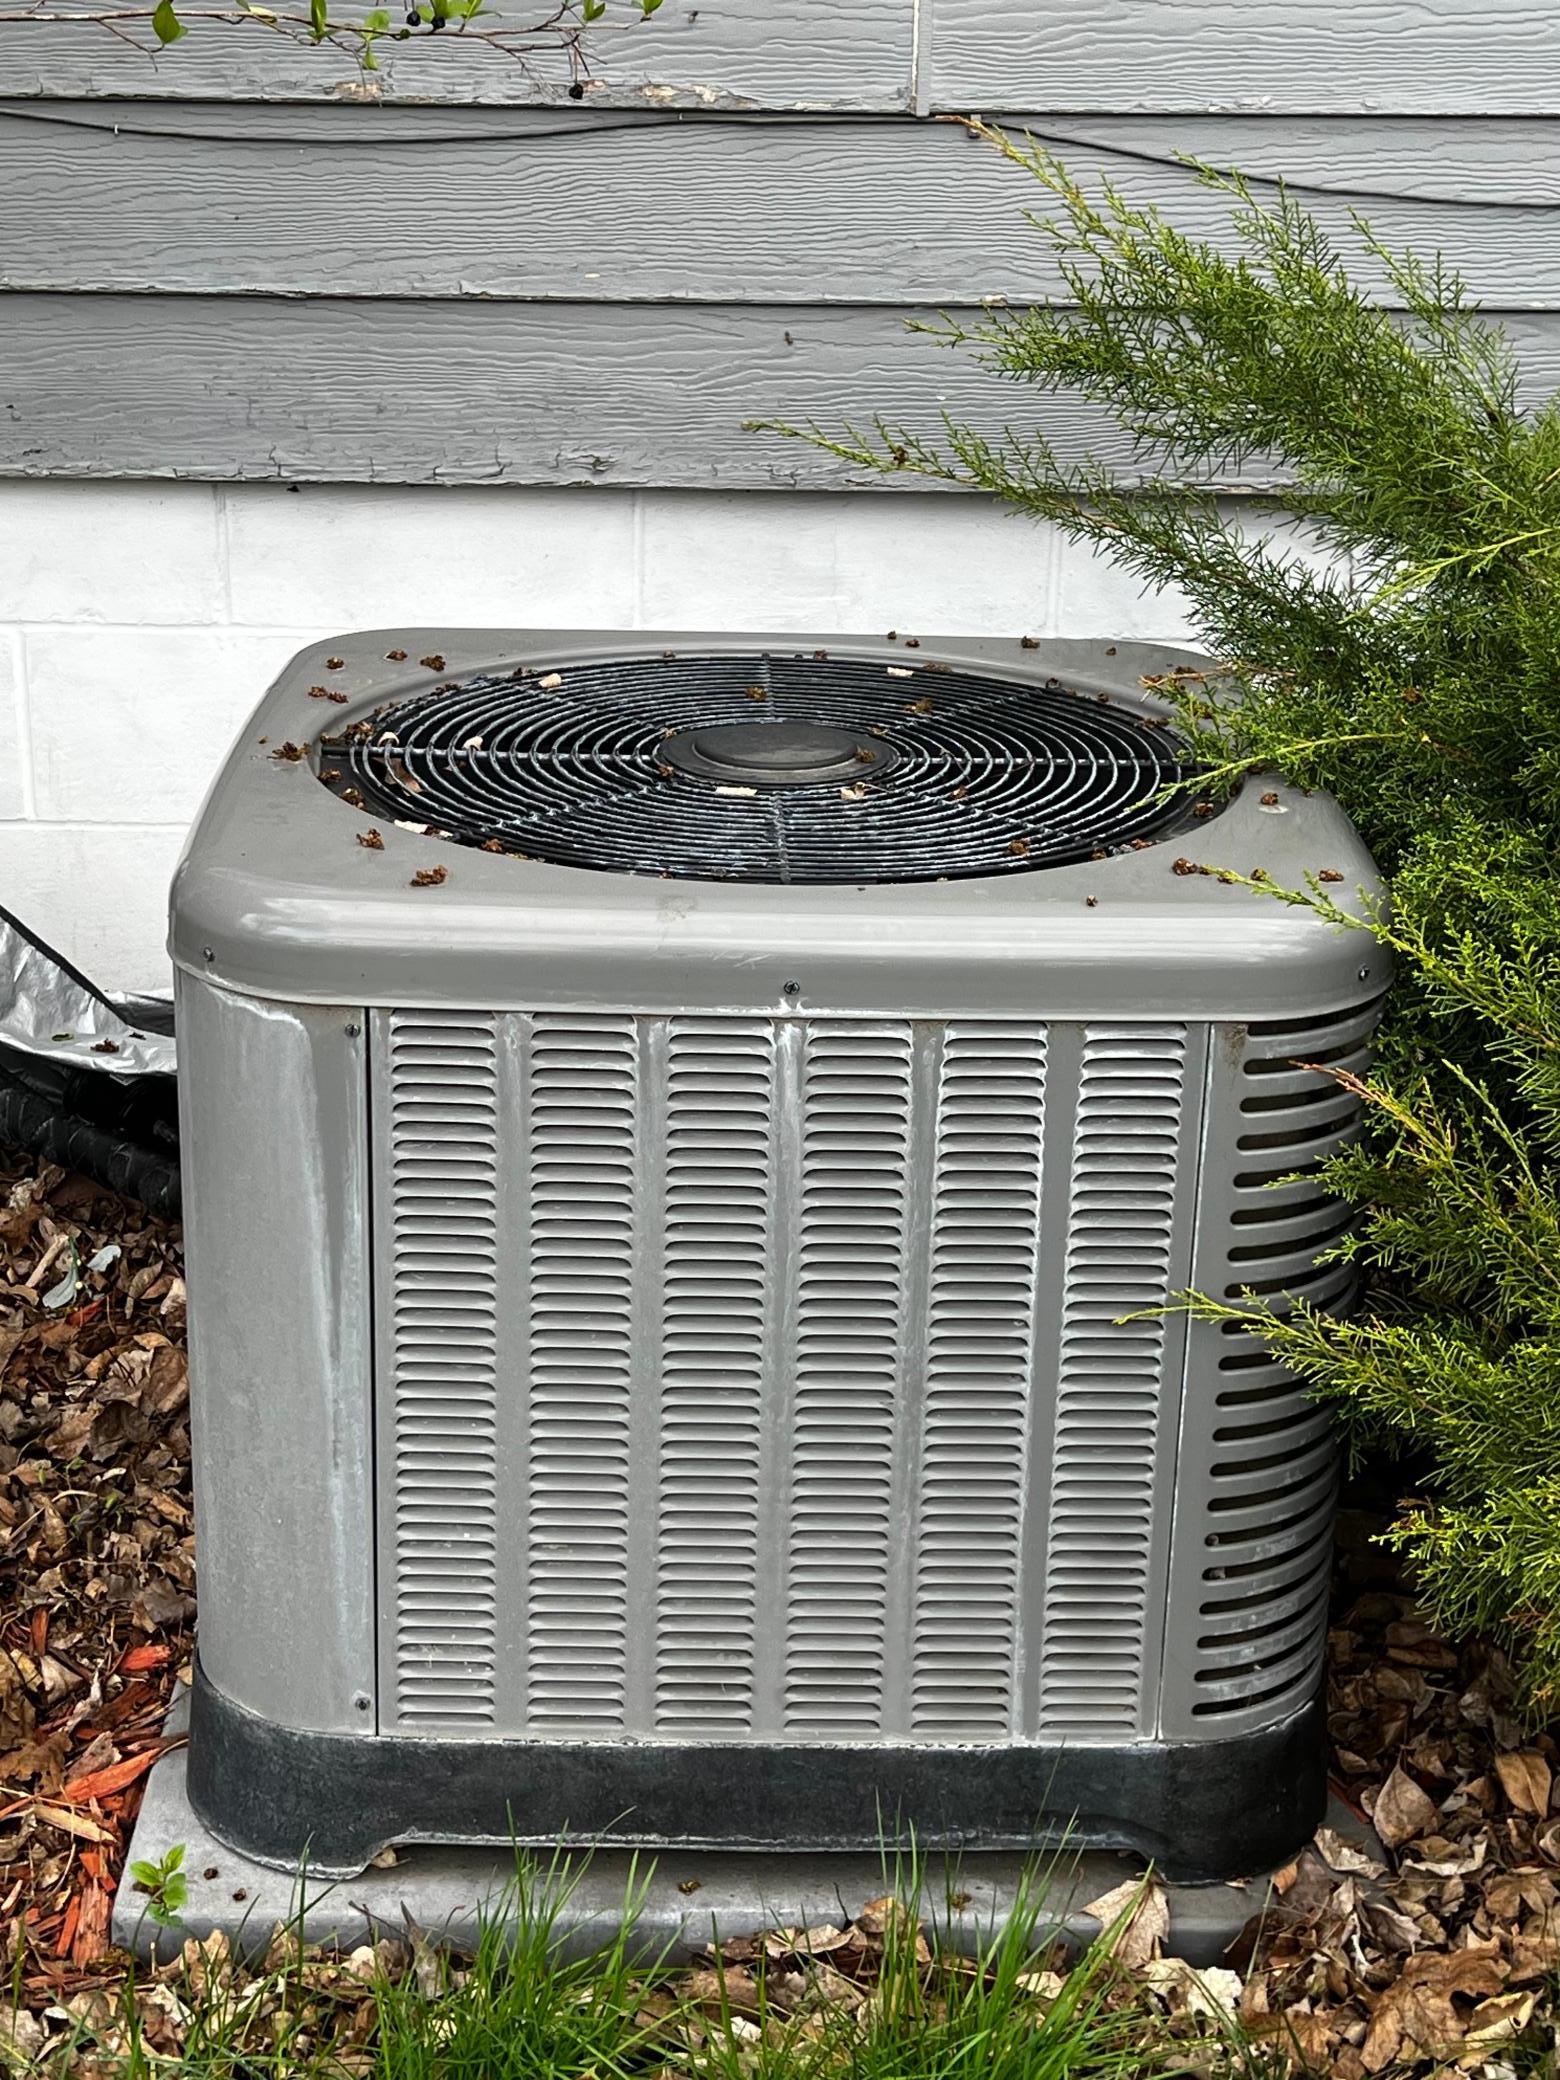
Air Conditioning:
Utilities: