


Property Listing
Description
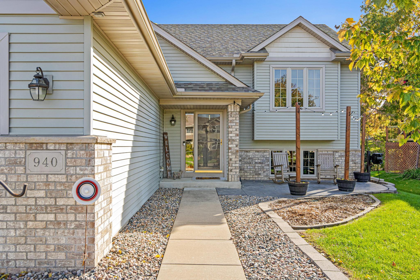
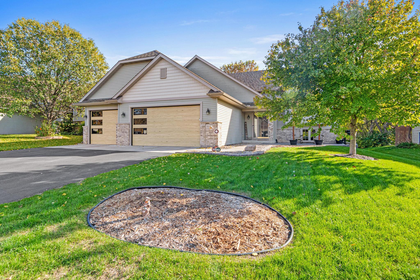
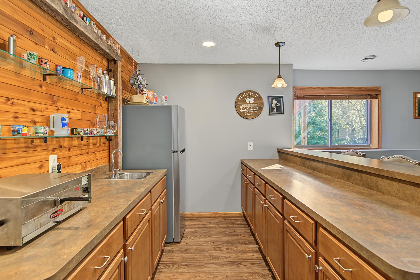
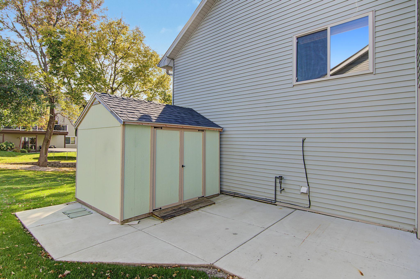
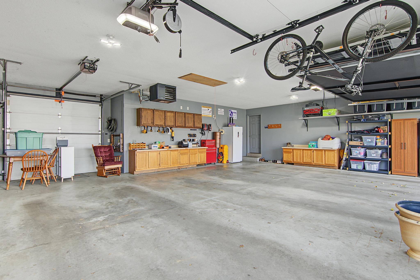
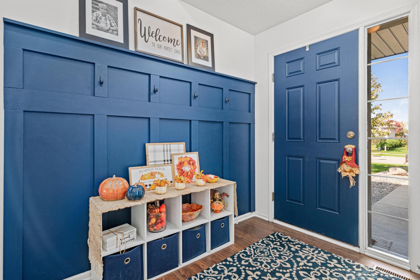
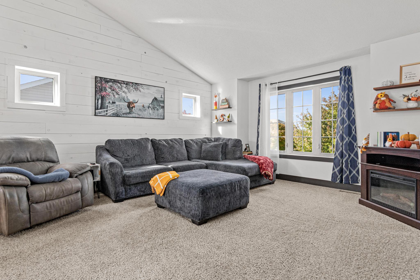
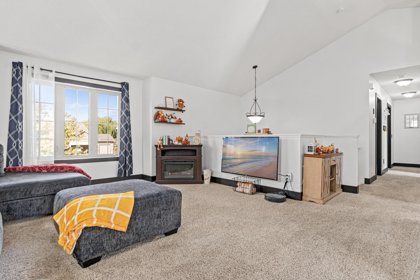
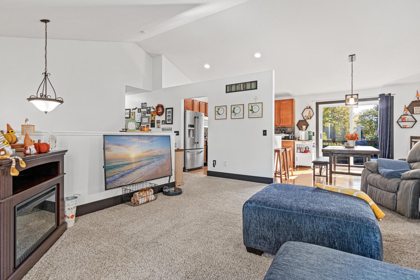
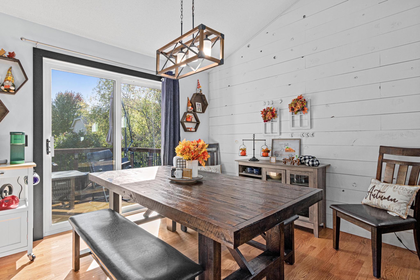
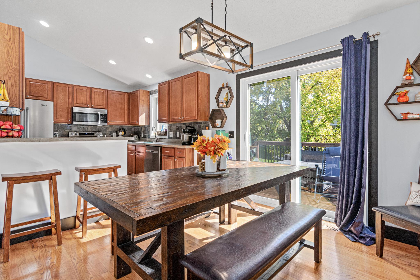
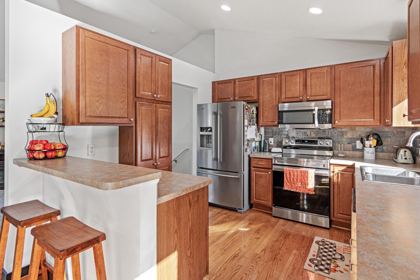
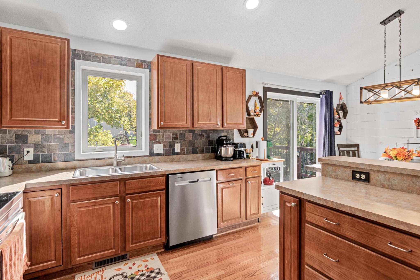
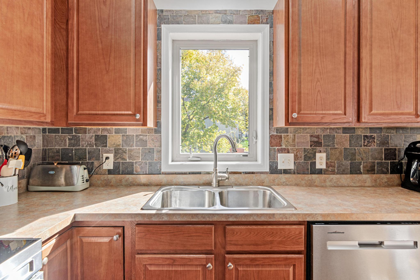
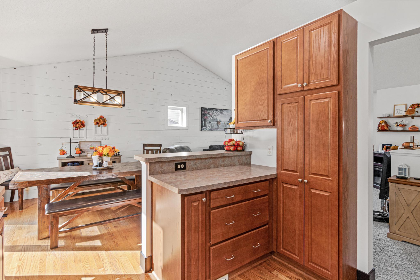
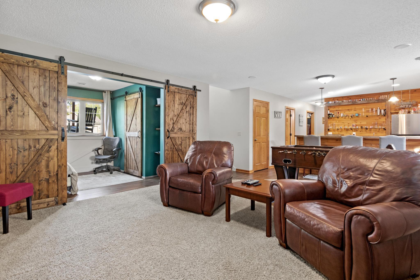
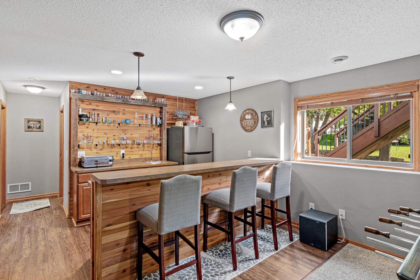
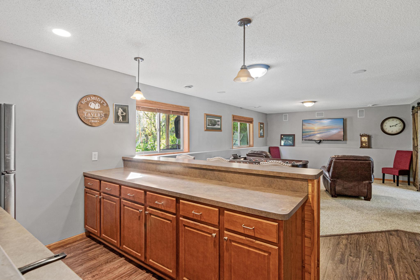
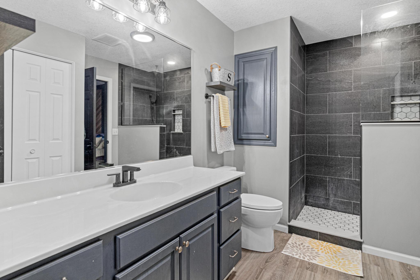
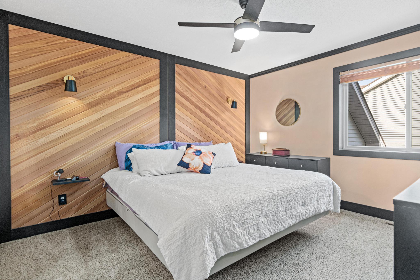
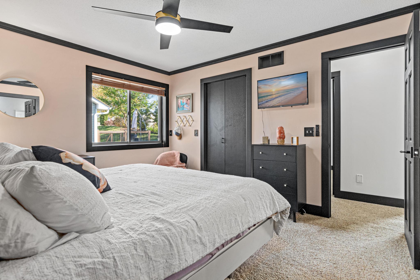
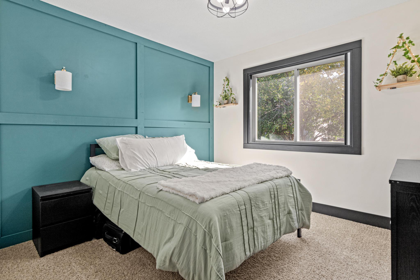
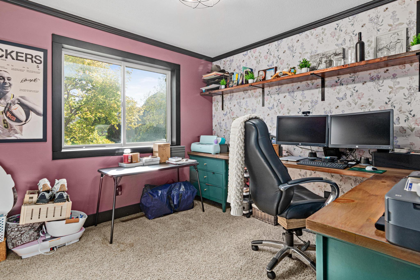
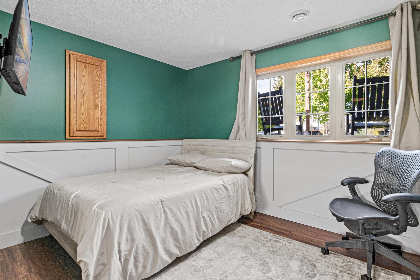
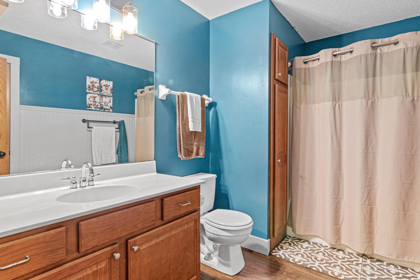
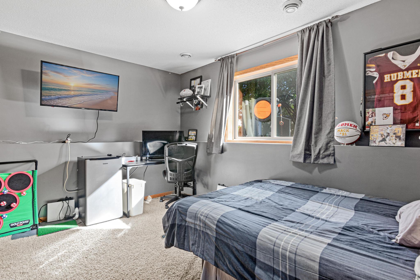
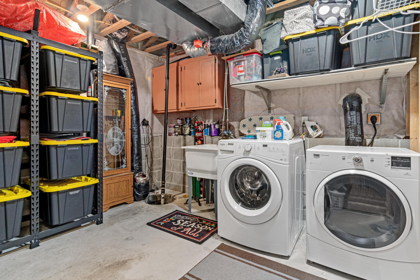
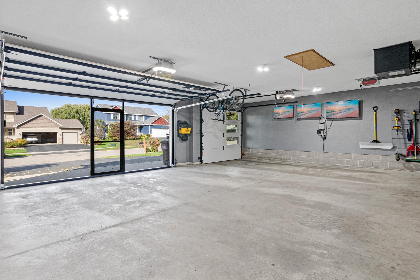
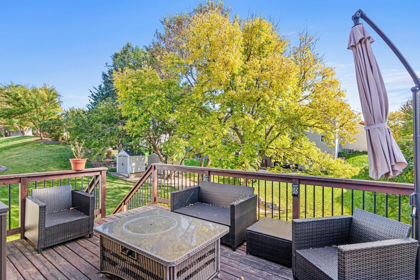
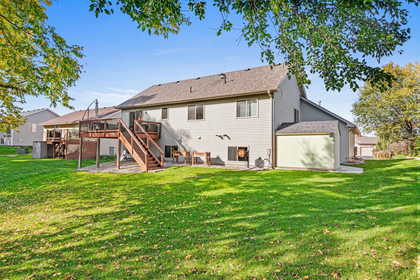
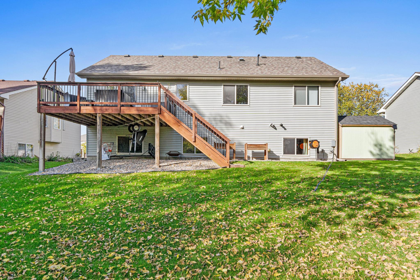
Turnkey perfection awaits in this meticulously updated 5-bedroom, 2-bathroom home located in the heart of Jordan, MN! Boasting incredible curb appeal with a custom stamped/colored concrete front patio and brand-new garage doors, this property is truly loaded with premium features inside and out. Step into the inviting foyer featuring(LVP) flooring that leads upstairs to a bright living room highlighted by a classic custom shiplap wall. The kitchen shines with genuine hardwood floors, a newly installed tiled backsplash, and stainless appliances. Enjoy the peace of mind that comes with a completely remodeled upper level bathroom (2023), three bedrooms, new paint and trim, and a gorgeous herringbone cedar accent wall in the primary bedroom. The lower level is an entertainer's ultimate dream! The expansive main room features a custom built-in sound system, and a dedicated bar setup perfect for hosting game days or movie nights. The lower level also features a beautifully remodeled bathroom and plush, high-end carpeting in secondary areas. Car enthusiasts and hobbyists will fall in love with the fully finished and heated garage, complete with new garage openers and custom garage screens for comfortable three-season use. Step out the back door onto your spacious deck overlooking the backyard featuring a concrete back patio, a convenient storage shed, an irrigation system to keep your lawn flawlessly green all summer, and a dedicated electrical hookup pre-wired and ready for your future hot tub! Equipped with premium mechanicals—including a HVAC home humidifier, water softener, central vacuum system, and a water heater replaced in 2022. Move in and enjoy!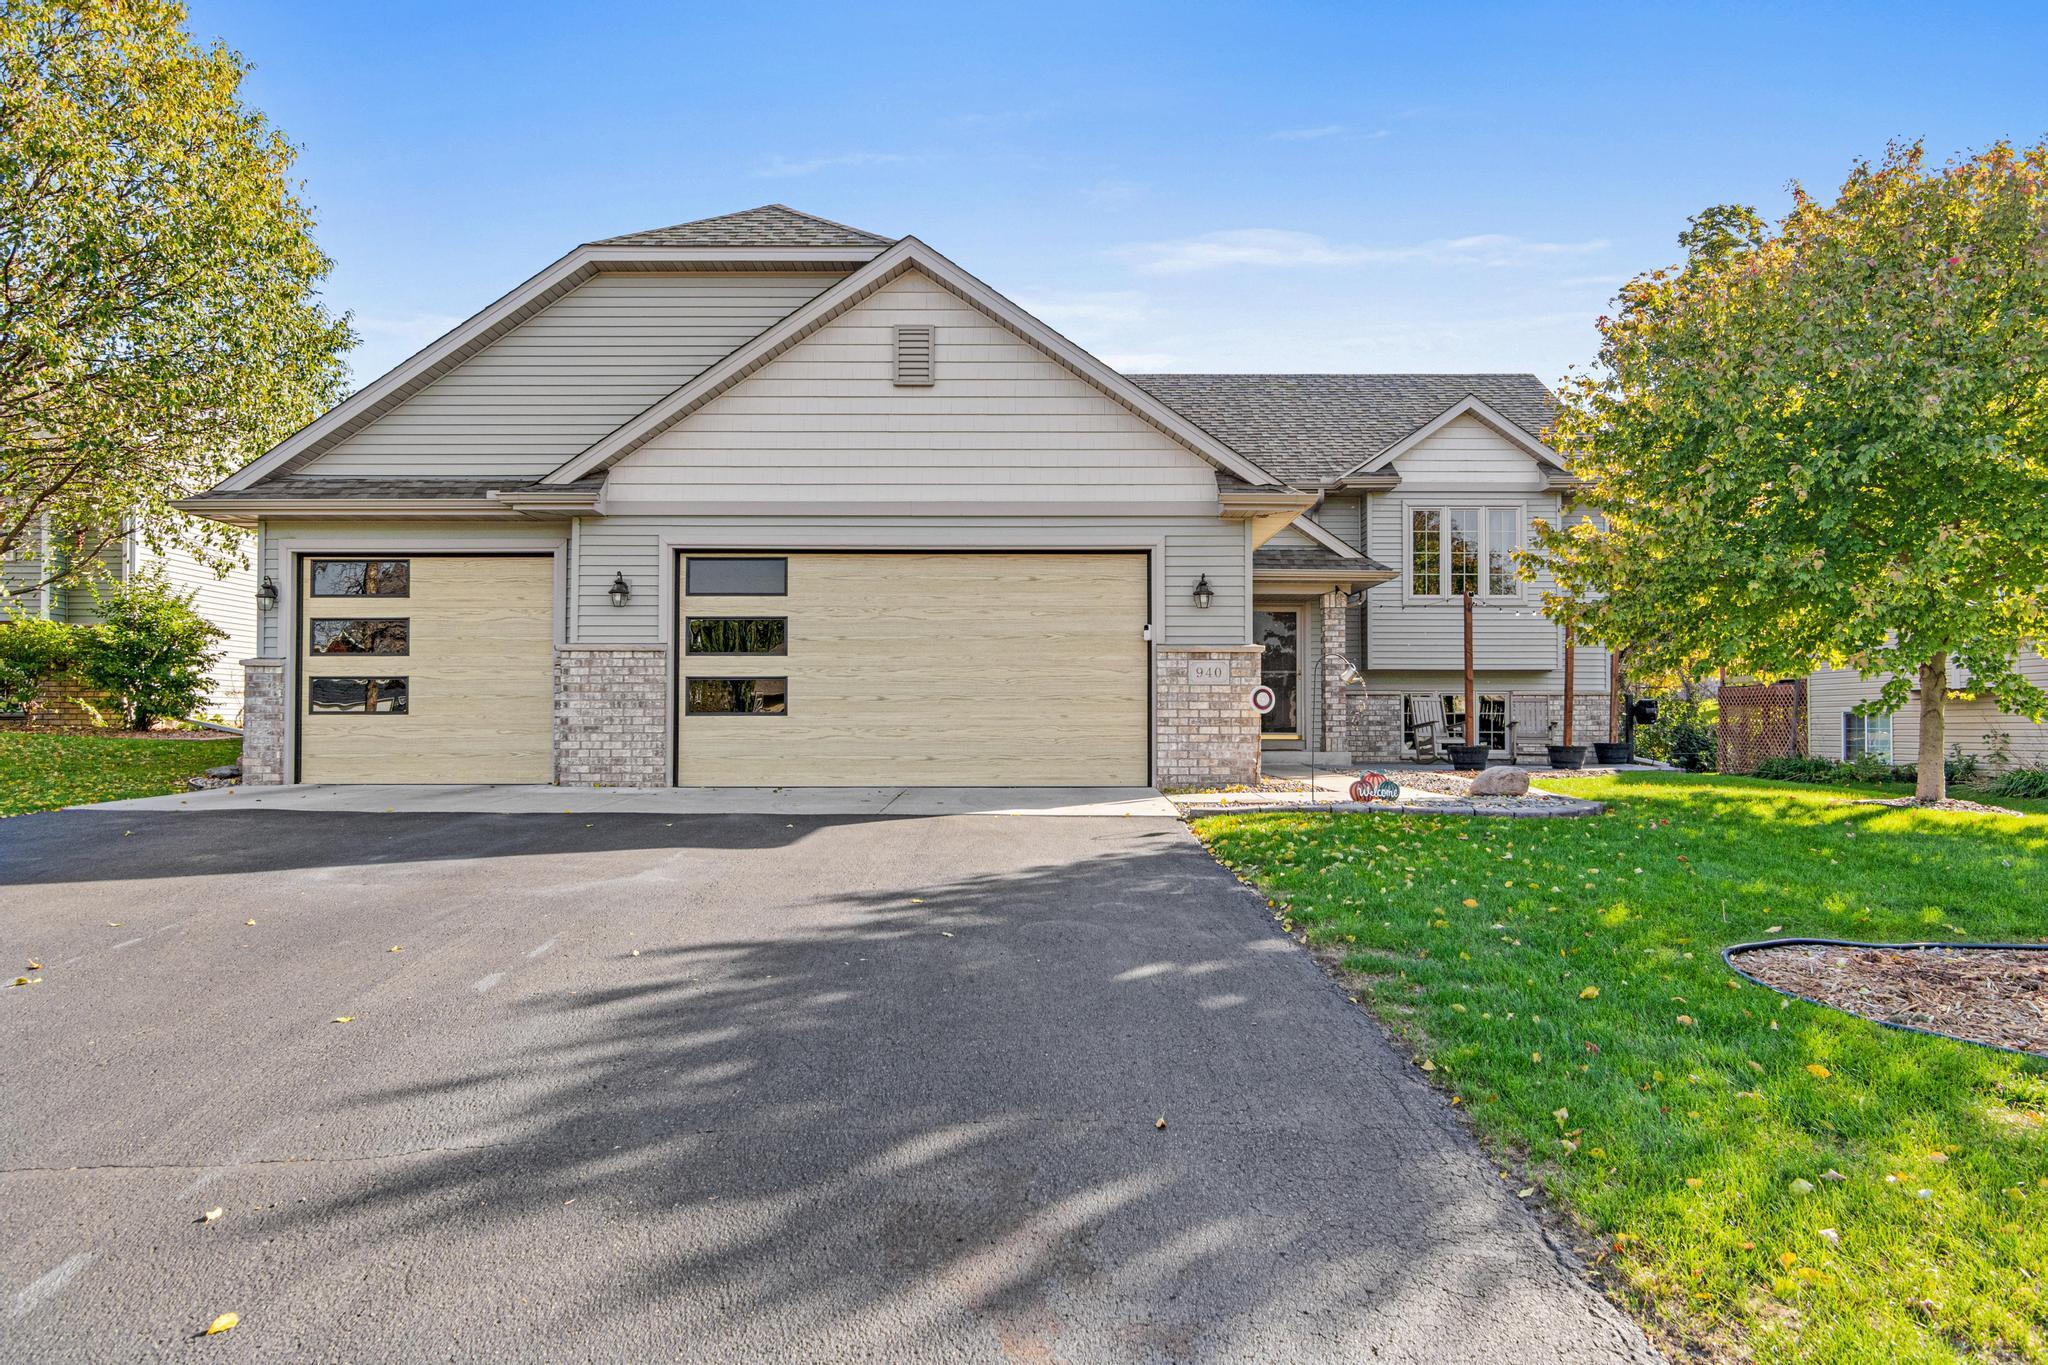
Property Information
Status: Active
Sub Type: ********
List Price: $399,900
MLS#: 7157613
Current Price: $399,900
Address: 940 Firethorne Trail, Jordan, MN 55352
City: Jordan
State: MN
Postal Code: 55352
Geo Lat: 44.648846
Geo Lon: -93.642149
Subdivision: Bridle Creek 2nd Add
County: Scott
Property Description
Year Built: 2006
Lot Size SqFt: 10454.4
Gen Tax: 4570
Specials Inst: 0
High School: Jordan
Square Ft. Source:
Above Grade Finished Area: 1244
Below Grade Finished Area: 875
Below Grade Unfinished Area:
Total SqFt.: 2440
Style: Array
Total Bedrooms: 5
Total Bathrooms: 2
Total Full Baths: 2
Garage Type:
Garage Stalls: 3
Waterfront:
Property Features
Exterior:
Roof:
Foundation:
Lot Feat/Fld Plain: Array
Interior Amenities:
Inclusions:
Exterior Amenities:
Heat System:
Air Conditioning:
Utilities: