


Property Listing
Description
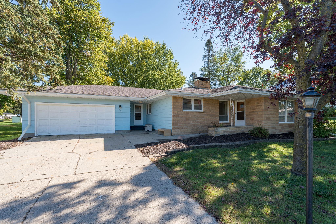
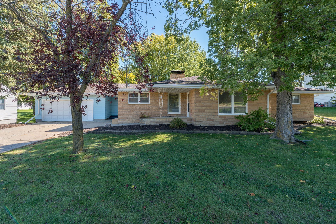
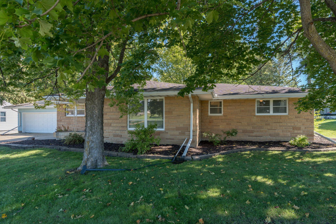
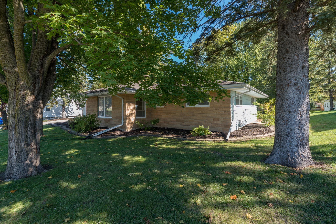
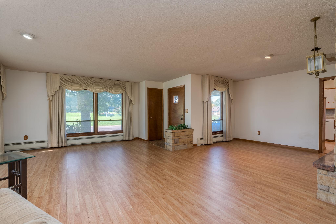
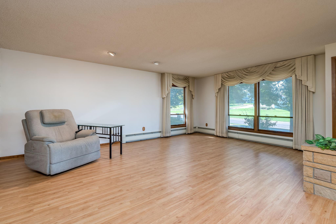
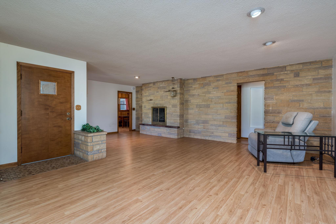
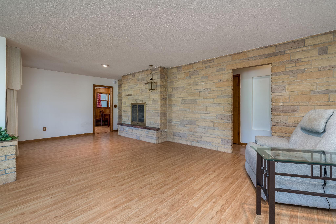
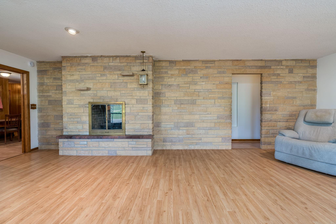
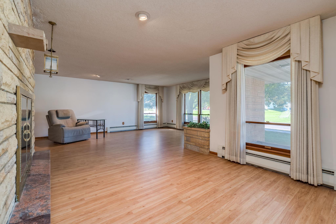
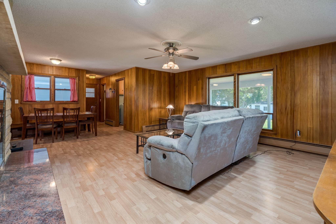
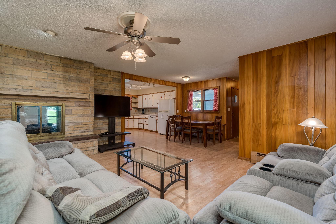
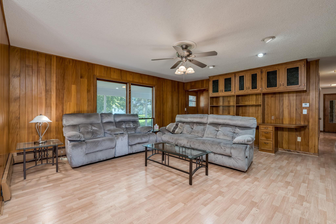
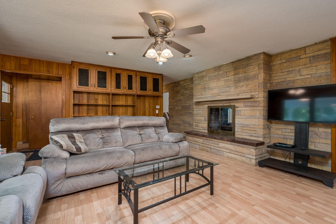
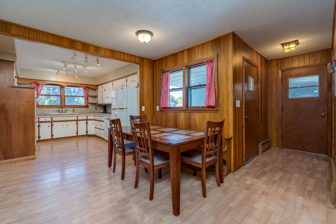
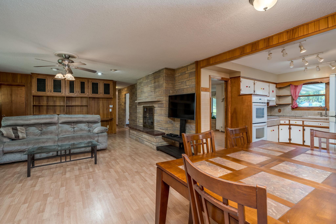
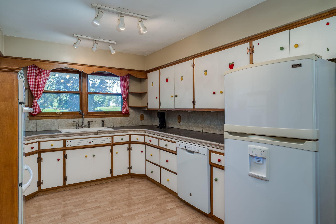
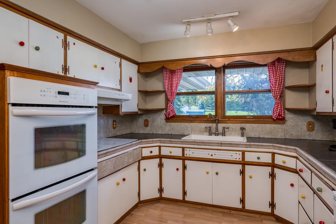
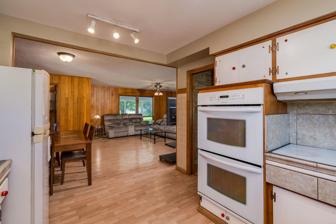
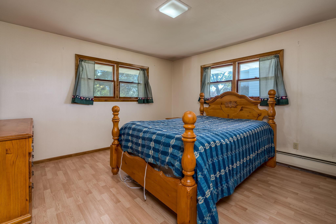
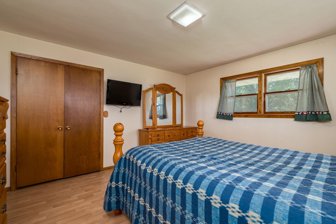
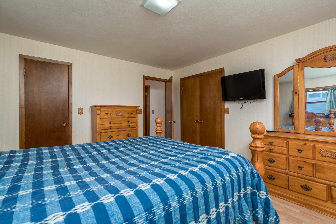
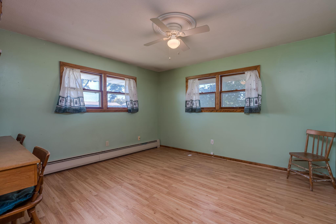
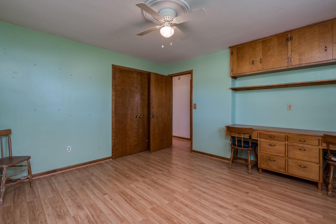
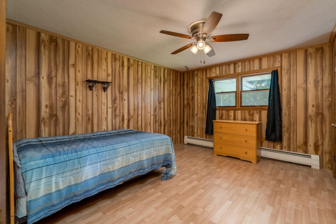
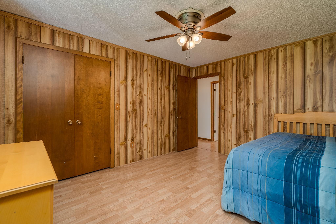
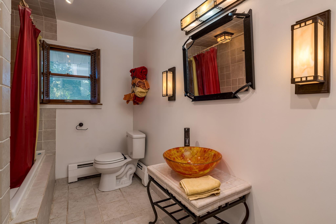
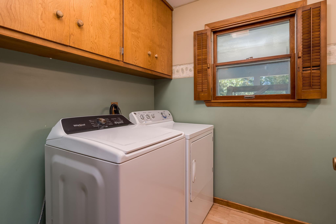
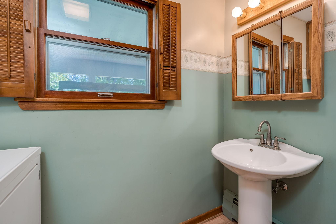
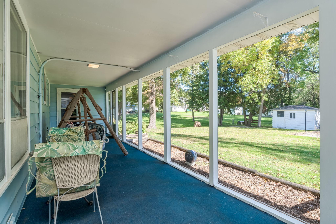
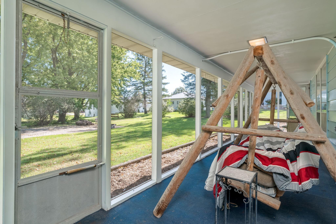
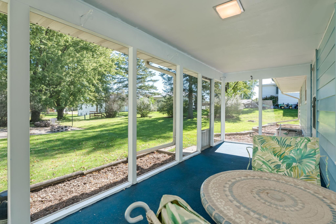
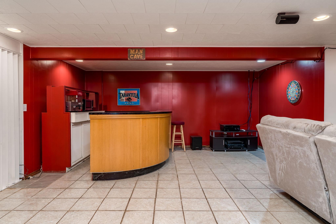
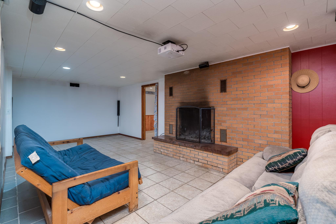
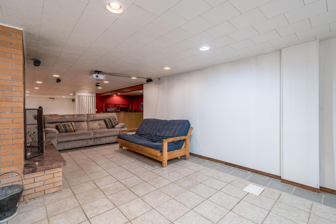
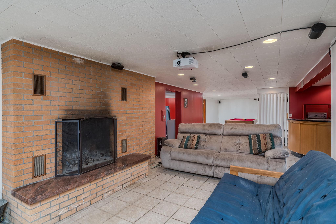
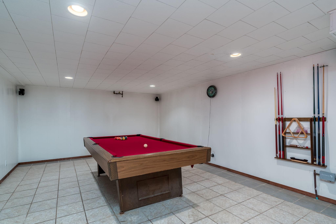
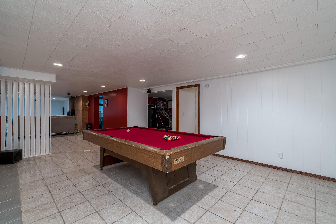
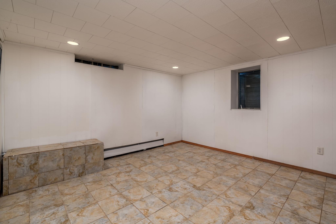
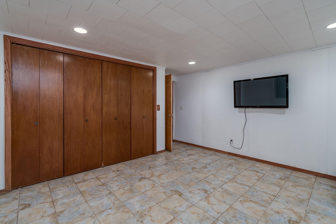
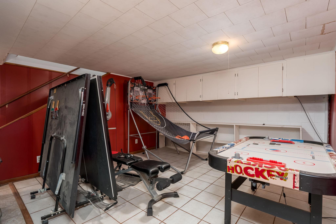
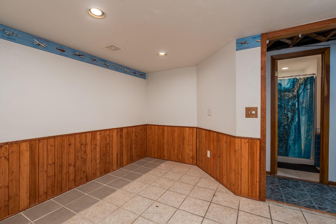
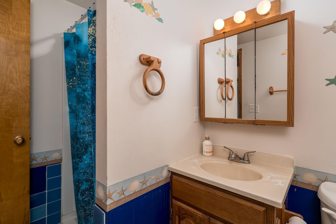
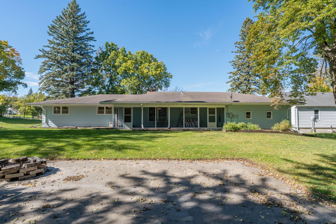
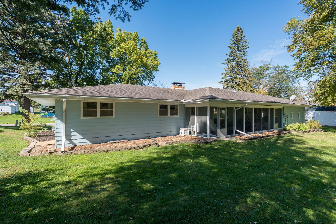
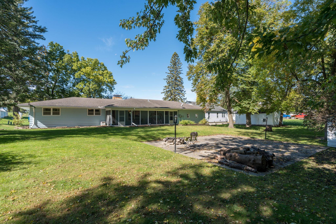
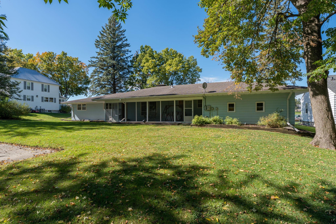
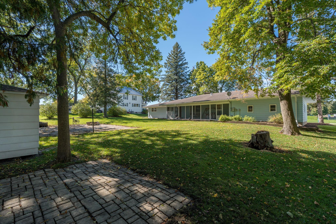
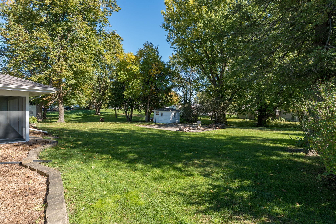
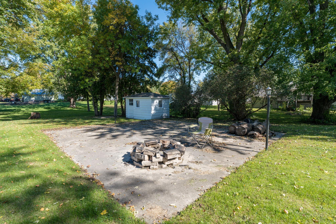
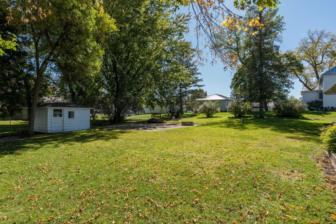
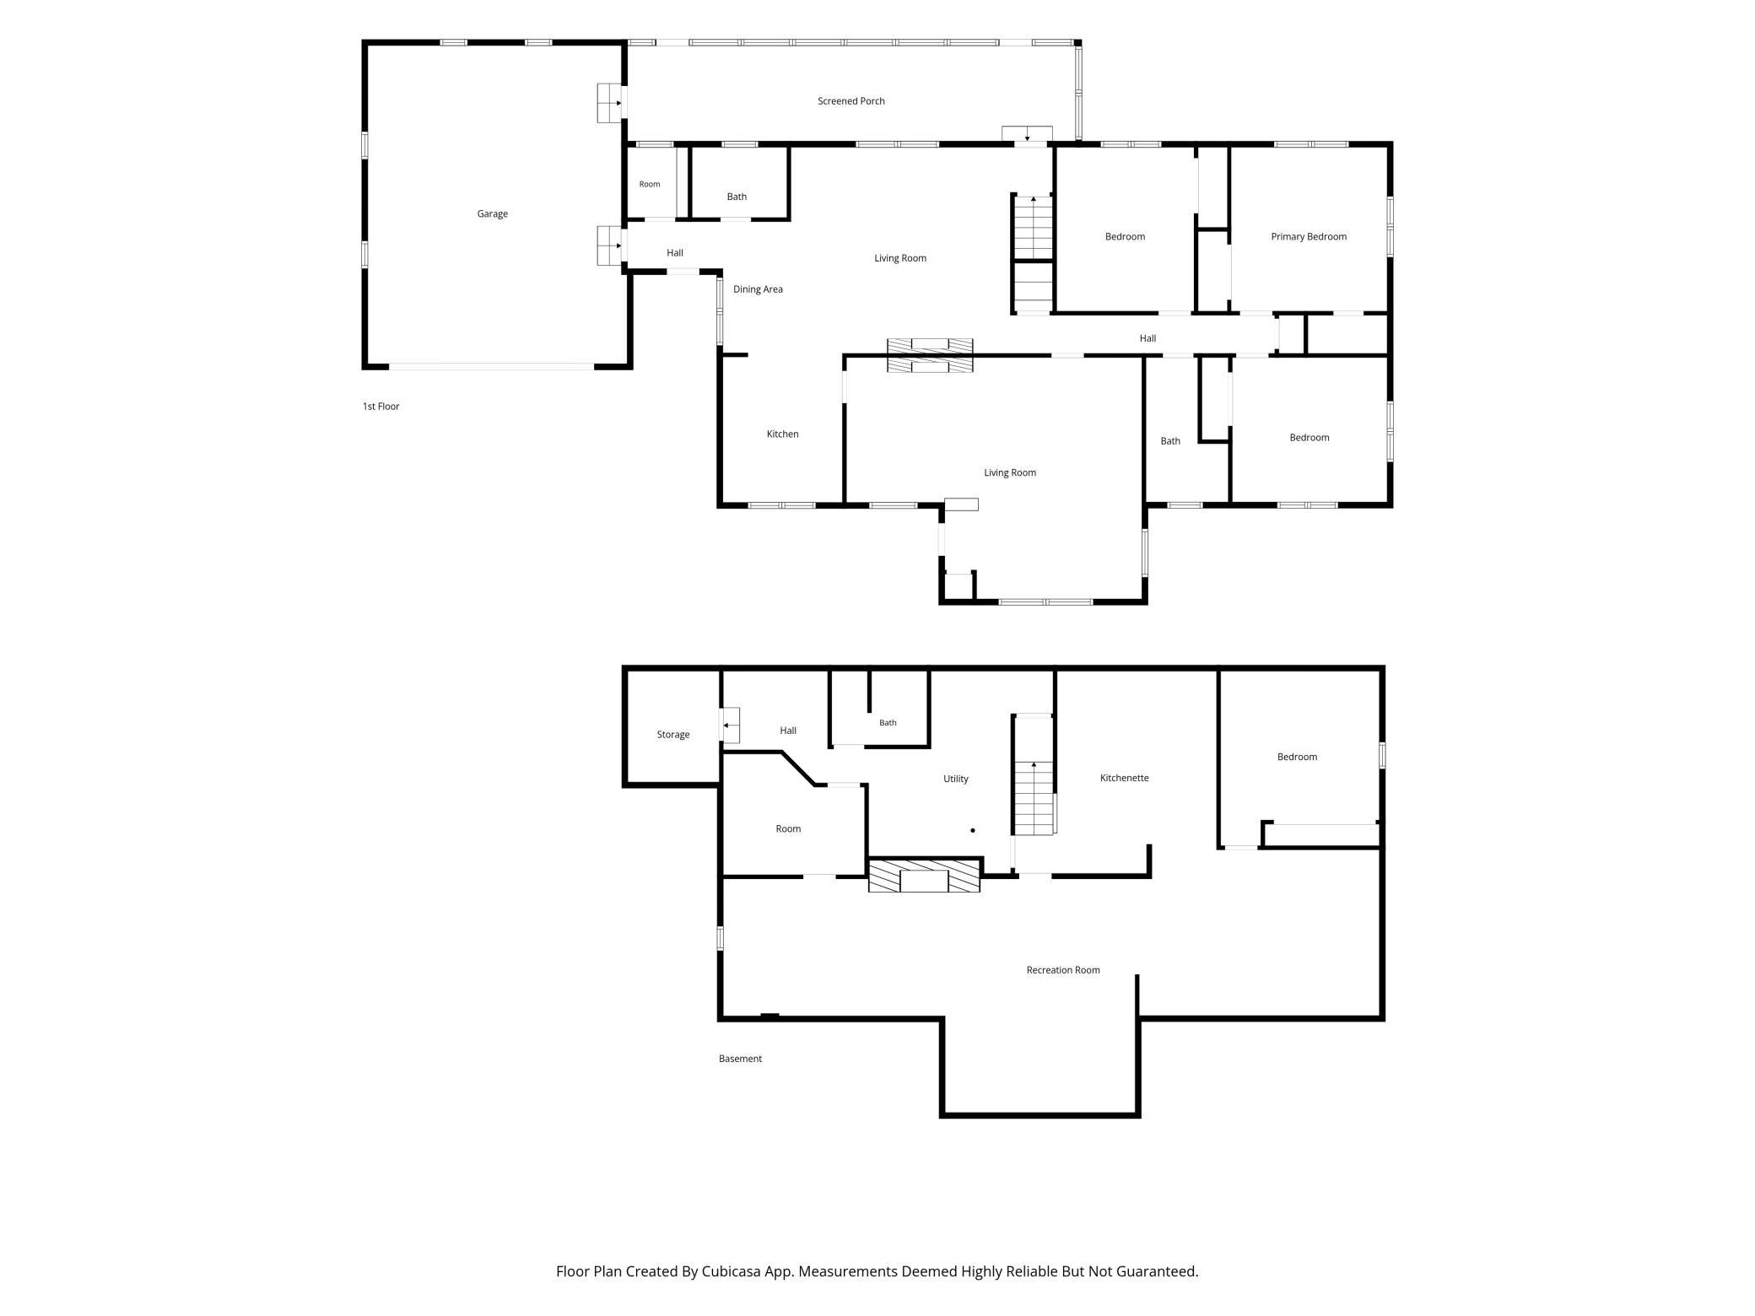
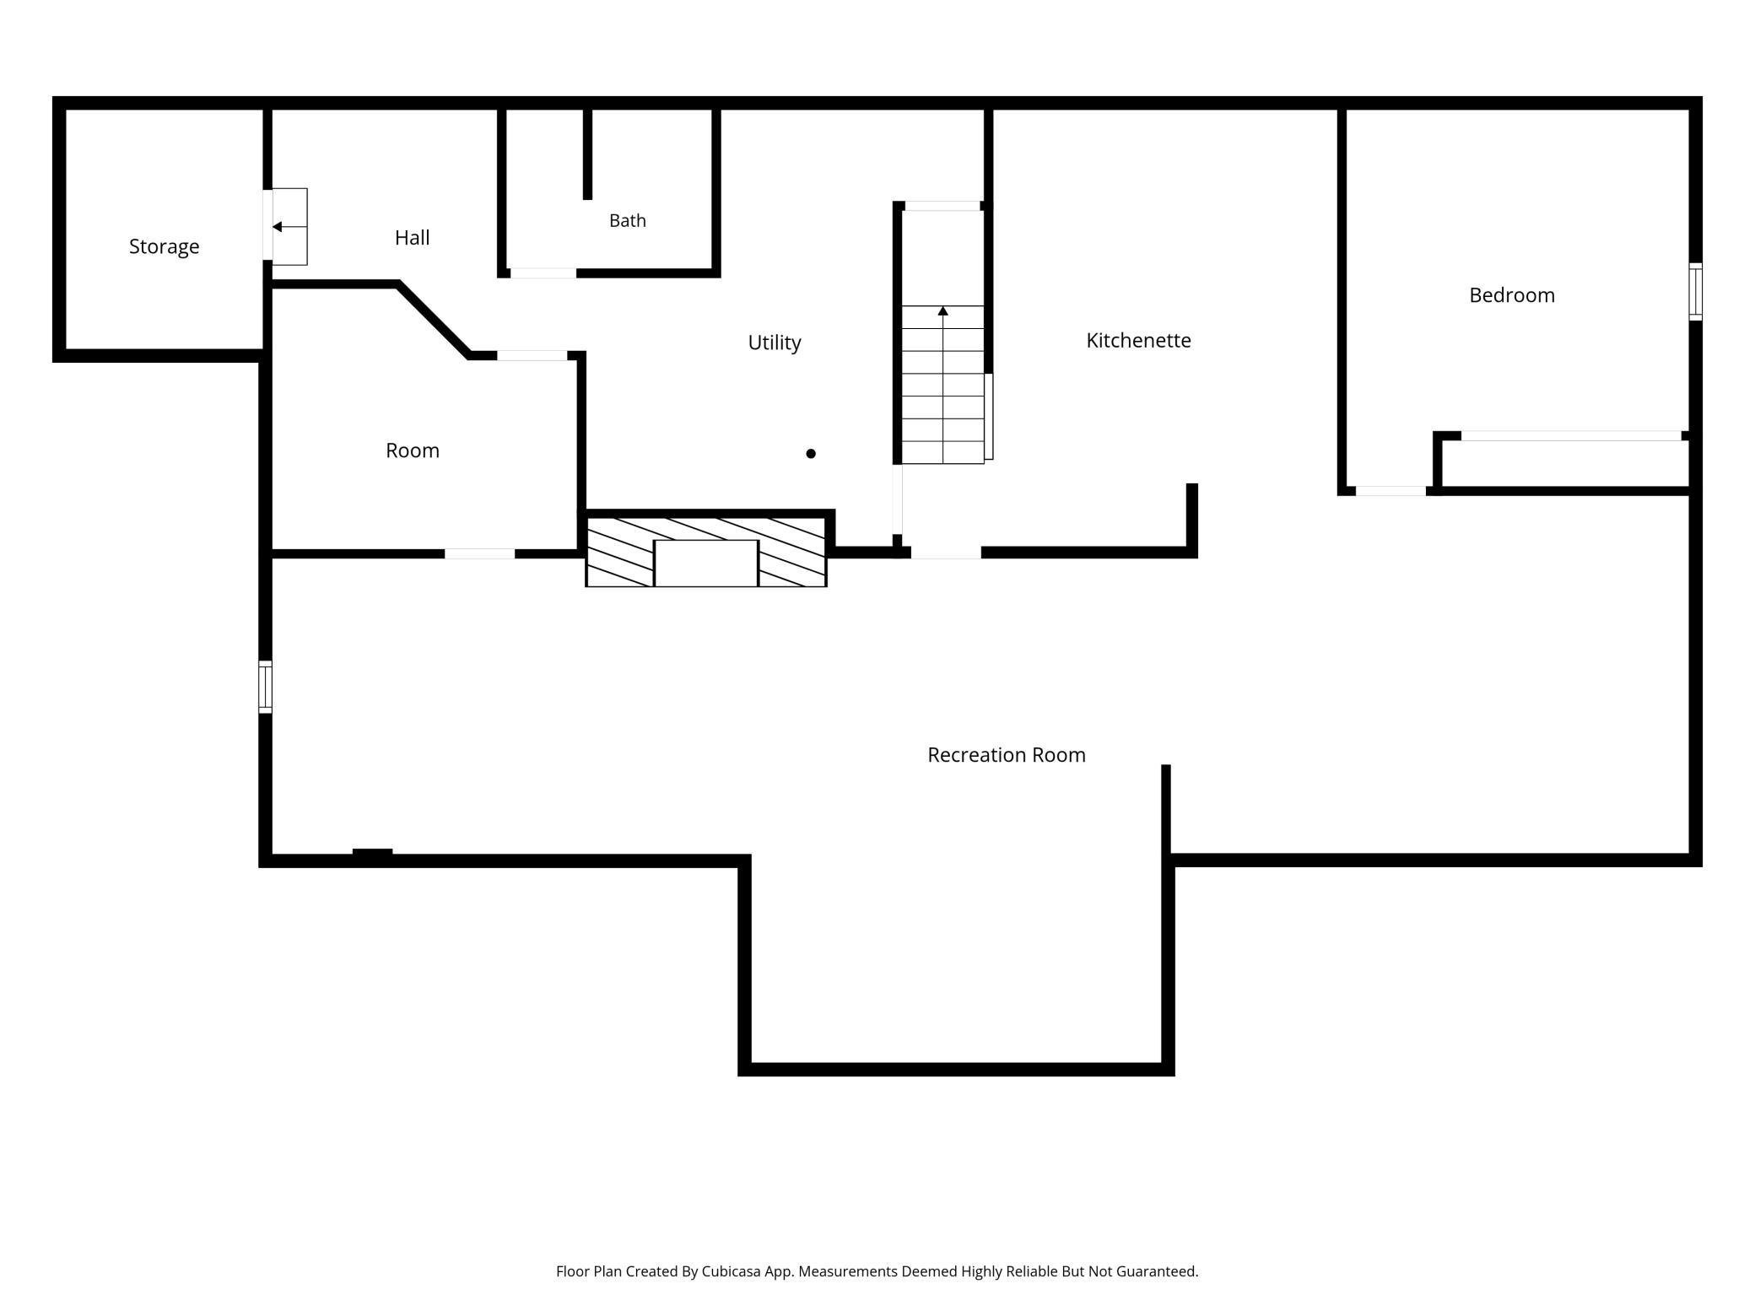
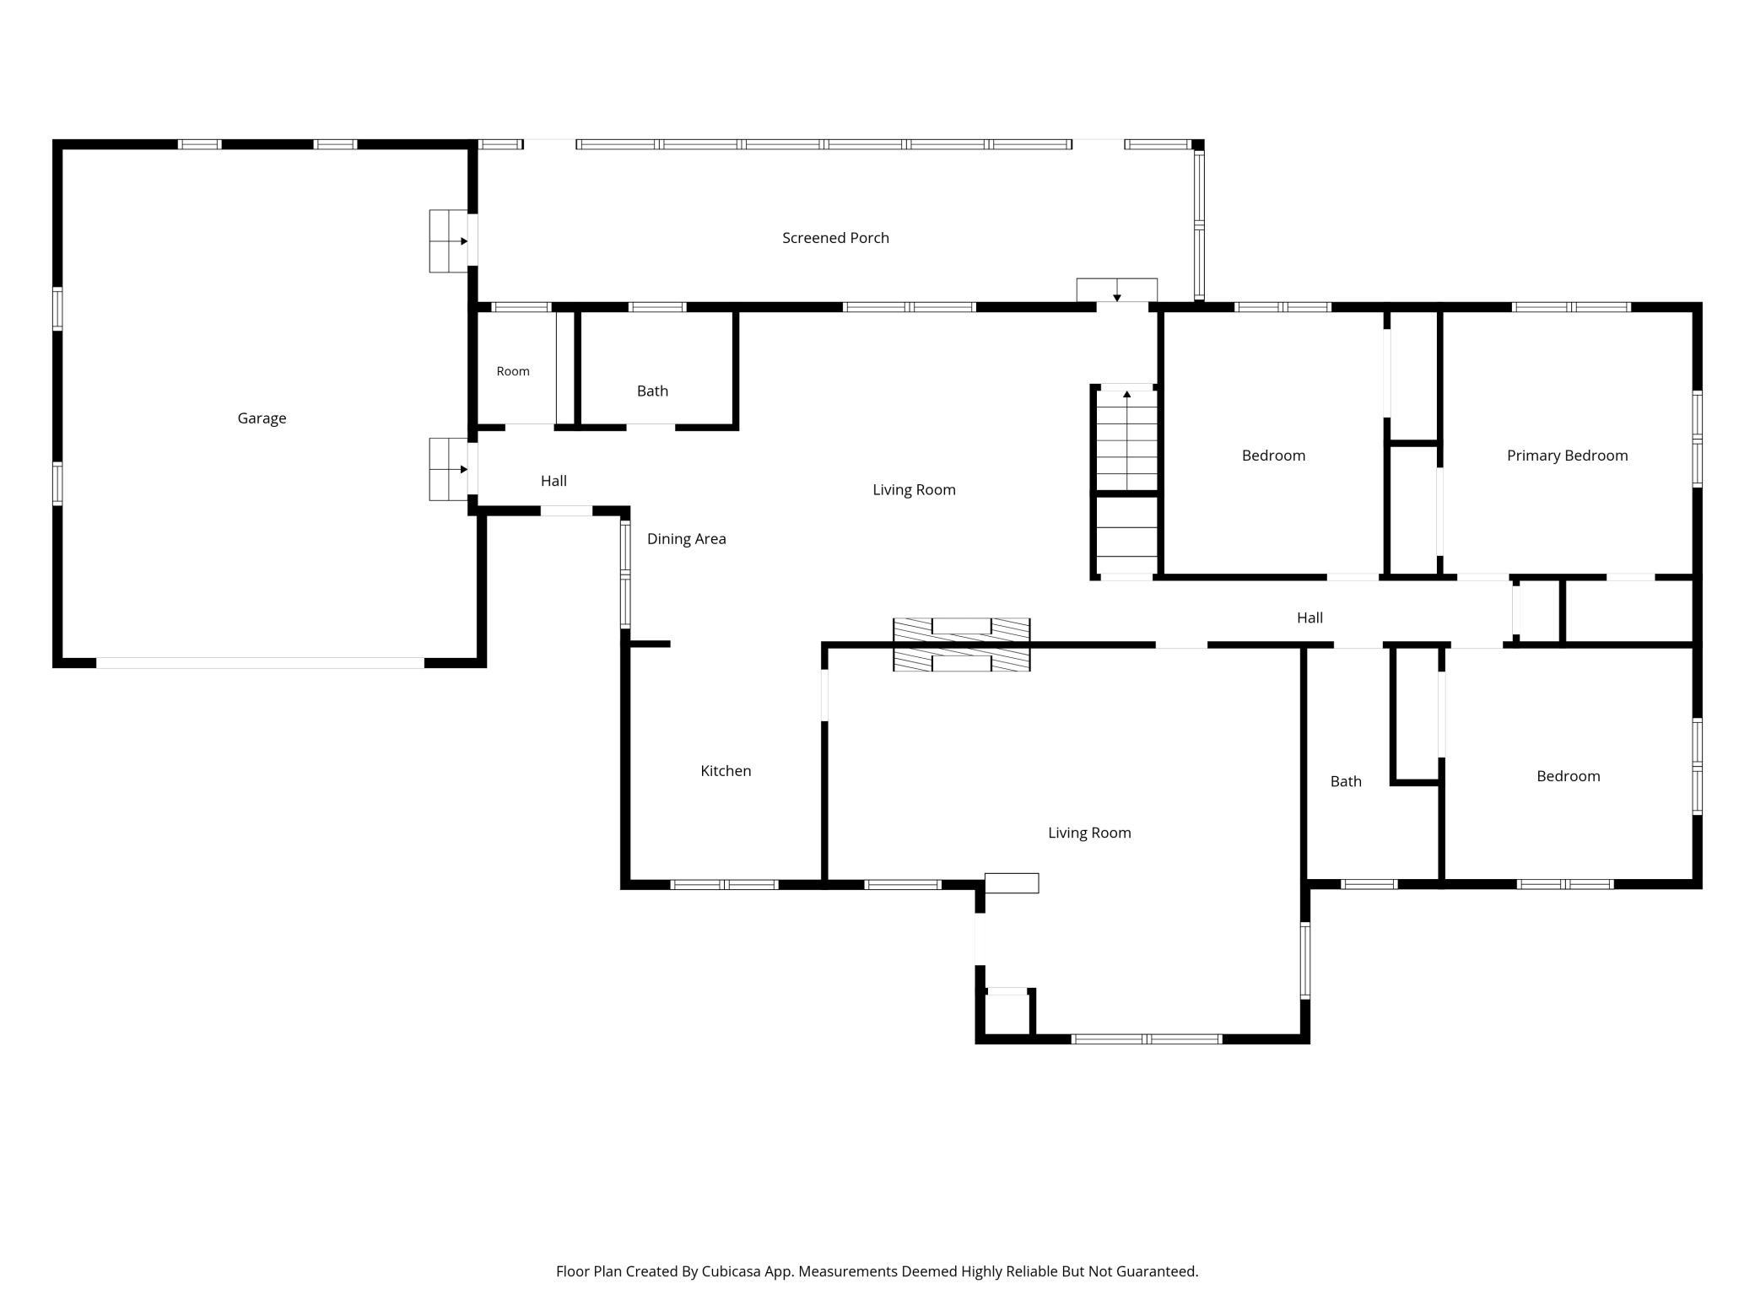
Welcome to 605 N. Market Street! This spacious rambler offers a large footprint, convenient main-level living, and an excellent location with plenty of opportunity to make it your own! Offering 4 bedrooms, 3 bathrooms, and over 3,600 square feet of living space, this home has room to spread out and endless potential. The main level features a large living room, an additional family room, a functional kitchen and dining area, three bedrooms, including the primary bedroom, two bathrooms, and convenient access to the attached two-stall garage. A fantastic screened-in porch provides additional space to relax and enjoy the outdoors. Downstairs, you'll find an expansive recreation room, kitchenette, fourth bedroom, bathroom, additional bonus room, utility area, and plenty of storage space. Whether you're looking for entertaining space, a home office, workout area, or room for hobbies, this lower level offers tremendous flexibility! Outside, enjoy a great location directly across from the JWP softball field, a city-maintained ice rink in the winter, and Trinity Lutheran School's playground, all within comfortable walking distance of both local schools. Move-in ready with endless potential for updates and personal touches, this is a wonderful opportunity to build equity and make a spacious, well-located home your own.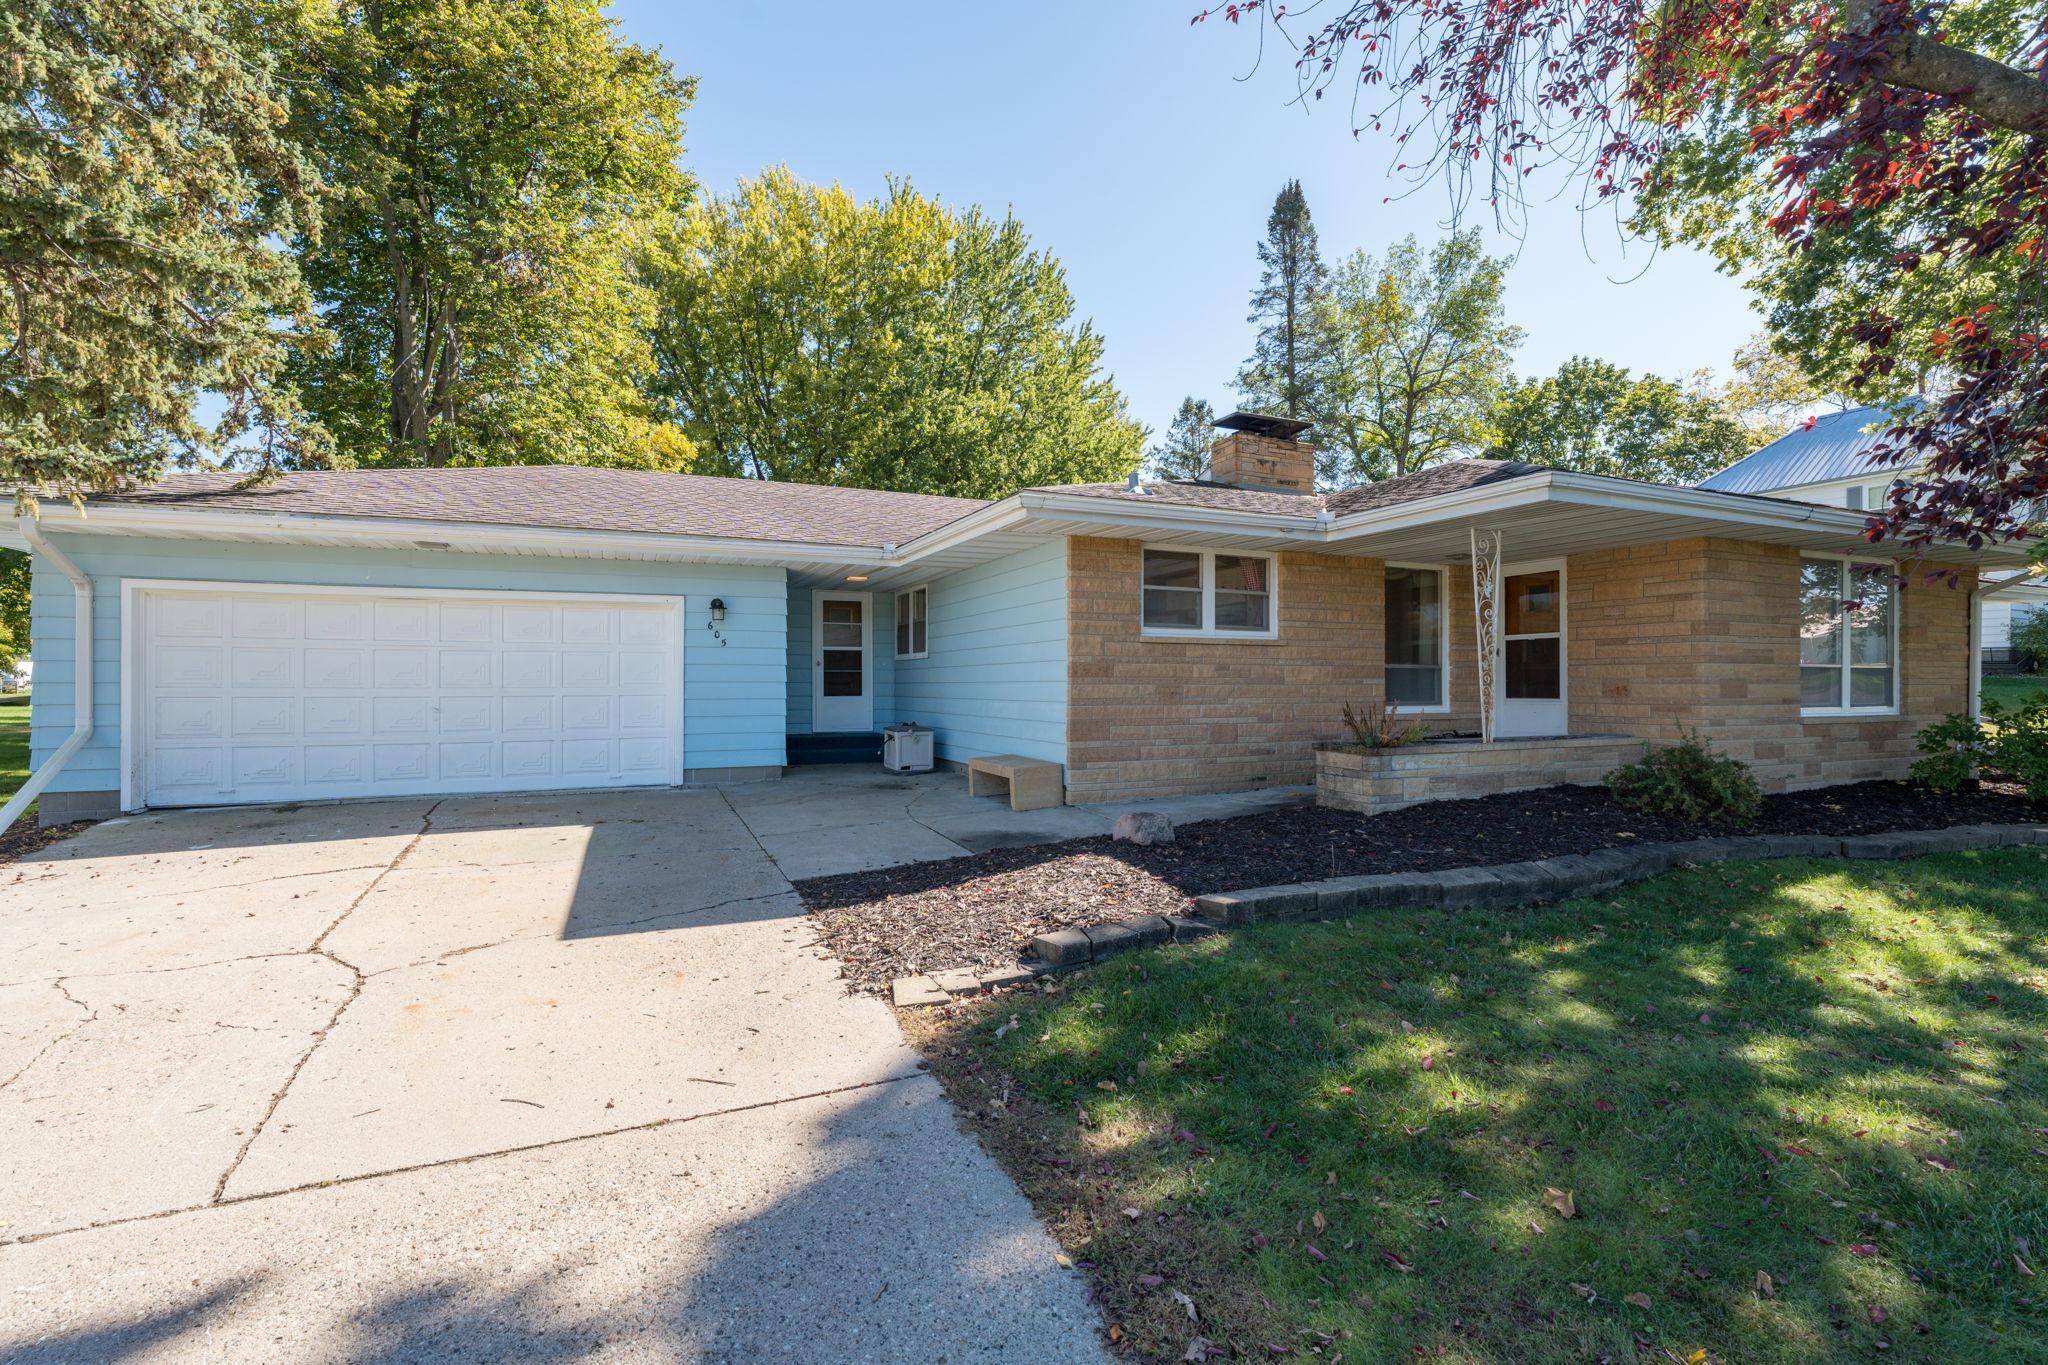
Property Information
Status: Active
Sub Type: ********
List Price: $299,900
MLS#: 7157610
Current Price: $299,900
Address: 605 N Market Street, Janesville, MN 56048
City: Janesville
State: MN
Postal Code: 56048
Geo Lat: 44.121234
Geo Lon: -93.705732
Subdivision: Allyns Second Add
County: Waseca
Property Description
Year Built: 1958
Lot Size SqFt: 16552.8
Gen Tax: 3855.66
Specials Inst: 7550.58
High School: Janesville-Waldorf-Pemberton
Square Ft. Source:
Above Grade Finished Area: 1957
Below Grade Finished Area: 1744
Below Grade Unfinished Area:
Total SqFt.: 3914
Style: Array
Total Bedrooms: 4
Total Bathrooms: 3
Total Full Baths: 1
Garage Type:
Garage Stalls: 2
Waterfront:
Property Features
Exterior:
Roof:
Foundation:
Lot Feat/Fld Plain:
Interior Amenities:
Inclusions:
Exterior Amenities:
Heat System:
Air Conditioning:
Utilities: