


Property Listing
Description
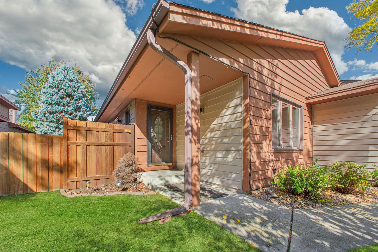
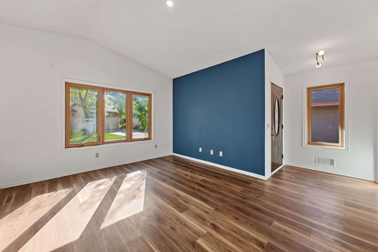
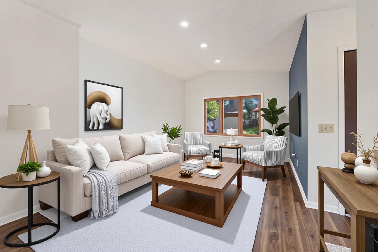
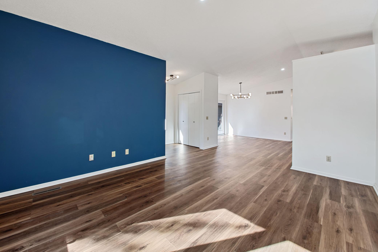
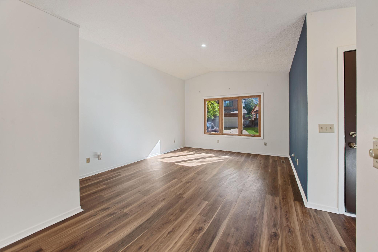
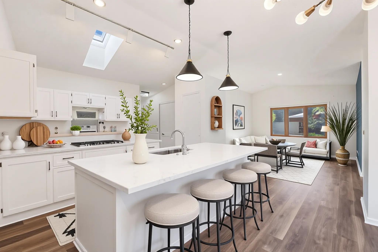
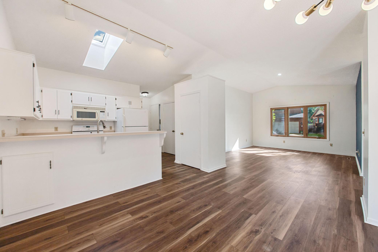
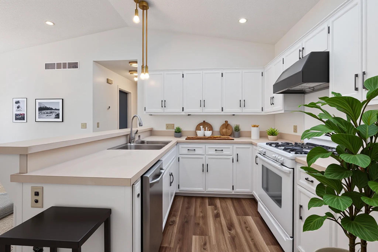
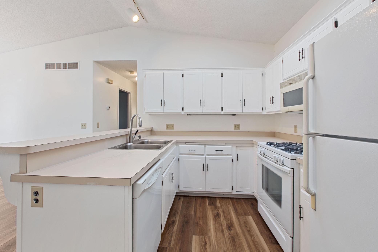
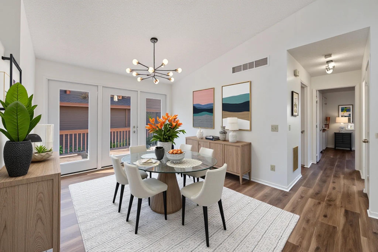
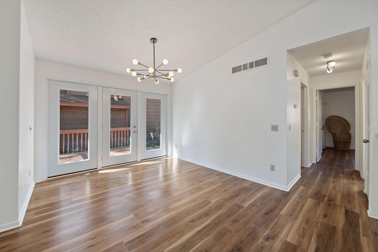
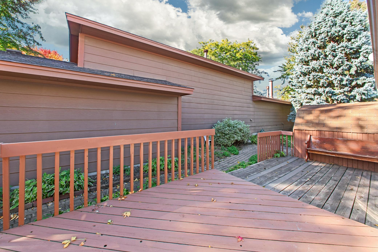
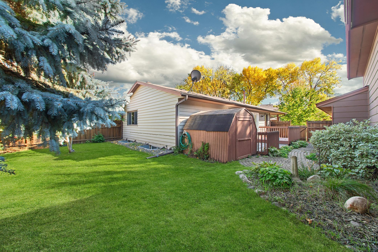
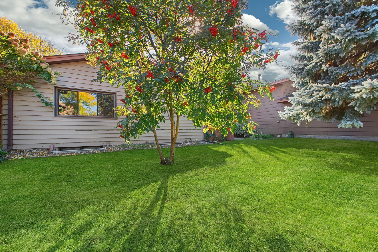
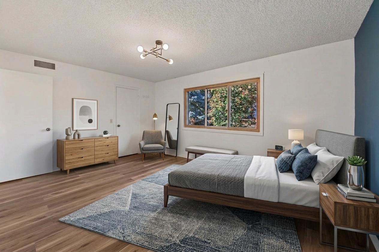
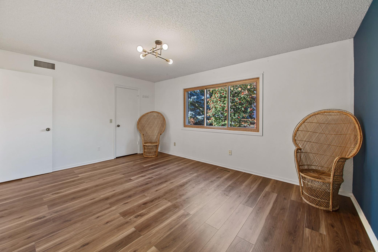
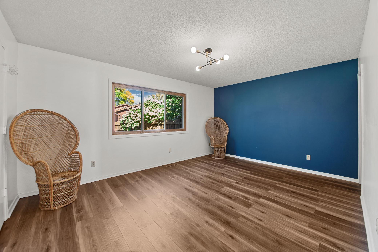
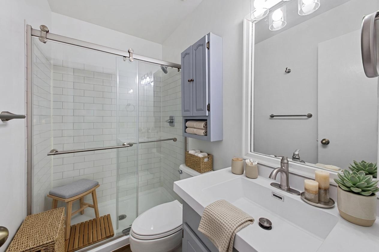
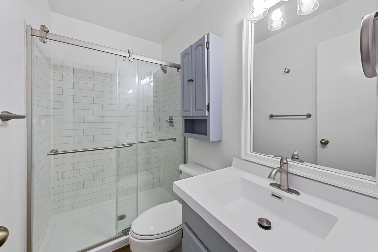
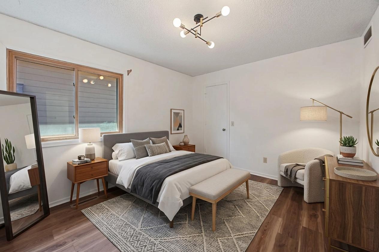
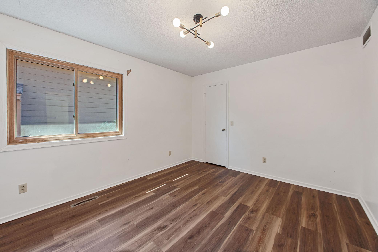
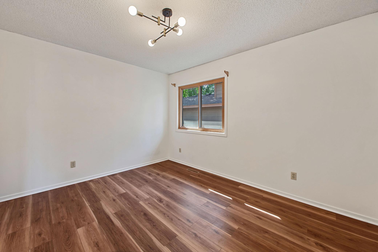
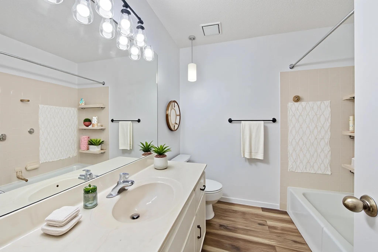
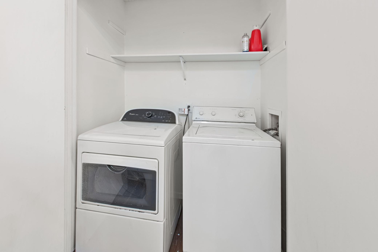
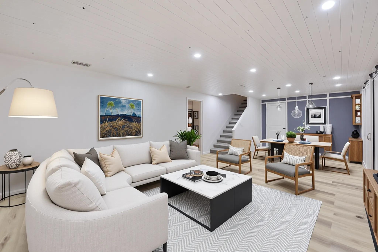
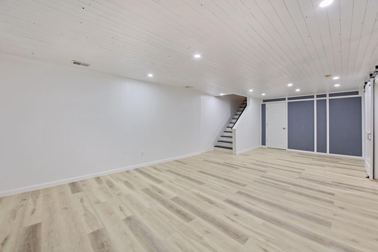
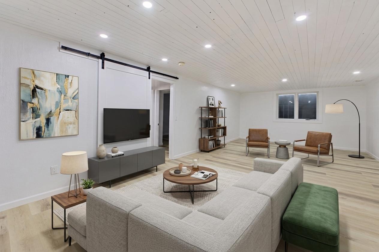
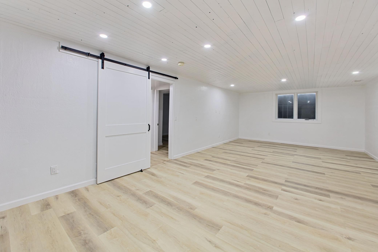
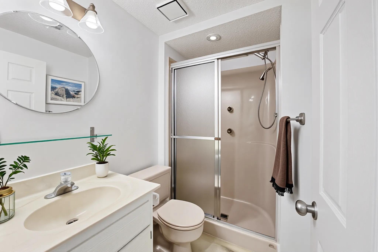
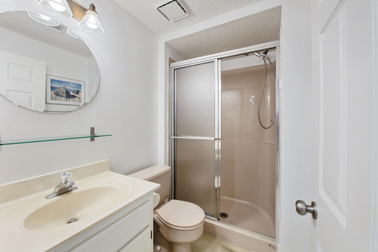
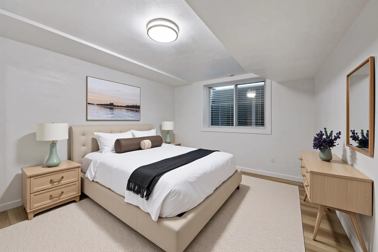
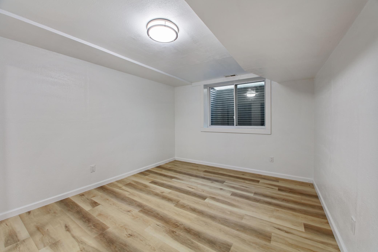
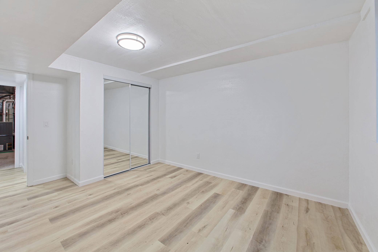
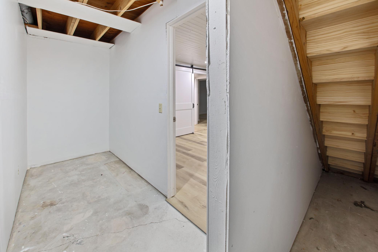
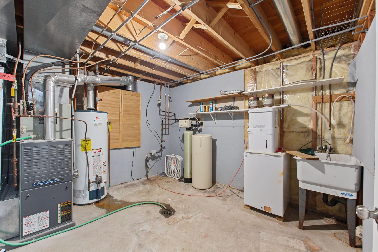
Remodeled detached 3 bedroom, 3 bathroom one level Villa with private fenced backyard, 2 tiered deck, and storage shed. This is a unique community of homes with a small home owners association in the heart of Apple Valley. All new window, doors, flooring, paint, and most light fixtures. Vaulted kitchen, living room, and dining room. New upgraded LVP flooring main and lower levels. Huge 16X12 primary bedroom with a completely remodeled 3/4 bath with a glass ceramic tiled walk in shower and a 7X5 walk in closet. Big vaulted kitchen with white cabinets, skylight, 4 seat breakfast bar, pantry, new LVP floors, opens to living room and dining room for a great open concept!! The Dining room has 2 door sized windows on each side of the full windowed door. The natural light is amazing!! It walks out to the 2 tiered deck that leads to the private backyard. Big 2nd bedroom with LVP floors and 7X5 walk in closet, full bathroom, and laundry compliment the main level. Impressive redone staircase. Huge lower level family room with LVP floor, egress window, wood paneled ceiling, eyeball lighting, and a custom barn door. Nice 3/4 bathroom with new paint, LVP flooring, and light fixture. 14X11 bedroom with egress window, paint, and LVP floor. 2 storage rooms gives you plenty of room to store your stuff. Drain tiled lower level.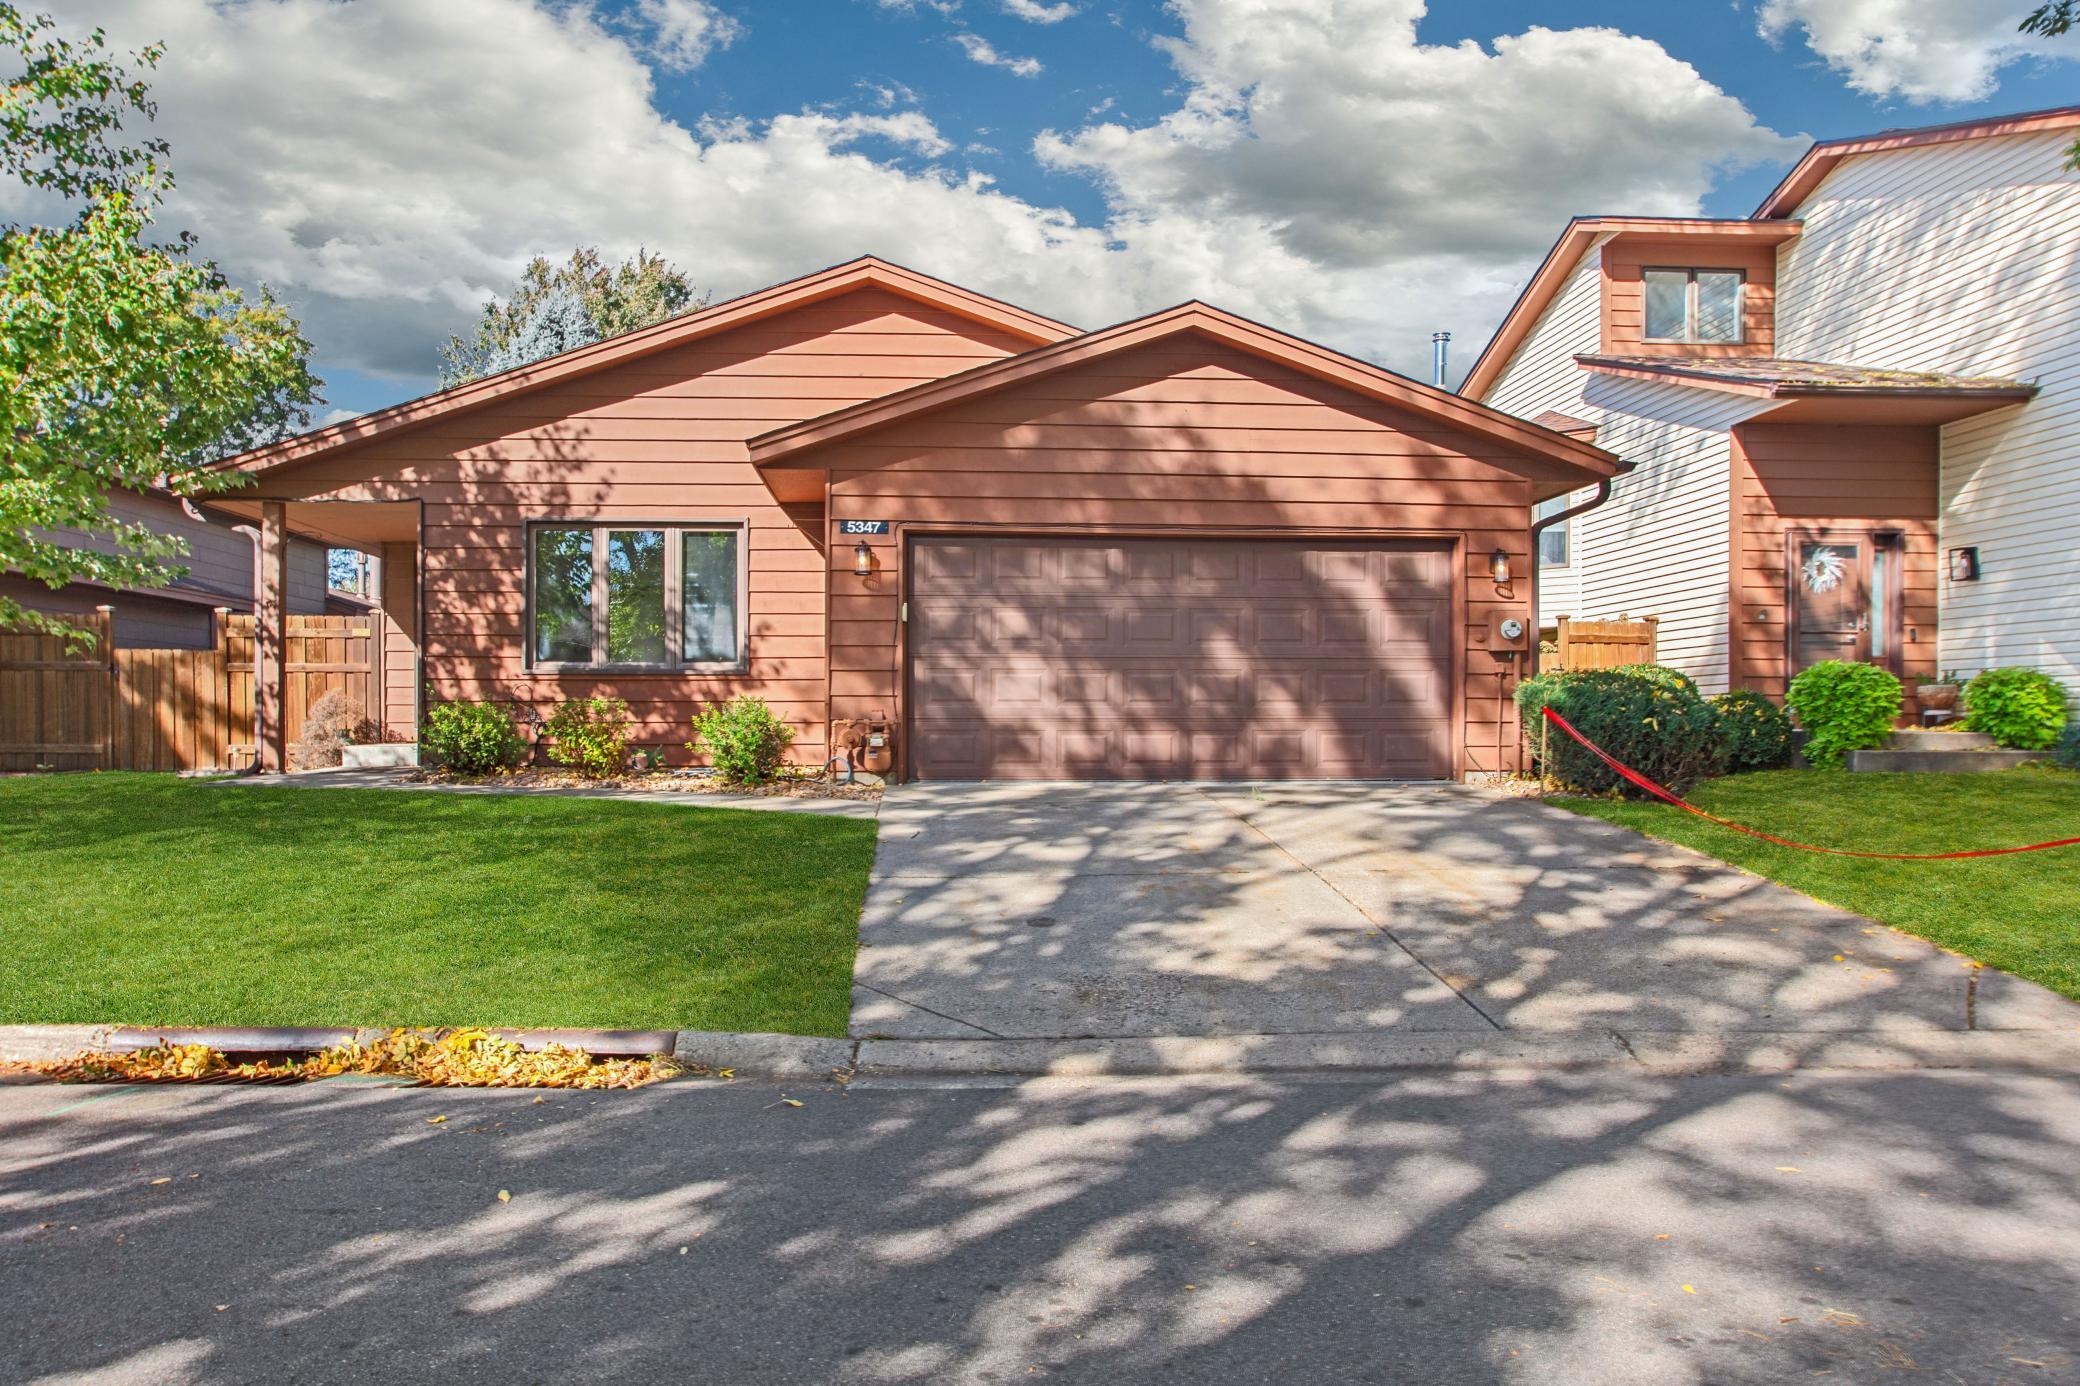
Property Information
Status: Active
Sub Type: ********
List Price: $299,900
MLS#: 7157279
Current Price: $299,900
Address: 5347 Emerald Way, Apple Valley, MN 55124
City: Apple Valley
State: MN
Postal Code: 55124
Geo Lat: 44.738581
Geo Lon: -93.174686
Subdivision: Emerald Point 2nd Add
County: Dakota
Property Description
Year Built: 1986
Lot Size SqFt: 4791.6
Gen Tax: 3894
Specials Inst: 0
High School: Rosemount-Apple Valley-Eagan
Square Ft. Source:
Above Grade Finished Area: 1190
Below Grade Finished Area: 871
Below Grade Unfinished Area:
Total SqFt.: 2380
Style: Array
Total Bedrooms: 3
Total Bathrooms: 3
Total Full Baths: 1
Garage Type:
Garage Stalls: 2
Waterfront:
Property Features
Exterior:
Roof:
Foundation:
Lot Feat/Fld Plain: Array
Interior Amenities:
Inclusions:
Exterior Amenities:
Heat System:
Air Conditioning:
Utilities: