


Property Listing
Description
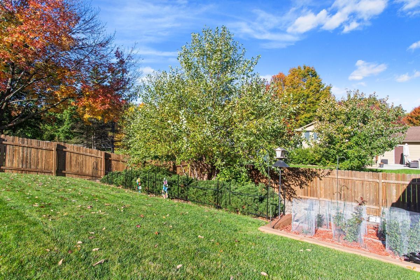
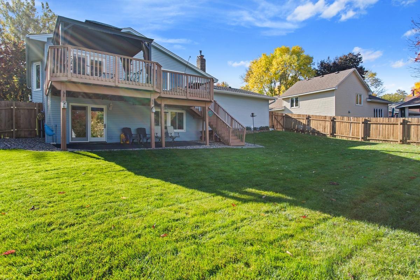
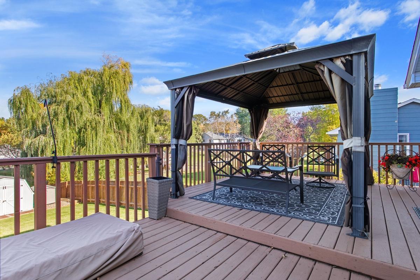
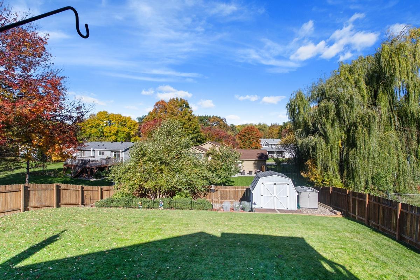
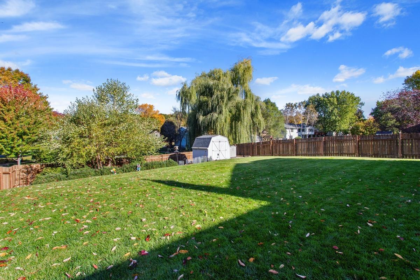
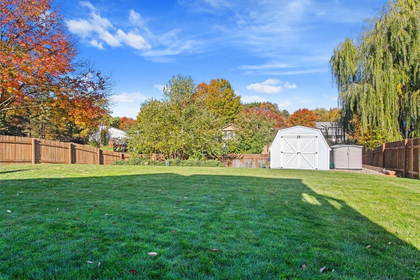
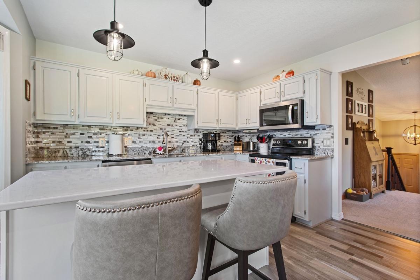
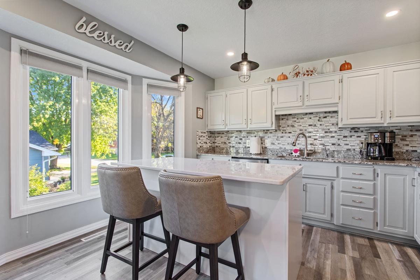
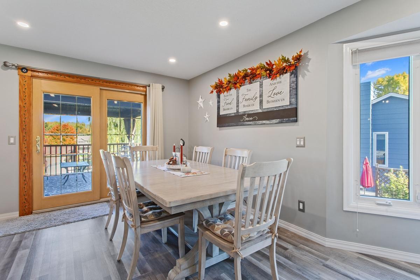
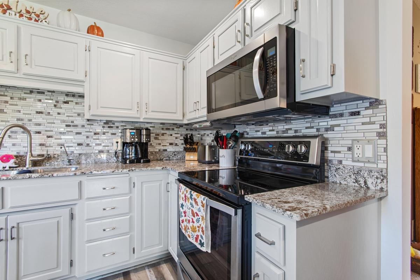
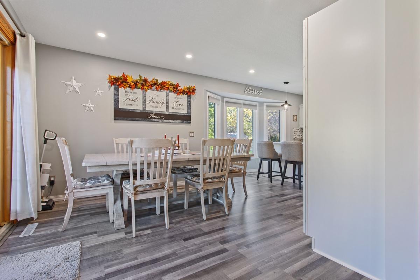
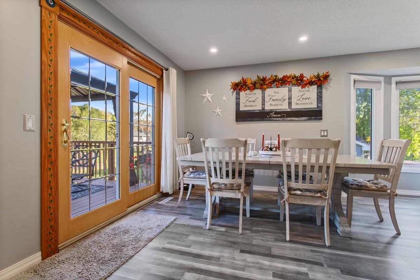
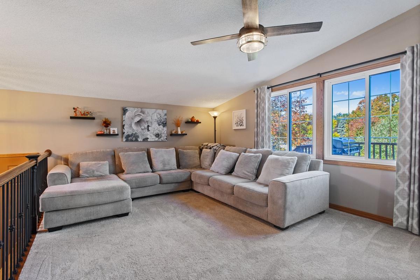
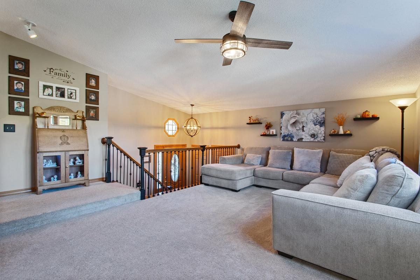
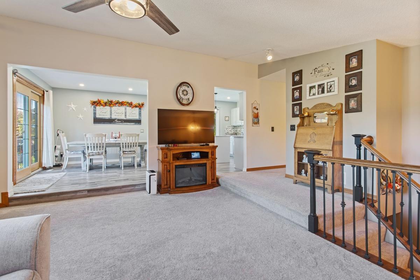
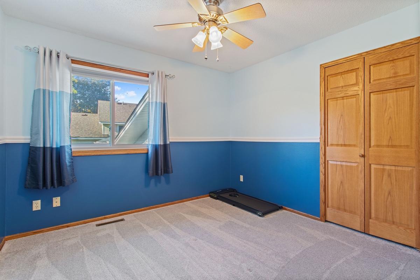
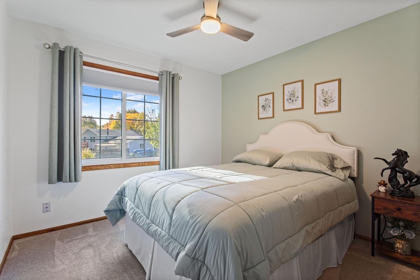
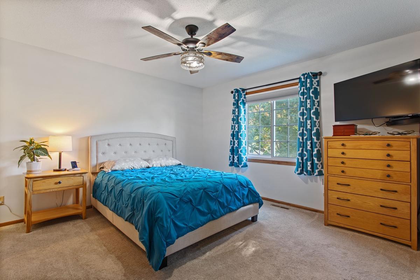
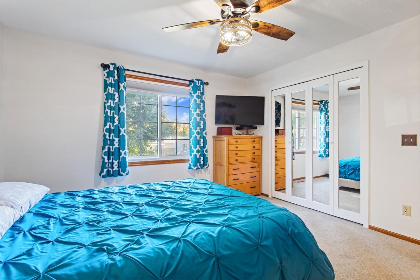
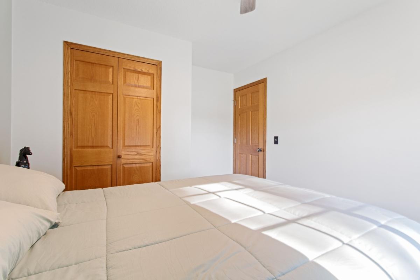
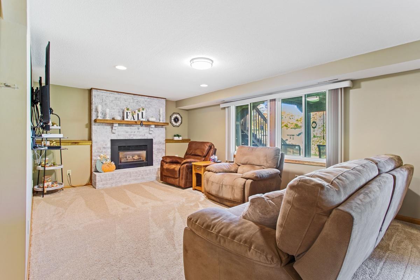
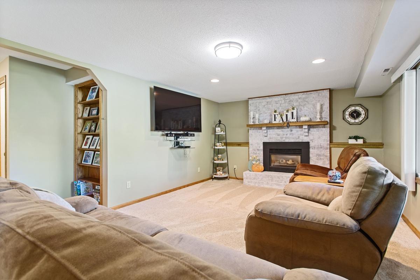
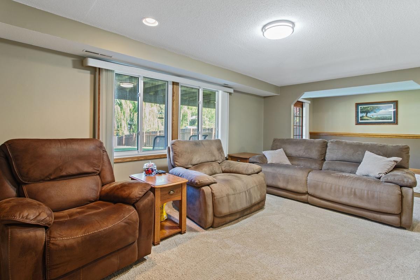
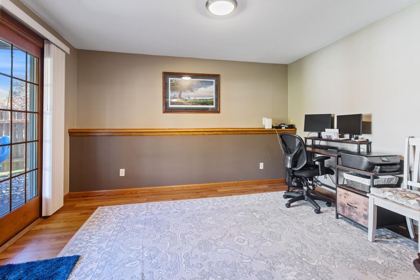
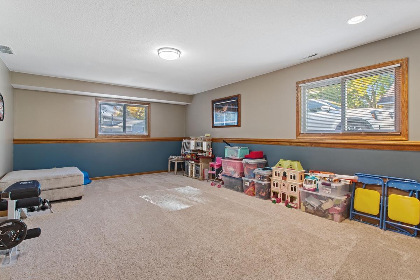
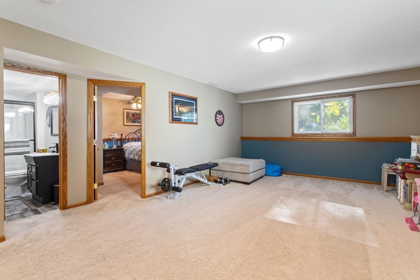
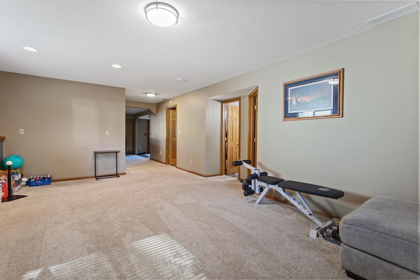
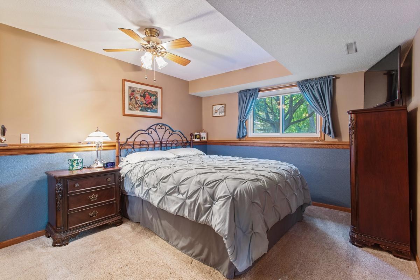
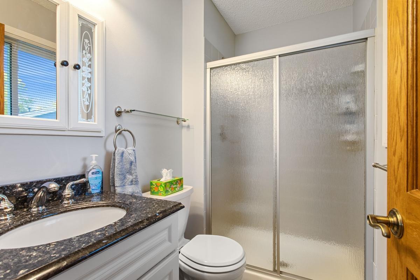
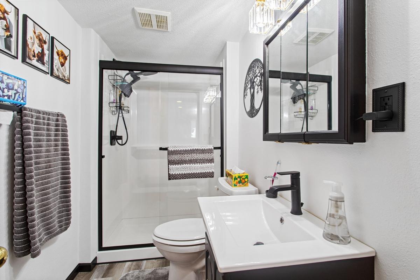
Amazing 4-bedroom, 3-bath home that is truly move-in ready! The upper level features three spacious bedrooms, including a wonderful Primary Suite with its own private 3/4 bath, plus a full hallway bath. The updated Kitchen is a standout with LVP flooring, stainless steel appliances, granite countertops, abundant cabinet and counter space, a center island, under-cabinet lighting, and recessed lighting. The huge dining area provides plenty of room for gatherings, while the comfortable Living Room offers great space and beautiful wrought-iron railings leading to the Foyer. The lower level delivers incredible flexibility with two Family Rooms—one featuring a gas fireplace insert and the other large enough for a pool table—plus a 3/4 bath, 4th bedroom, office area, and walk-out to the fenced backyard. You'll also love the clever storage tucked beneath the stairs and the hidden entryway behind the bookshelf! The oversized, insulated garage includes an electric heater, abundant storage, and additional storage above with pull-down ladder access. Recent improvements include one-year-old carpet, a five-year-old roof, updated vinyl windows, and a brand-new driveway and apron. Outside, enjoy a huge deck with stairs leading to the expansive fenced backyard, a beautiful Pergola that stays, storage shed, and 5-zone sprinkler system. Additional features include a reverse osmosis system, plus a refrigerator and freezer in the laundry/mechanical area that can stay. This is a home with space, updates, storage, and features you'll appreciate both inside and out!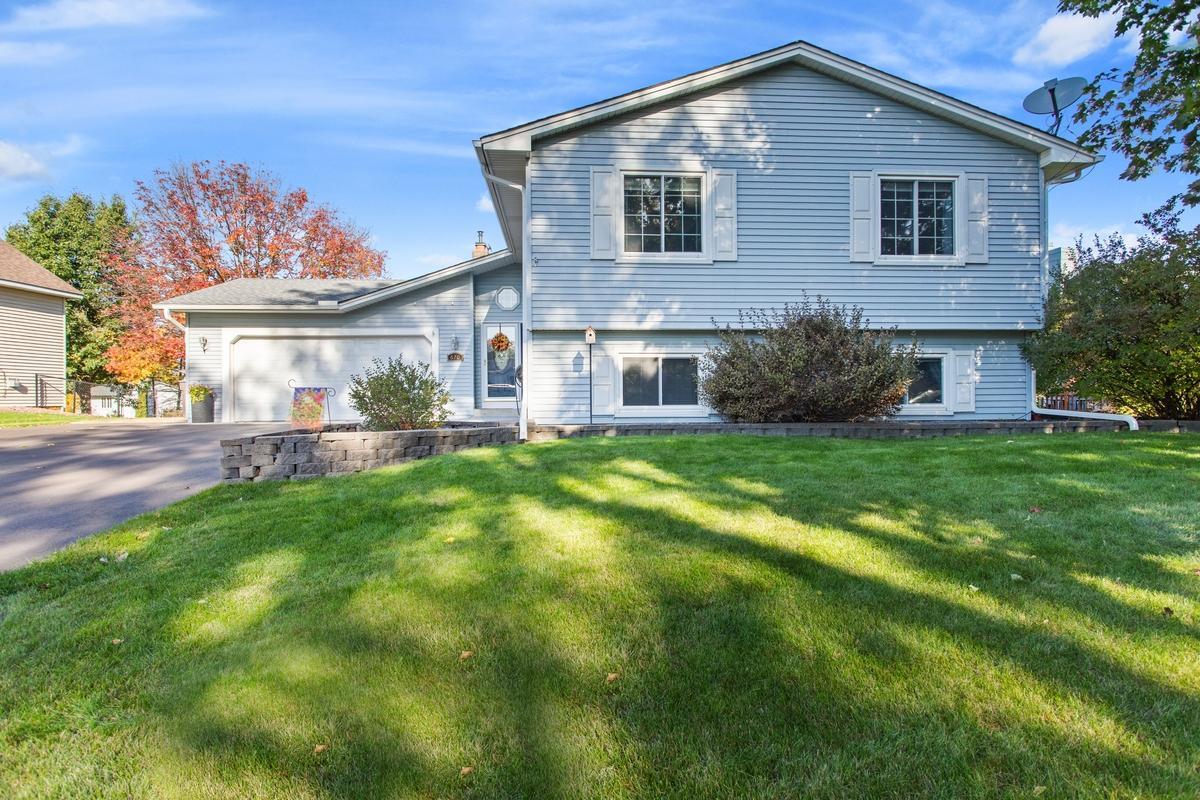
Property Information
Status: Active
Sub Type: ********
List Price: $499,900
MLS#: 7157250
Current Price: $499,900
Address: 670 Conestoga Trail, Chanhassen, MN 55317
City: Chanhassen
State: MN
Postal Code: 55317
Geo Lat: 44.873154
Geo Lon: -93.53839
Subdivision: Chanhassen Vista 3rd Add
County: Carver
Property Description
Year Built: 1988
Lot Size SqFt: 12632.4
Gen Tax: 5502
Specials Inst: 3702
High School: Eastern Carver County Schools
Square Ft. Source:
Above Grade Finished Area: 1336
Below Grade Finished Area: 1158
Below Grade Unfinished Area:
Total SqFt.: 2608
Style: Array
Total Bedrooms: 4
Total Bathrooms: 3
Total Full Baths: 1
Garage Type:
Garage Stalls: 2
Waterfront:
Property Features
Exterior:
Roof:
Foundation:
Lot Feat/Fld Plain: Array
Interior Amenities:
Inclusions:
Exterior Amenities:
Heat System:
Air Conditioning:
Utilities: