


Property Listing
Description
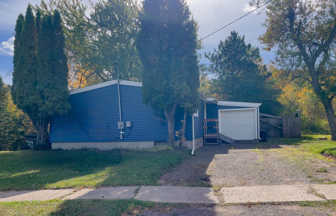
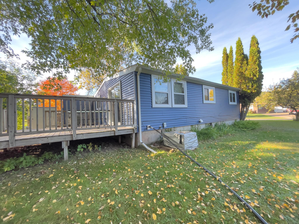
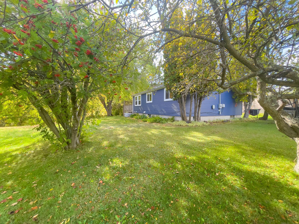
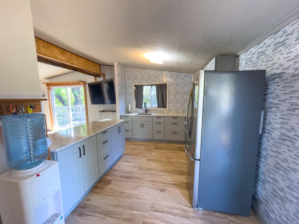
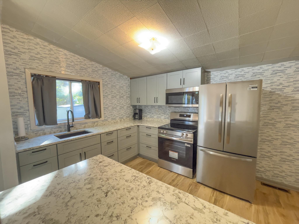
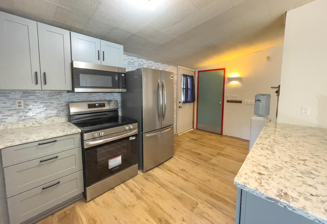
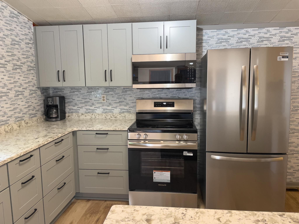
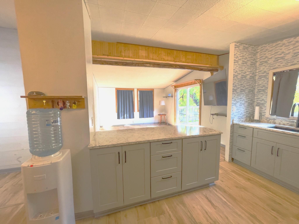
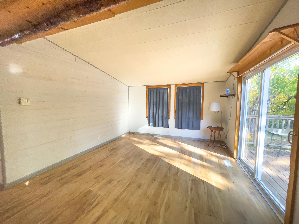
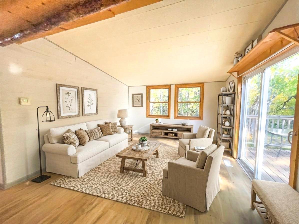
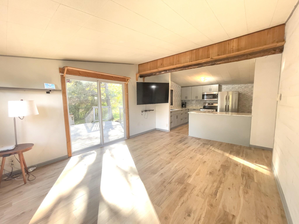
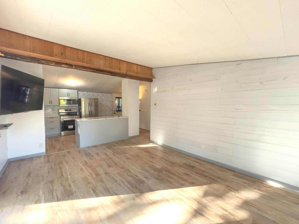
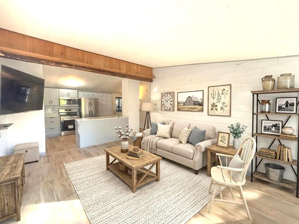
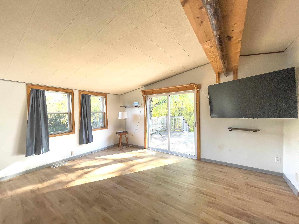
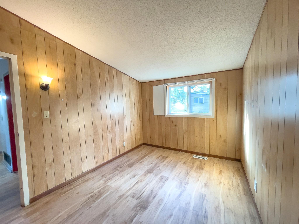
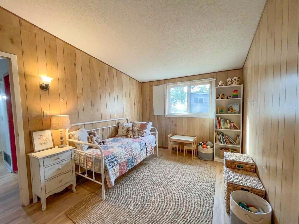
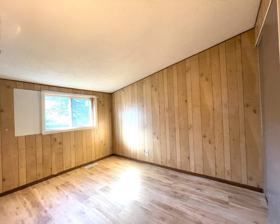
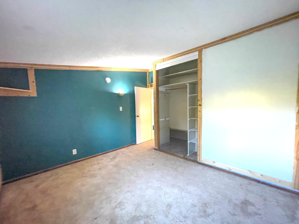
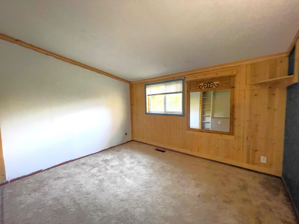
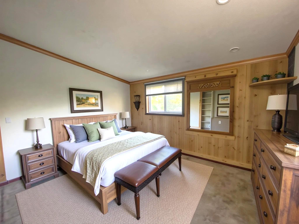
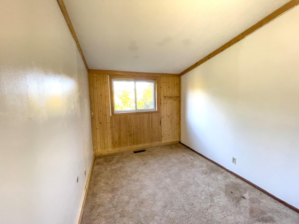
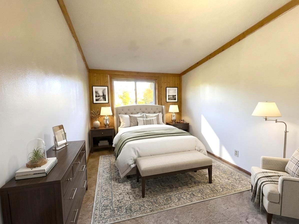
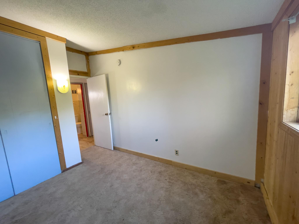
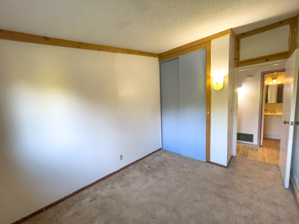
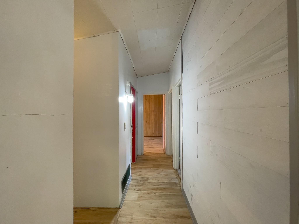
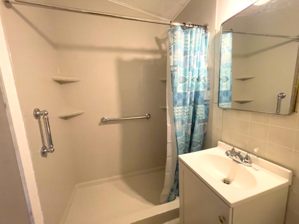
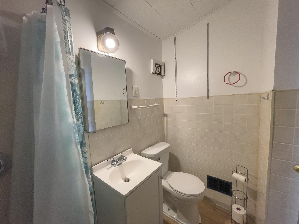
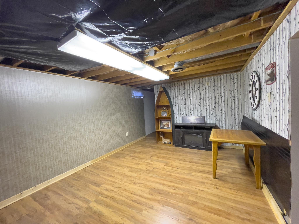
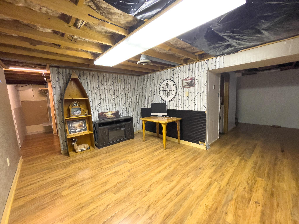
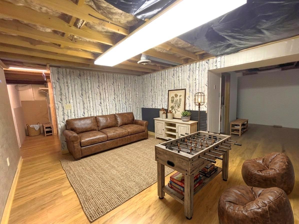
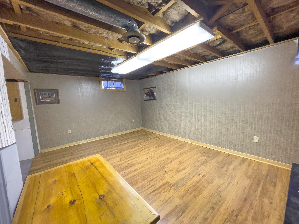
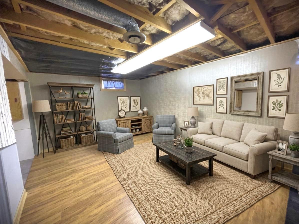
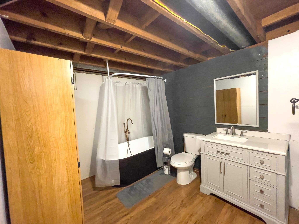
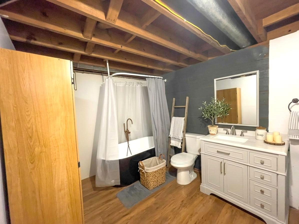
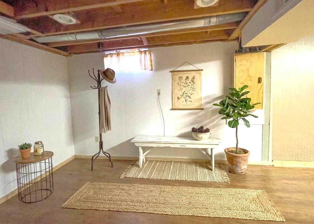
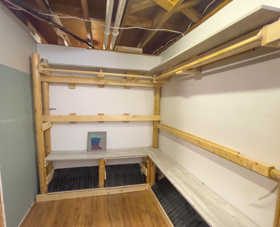
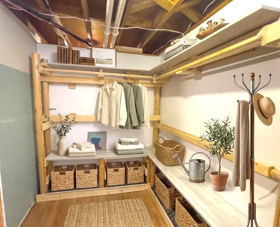
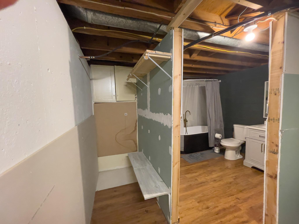
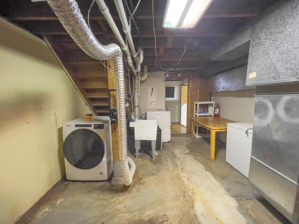
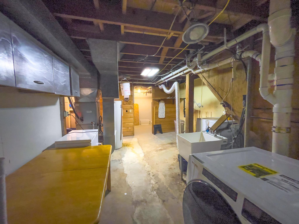
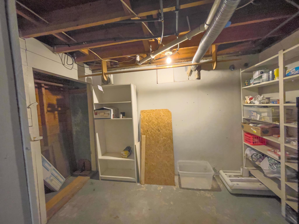
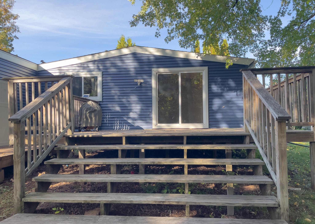
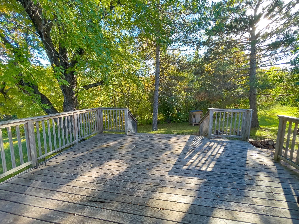
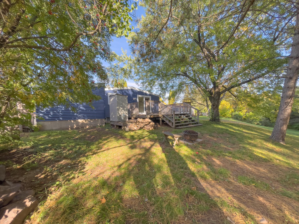
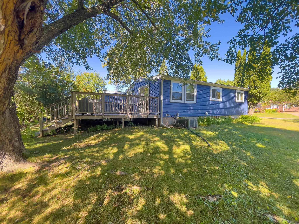
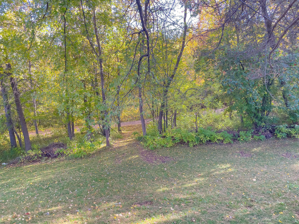
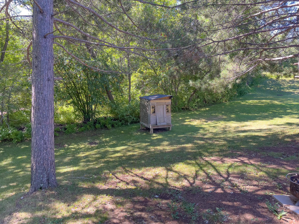
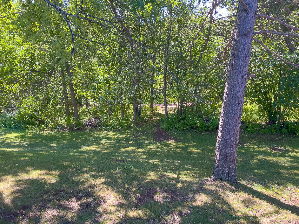
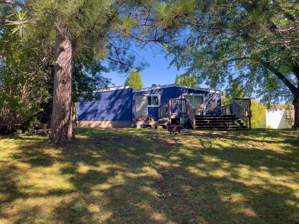
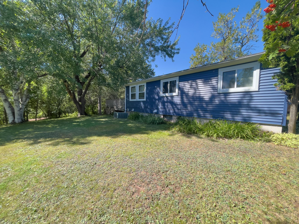
This updated 3-bedroom, 2-bath home offers modern finishes, functional living space, and direct access to the North Shore lifestyle. Step inside to a renovated kitchen featuring new cabinetry, quartz countertops, and stainless steel appliances. The open-concept layout flows seamlessly into the living room, highlighted by stylish shiplap accents and durable Pergo flooring throughout the main level. Three main-floor bedrooms provide convenient one-level living, while the updated bathroom features a spacious walk-in shower. Sliding doors lead to a large deck overlooking a peaceful, wooded backdrop, creating the perfect setting for grilling, entertaining, or relaxing in nature. The finished lower level offers a spacious family/rec room ideal for gatherings, game nights, or watching your favorite events. A newly completed full bath includes a large tub/shower combination, generous vanity, and additional storage. The lower level also provides ample storage options, a large utility room with newer washer and dryer, and flexible space to meet a variety of needs. Outside, enjoy a good-sized yard with room for play, gardening, or outdoor activities. The attached garage offers additional storage space, while the wooded backyard provides privacy and quick access to ATV and snowmobile trails. Located near Lake Superior and all the recreation, dining, and scenic beauty the North Shore has to offer, this move-in-ready home combines comfort, convenience, and outdoor adventure.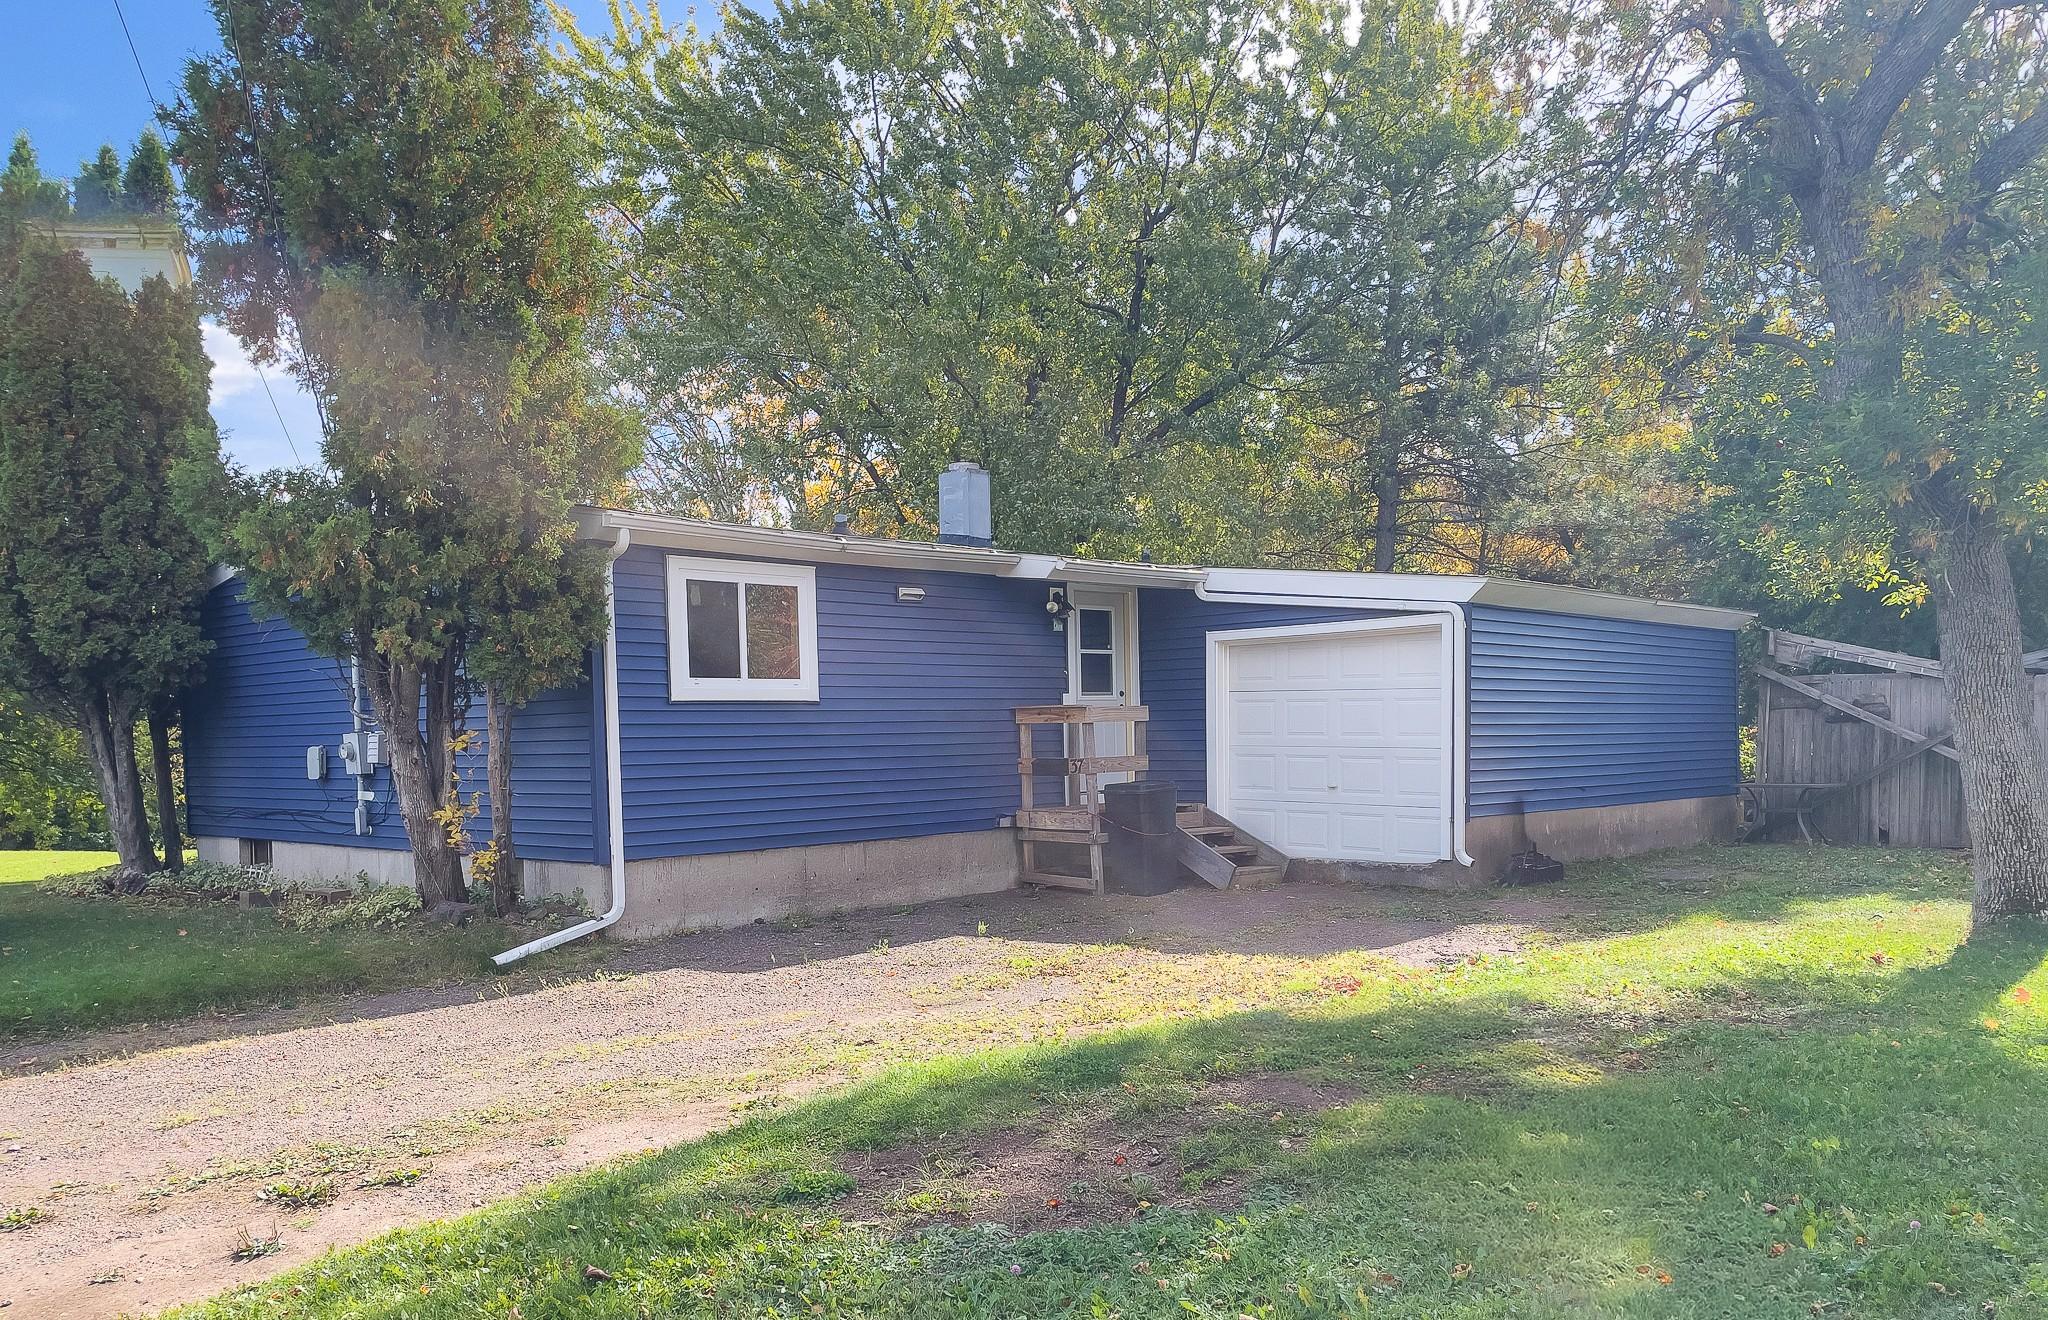
Property Information
Status: Active
Sub Type: ********
List Price: $170,000
MLS#: 7156772
Current Price: $170,000
Address: 37 Bell Circle, Silver Bay, MN 55614
City: Silver Bay
State: MN
Postal Code: 55614
Geo Lat: 47.296467
Geo Lon: -91.261824
Subdivision: Silver Bay 01 Div
County: Lake
Property Description
Year Built: 1952
Lot Size SqFt: 10890
Gen Tax: 1094
Specials Inst: 0
High School: Lake Superior
Square Ft. Source:
Above Grade Finished Area: 884
Below Grade Finished Area: 612
Below Grade Unfinished Area:
Total SqFt.: 1768
Style: Array
Total Bedrooms: 3
Total Bathrooms: 2
Total Full Baths: 1
Garage Type:
Garage Stalls: 1
Waterfront:
Property Features
Exterior:
Roof:
Foundation:
Lot Feat/Fld Plain: Array
Interior Amenities:
Inclusions:
Exterior Amenities:
Heat System:
Air Conditioning:
Utilities: