


Property Listing
Description
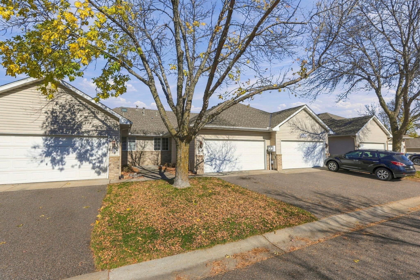
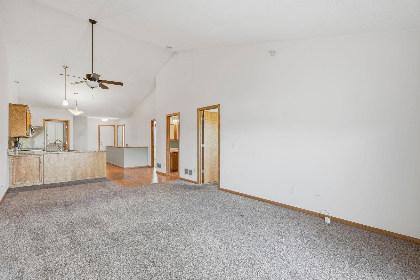
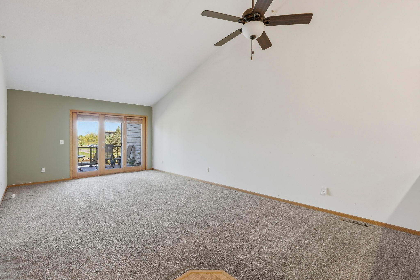
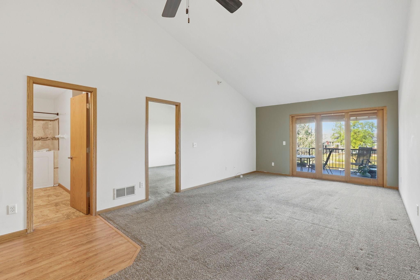
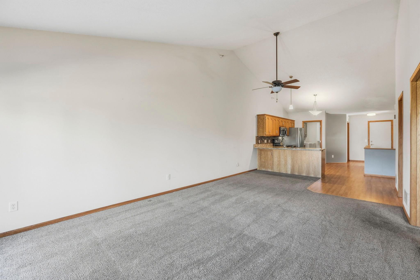
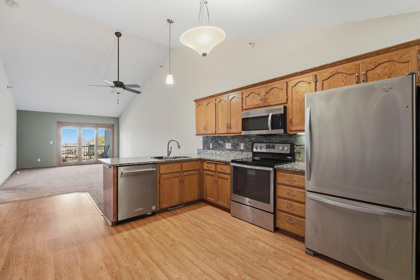
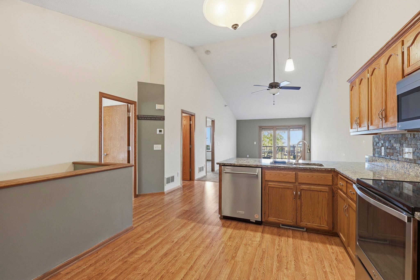
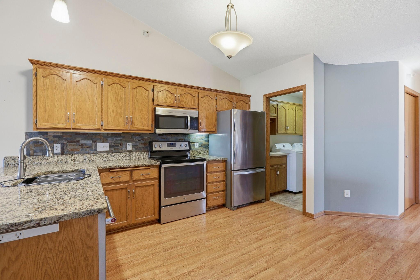
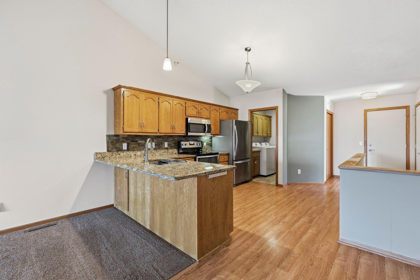
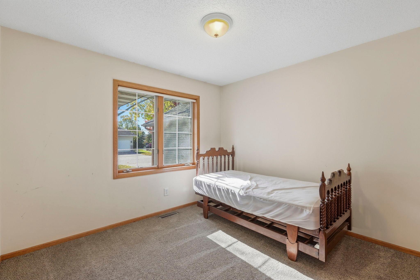
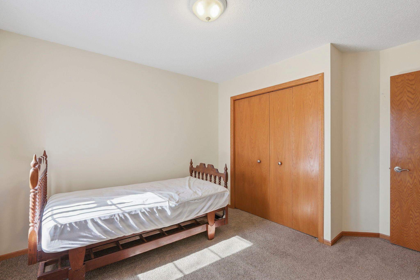
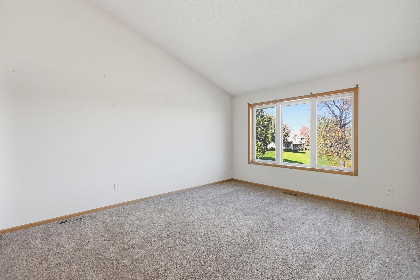
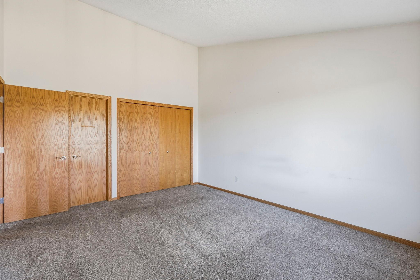
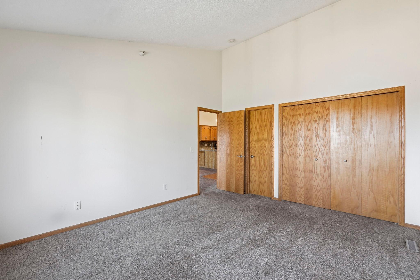
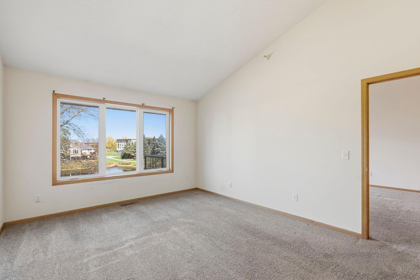
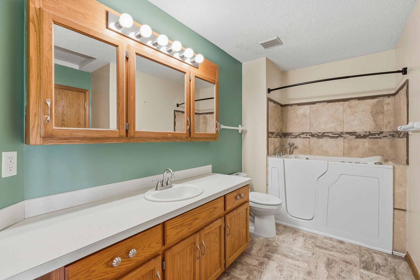
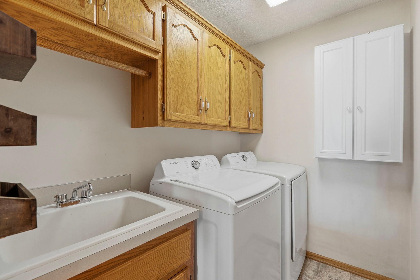
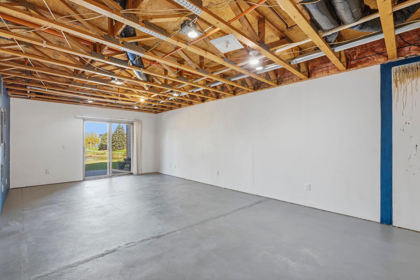
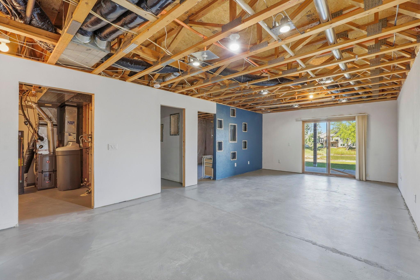
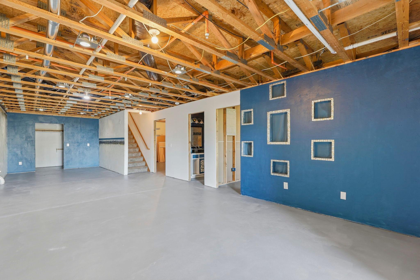
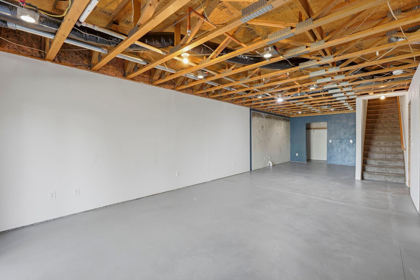
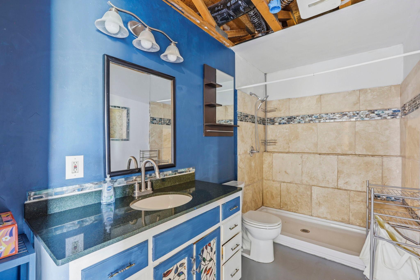
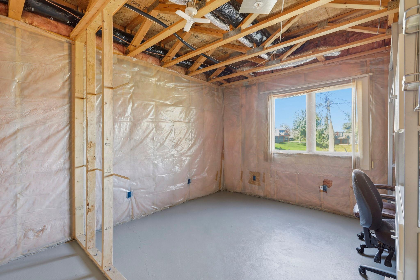
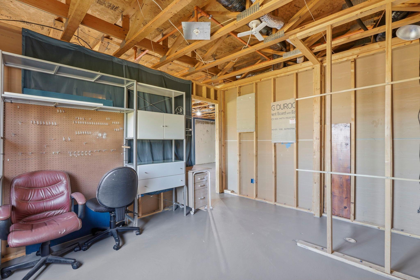
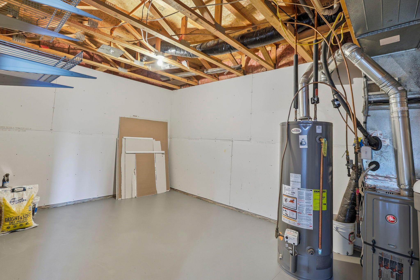
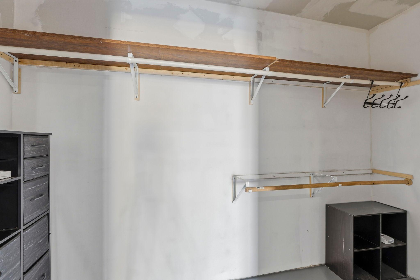
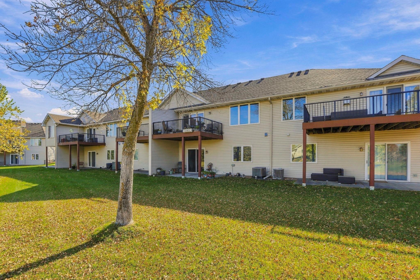
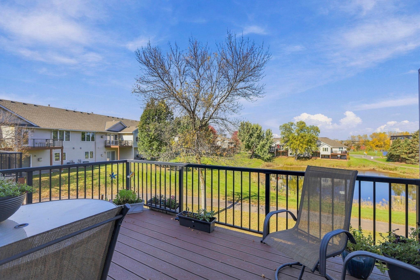
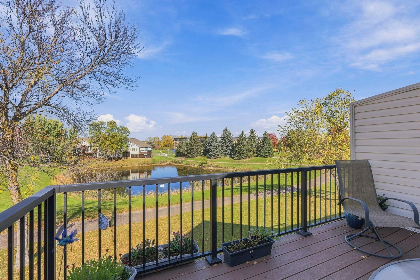
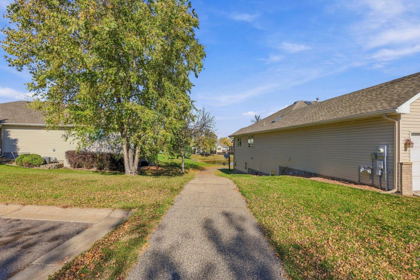
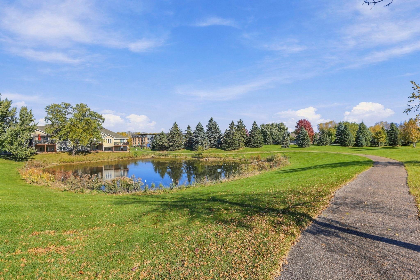
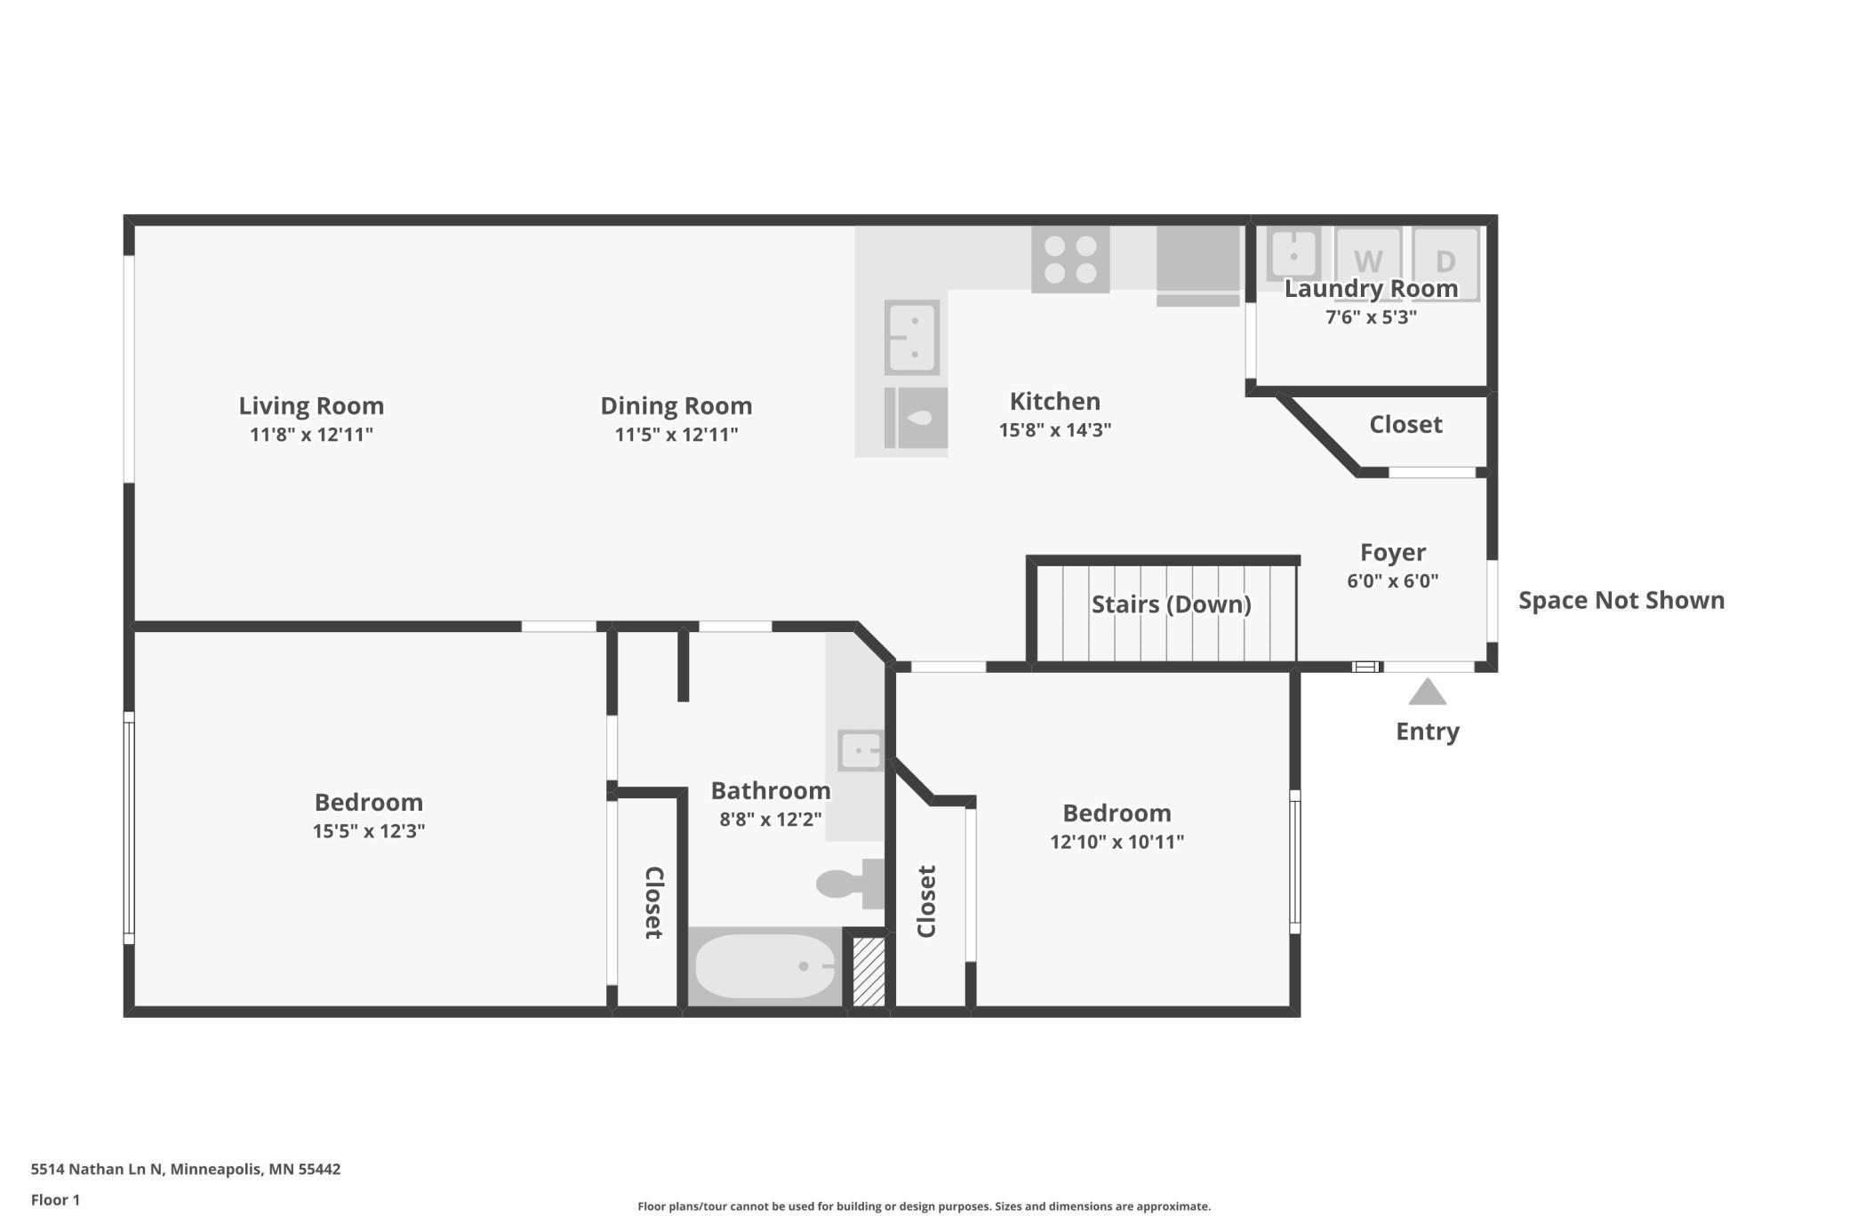
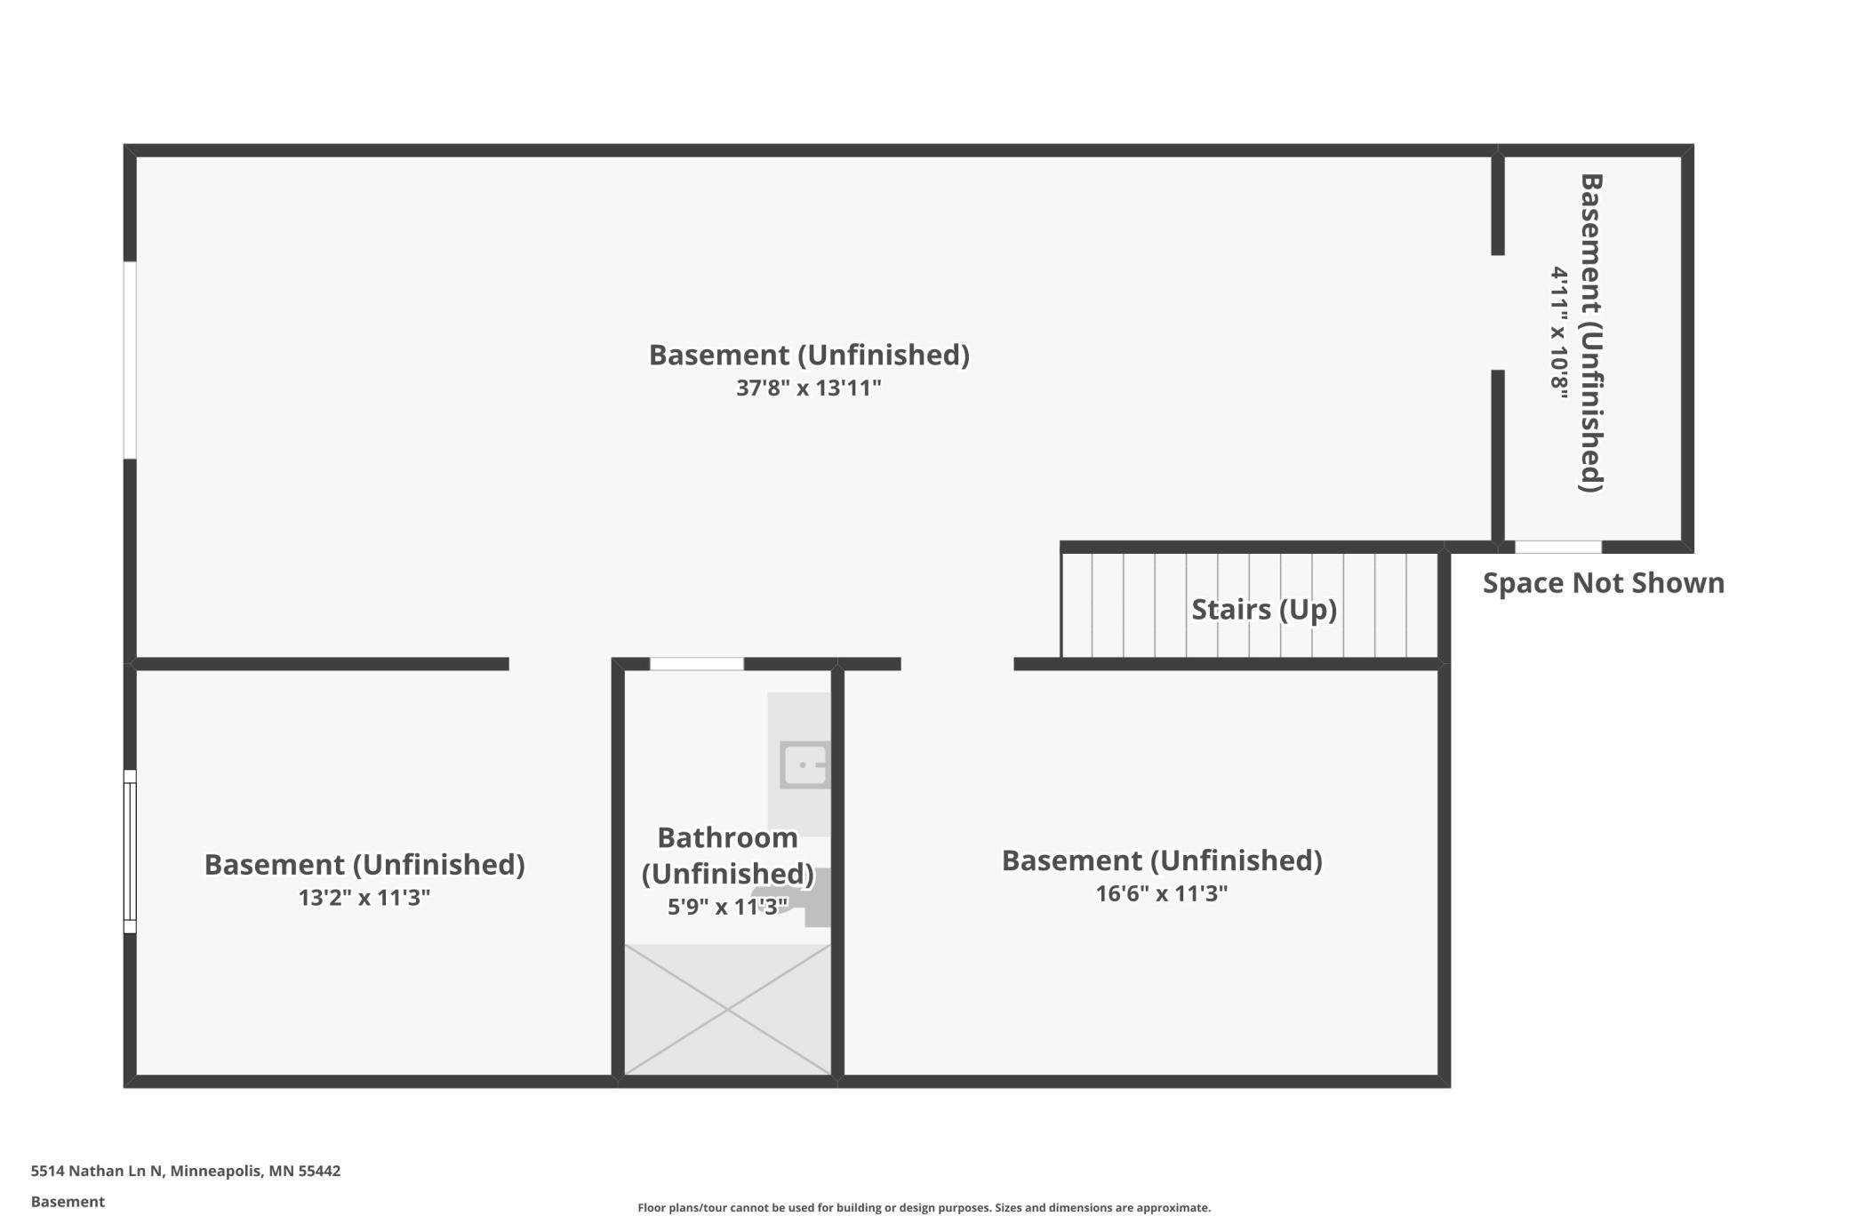
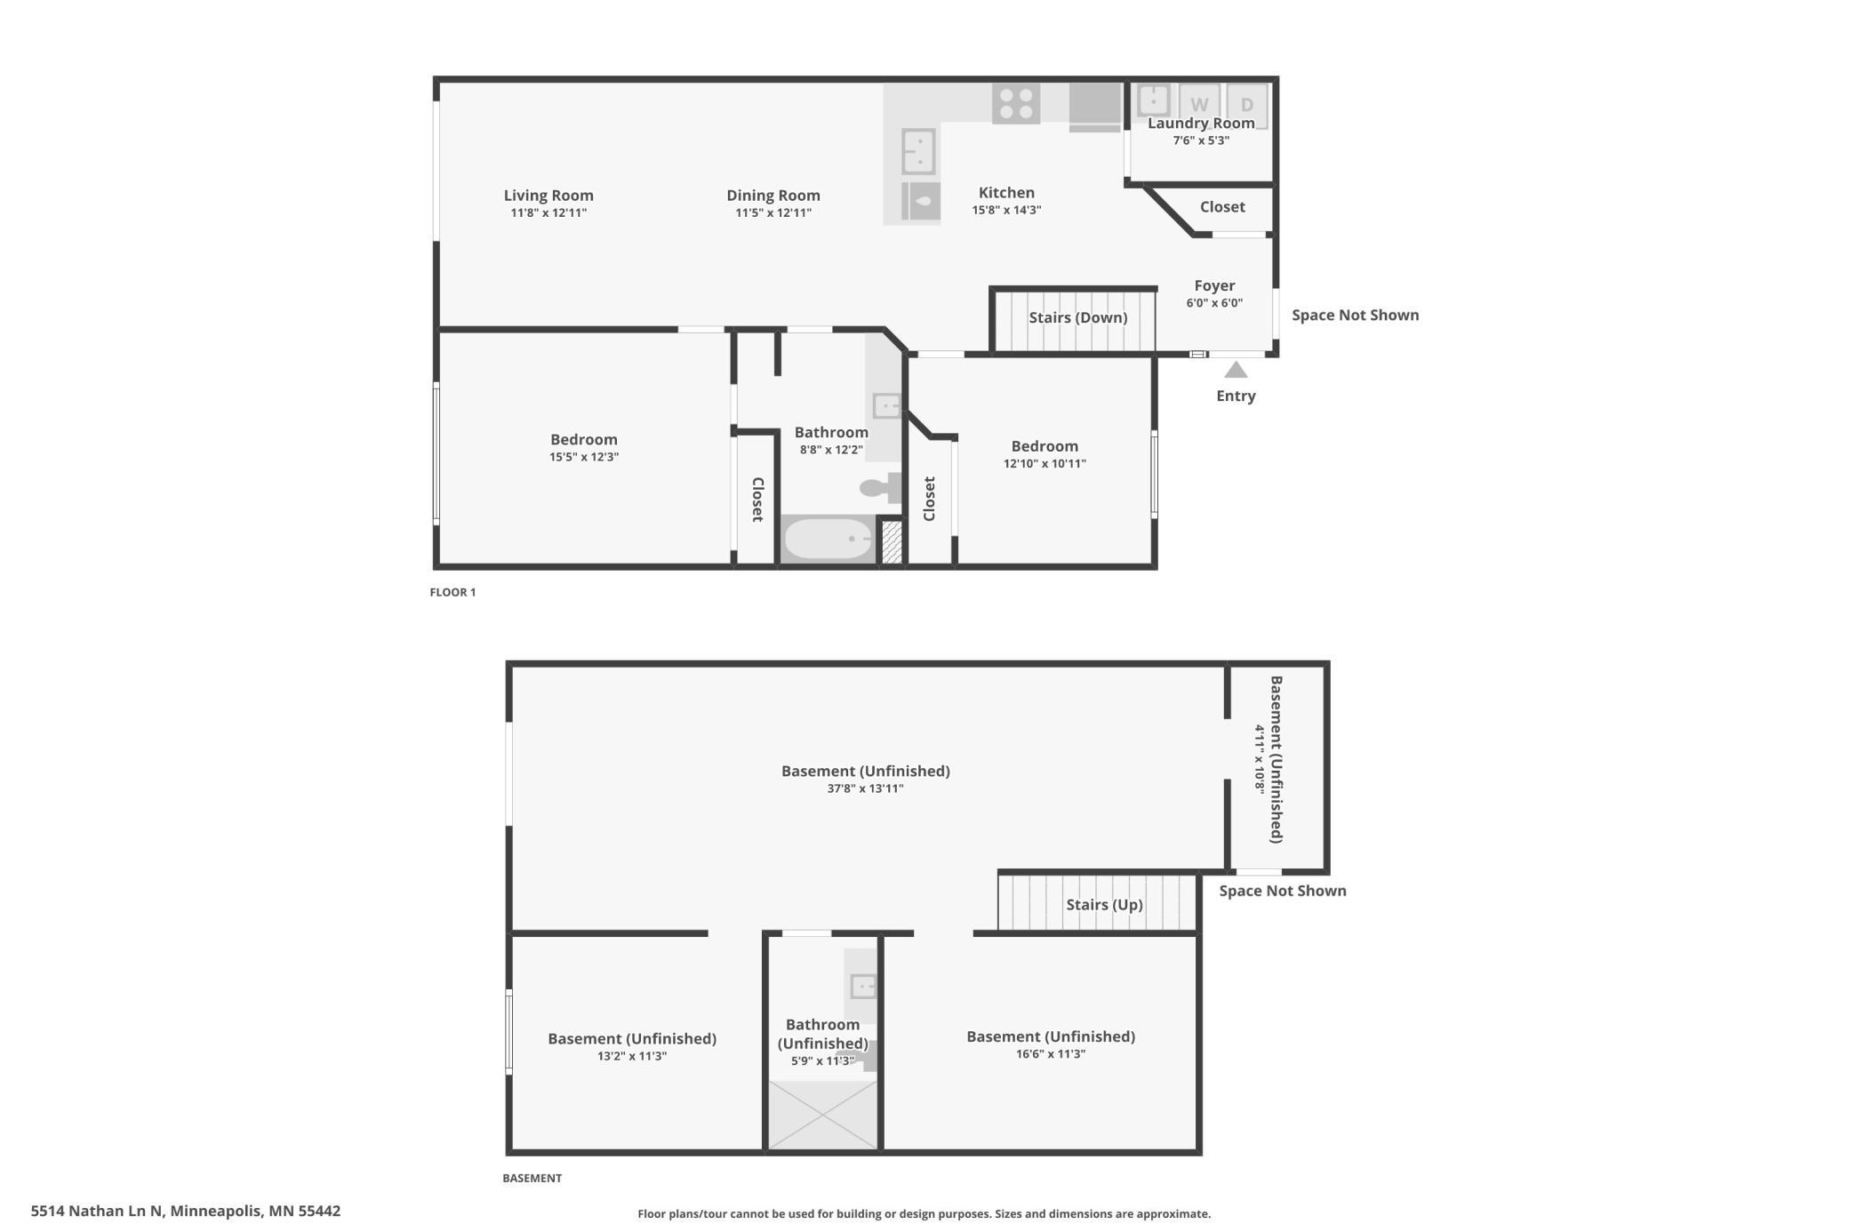
What if simplifying your lifestyle didn't mean giving up the space you love? Welcome to 5514 Nathan Lane N, Unit 4, in Plymouth, where the convenience of one-level living meets comfort, character, and possibility! Everything you need for everyday living is conveniently located on the main floor, including the kitchen, living room, bedrooms, bathrooms, and laundry. With an open layout, vaulted ceilings, and plenty of natural light, this home offers an inviting space to make your own. Additional highlights include a walk-in bathtub and newer Rheem furnace and central air conditioning systems, both approximately three years old, offering added peace of mind when it comes to two of the home's major mechanical systems. Step outside onto your deck and enjoy the peaceful surroundings, perfect for your morning coffee or unwinding after a long day. And for those who enjoy the outdoors, nearby Three Ponds Park, Timber Shores Park, and Eagle Lake Regional Park offer wonderful opportunities to explore nature, enjoy walking trails, and get some fresh air. Now, here's where things get fun! The unfinished lower level was previously used as an artist's studio, and some of that creative personality is still on display! Think of it as a blank canvas for your own ideas. Whether you envision a home theater, a hobby space, an entertainment area, or something entirely different, there's plenty of opportunity to make this space uniquely yours. With the ease of main-level living, newer heating and cooling systems, nearby parks and trails, and a lower level full of possibilities, this home offers a wonderful opportunity to simplify your everyday life without sacrificing the things you love. Come see what makes this Plymouth home special!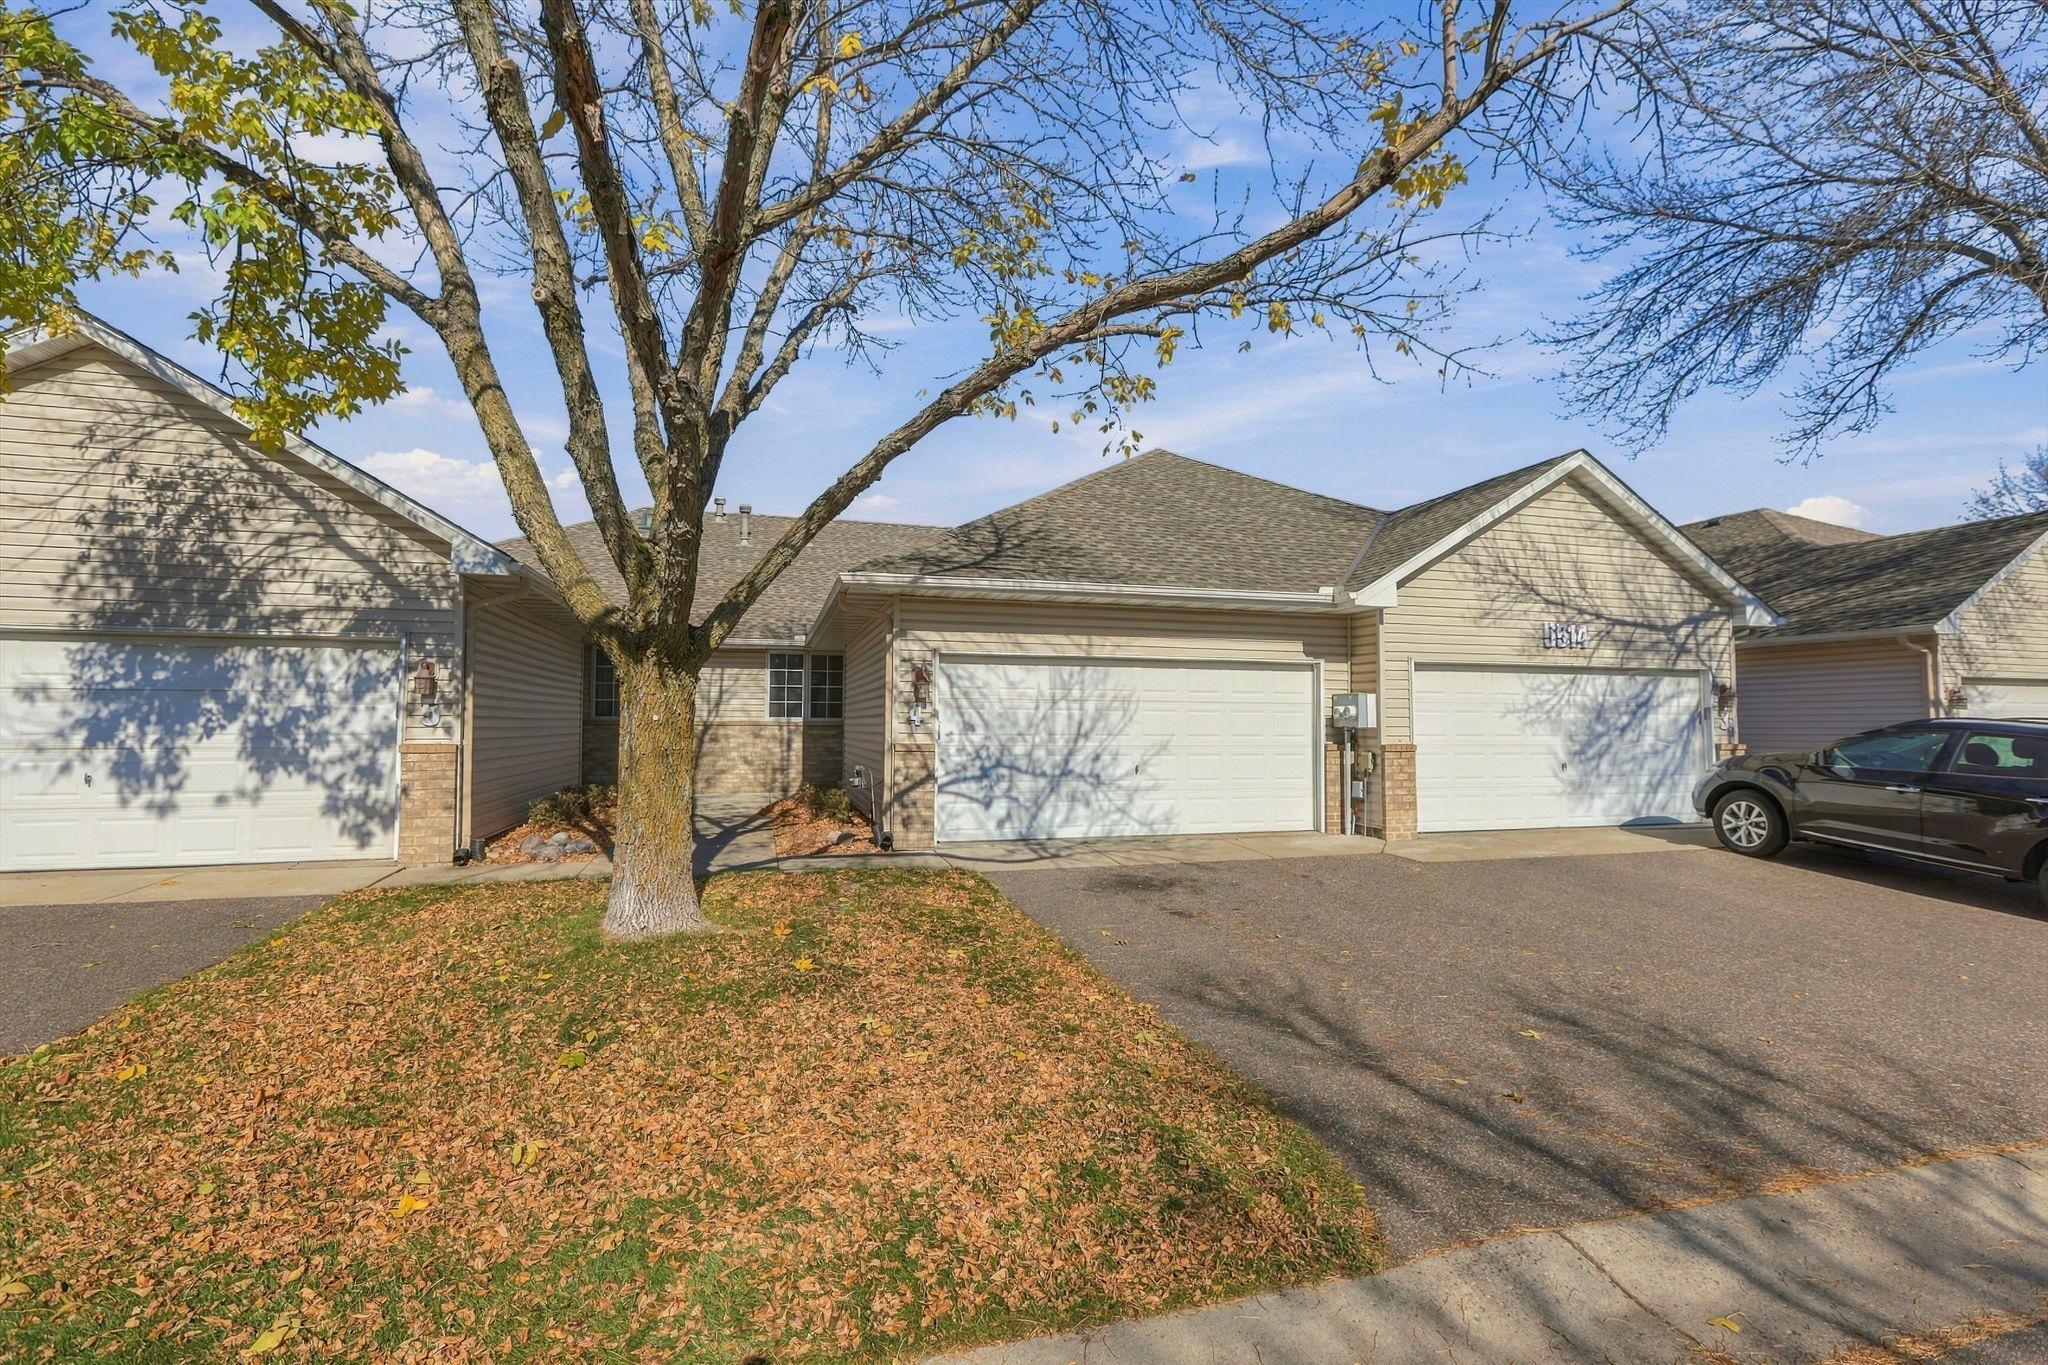
Property Information
Status: Active
Sub Type: ********
List Price: $279,900
MLS#: 7156519
Current Price: $279,900
Address: 5514 Nathan Lane N, 4, Plymouth, MN 55442
City: Plymouth
State: MN
Postal Code: 55442
Geo Lat: 45.054718
Geo Lon: -93.408147
Subdivision: Cic 0715 Hickory Hills Villas
County: Hennepin
Property Description
Year Built: 1995
Lot Size SqFt: 115869.6
Gen Tax: 2908
Specials Inst: 0
High School: Osseo
Square Ft. Source:
Above Grade Finished Area: 1100
Below Grade Finished Area: 0
Below Grade Unfinished Area:
Total SqFt.: 1995
Style: Array
Total Bedrooms: 2
Total Bathrooms: 2
Total Full Baths: 1
Garage Type:
Garage Stalls: 2
Waterfront:
Property Features
Exterior:
Roof:
Foundation:
Lot Feat/Fld Plain:
Interior Amenities:
Inclusions:
Exterior Amenities:
Heat System:
Air Conditioning:
Utilities: