


Property Listing
Description
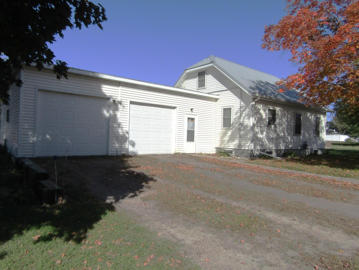
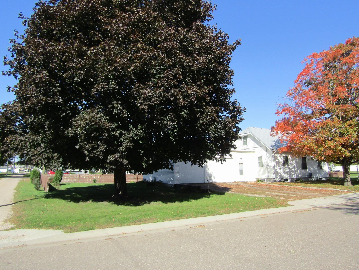
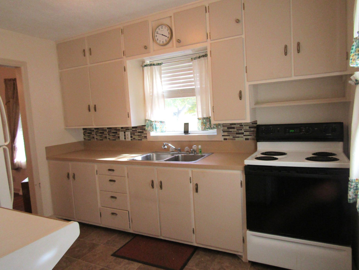
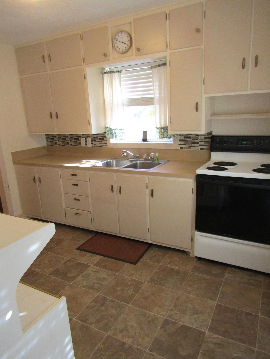
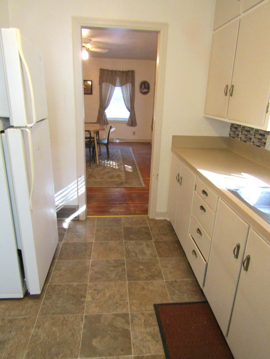
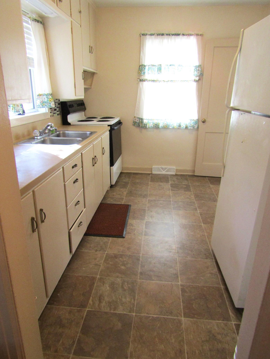
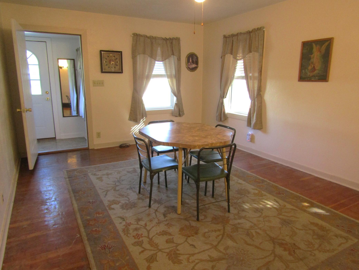
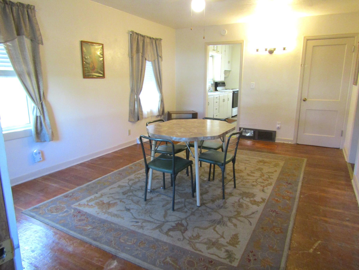
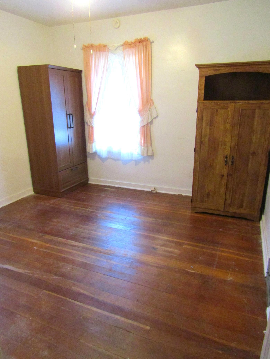
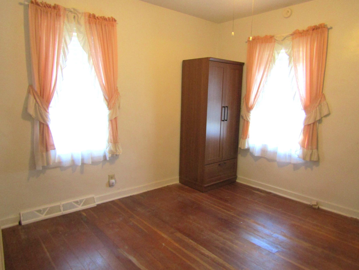
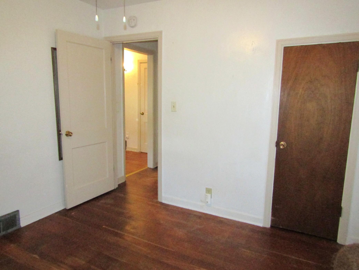
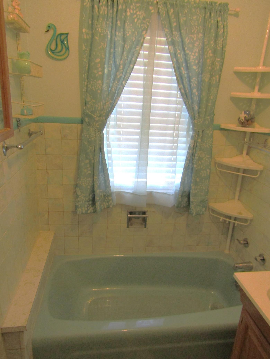
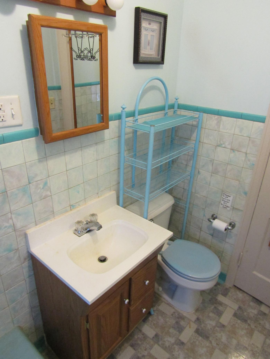
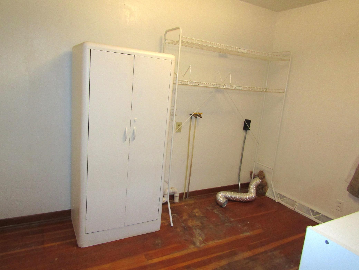
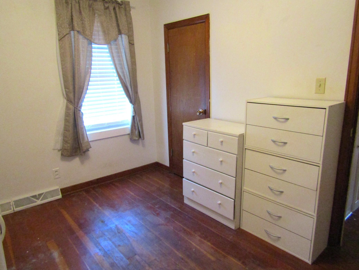
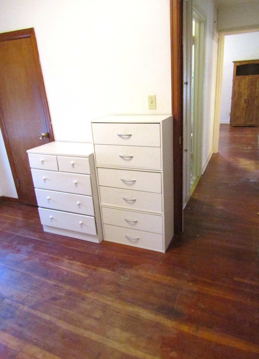
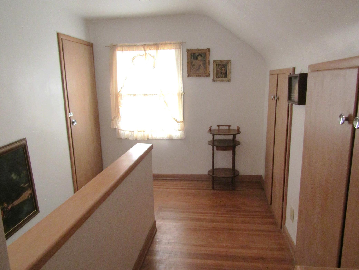
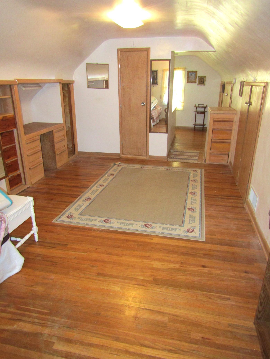
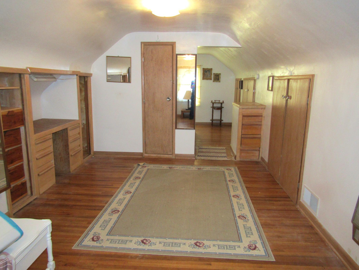
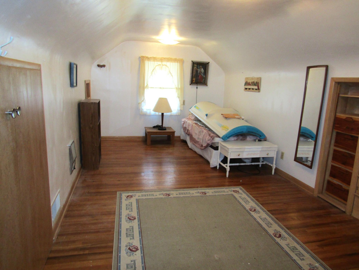
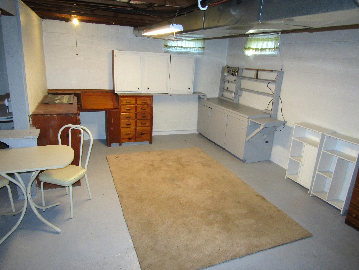
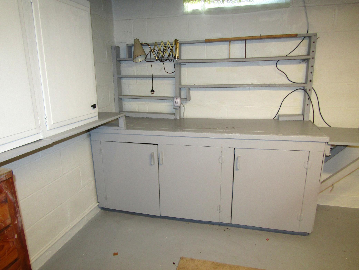
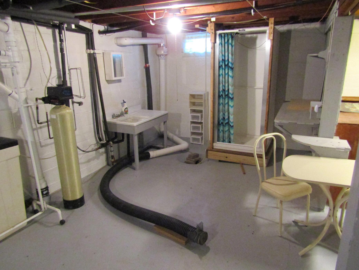
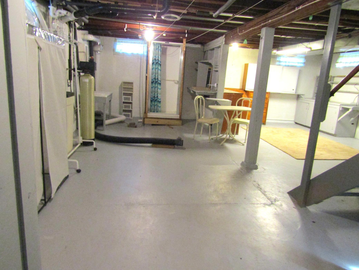
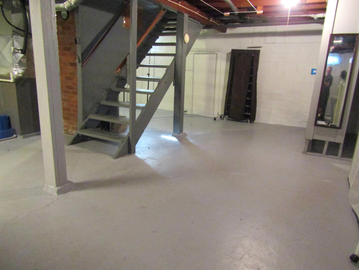
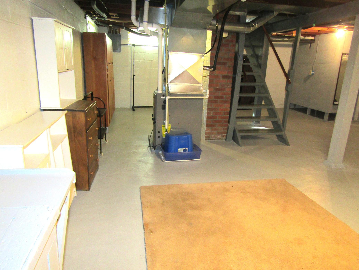
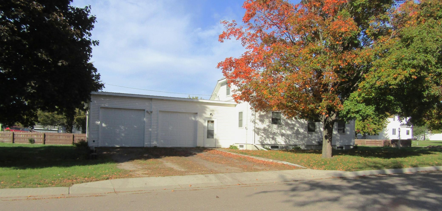
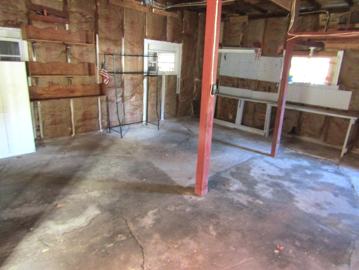
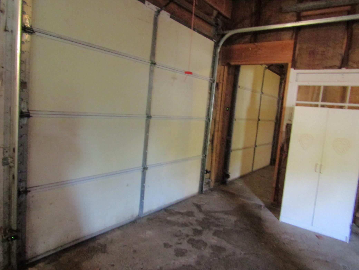
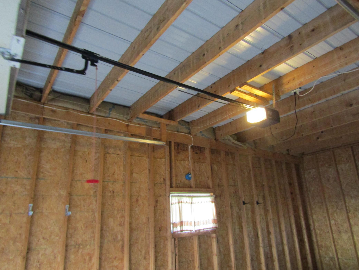
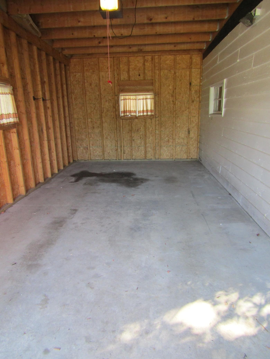
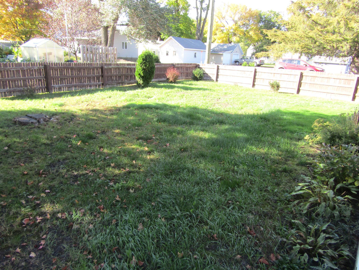
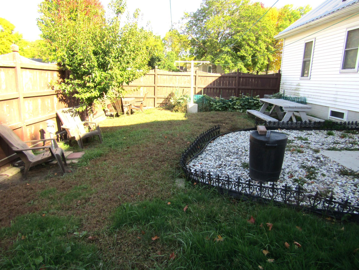
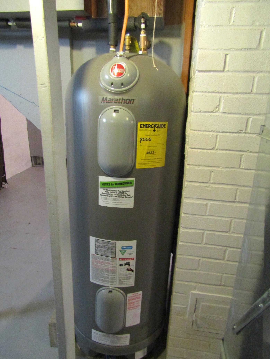
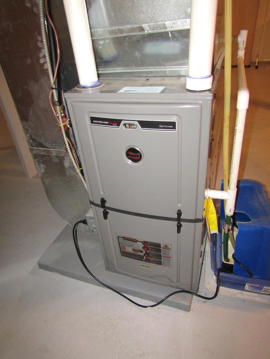
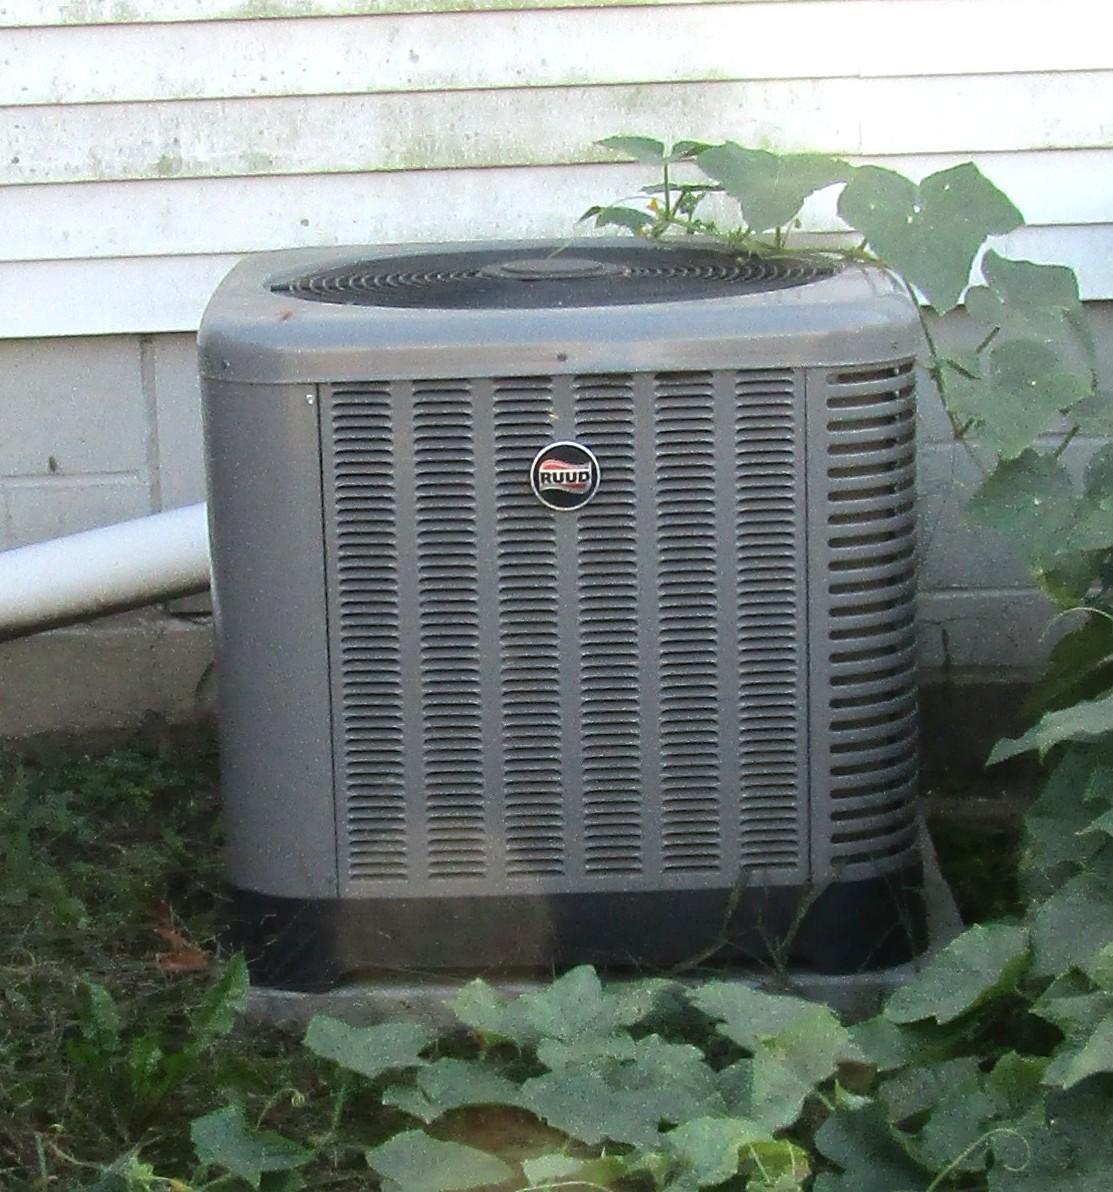
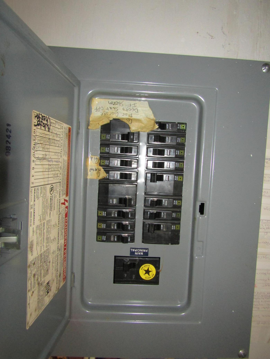
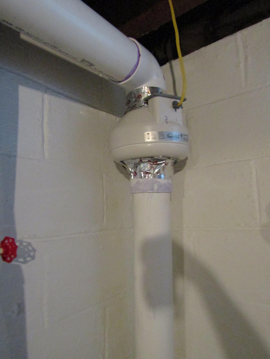
From exterior to interior, this adorable 3 bed/2 bath home w/attached 2 car garage has had a number of improvements that will help to maintain the home for years to come. In 2017, through the use of a Housing Rehab Program, the following improvements were made: New steel roof and soffits on house & garage; new white vinyl siding; new double hung windows, steel exterior doors; new Marathon water heater; new forced-air furnace and central air conditioner; and new electrical switches in the bathrooms and kitchen. A radon mitigation system was also installed in the home. The interior of the home currently offers main-level living with a galley kitchen, large living/dining room with hardwood floor, a 3/4 bath, and two bedrooms with hardwood flooring and ceiling fans; with the 2nd bedroom on the main floor currently hosting washer & dryer hook-ups. This being a 1 1/2 story home, the private upstairs bedroom also offers hardwood flooring, a built-in writer's desk, and multiple clothing and storage closets. Head down to the basement and discover a wonderful built-in hobby bench, painter's desk, roughed in shower and sink; and a wonderful dry storage pantry! Step outside & enjoy the privacy of a fenced in back yard; plus plenty of additional space for a large garden or recreational area. The character and charm of this home does not disappoint and offers something for everyone! Come take a peek! *Note - The special assessment for the home improvement projects will be paid off by seller upon the date of close.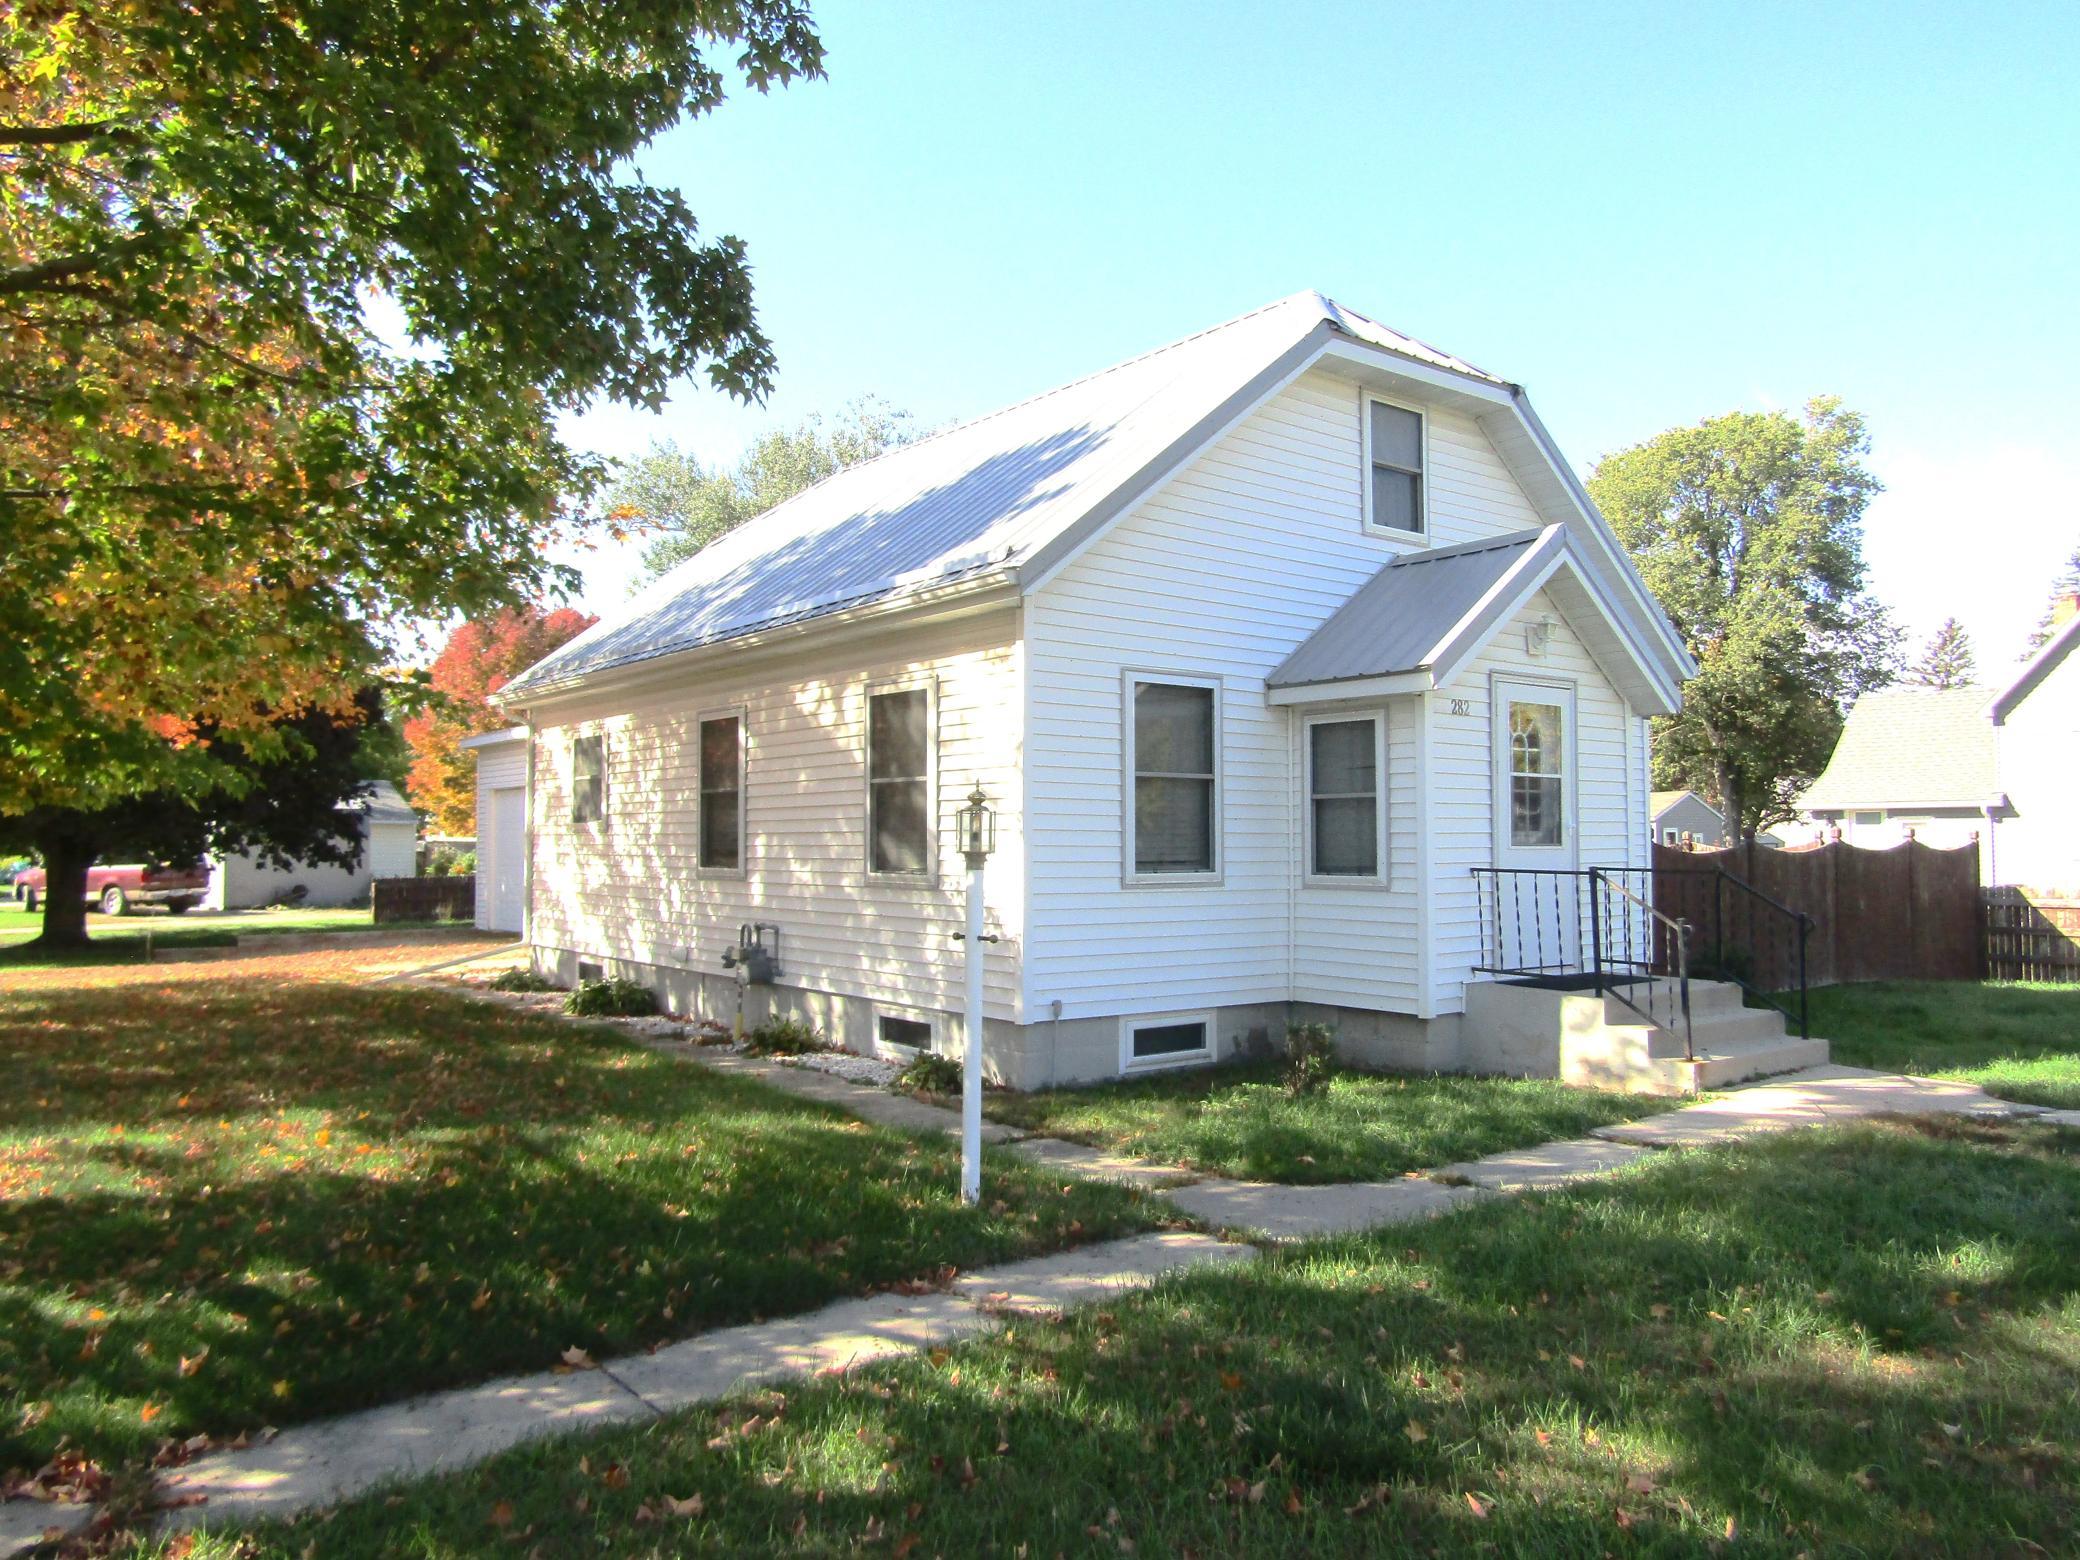
Property Information
Status: Active
Sub Type: ********
List Price: $60,000
MLS#: 7156467
Current Price: $60,000
Address: 282 2nd Street, Dawson, MN 56232
City: Dawson
State: MN
Postal Code: 56232
Geo Lat: 44.933944
Geo Lon: -96.049165
Subdivision: Dawson
County: Lac Qui Parle
Property Description
Year Built: 1946
Lot Size SqFt: 10454.4
Gen Tax: 1330
Specials Inst: 0
High School: Dawson-Boyd
Square Ft. Source:
Above Grade Finished Area: 1080
Below Grade Finished Area: 0
Below Grade Unfinished Area:
Total SqFt.: 1800
Style: Array
Total Bedrooms: 3
Total Bathrooms: 2
Total Full Baths: 0
Garage Type:
Garage Stalls: 2
Waterfront:
Property Features
Exterior:
Roof:
Foundation:
Lot Feat/Fld Plain: Array
Interior Amenities:
Inclusions:
Exterior Amenities:
Heat System:
Air Conditioning:
Utilities: