


Property Listing
Description
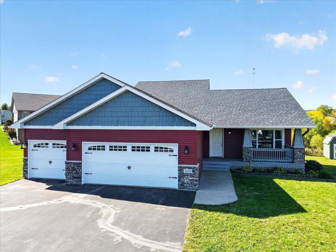
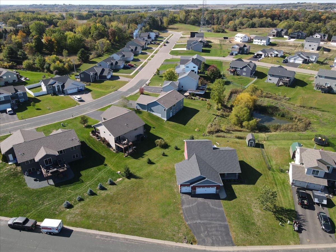
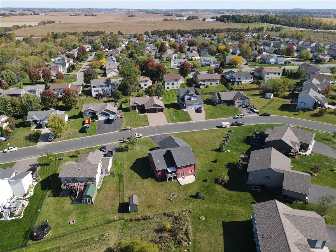
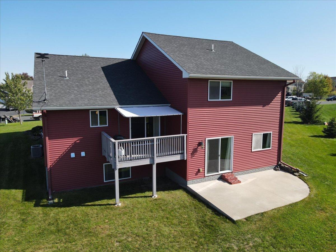
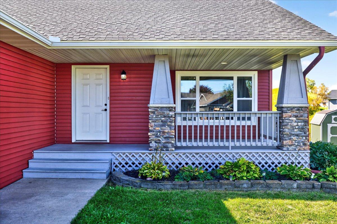
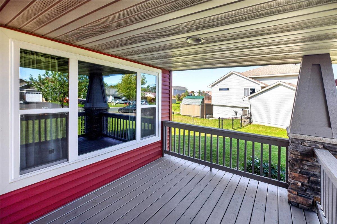
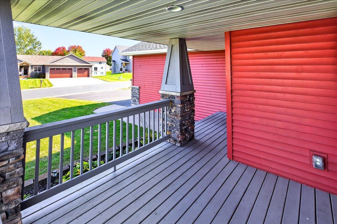
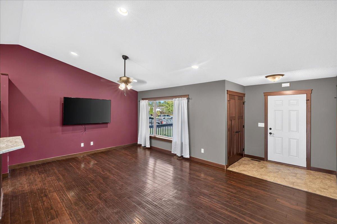
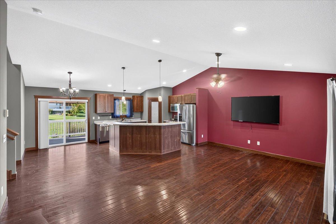
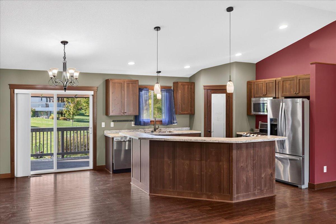
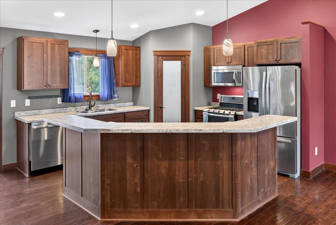
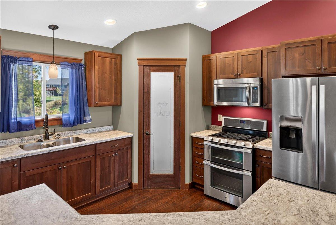
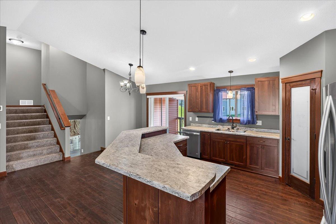
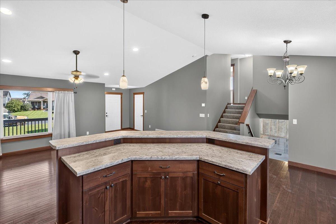
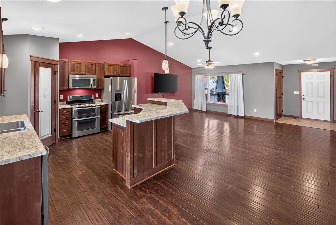
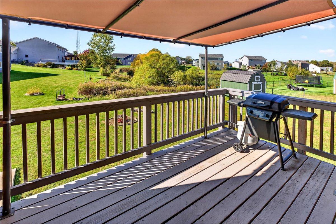
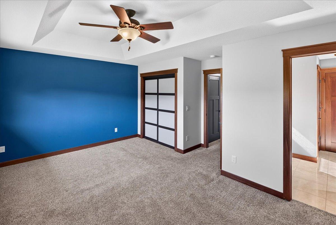
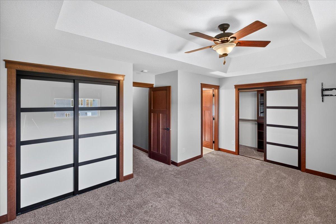
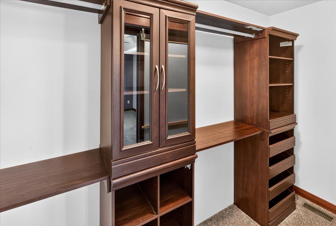
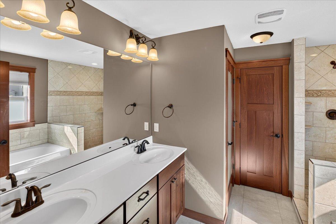
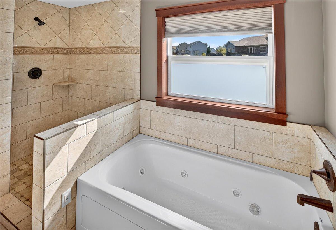
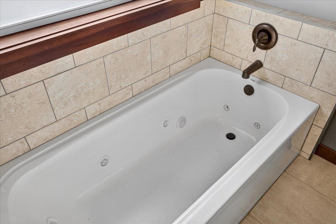
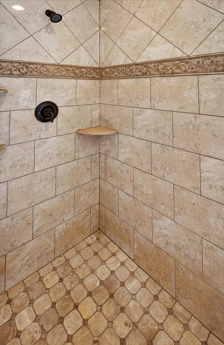
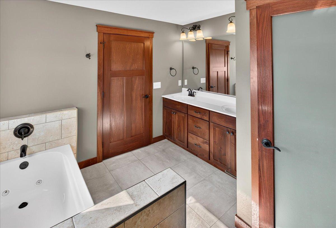
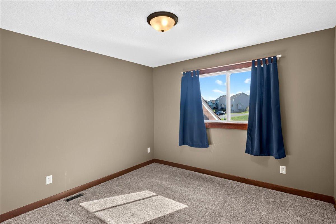
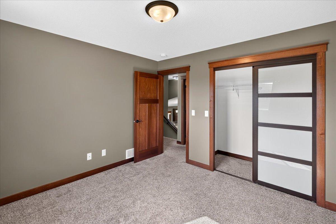
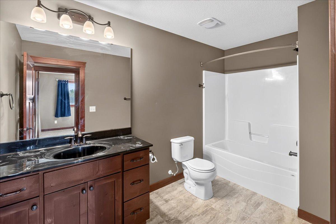
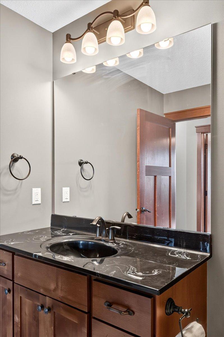
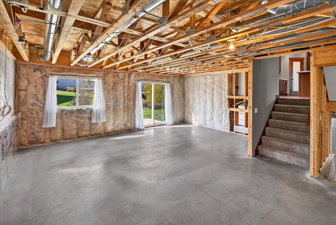
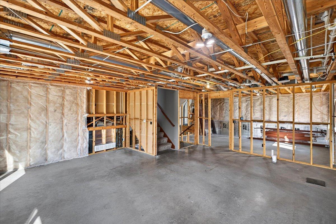
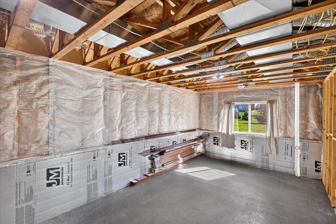
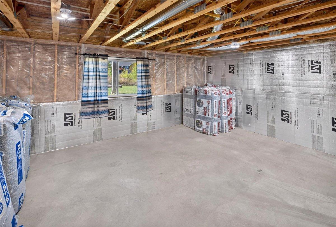
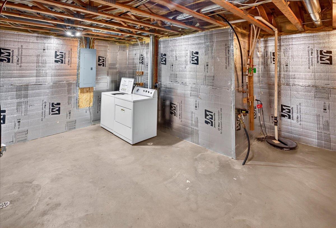
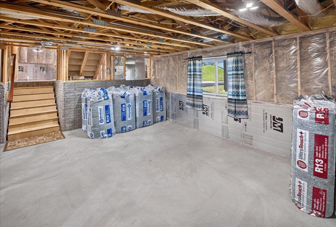
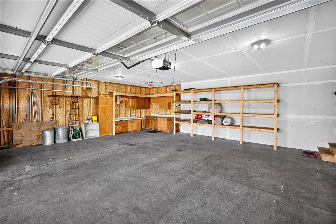
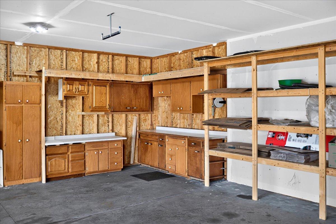
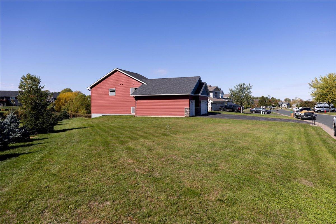
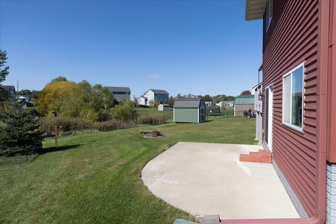
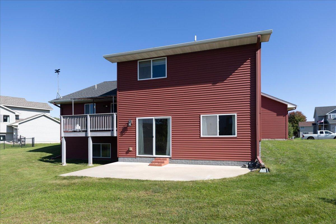
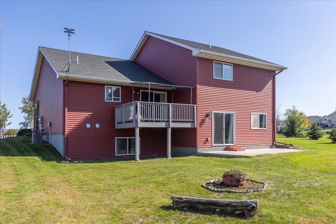
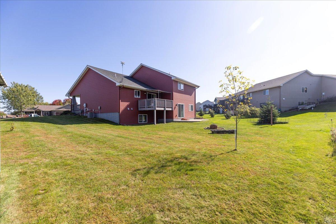
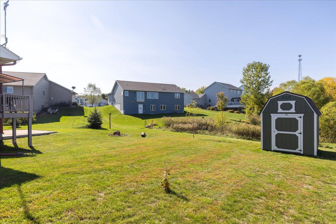
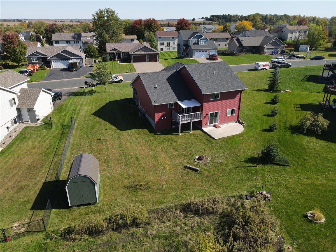
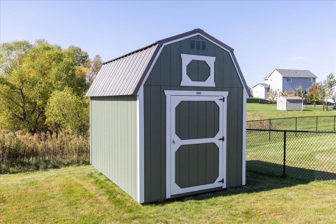
Welcome to the only four-level home in the Rolling Meadows neighborhood. This charming 2-bedroom, 2-bath residence at 1125 Wyoming Street in Roberts offers rare vertical living, an open floor plan, and thoughtful owner upgrades that make it stand out on the block. Step inside to stunning wood floors, soaring vaulted ceilings, and a bright, open layout that feels both welcoming and easy to live in. The kitchen is built for gathering, with a large center island and stainless steel appliances. The spacious primary suite is a true retreat, featuring a walk-in closet and a generously sized primary bath. What sets this home apart is the layout. The third and fourth levels both have in-floor heat, adding comfort and efficiency you will not find next door. A third bedroom has already been framed in along with another level for a family room etc, so the next owner can finish it and unlock even more living space. This is a great home with real potential, ready for your personal touch. Outside, the sellers have already done the work you want done. A new deck and patio create easy outdoor living, gutters are in place, the garage has added shelving, and a 12x8 storage shed gives you extra room for tools, toys, or seasonal gear. Set in the Rolling Meadows development in Roberts, this one-of-a-kind four-level home blends neighborhood convenience with space to grow. Come see the potential in person.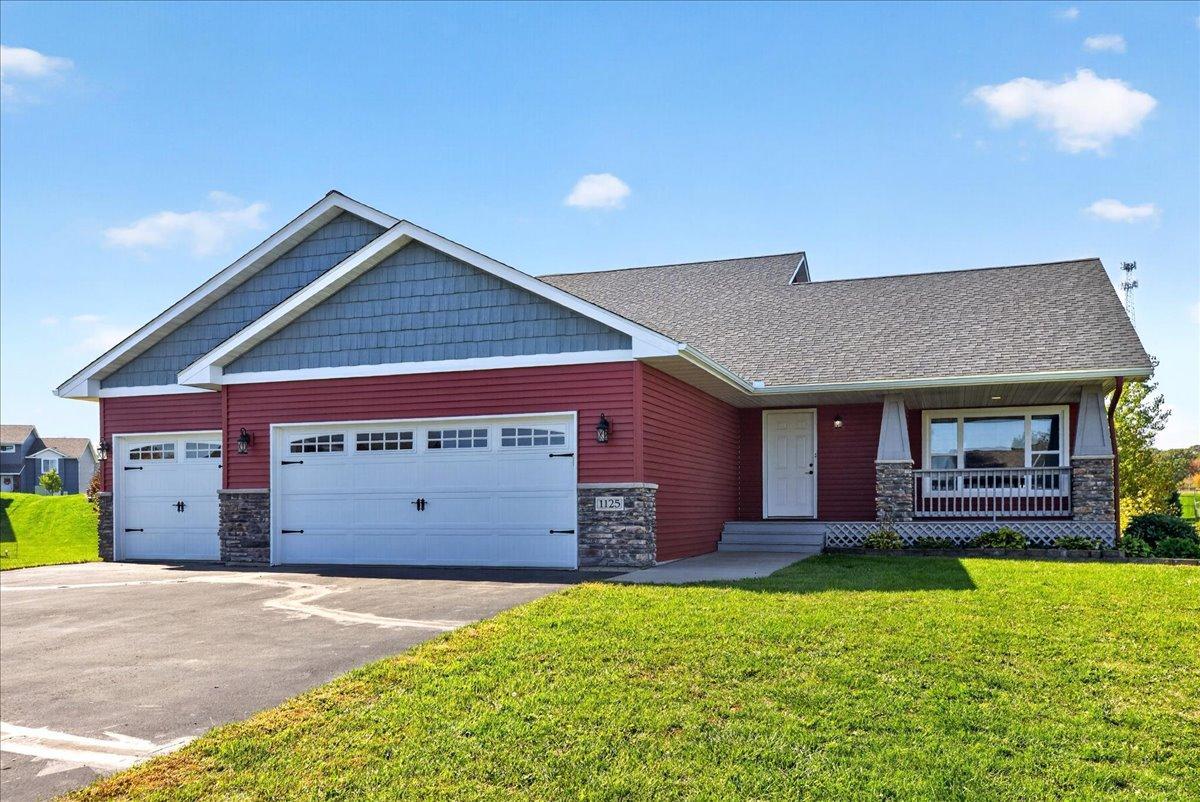
Property Information
Status: Active
Sub Type: ********
List Price: $398,500
MLS#: 7156181
Current Price: $398,500
Address: 1125 Wyoming Street, Roberts, WI 54023
City: Roberts
State: WI
Postal Code: 54023
Geo Lat: 44.997053
Geo Lon: -92.544733
Subdivision: Rolling Mdws Add 04
County: St. Croix
Property Description
Year Built: 2016
Lot Size SqFt: 14810.4
Gen Tax: 4766
Specials Inst: 0
High School: Saint Croix Central
Square Ft. Source:
Above Grade Finished Area: 1399
Below Grade Finished Area: 0
Below Grade Unfinished Area:
Total SqFt.: 1999
Style: Array
Total Bedrooms: 2
Total Bathrooms: 2
Total Full Baths: 2
Garage Type:
Garage Stalls: 3
Waterfront:
Property Features
Exterior:
Roof:
Foundation:
Lot Feat/Fld Plain:
Interior Amenities:
Inclusions:
Exterior Amenities:
Heat System:
Air Conditioning:
Utilities: