


Property Listing
Description
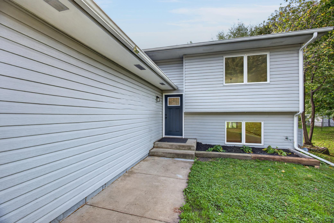
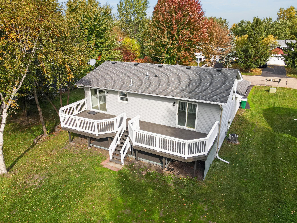
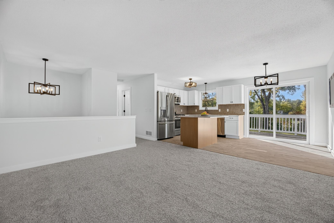
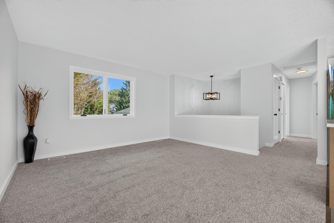
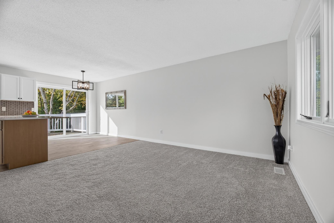
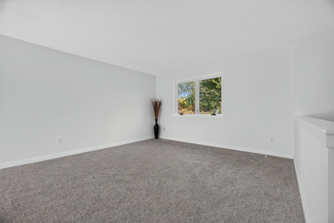
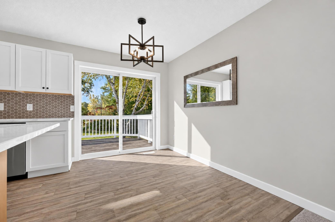
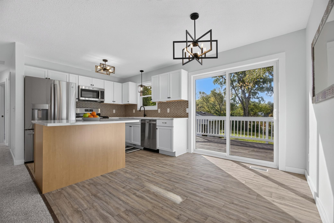
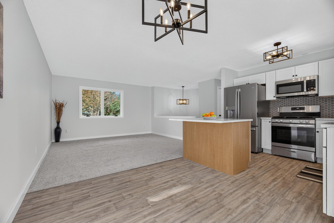
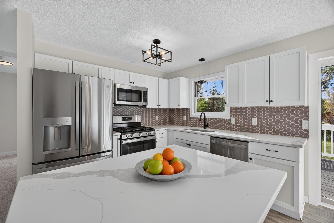
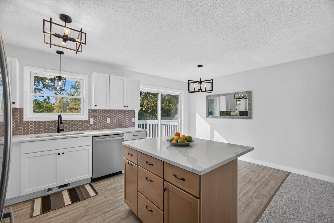
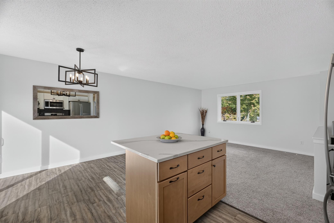
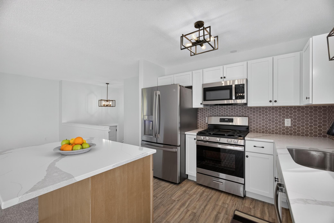
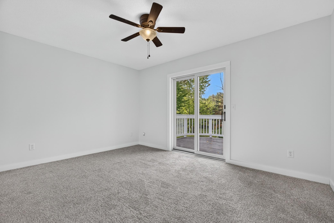
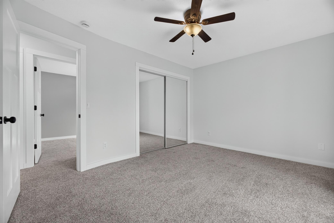
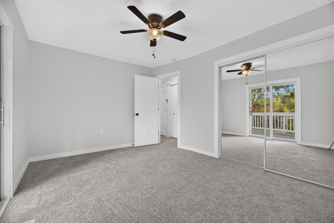
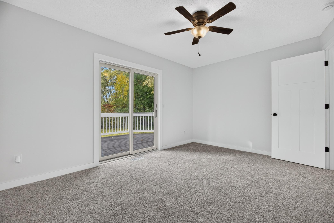
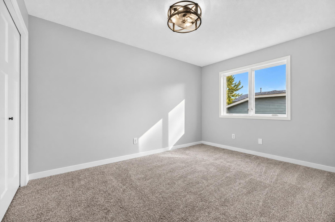
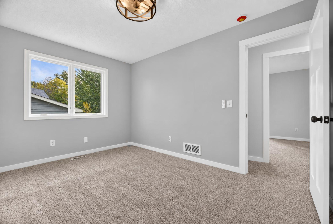
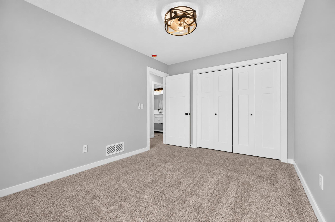
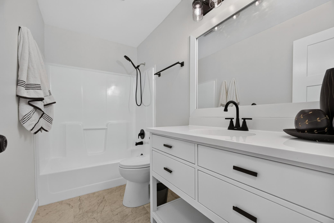
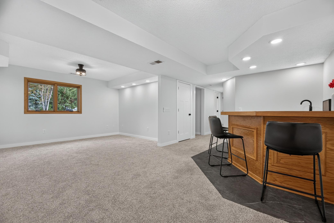
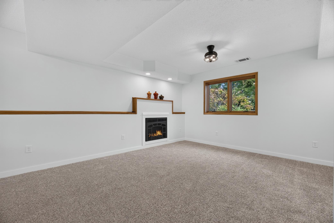
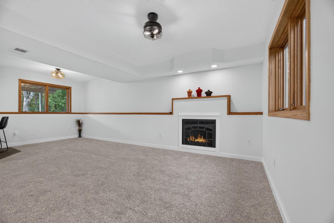
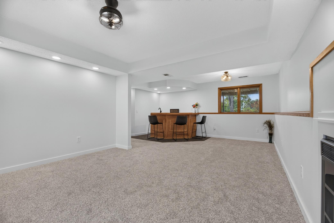
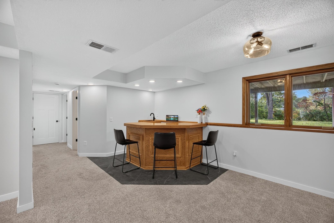
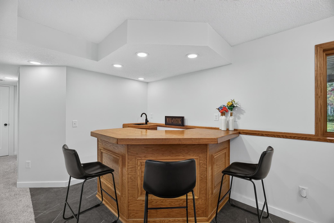
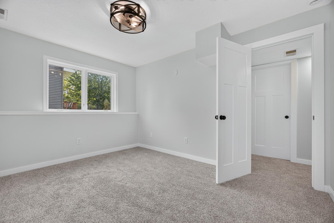
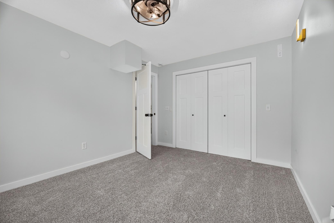
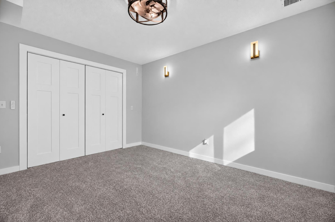
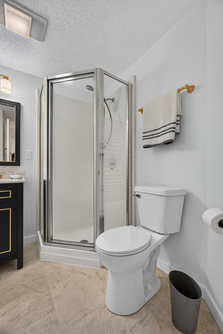
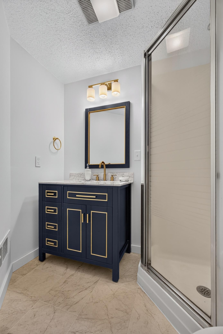
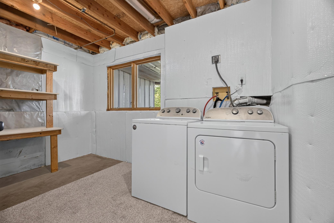
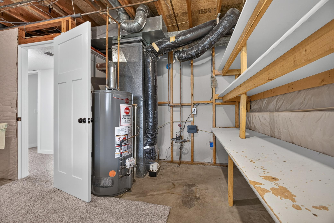
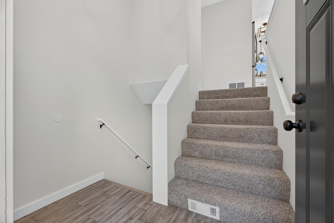
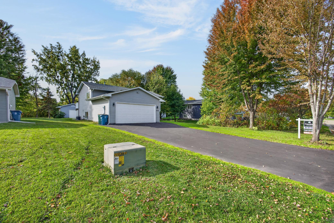
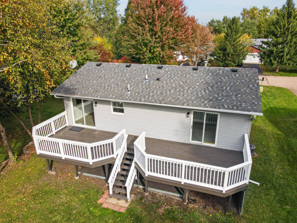
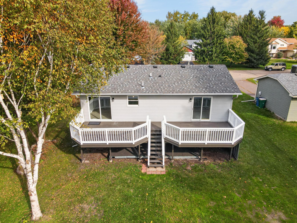
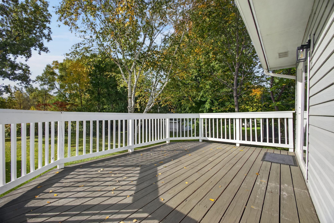
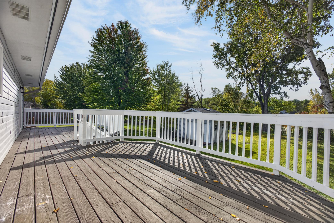
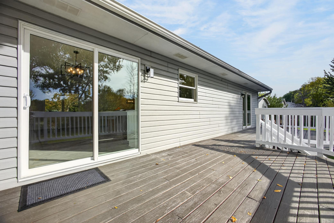
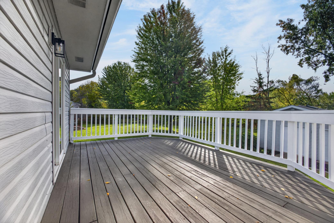
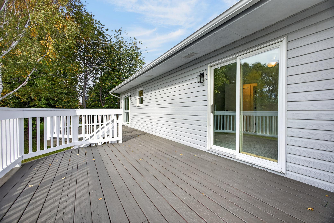
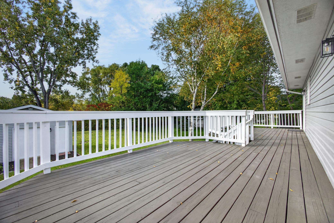
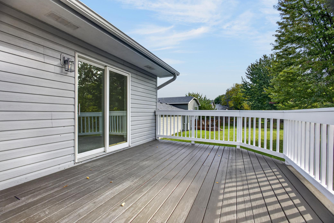
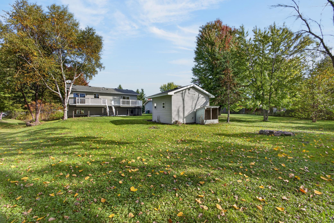
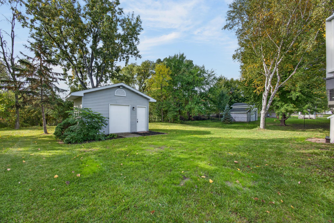
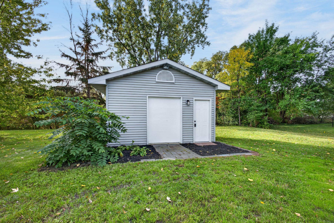
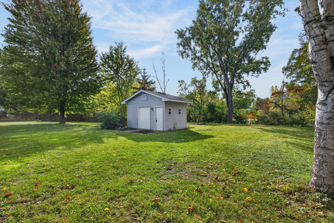
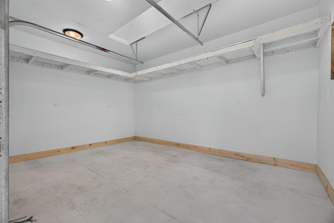
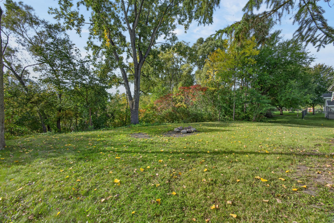
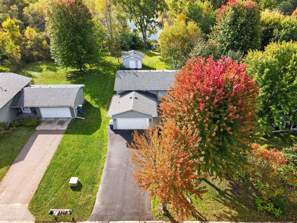
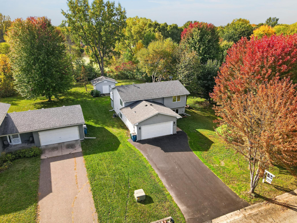
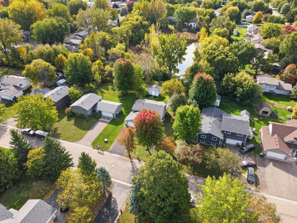
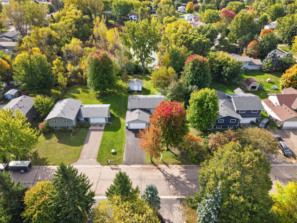
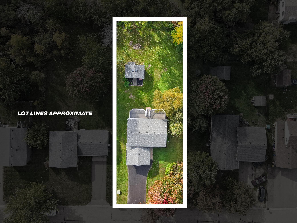
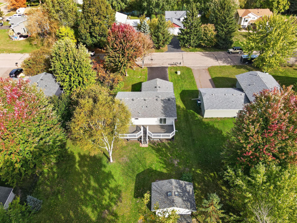
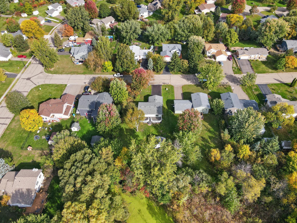
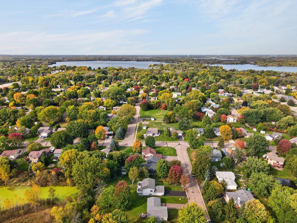
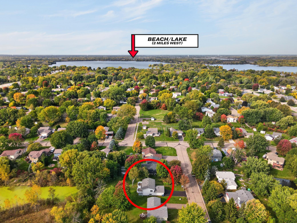
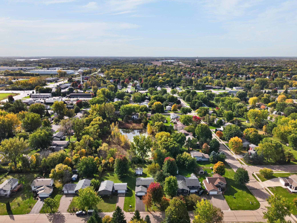
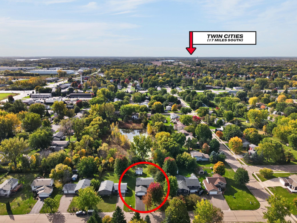
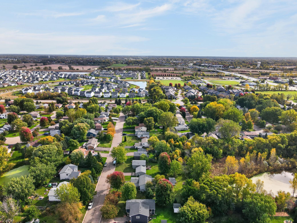
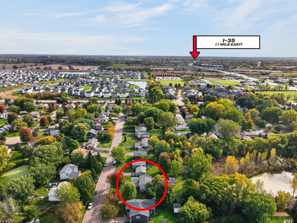
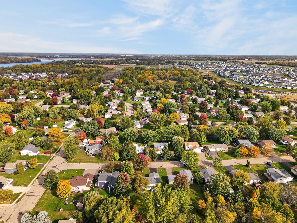
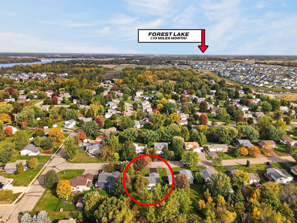
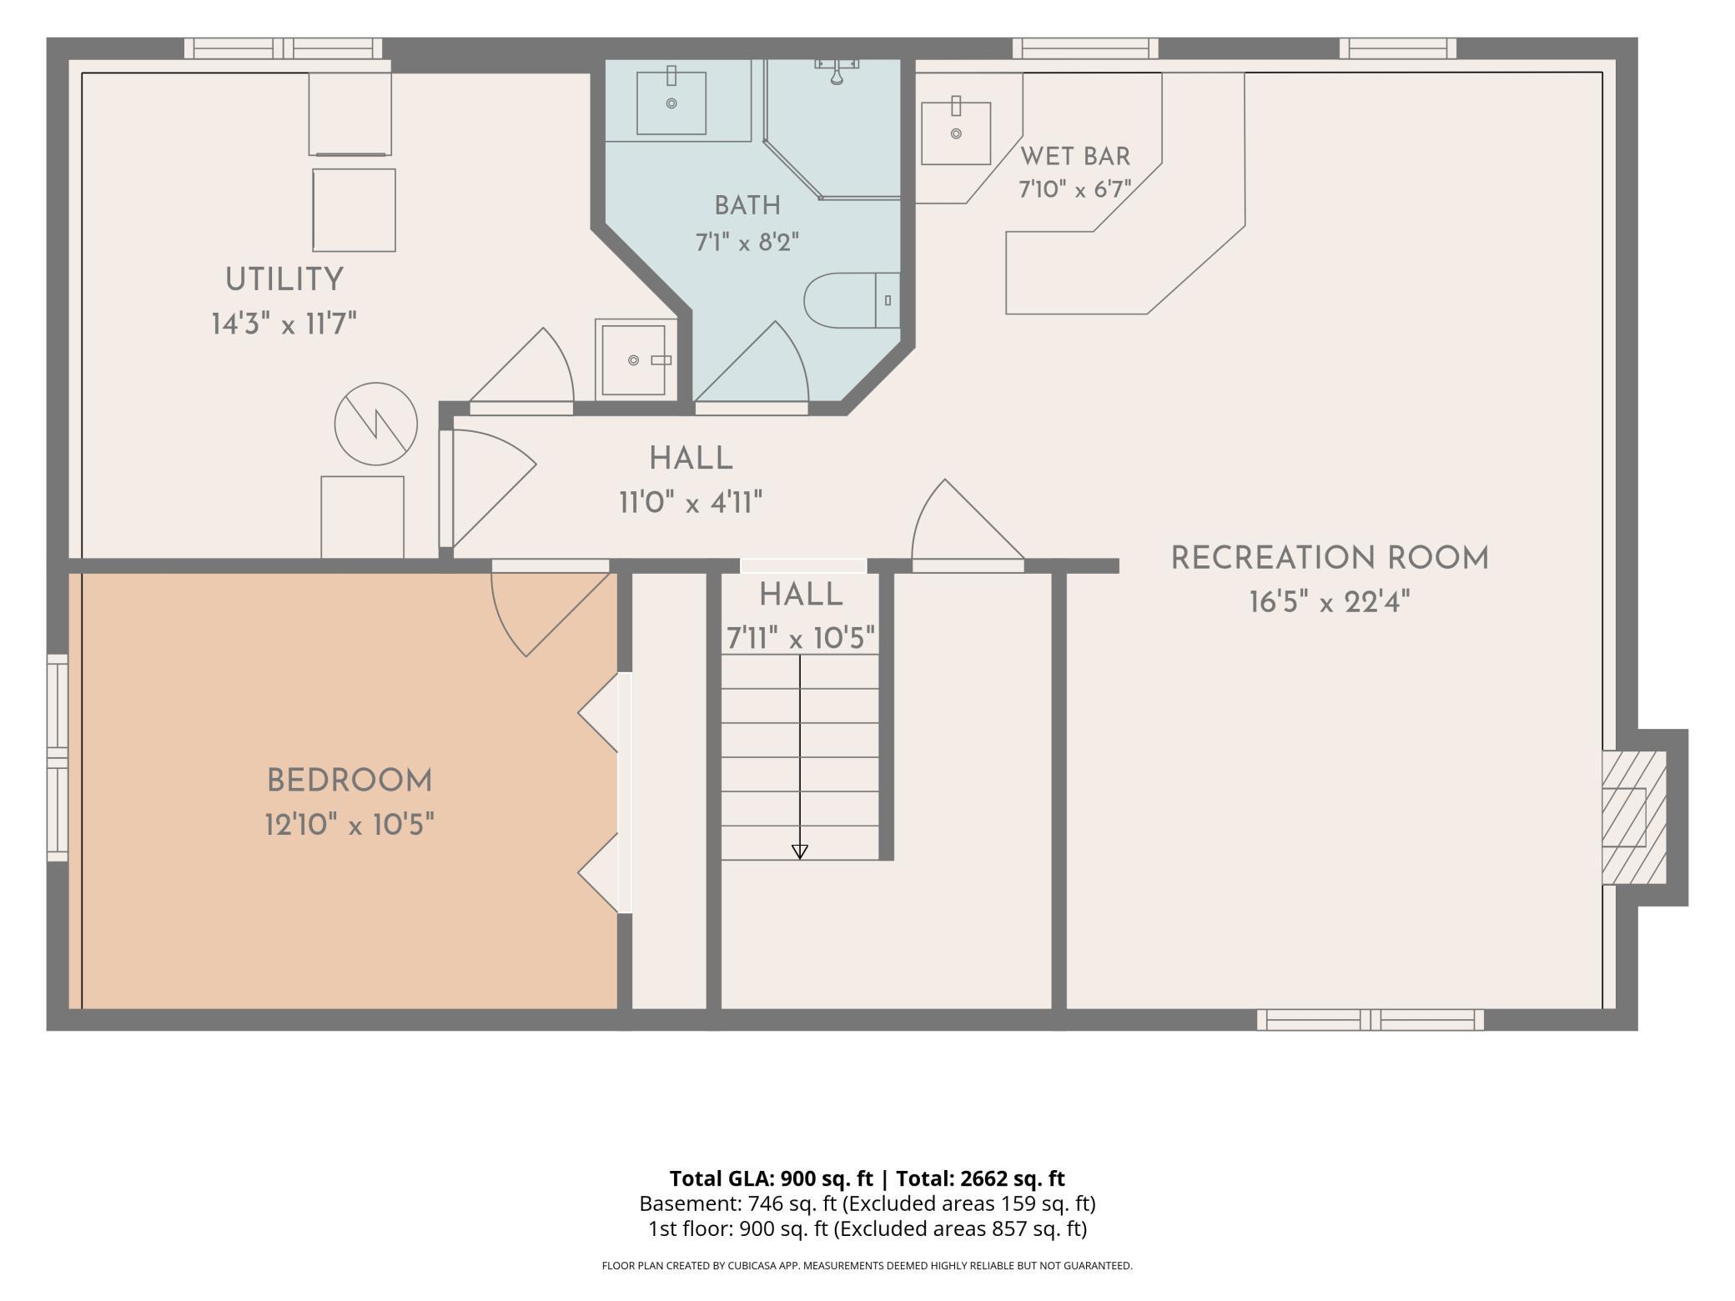
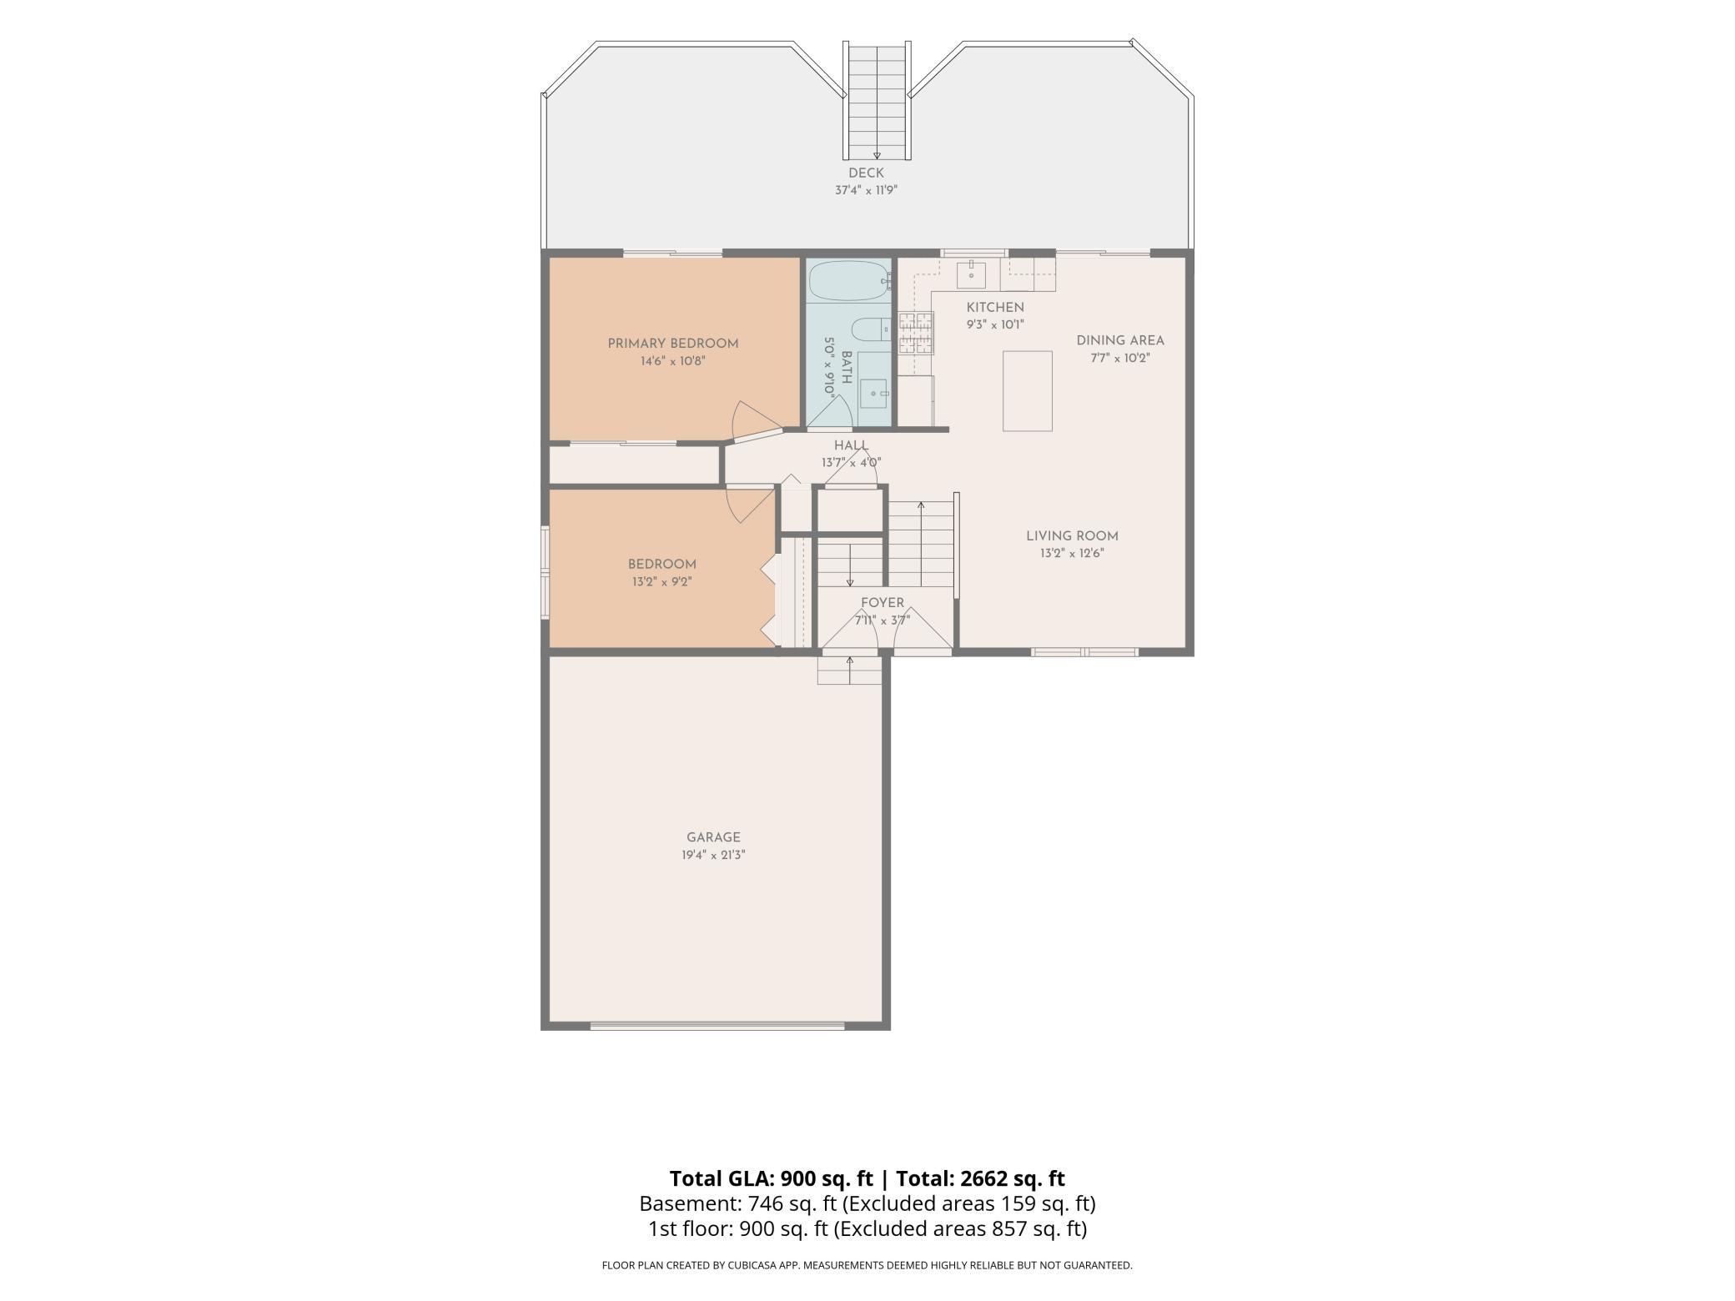
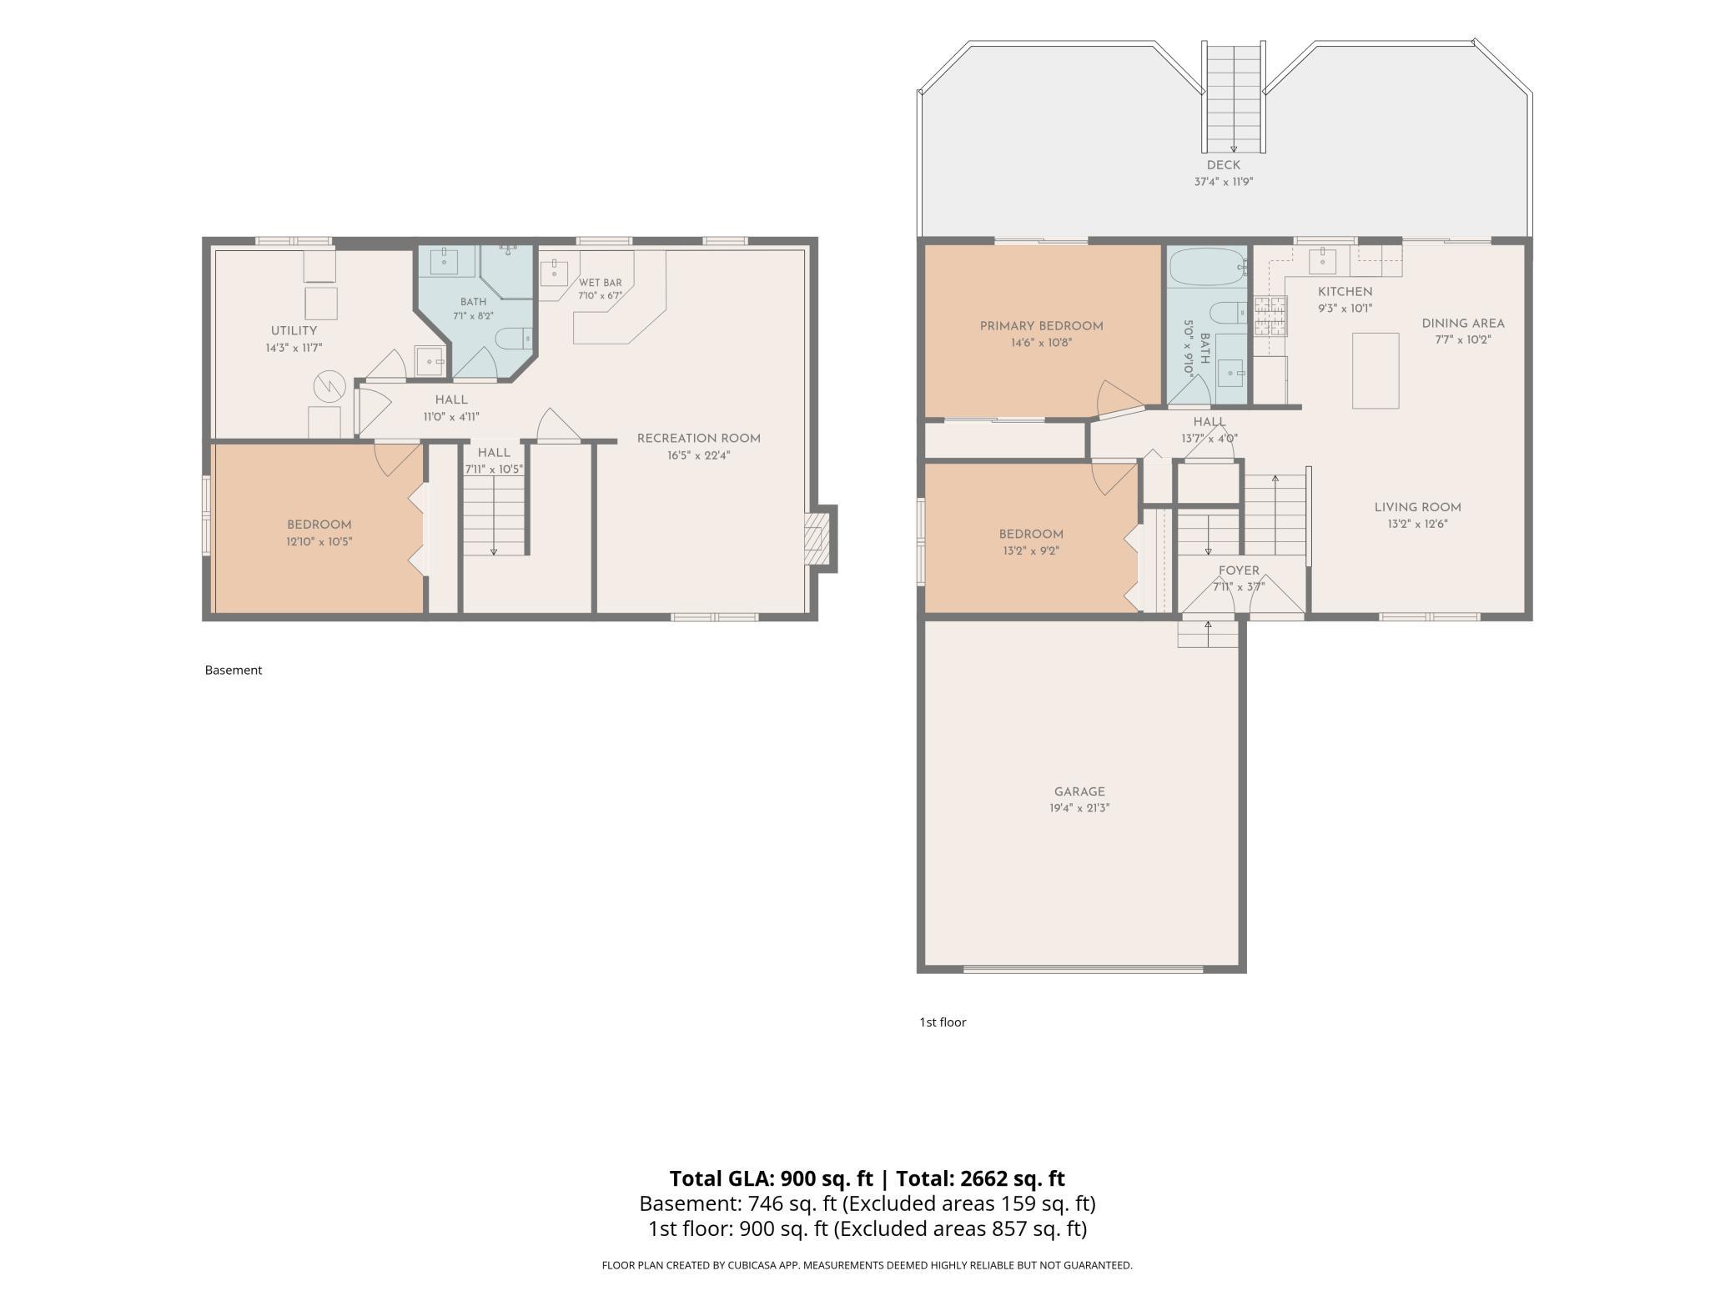
LOCATION! LOCATION! LOCATION! This tastefully renovated 3-bedroom, 2-bathroom home is move-in ready for its new owners in a gem of a neighborhood in the highly desirable Centennial school district, close to parks, amenities, and quick freeway access. Fresh asphalt driveway, updated landscaping, newly painted soffit, fascia, and deck, plus thoughtfully designed lighting set the tone from the curb. Inside, new doors, carpet, flooring, trim, paint, and hardware give the whole house a clean, cohesive feel, and both bathrooms have been updated with new toilets, flooring, high-end vanities with hard surface tops, faucets, and mirrors. The kitchen has been fully redone with quartz countertops, updated cabinets, stainless steel appliances, a new faucet, lighting, and hardware, anchored by a large center island with oversized drawers and a trash pull-out. A huge deck with double walk-out patio doors, one from the dining area and one from the master bedroom, overlooks a quiet, park-like backyard and a private pond behind the property. The oversized shed with a roll-up door works as a home office, playroom, outdoor recreation space, or simply extra storage. Downstairs, a large living room features an electric fireplace and recessed lighting, a wet bar includes a beverage fridge with a sleek black sink and faucet, and a spacious laundry room offers plenty of storage. Centennial schools and quick access to I-35 make this an easy house to call home!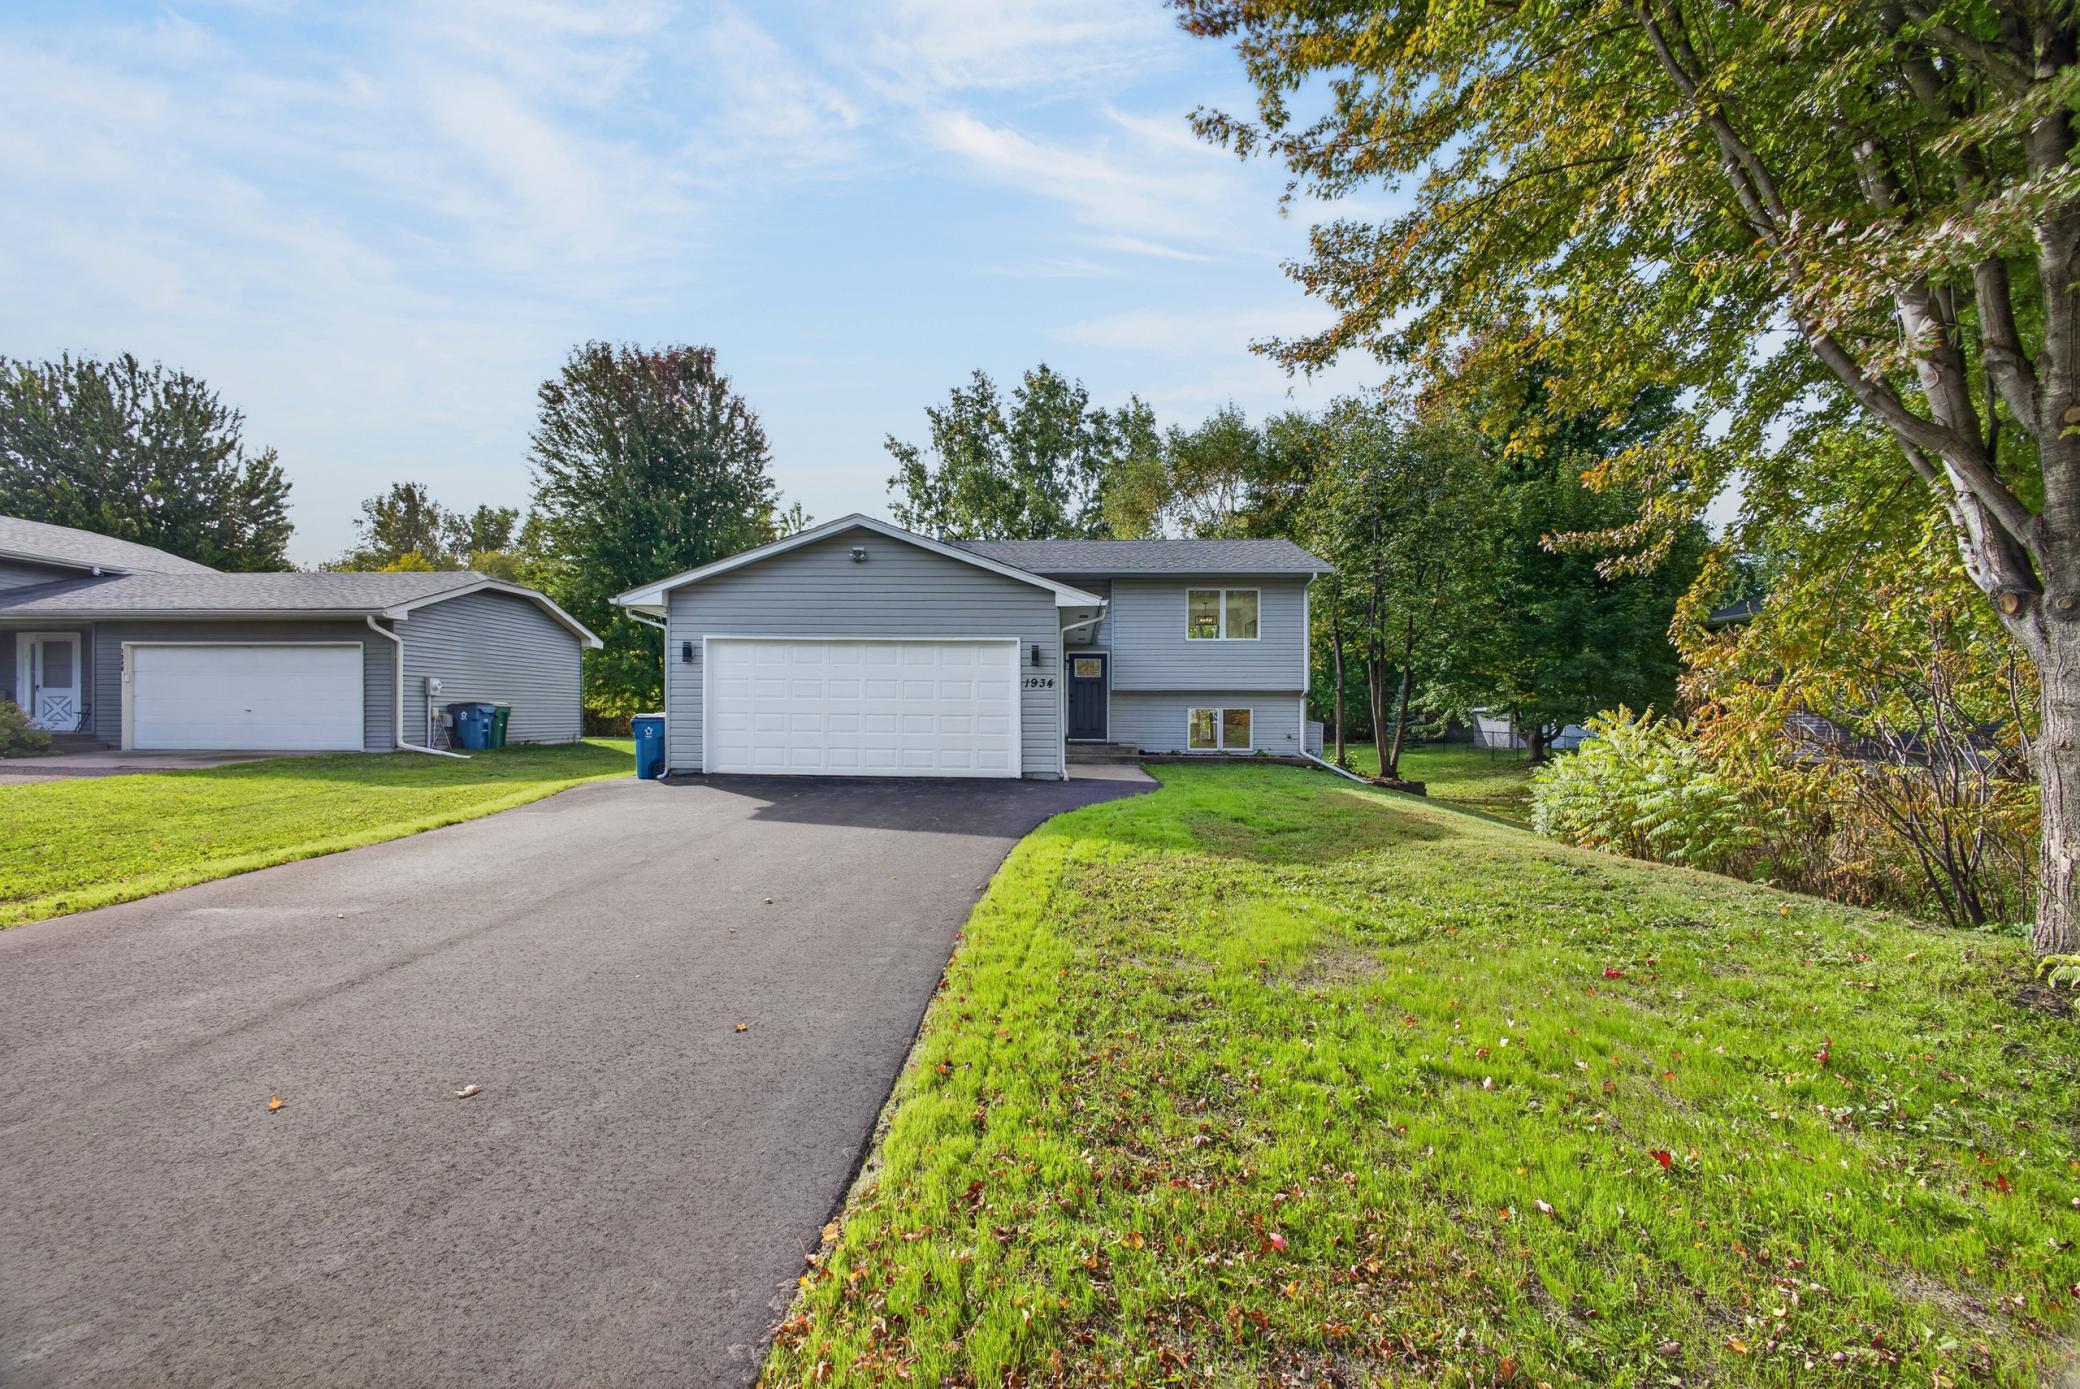
Property Information
Status: Active
Sub Type: ********
List Price: $380,000
MLS#: 7155857
Current Price: $380,000
Address: 1934 72nd Street, Centerville, MN 55038
City: Centerville
State: MN
Postal Code: 55038
Geo Lat: 45.167698
Geo Lon: -93.044316
Subdivision: Center Hills 1st Add
County: Anoka
Property Description
Year Built: 1991
Lot Size SqFt: 11761.2
Gen Tax: 5158
Specials Inst: 0
High School: Centennial
Square Ft. Source:
Above Grade Finished Area: 936
Below Grade Finished Area: 850
Below Grade Unfinished Area:
Total SqFt.: 1848
Style: Array
Total Bedrooms: 3
Total Bathrooms: 2
Total Full Baths: 1
Garage Type:
Garage Stalls: 2
Waterfront:
Property Features
Exterior:
Roof:
Foundation:
Lot Feat/Fld Plain:
Interior Amenities:
Inclusions:
Exterior Amenities:
Heat System:
Air Conditioning:
Utilities: