


Property Listing
Description
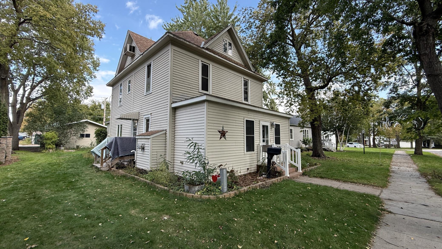
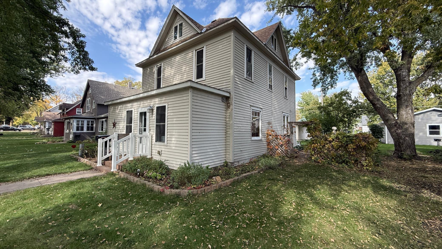
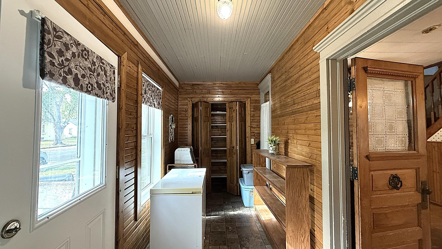
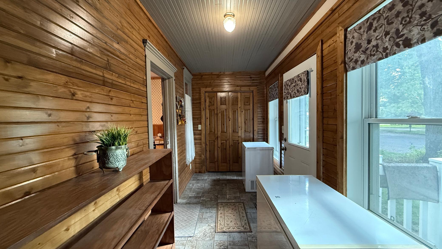
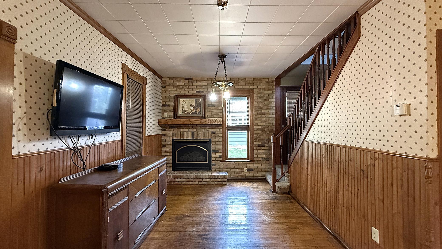
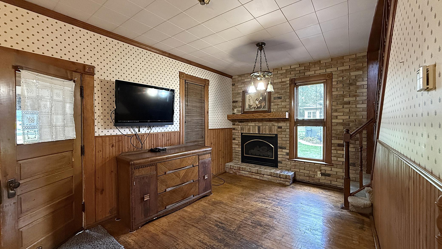
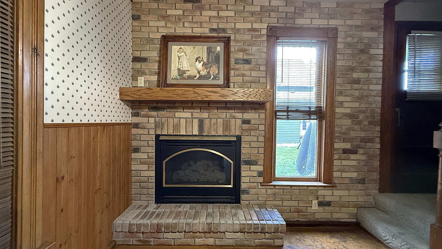
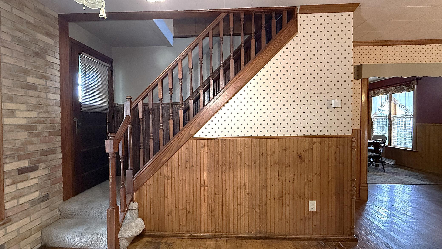
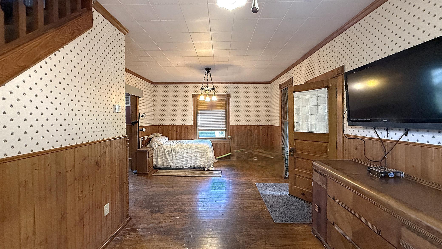
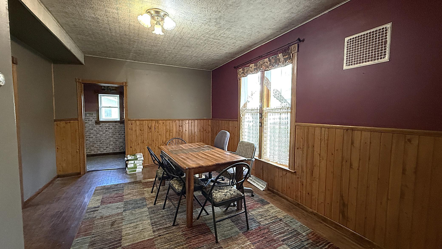
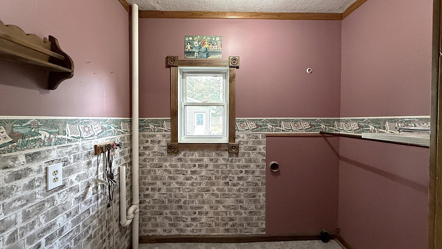
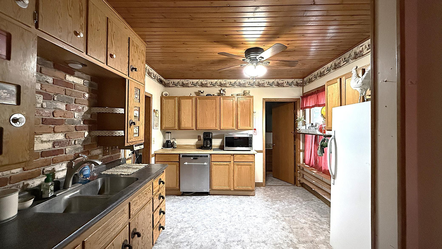
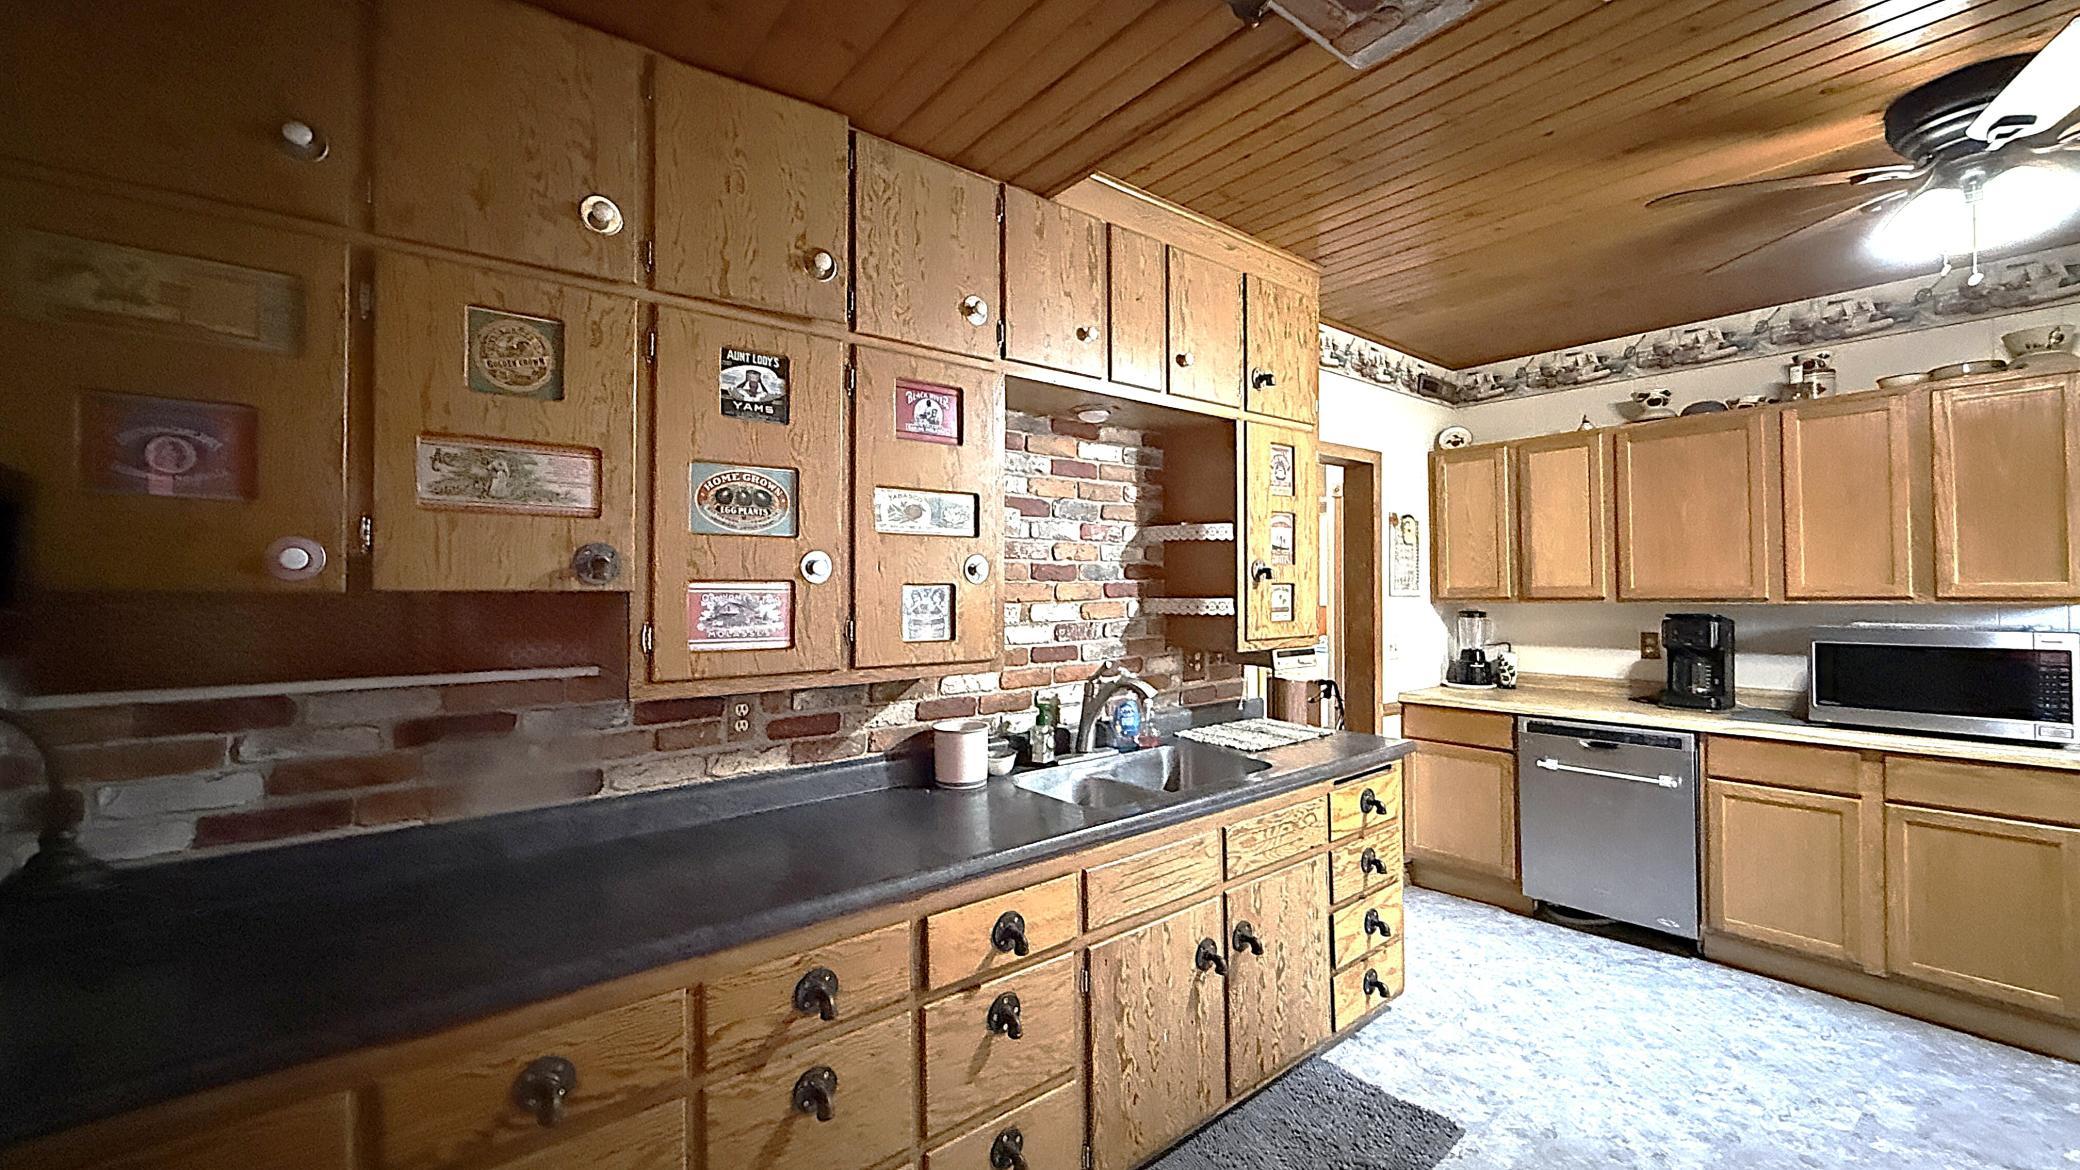
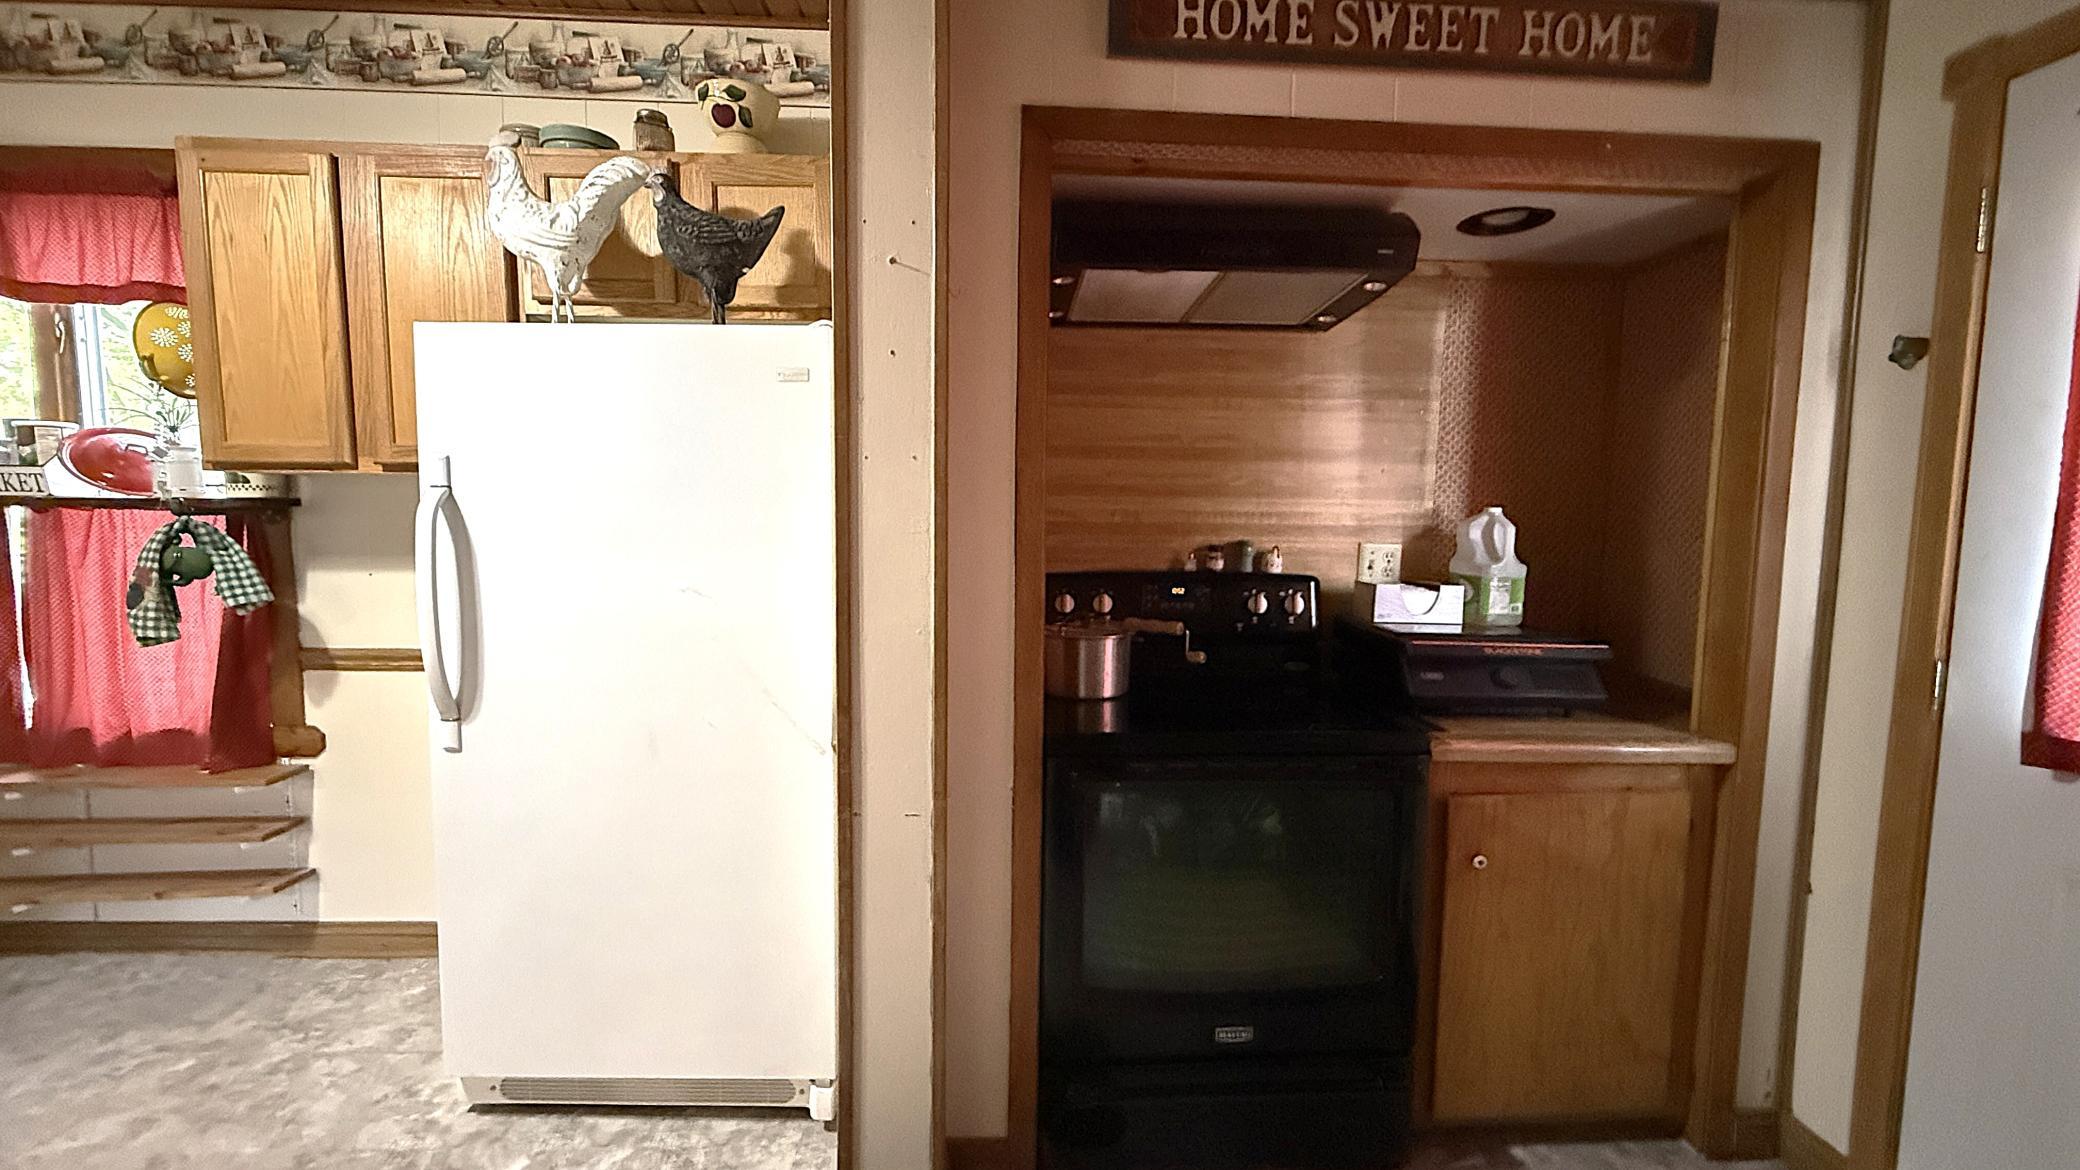
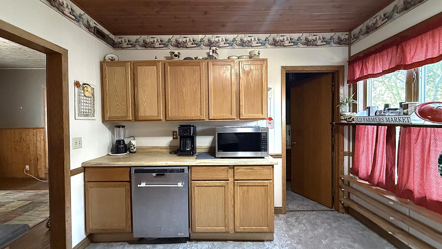
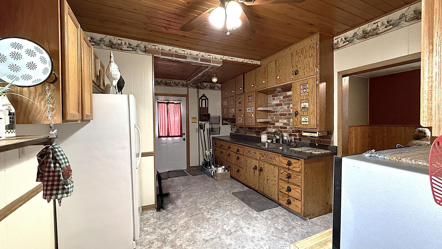
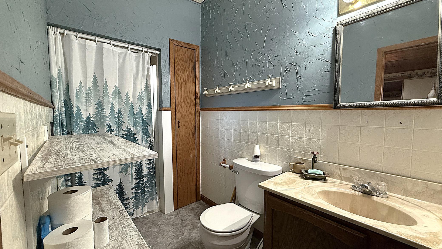
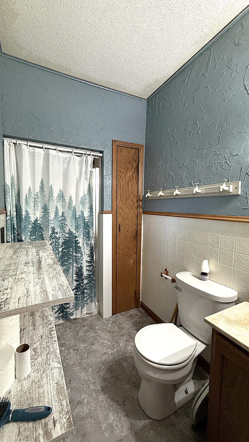
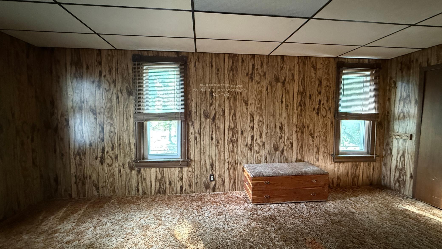
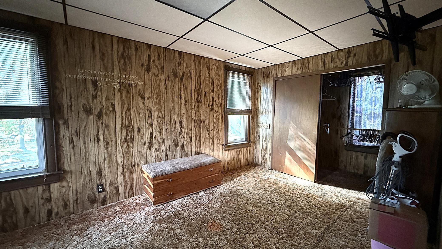
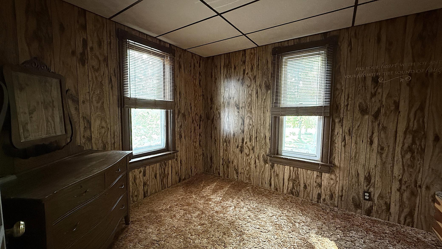
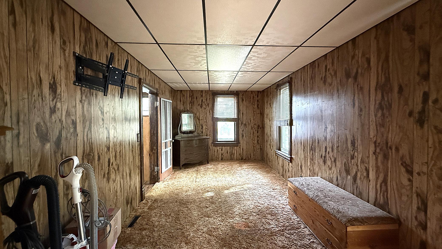
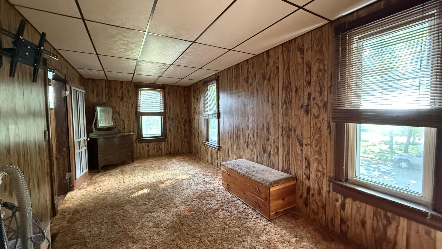
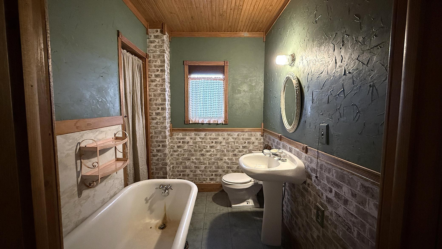
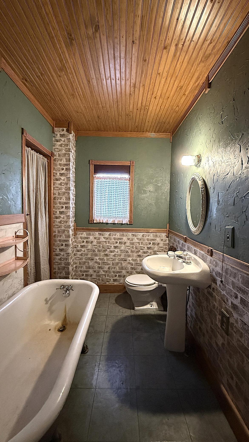
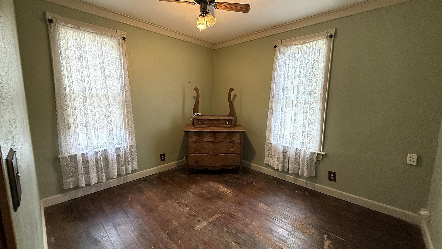
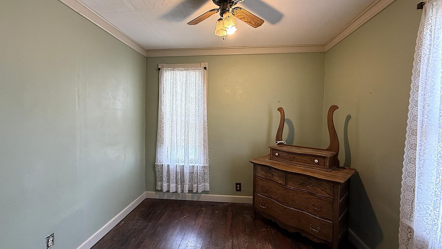
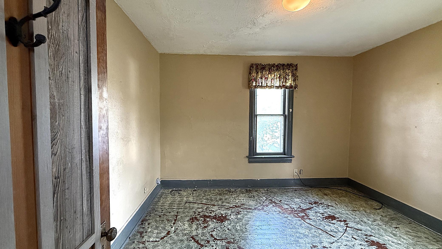
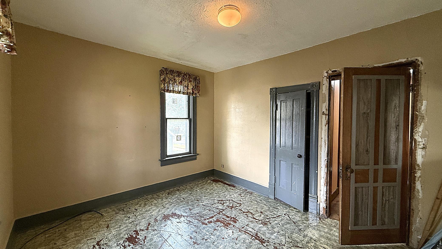
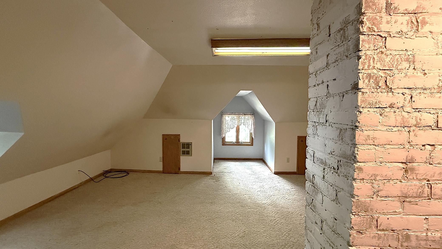
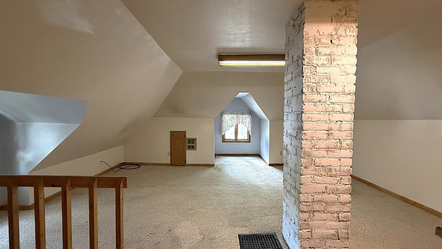
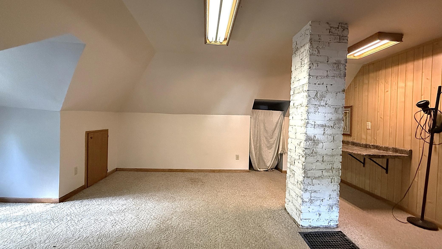
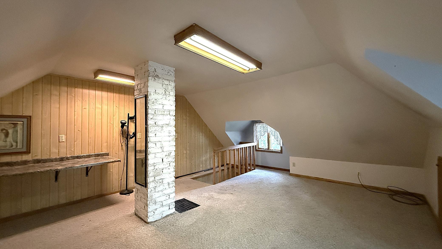
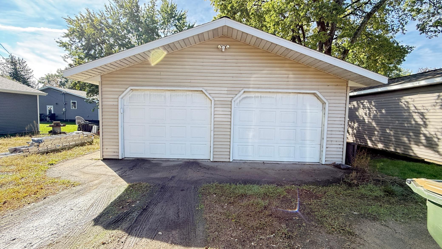
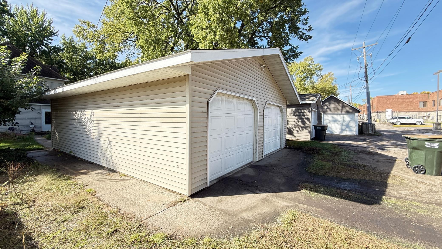
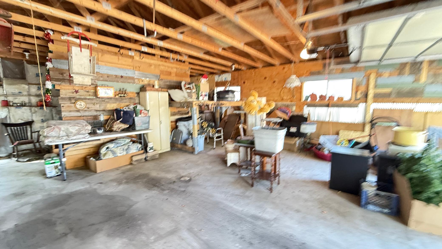
Welcome to this turn-of-the-century American Foursquare, where original character and thoughtfully curated farmhouse style create a home rich with warmth and personality. This four-bedroom, two-bath residence showcases bold woodwork, a classic brick fireplace, and distinctive details added by its longtime owner—from faucet-inspired towel holders and metal cabinet pulls to historic photographs displayed in the doors. A gorgeous front porch with beautiful woodwork and abundant storage sets the tone before you step into the expansive living room and its inviting brick fireplace. The main level also offers a separate formal dining room, convenient laundry room, spacious farmhouse-style kitchen, and a three-quarter bath. Upstairs, you’ll find three bedrooms—including one exceptionally large room—and a three-quarter bath featuring an original claw-foot tub. Continue to the top level for a flexible space that can serve as a fourth bedroom, playroom, or recreation room. Outside, a paved patio with an arbor is framed by established perennials, creating a charming spot to relax or entertain. An oversized two-car garage completes this affordable home near the heart of downtown Granite Falls. Enjoy easy access to the hospital, courthouse, school, river, and downtown shops—all within walking distance. Call today to schedule a showing and experience the timeless appeal of this one-of-a-kind home.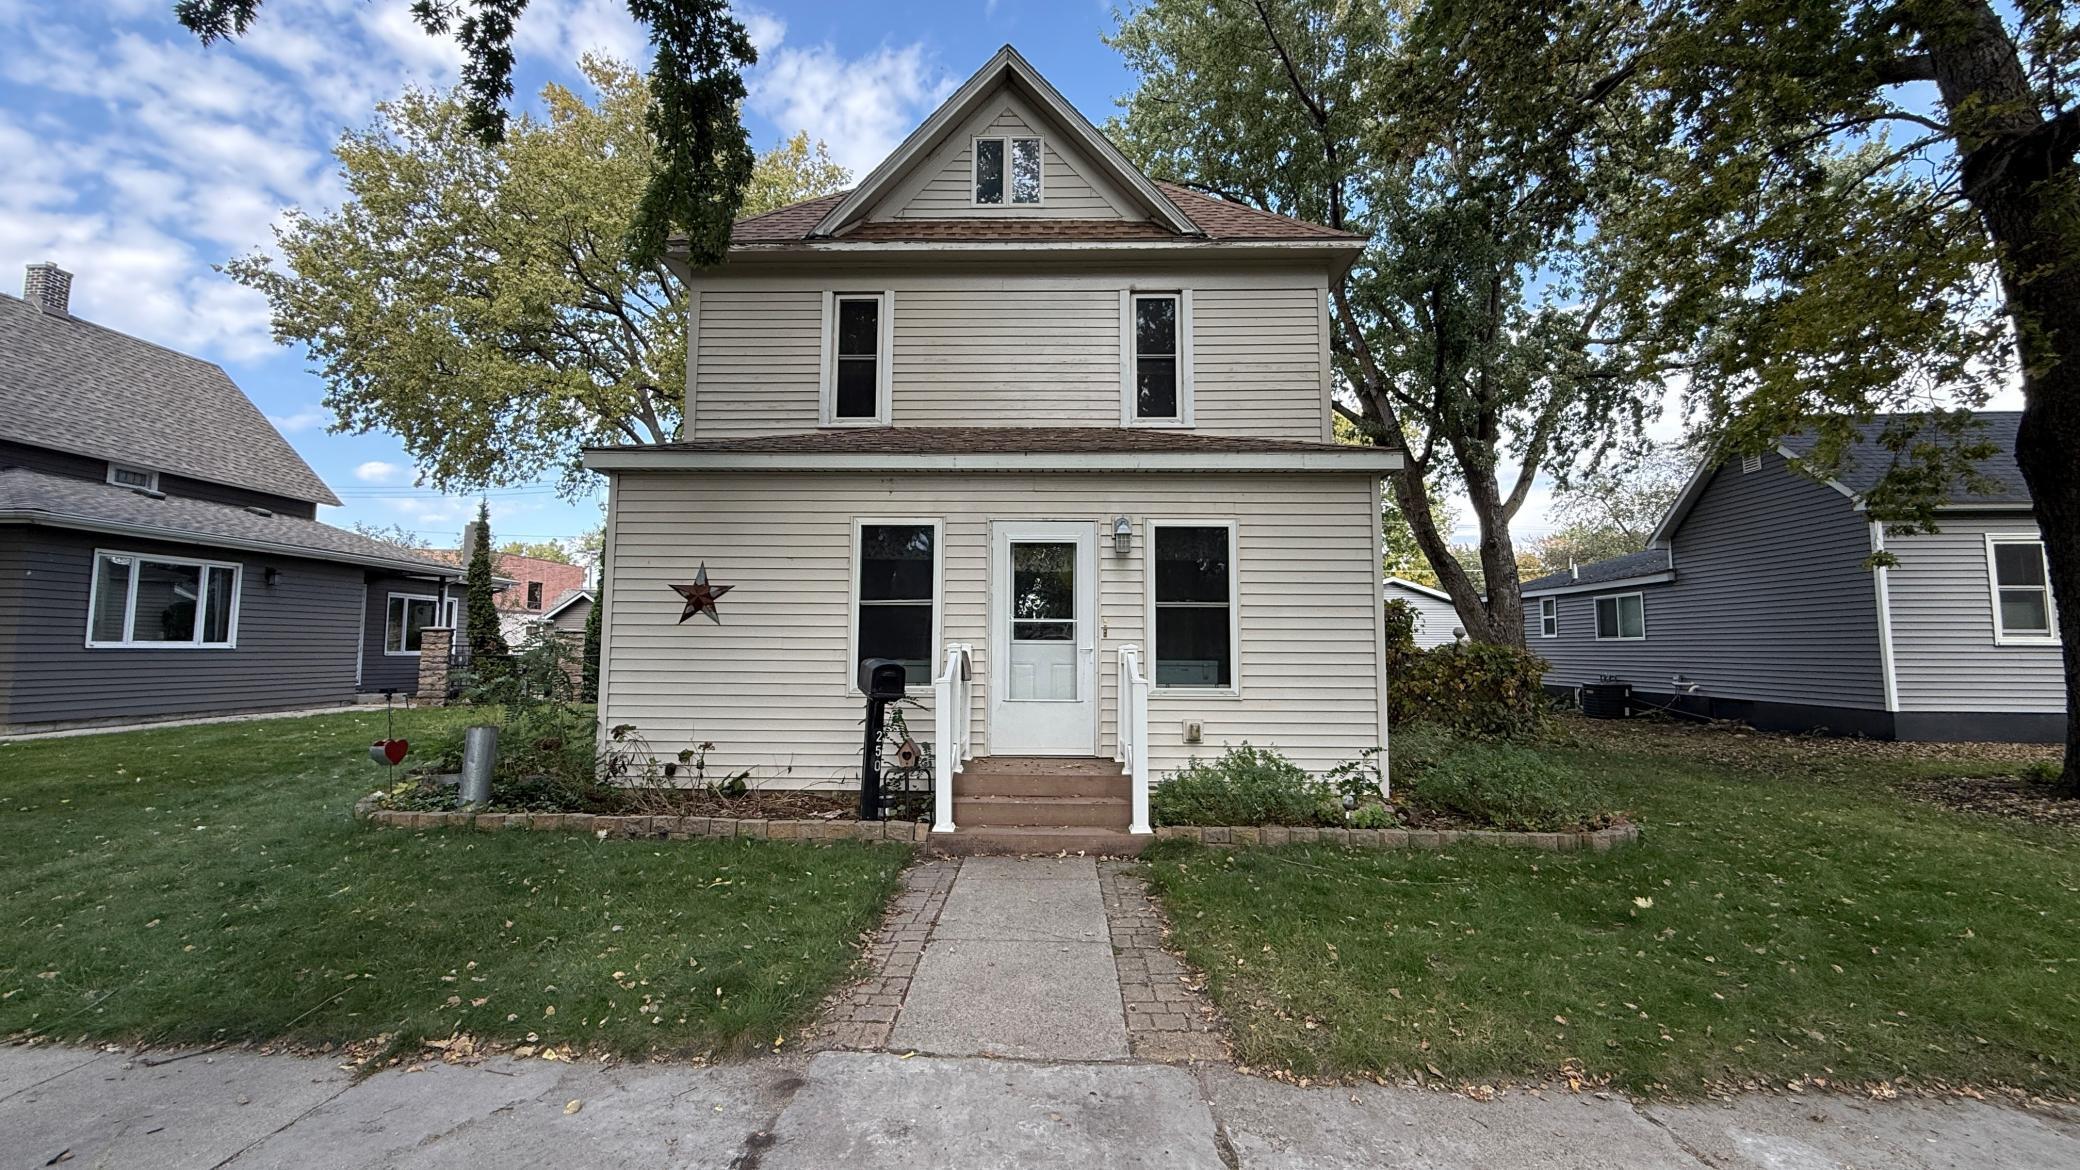
Property Information
Status: Active
Sub Type: ********
List Price: $149,500
MLS#: 7155586
Current Price: $149,500
Address: 250 11th Avenue, Granite Falls, MN 56241
City: Granite Falls
State: MN
Postal Code: 56241
Geo Lat: 44.807964
Geo Lon: -95.542156
Subdivision: City/Granite Falls
County: Yellow Medicine
Property Description
Year Built: 1900
Lot Size SqFt: 8276.4
Gen Tax: 1574
Specials Inst: 28
High School: Yellow Medicine East
Square Ft. Source:
Above Grade Finished Area: 1660
Below Grade Finished Area: 0
Below Grade Unfinished Area:
Total SqFt.: 1835
Style: Array
Total Bedrooms: 4
Total Bathrooms: 2
Total Full Baths: 0
Garage Type:
Garage Stalls: 2
Waterfront:
Property Features
Exterior:
Roof:
Foundation:
Lot Feat/Fld Plain: Array
Interior Amenities:
Inclusions:
Exterior Amenities:
Heat System:
Air Conditioning:
Utilities: