


Property Listing
Description
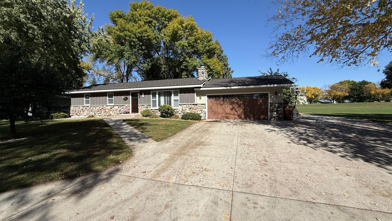
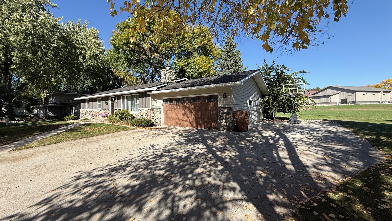
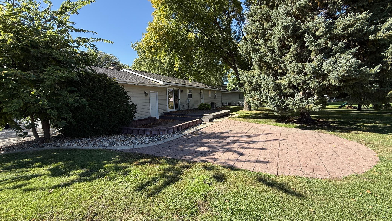
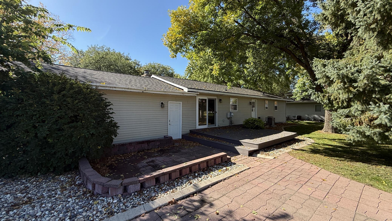
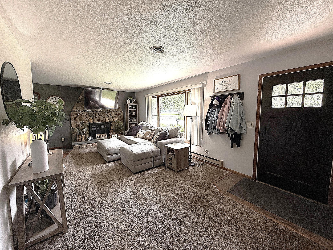
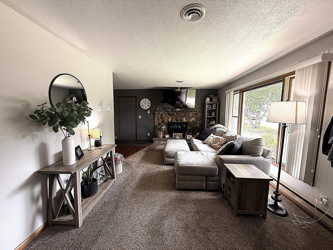
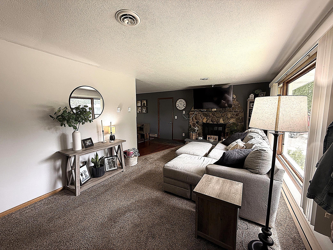
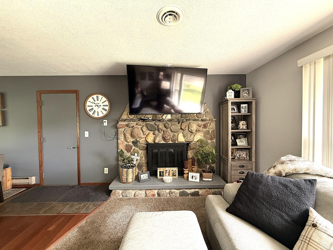
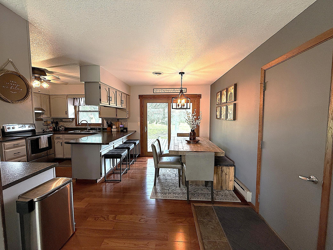
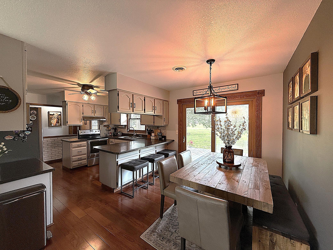
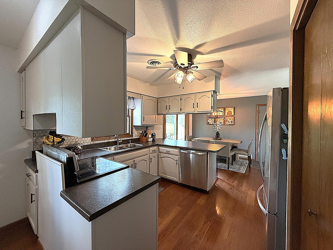
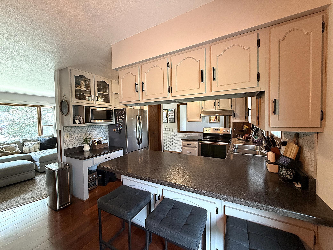
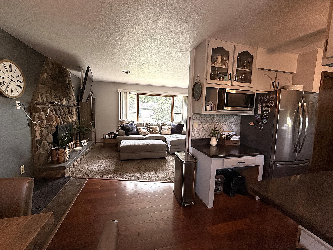
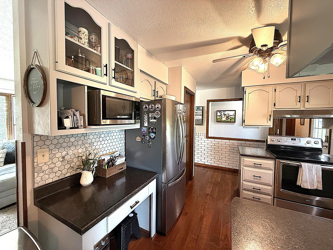
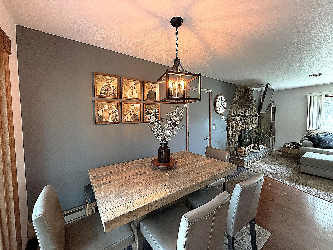
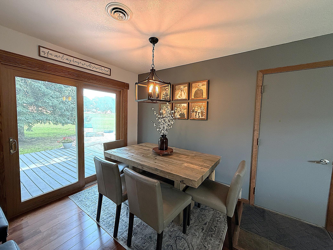
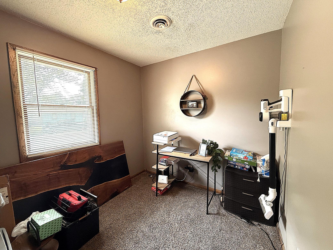
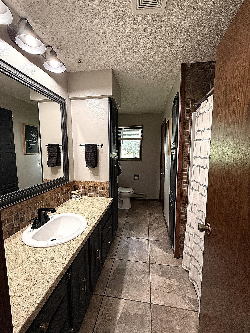
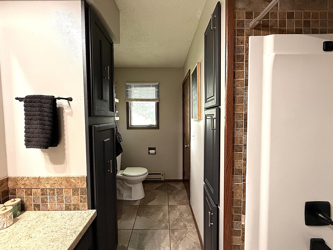
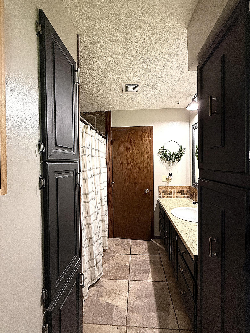
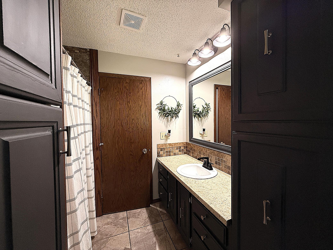
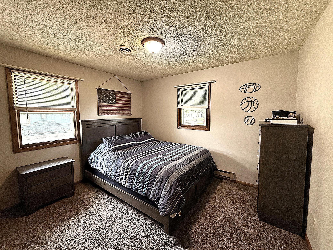
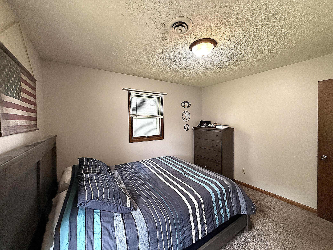
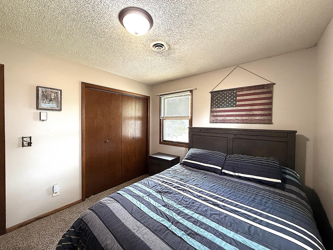
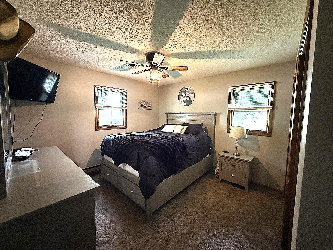
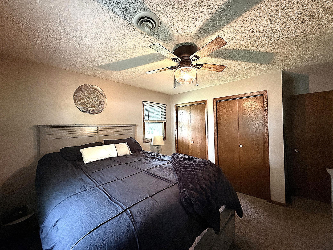
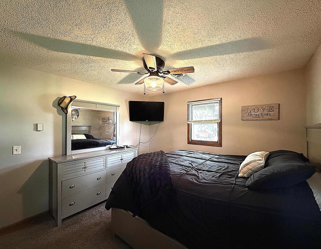
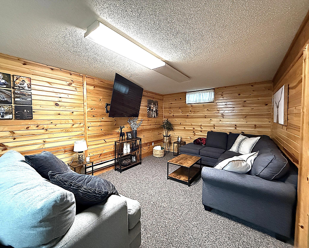
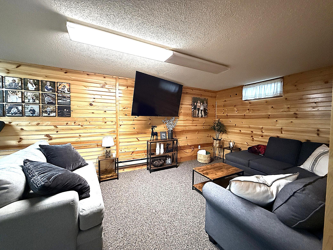
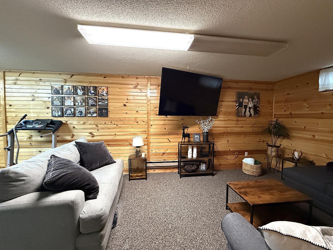
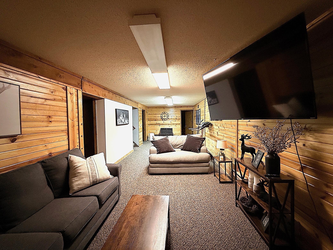
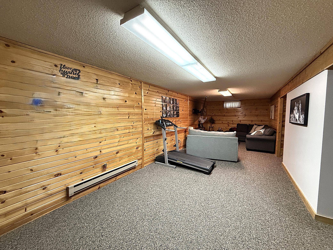
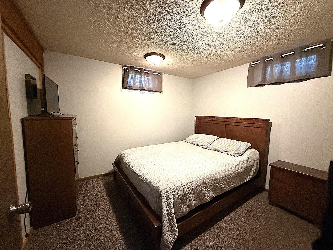
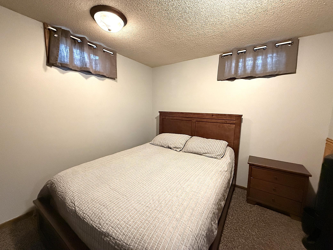
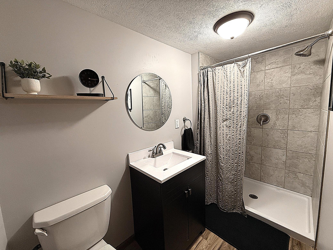
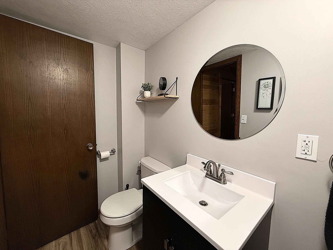
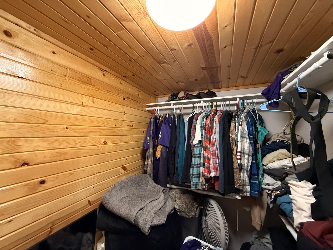
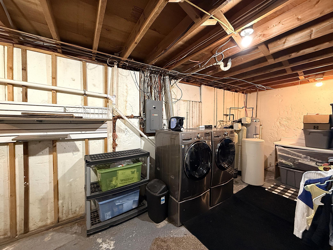
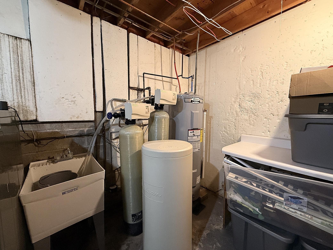
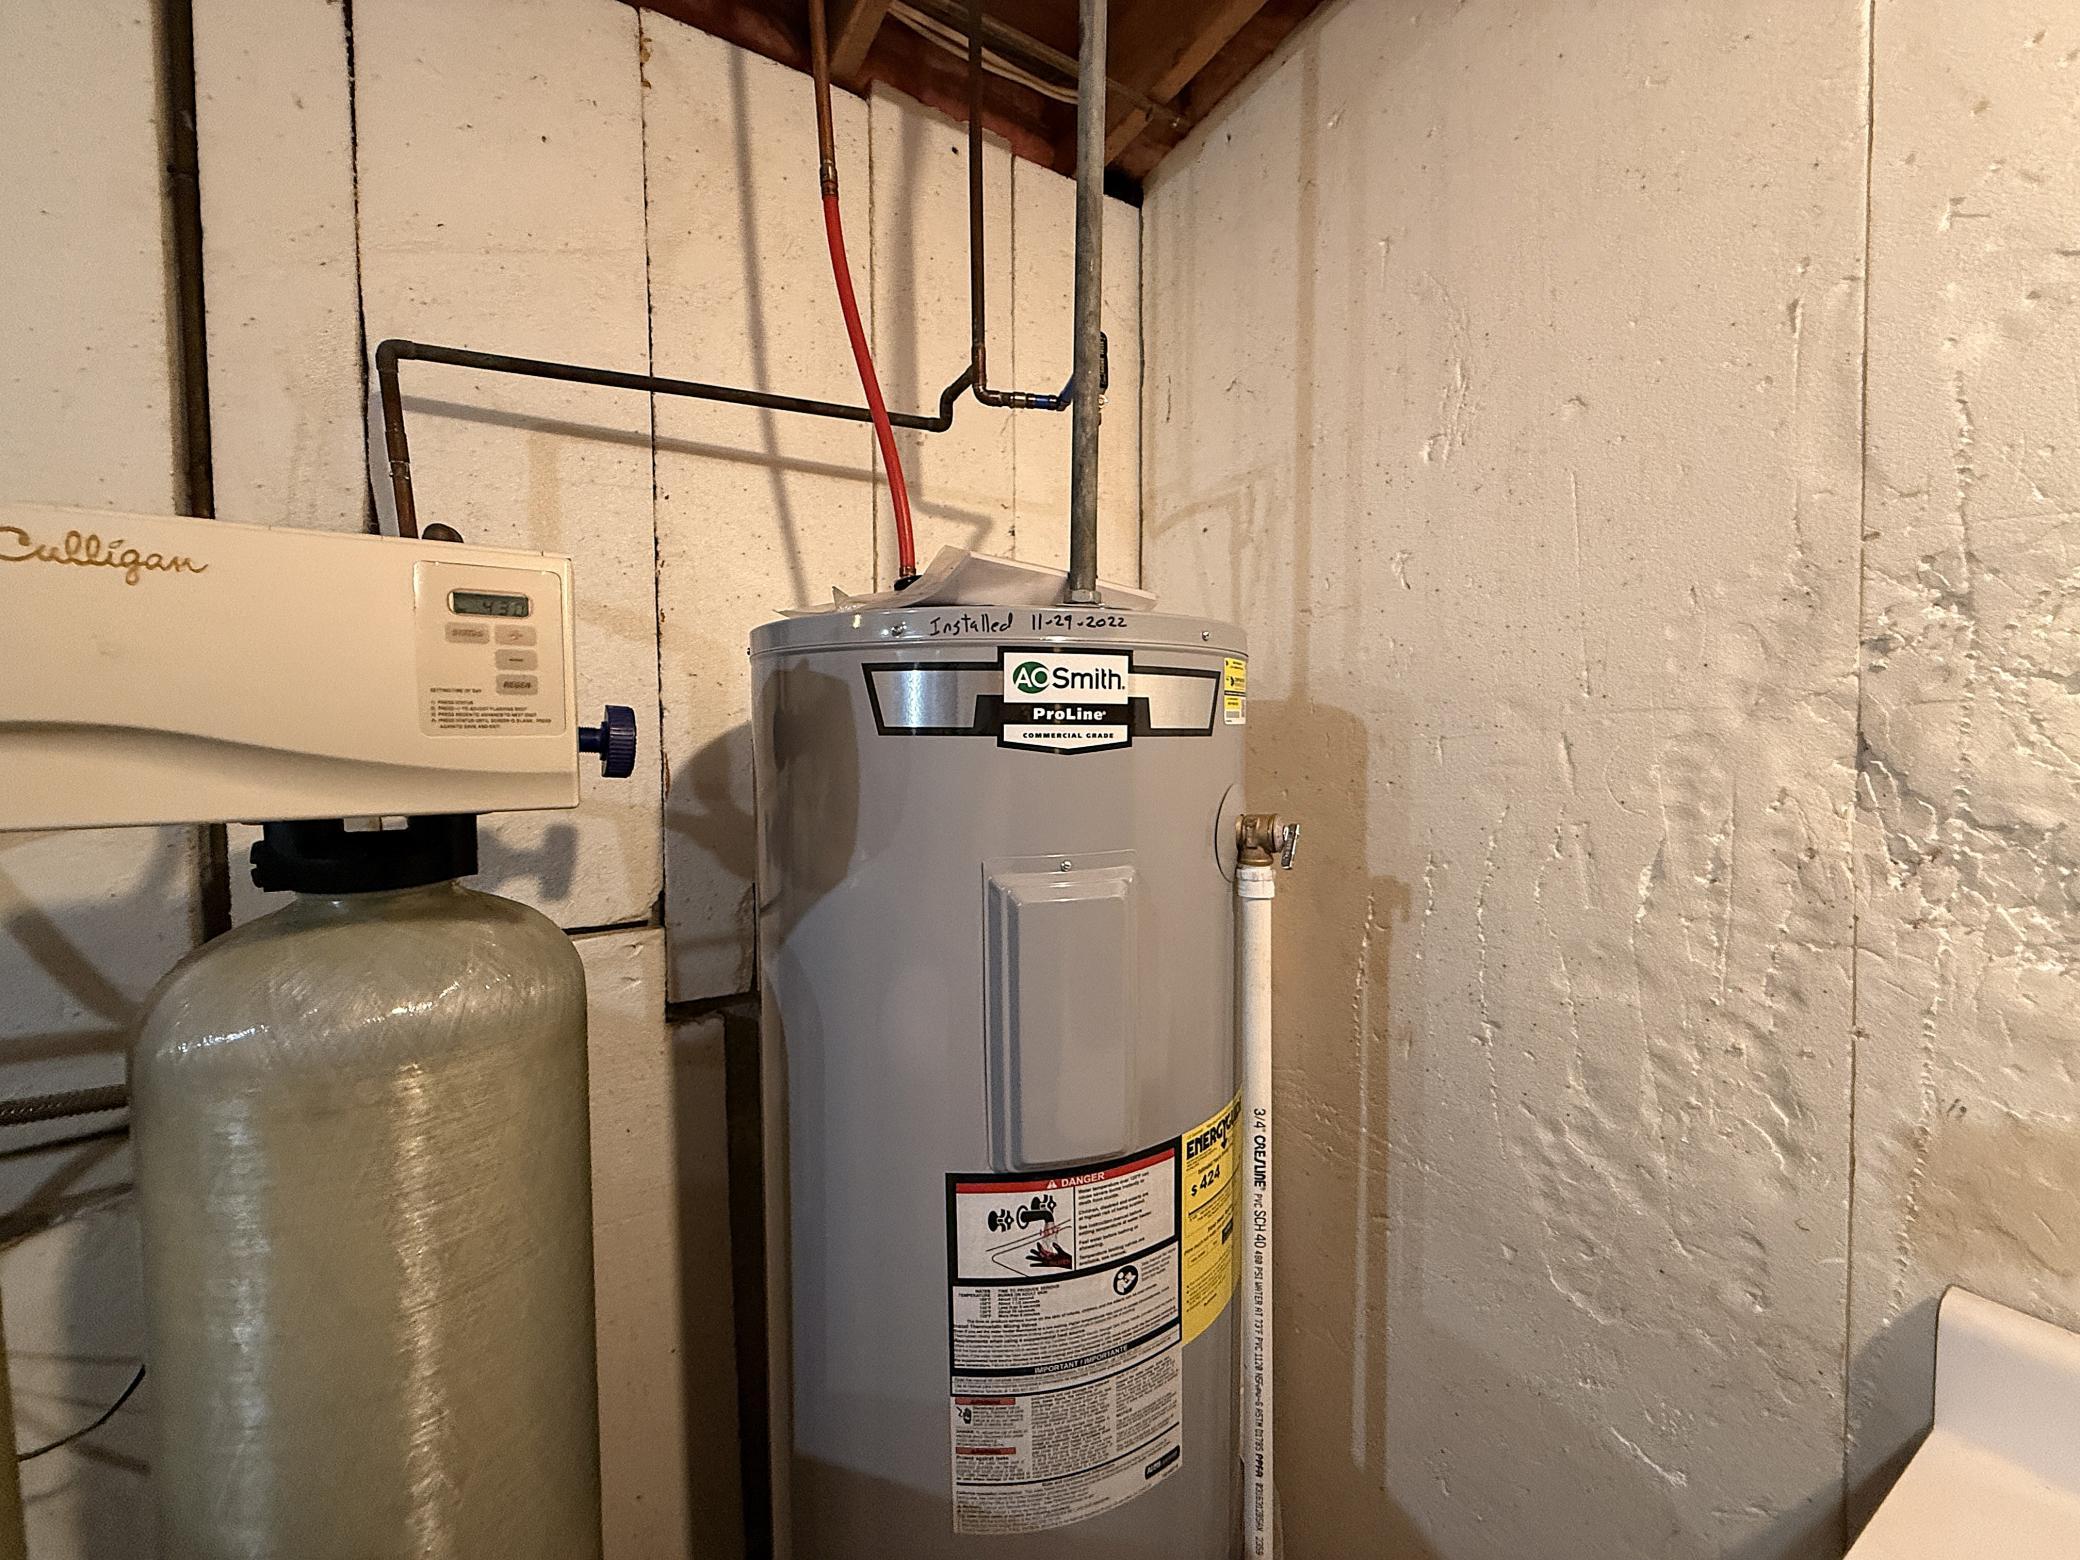
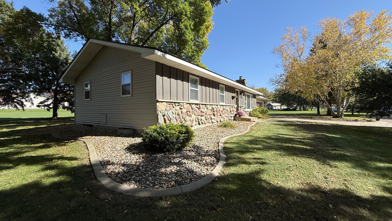
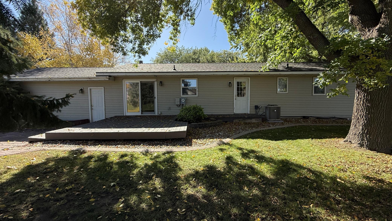
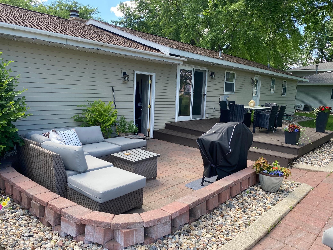
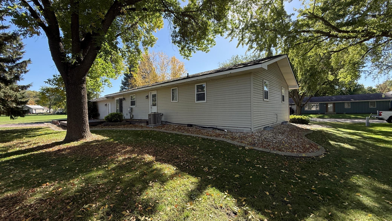
Welcome to Orchard Circle, where rustic curb appeal meets fresh, modern comfort. This inviting one-story ranch offers more than 2,200 square feet of finished living space, with a flexible layout designed for everyday living, entertaining, and relaxing. The spacious living room is anchored by a striking stone-clad wood-burning fireplace and flows seamlessly into the dining area, where a patio door opens to the deck. The updated kitchen features coordinating stainless-steel appliances, ample cabinetry, and a warm, welcoming feel. The main level also includes three bedrooms and a generously sized, updated full bathroom. Downstairs, you’ll find a comfortable family room, two nonconforming bedrooms, a three-quarter bathroom, and a large laundry and utility area with excellent storage. Modern flooring, paint, lighting, and doors give the home a move-in-ready finish throughout. Recent improvements include new asphalt shingles in 2026, a newer central air-conditioning unit, and appliances replaced within the past three years. The insulated, heated two-car attached garage adds year-round convenience, while extra concrete driveway parking provides space for additional vehicles or outdoor gear. Out back, enjoy a private, tranquil setting that is perfect for grilling, gathering, or unwinding. Conveniently located just blocks from the middle school, high school, several churches, and the new VA facility, this home brings comfort and convenience together. Schedule your showing today!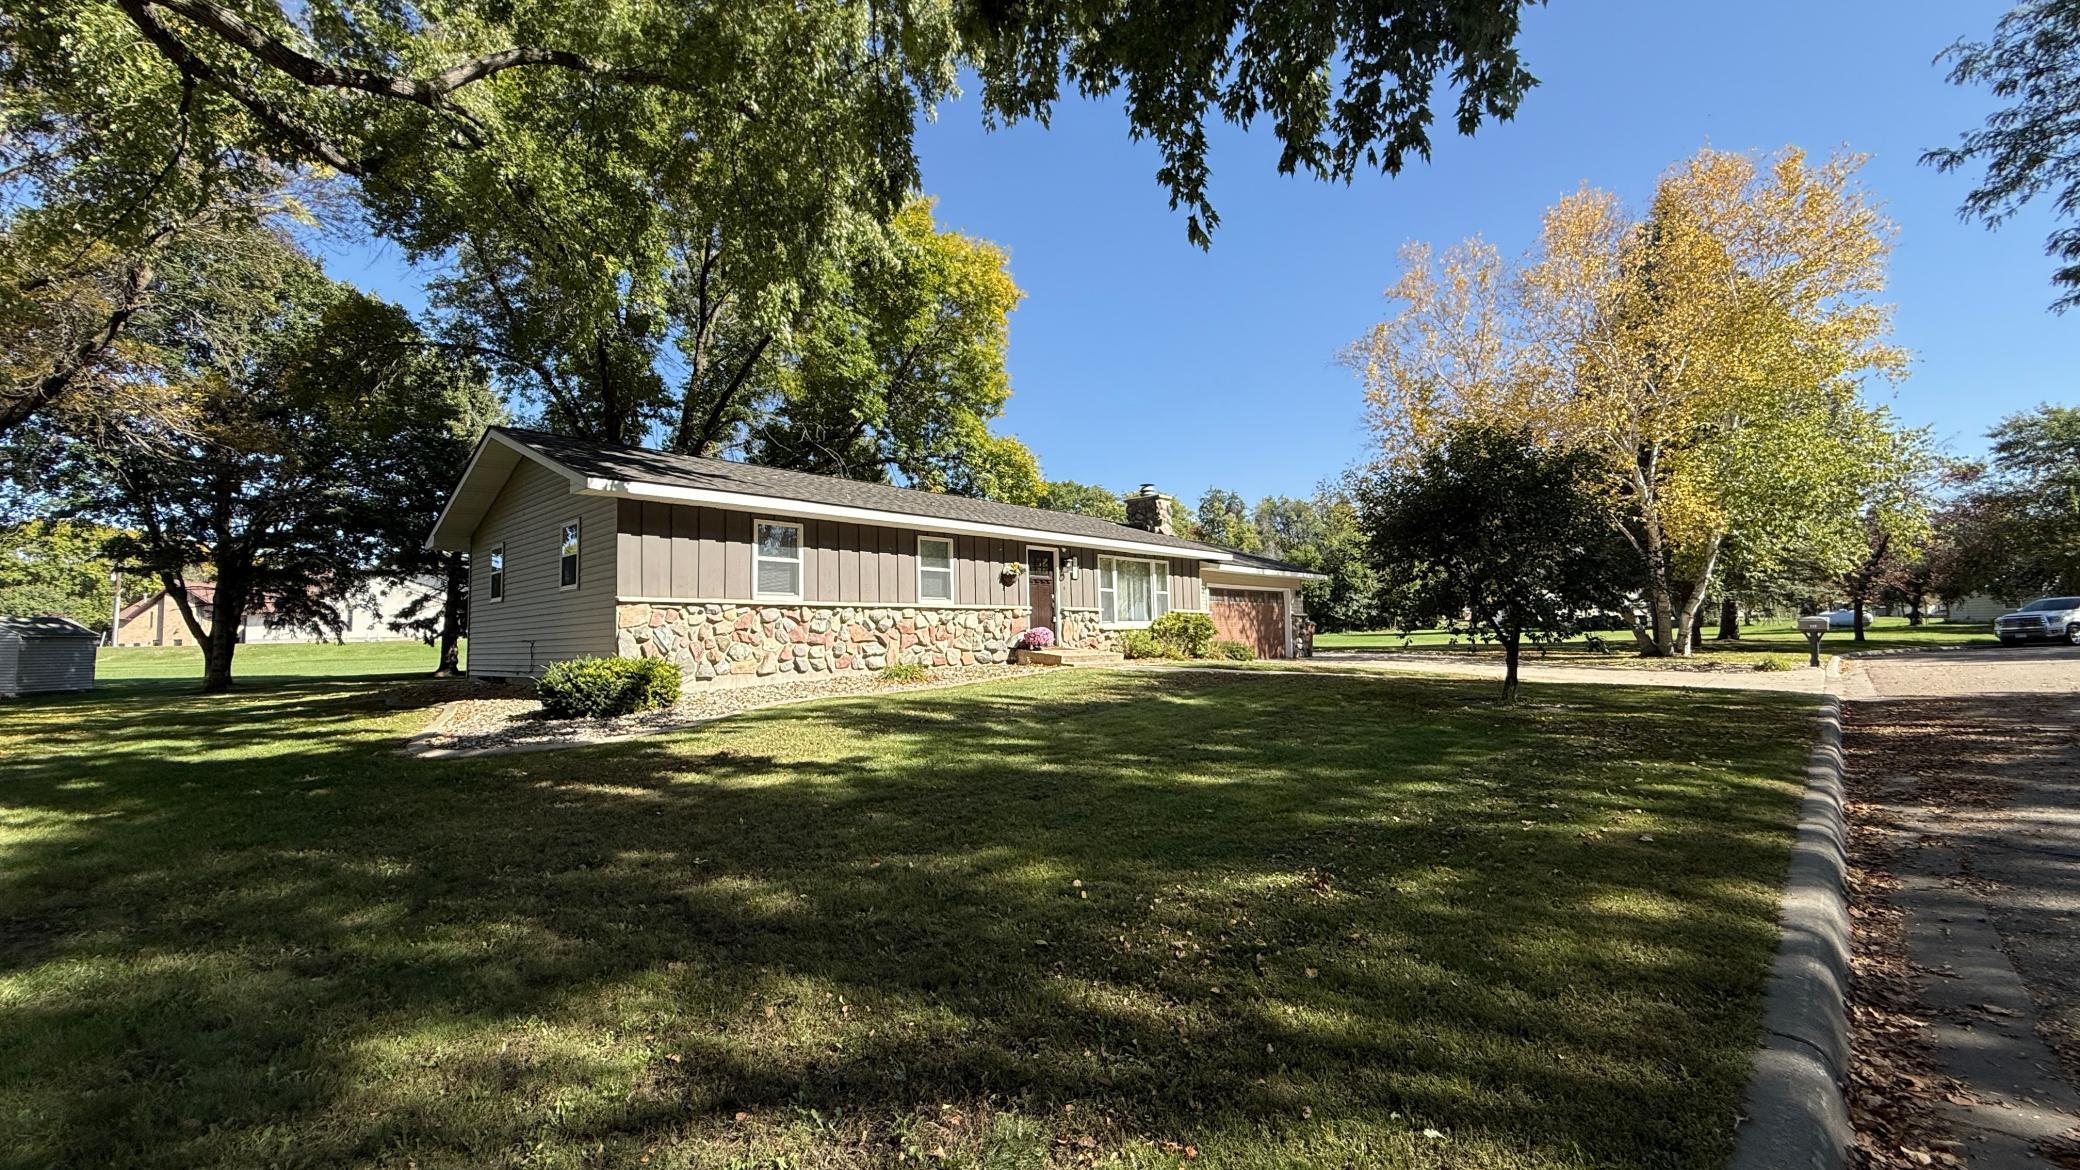
Property Information
Status: Active
Sub Type: ********
List Price: $245,000
MLS#: 7155532
Current Price: $245,000
Address: 112 Orchard Circle, Montevideo, MN 56265
City: Montevideo
State: MN
Postal Code: 56265
Geo Lat: 44.945928
Geo Lon: -95.708545
Subdivision: Kuhlmann & Smith 3rd Add
County: Chippewa
Property Description
Year Built: 1976
Lot Size SqFt: 10018.8
Gen Tax: 3492
Specials Inst: 36
High School: Montevideo
Square Ft. Source:
Above Grade Finished Area: 1228
Below Grade Finished Area: 940
Below Grade Unfinished Area:
Total SqFt.: 2456
Style: Array
Total Bedrooms: 3
Total Bathrooms: 2
Total Full Baths: 1
Garage Type:
Garage Stalls: 2
Waterfront:
Property Features
Exterior:
Roof:
Foundation:
Lot Feat/Fld Plain: Array
Interior Amenities:
Inclusions:
Exterior Amenities:
Heat System:
Air Conditioning:
Utilities: