


Property Listing
Description
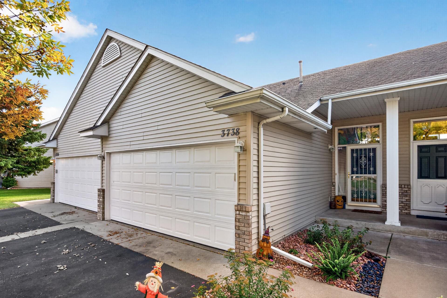
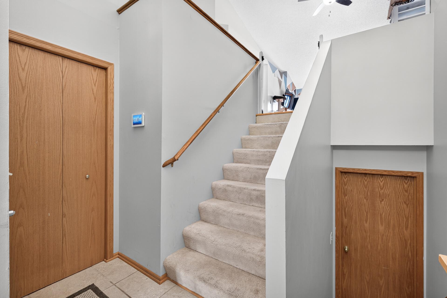
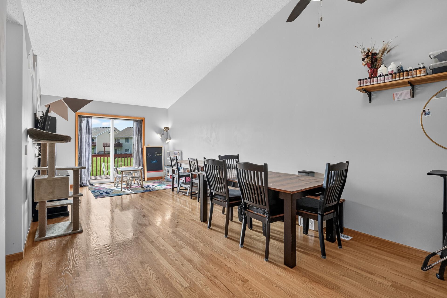
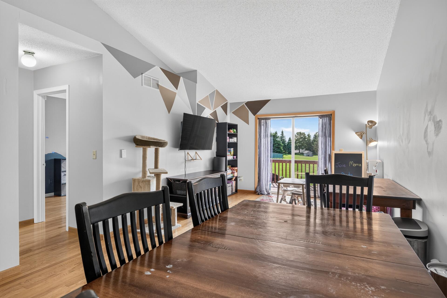
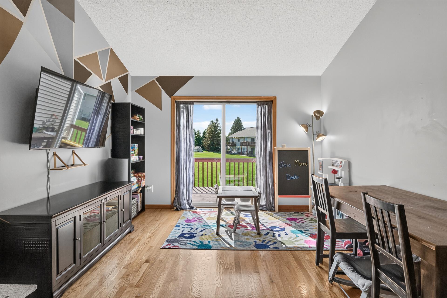
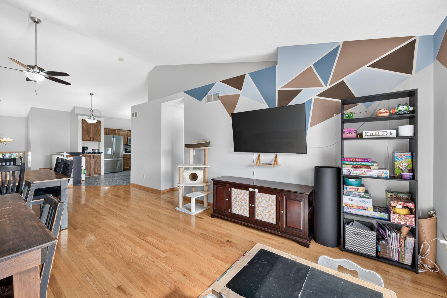
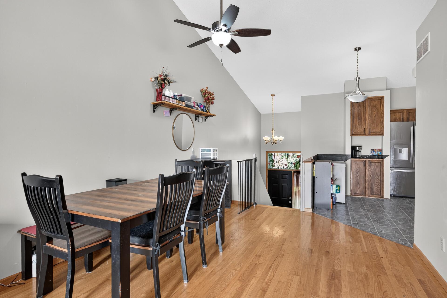
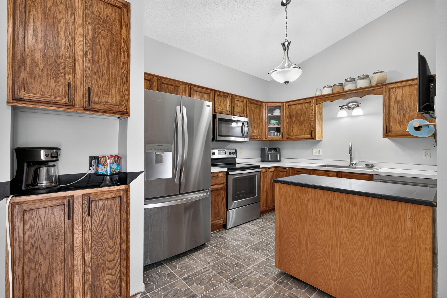
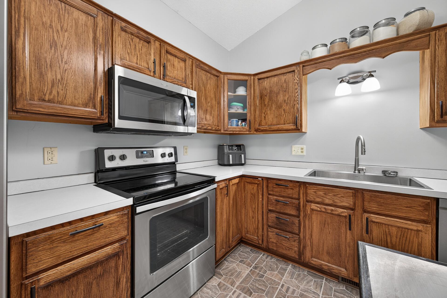
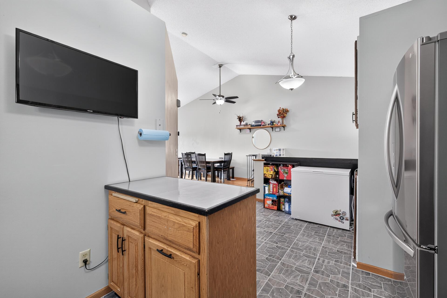
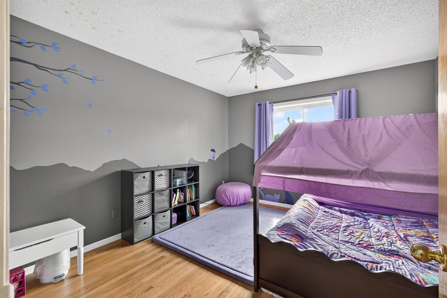
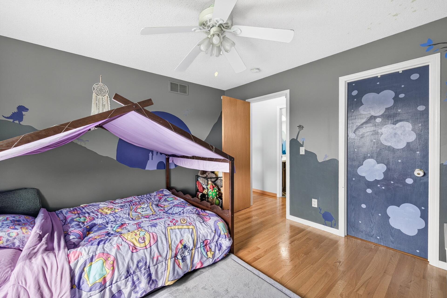
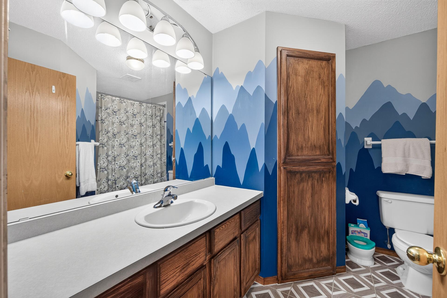
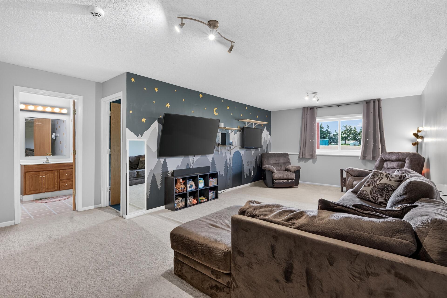
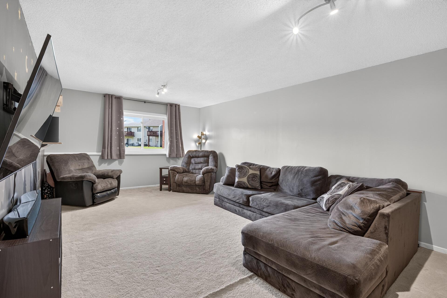
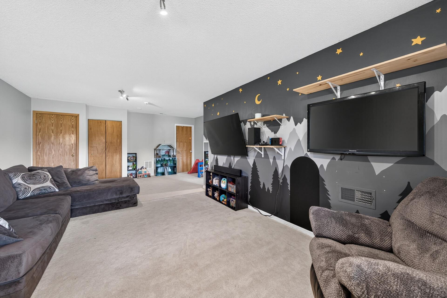
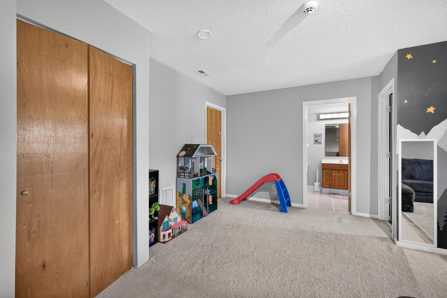
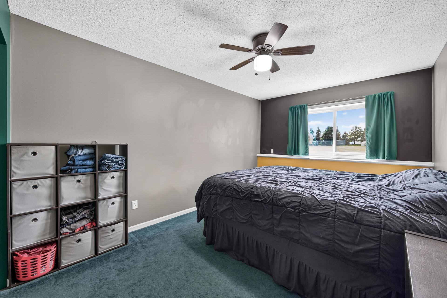
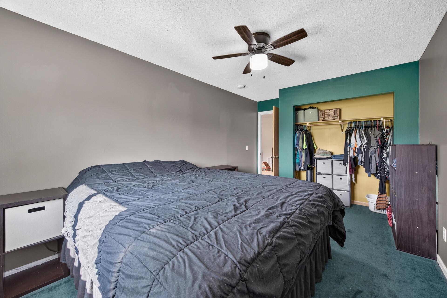
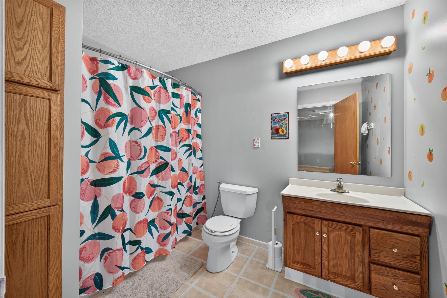
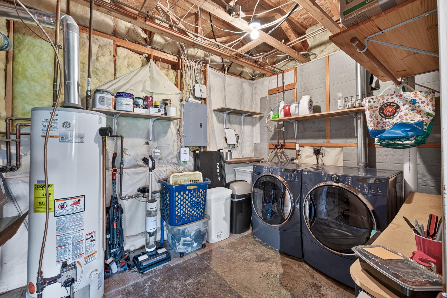
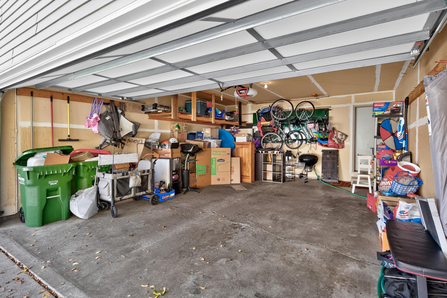
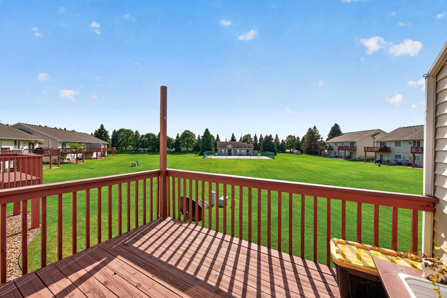
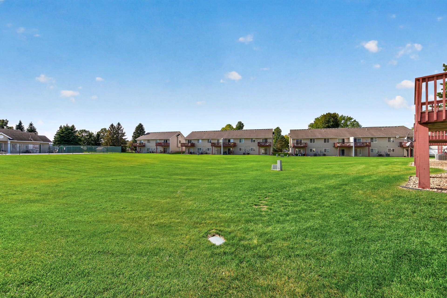
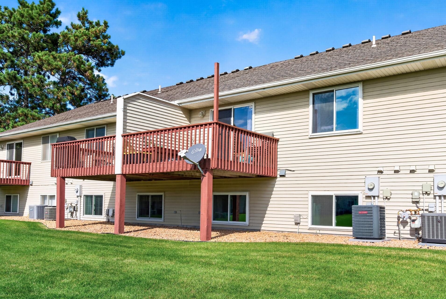
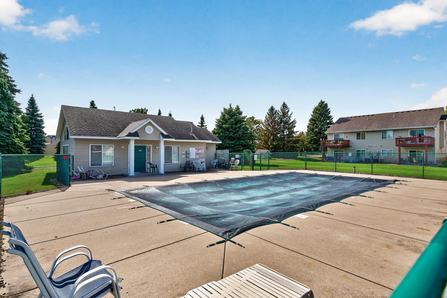
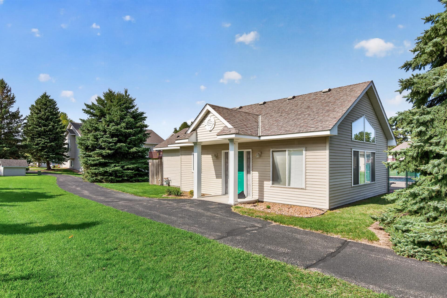
Welcome home to this beautifully maintained and thoughtfully updated townhome featuring a bright, open floor plan and an abundance of comfortable living space. Gorgeous wood floors flow throughout the main level, leading to an updated kitchen with solid wood cabinetry, generous countertop space, stainless steel appliances, and a charming farm sink. The vaulted, open-concept design creates a spacious feel, while the light-filled living room opens directly to a deck overlooking an expansive green area, in-ground community pool, and community room. The main level features a huge bedroom with a walk-in closet and a full bathroom. Downstairs, the spacious lower-level family room offers a large daylight window, along with a generously sized second bedroom and another full bathroom—perfect for guests, a home office, or additional living space. Enjoy peace of mind with newer upgraded triple-pane windows installed in 2023, complete with a transferable warranty, plus a newer furnace and air conditioning system installed in 2024. All appliances are included. A spacious two-car garage provides plenty of room for vehicles, storage, and more. With its inviting open layout, abundant natural light, numerous updates, and beautiful views of the community green space, this townhome offers comfortable living in a wonderful setting.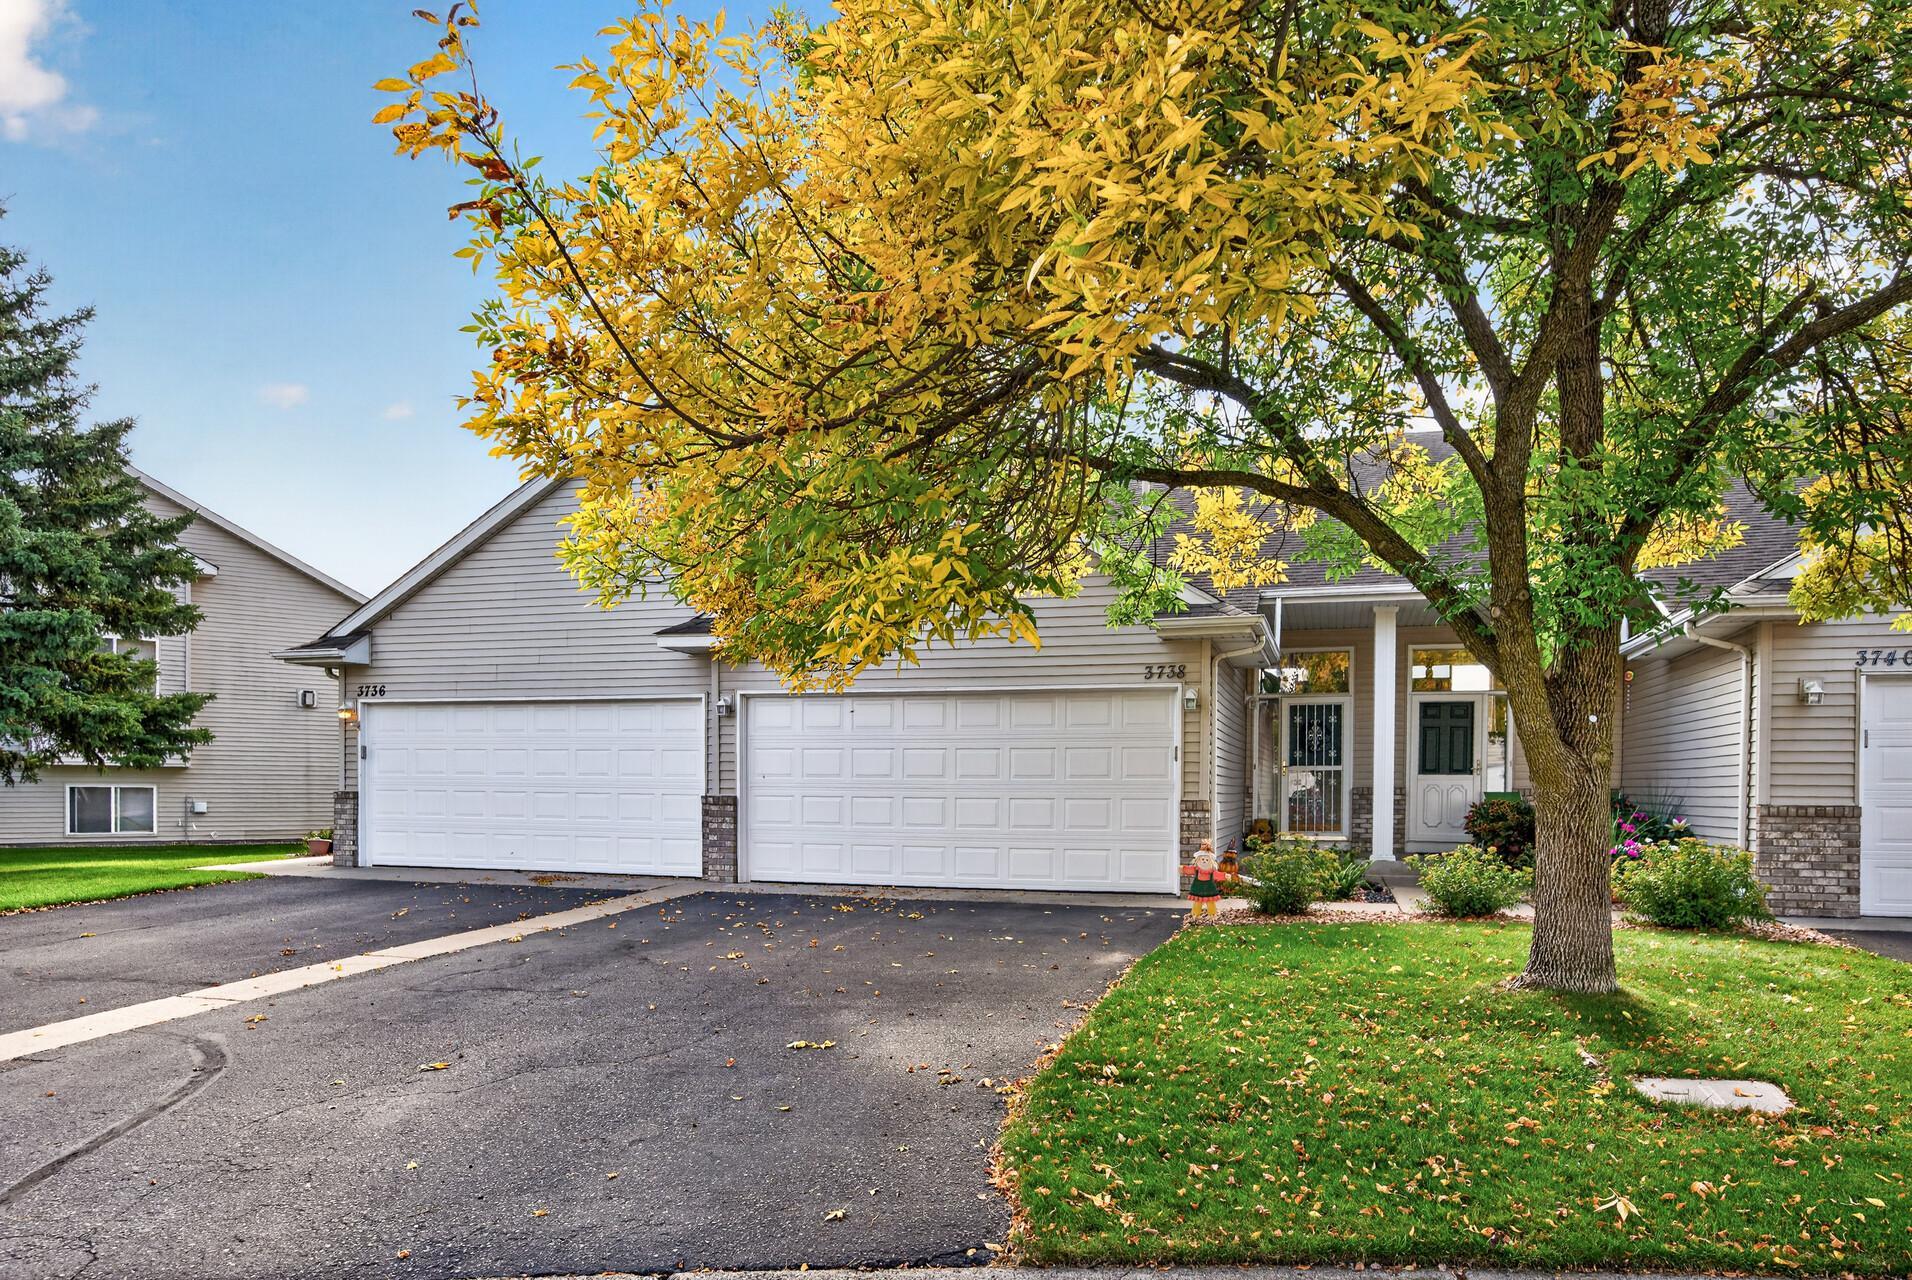
Property Information
Status: Active
Sub Type: ********
List Price: $265,000
MLS#: 7155489
Current Price: $265,000
Address: 3738 131st Lane NW, Coon Rapids, MN 55448
City: Coon Rapids
State: MN
Postal Code: 55448
Geo Lat: 45.209811
Geo Lon: -93.361153
Subdivision: Cic 21 Natures Edge
County: Anoka
Property Description
Year Built: 1997
Lot Size SqFt: 2178
Gen Tax: 2572
Specials Inst: 0
High School: Anoka-Hennepin
Square Ft. Source:
Above Grade Finished Area: 888
Below Grade Finished Area: 780
Below Grade Unfinished Area:
Total SqFt.: 1668
Style: Array
Total Bedrooms: 2
Total Bathrooms: 2
Total Full Baths: 2
Garage Type:
Garage Stalls: 2
Waterfront:
Property Features
Exterior:
Roof:
Foundation:
Lot Feat/Fld Plain:
Interior Amenities:
Inclusions:
Exterior Amenities:
Heat System:
Air Conditioning:
Utilities: