


Property Listing
Description
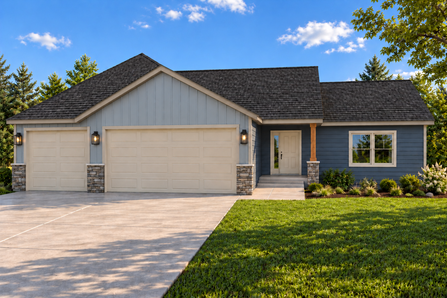
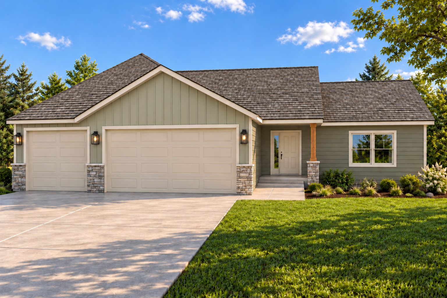
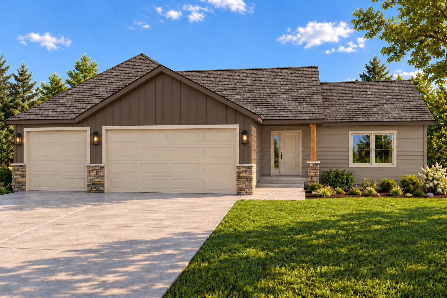
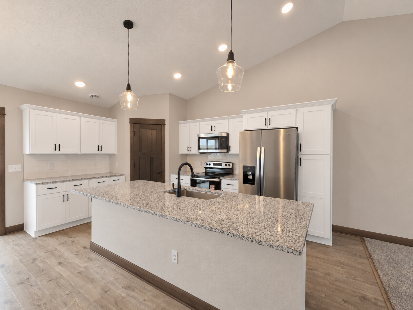
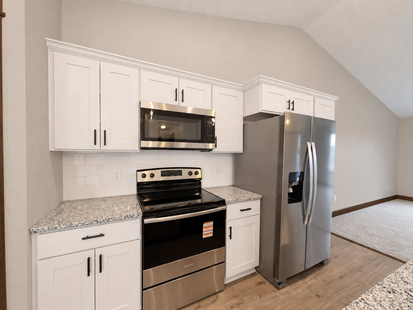
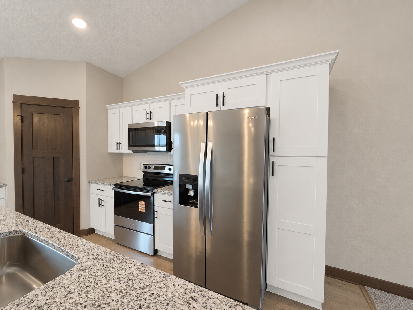
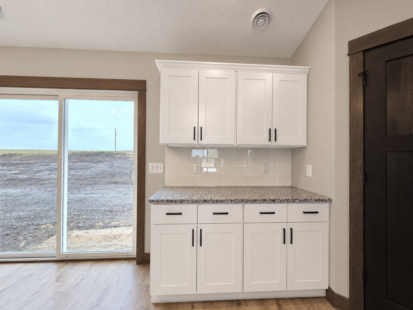
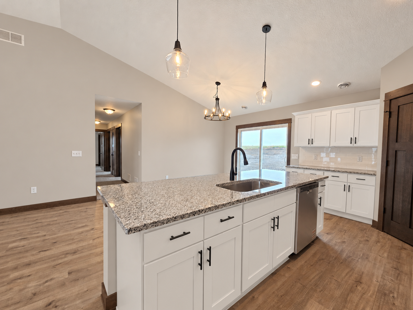
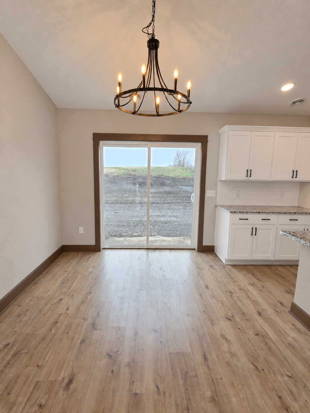
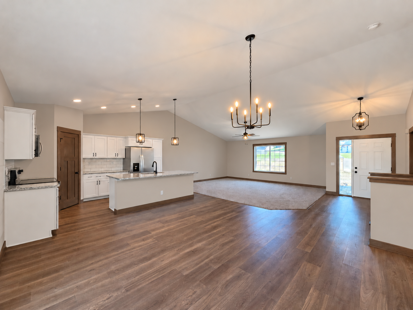
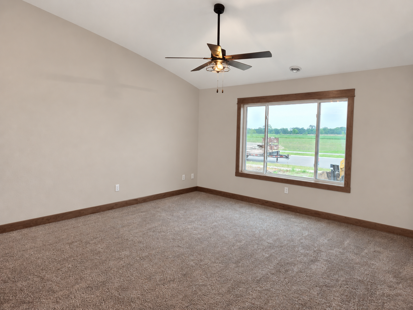
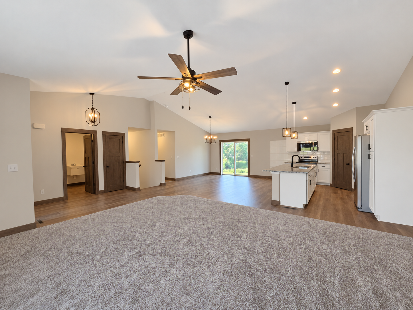
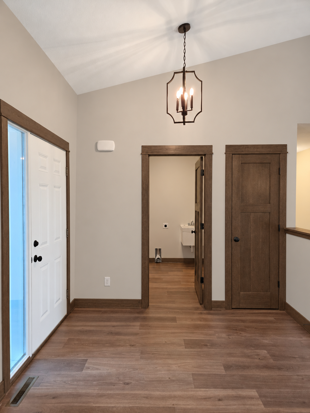
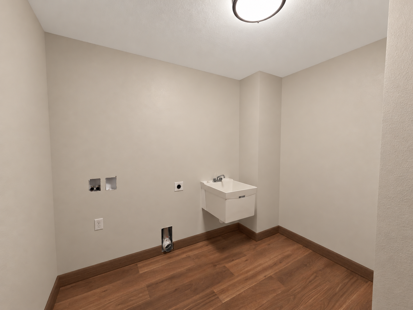
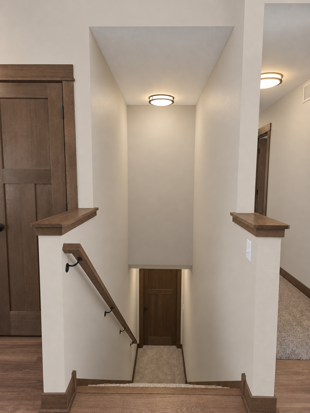
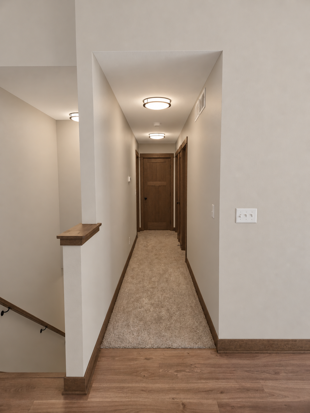
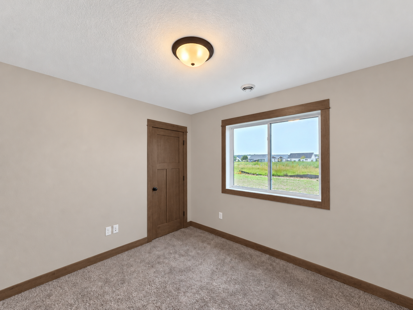
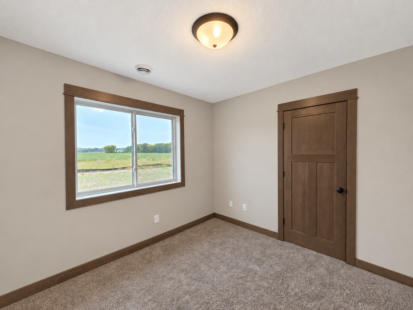
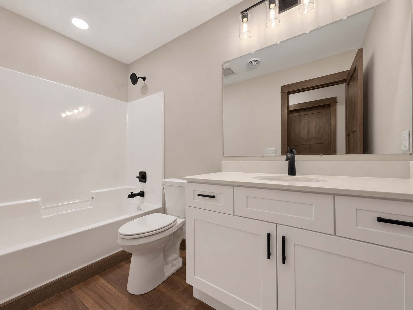
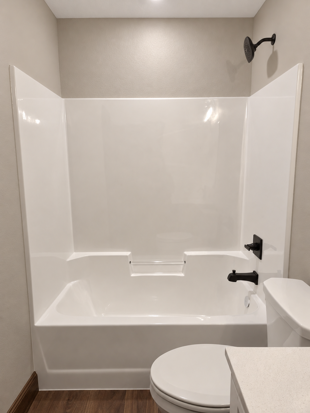
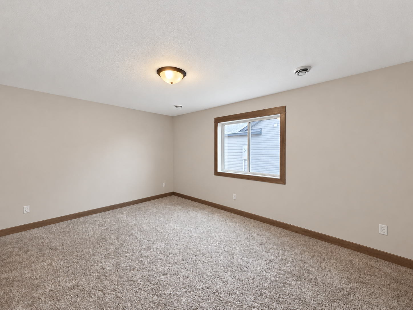
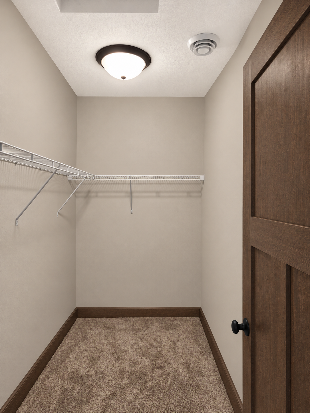
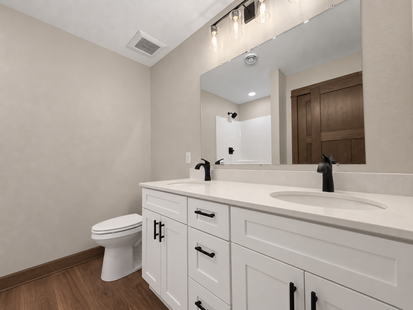
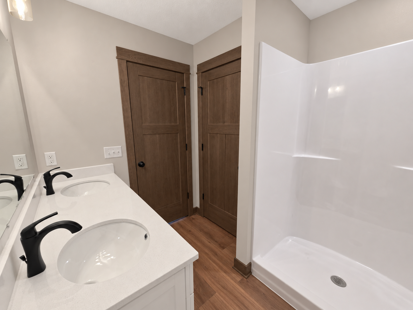
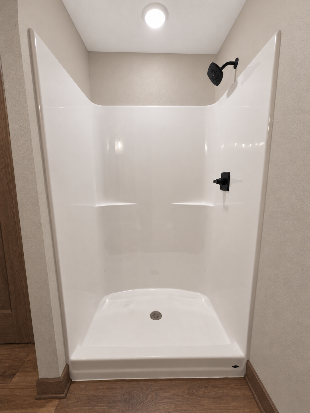
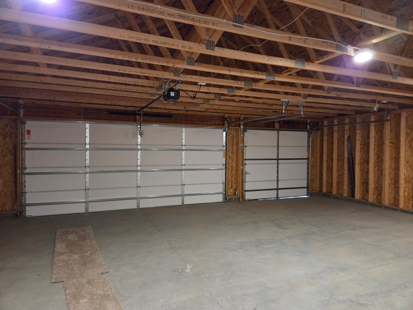
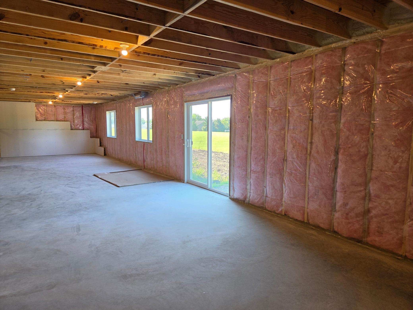
**UNDER CONSTRUCTION – 3 BEDROOM, 2 BATH WALKOUT RAMBLER WITH ROOM TO GROW!** This new construction single-family rambler combines the convenience of all living facilities on one level with an unfinished walkout lower level offering excellent potential for future expansion. The main level features 3 bedrooms, 2 bathrooms, an attached 3-car garage, and an open floor plan designed for comfortable everyday living. Vaulted ceilings extend throughout the main living area, bringing together the living room, dining area, and kitchen in one spacious setting. The kitchen features a center island and pantry, providing additional workspace and storage while remaining open to the surrounding living and dining spaces. The primary bedroom includes a walk-in closet and its own private 3/4 bathroom featuring dual sinks and quartz countertops. Two additional bedrooms are located near the full main-level bathroom, which also features a quartz countertop. A mudroom connects the home to the attached 3-car garage, creating a convenient everyday entrance. One of the highlights of this home is the unfinished walkout lower level, providing the opportunity to significantly expand the finished living space in the future. The lower level has potential for two additional bedrooms, a future bathroom, and additional living space, allowing the home to grow along with your needs. With all living facilities conveniently located on the main level, vaulted ceilings, an open-concept design, a 3-car garage, and a walkout lower level with plenty of future potential, this under-construction rambler offers a great combination of comfortable living today and flexibility for the future. Listing pictures are of a previous model. Exterior and interior images are AI-generated conceptual renderings.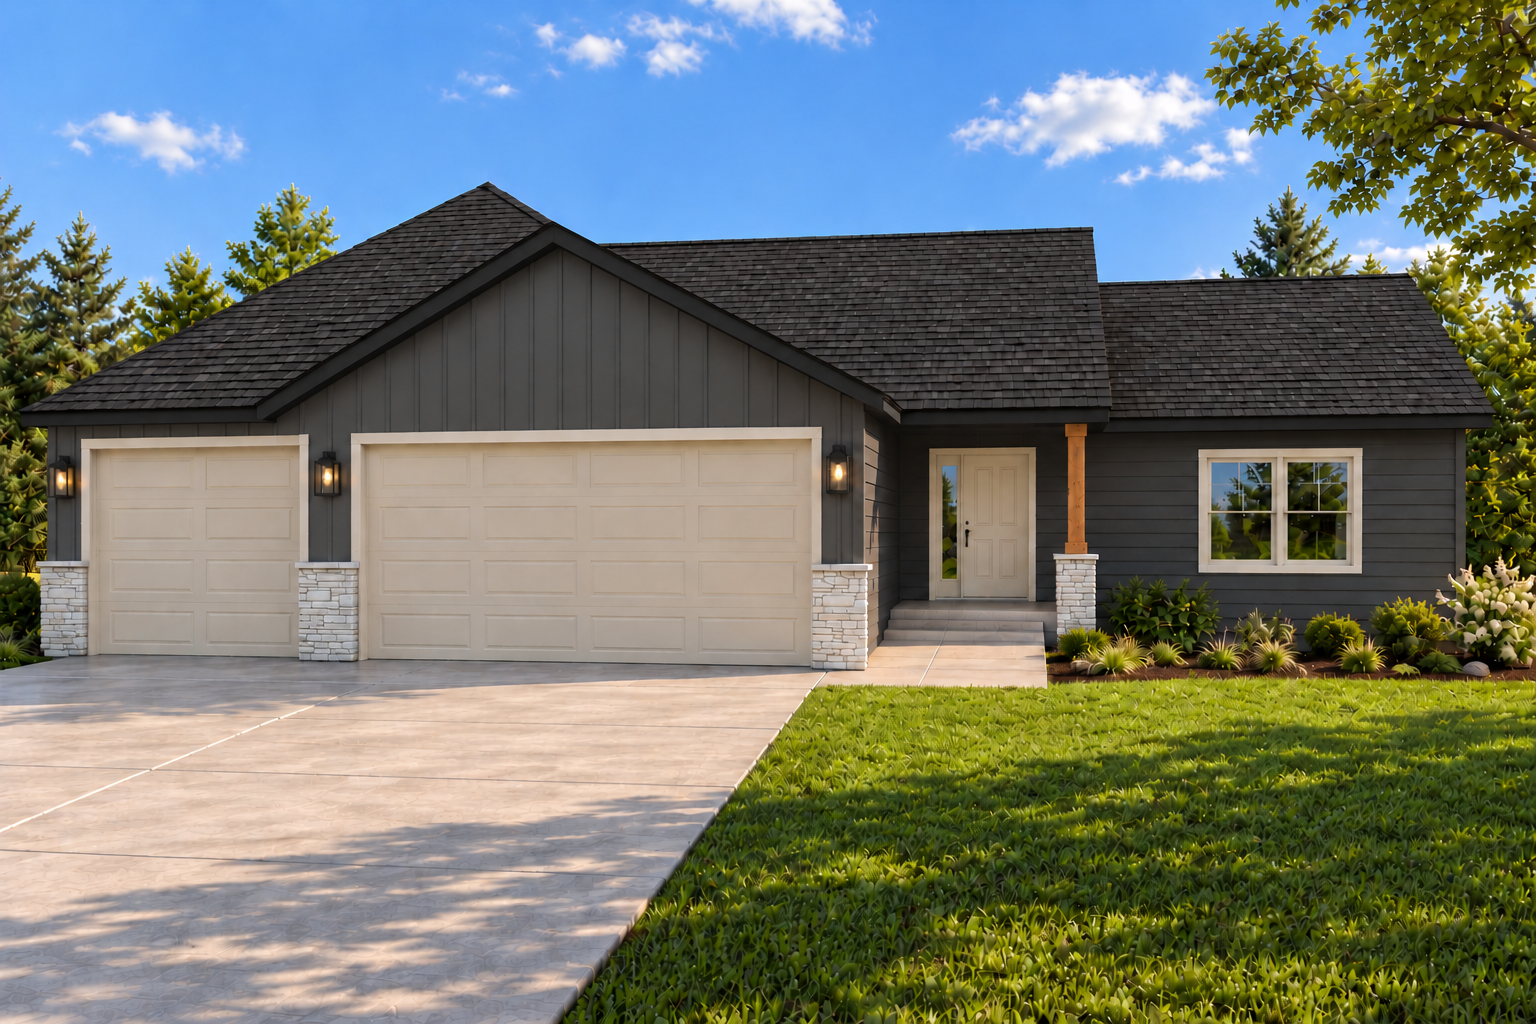
Property Information
Status: Active
Sub Type: ********
List Price: $409,900
MLS#: 7155051
Current Price: $409,900
Address: 316 Falcon Run, Eagle Lake, MN 56024
City: Eagle Lake
State: MN
Postal Code: 56024
Geo Lat: 44.156437
Geo Lon: -93.892554
Subdivision: Eagle Ridge Second Add
County: Blue Earth
Property Description
Year Built: 2026
Lot Size SqFt: 8712
Gen Tax: 440
Specials Inst: 0
High School: Mankato
Square Ft. Source:
Above Grade Finished Area: 1560
Below Grade Finished Area: 0
Below Grade Unfinished Area:
Total SqFt.: 3120
Style: Array
Total Bedrooms: 3
Total Bathrooms: 2
Total Full Baths: 1
Garage Type:
Garage Stalls: 3
Waterfront:
Property Features
Exterior:
Roof:
Foundation:
Lot Feat/Fld Plain:
Interior Amenities:
Inclusions:
Exterior Amenities:
Heat System:
Air Conditioning:
Utilities: