


Property Listing
Description
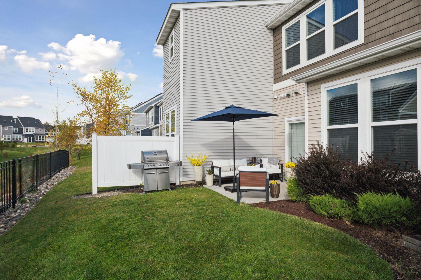
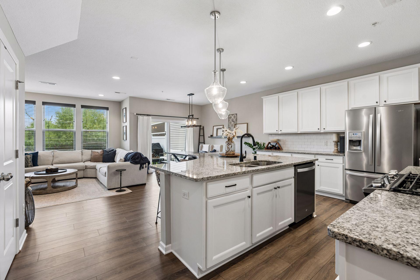
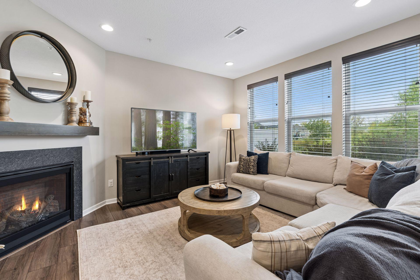
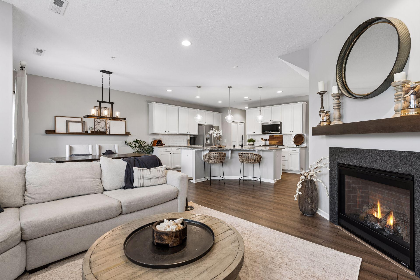
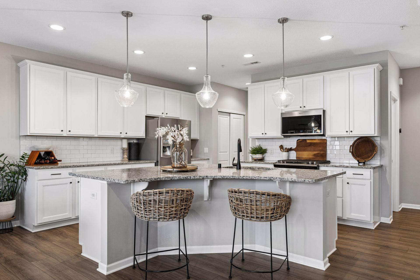
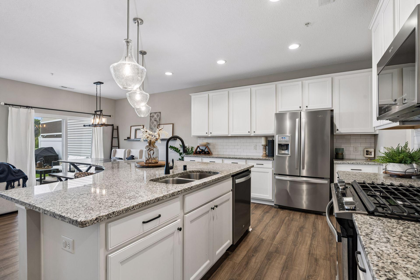
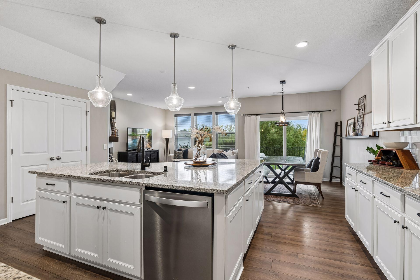
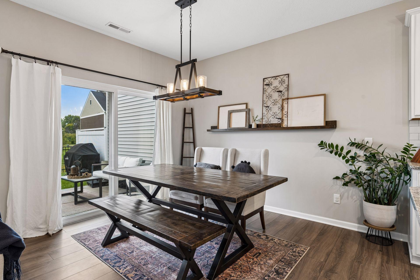
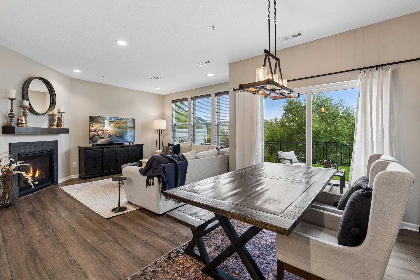
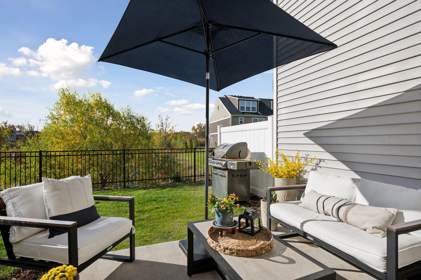
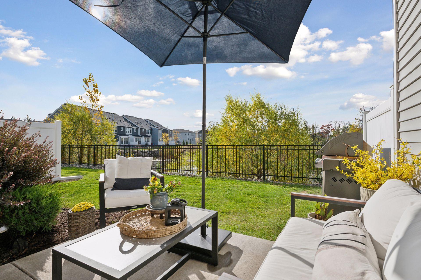
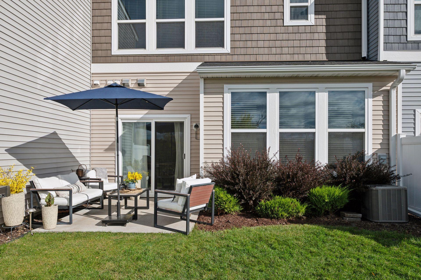
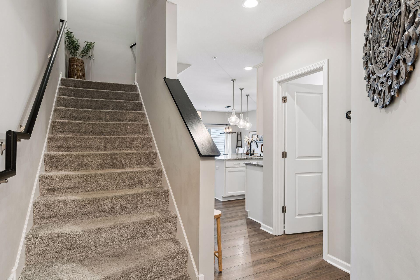
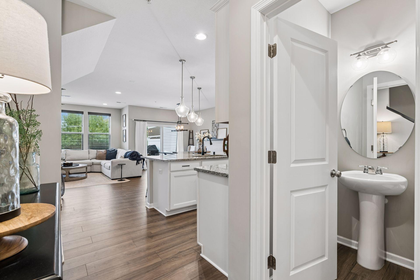
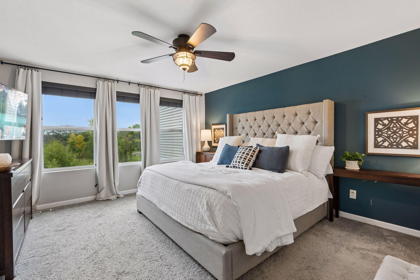
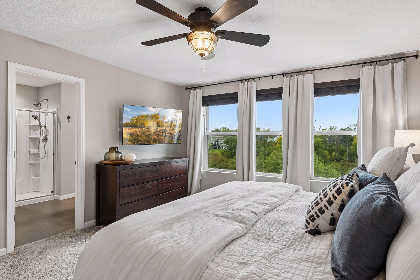
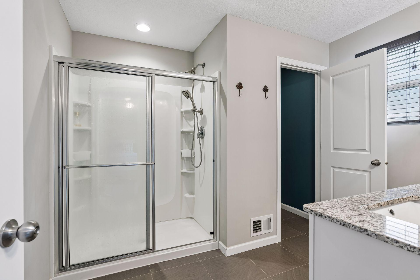
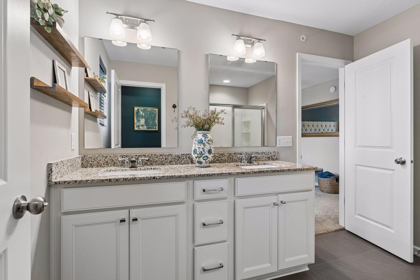
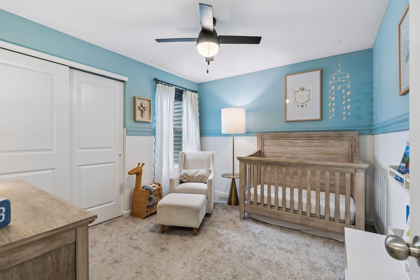
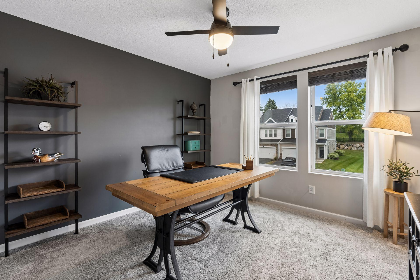
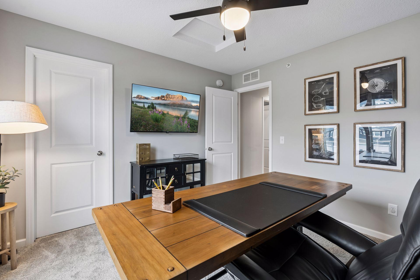
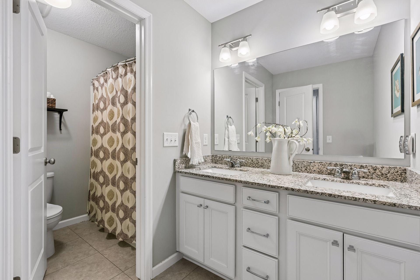
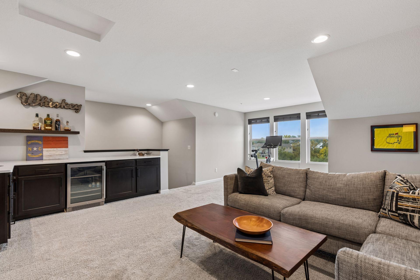
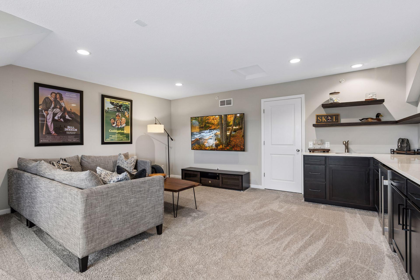
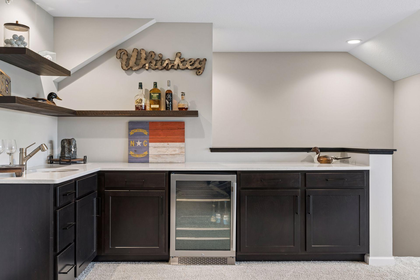
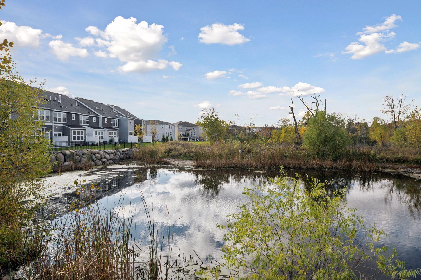
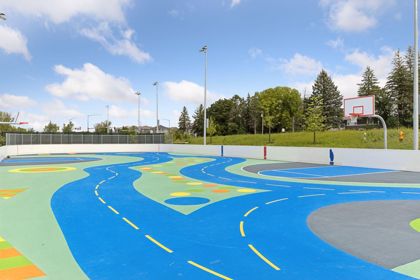
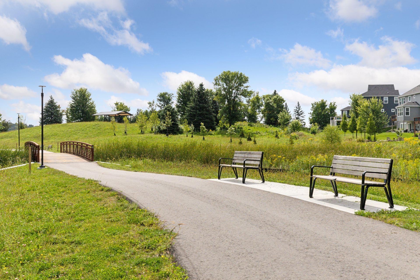
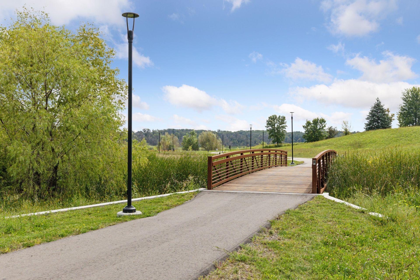
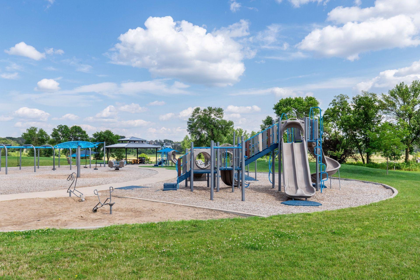
Prepare to be stunned with this incredible opportunity to own this rarely available, three-level townhouse in Pulte’s Greenway Crossing Neighborhood. The spacious chef’s kitchen includes a large granite center island offering generous workspace and seating options, stainless appliances, tile backsplash, ample white cabinets and a pantry. The open concept main floor with gracious living room includes a cozy gas fireplace and with a wall of windows that overlook the private backyard, including scenic views of the neighborhood pond. Walkout from the dining room to the back patio and relax in the private backyard! New custom hardwood floors installed throughout the entire main level in 2026. The upper-level primary suite includes peaceful views of the backyard, two separate walk-in closets, a private bathroom with a shower and a large vanity with double sinks. Two additional bedrooms with walk-in closets, a full bathroom, and laundry room complete the upper level. Entertain your guests in the rare 3rd level family room showcasing a custom wet bar with an oversized “L” shaped quartz countertop, stainless steel mini fridge and plenty of cabinetry. Additional features include a 3rd level storage room, main level powder room, new water heater and additional hanging storage in the garage. The association fee does include snow removal and lawn care. Close access to shopping, highway access, walking trails, schools and The Meadows Playfield. Wayzata Schools!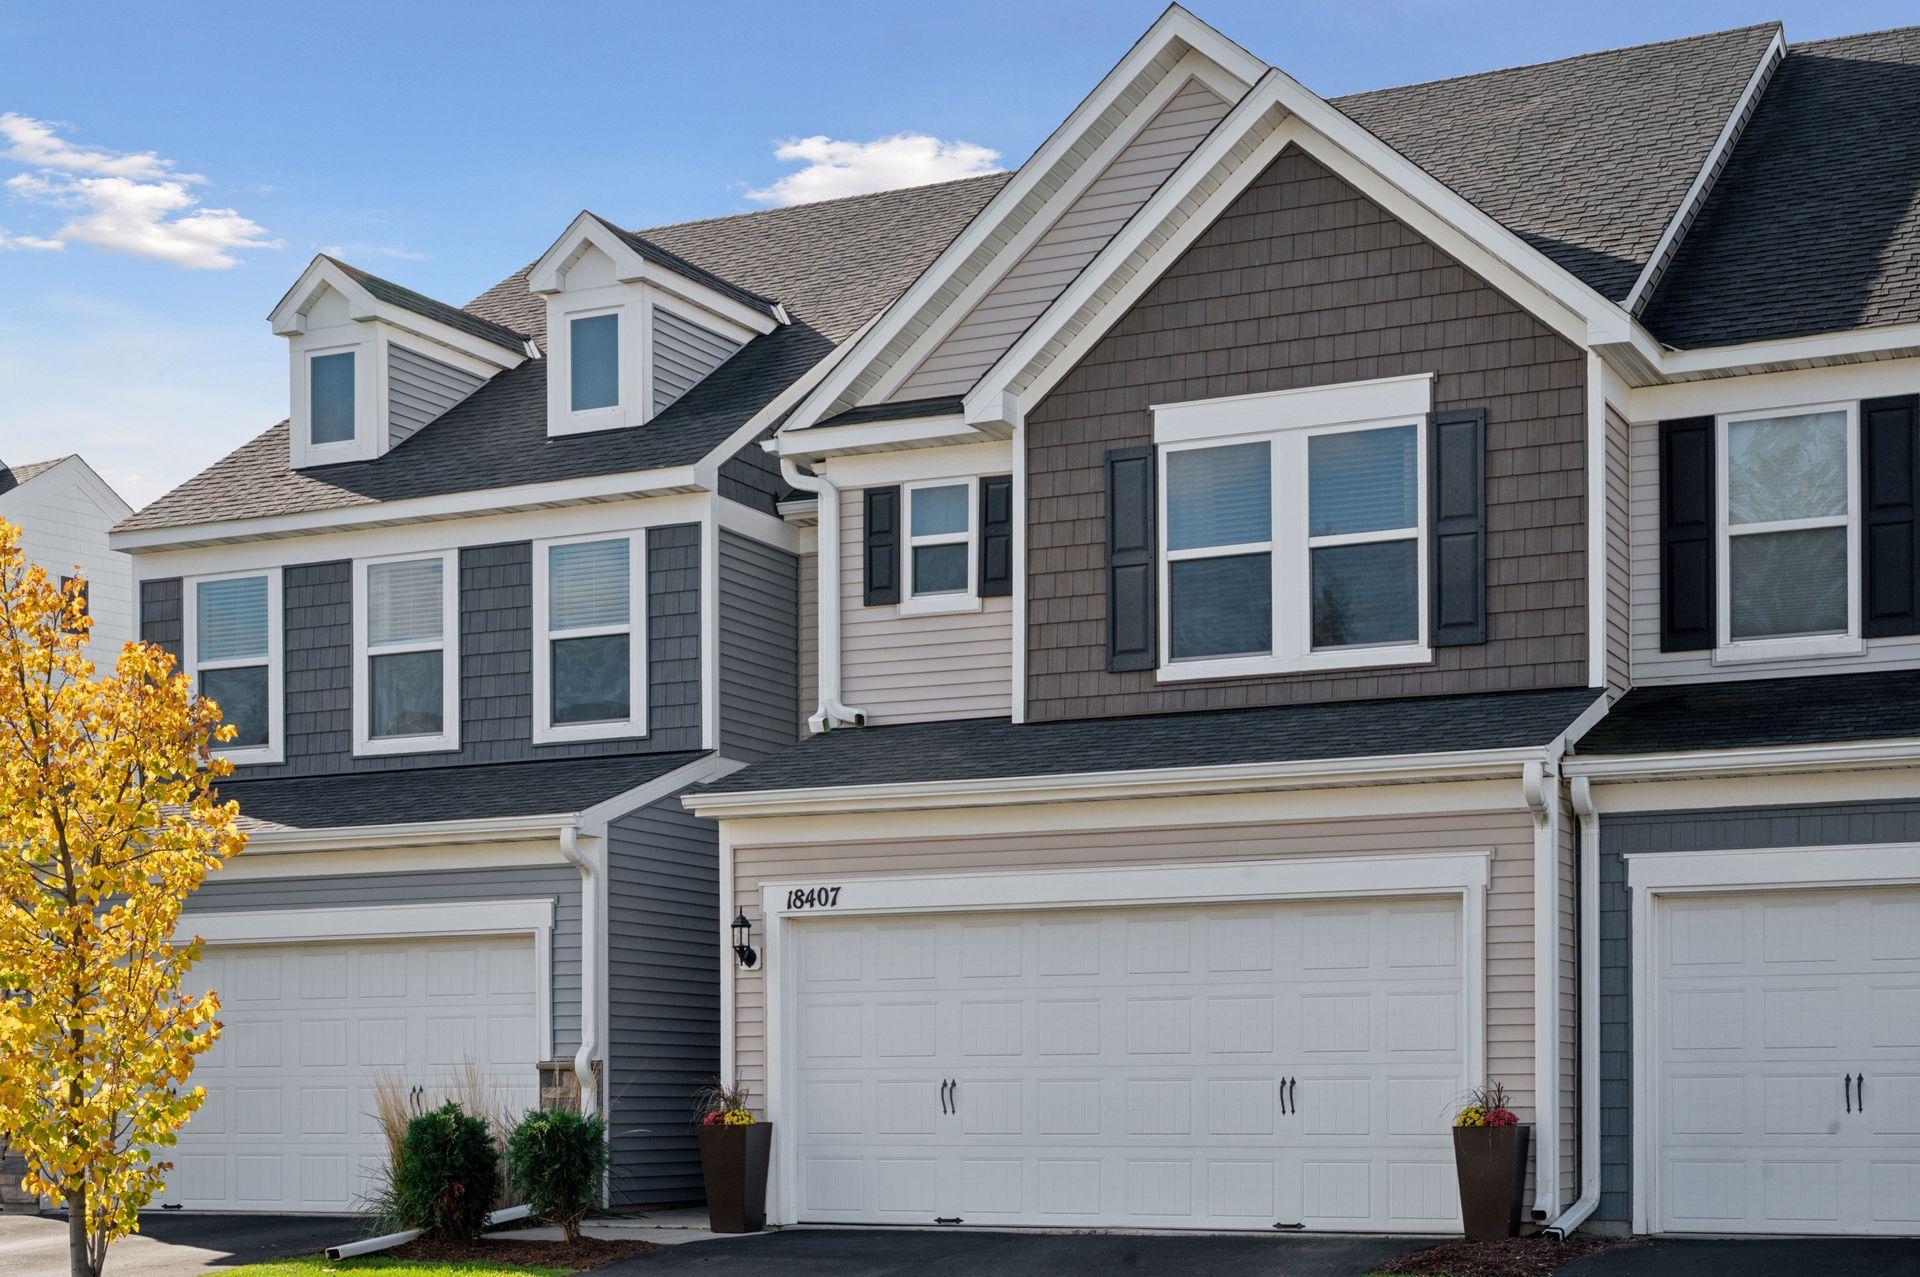

Property Information
Status: Active
Sub Type: ********
List Price: $509,900
MLS#: 7154845
Current Price: $509,900
Address: 18407 60th Avenue N, Plymouth, MN 55446
City: Plymouth
State: MN
Postal Code: 55446
Geo Lat: 45.063045
Geo Lon: -93.513851
Subdivision: Greenway North
County: Hennepin
Property Description
Year Built: 2019
Lot Size SqFt: 1742.4
Gen Tax: 5252
Specials Inst: 0
High School: Wayzata
Square Ft. Source:
Above Grade Finished Area: 2146
Below Grade Finished Area: 0
Below Grade Unfinished Area:
Total SqFt.: 2146
Style: Array
Total Bedrooms: 3
Total Bathrooms: 3
Total Full Baths: 1
Garage Type:
Garage Stalls: 2
Waterfront:
Property Features
Exterior:
Roof:
Foundation:
Lot Feat/Fld Plain: Array
Interior Amenities:
Inclusions:
Exterior Amenities:
Heat System:
Air Conditioning:
Utilities: