


Property Listing
Description
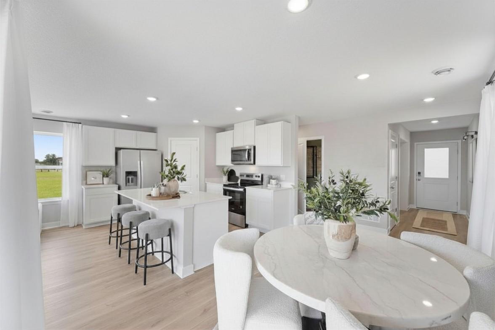
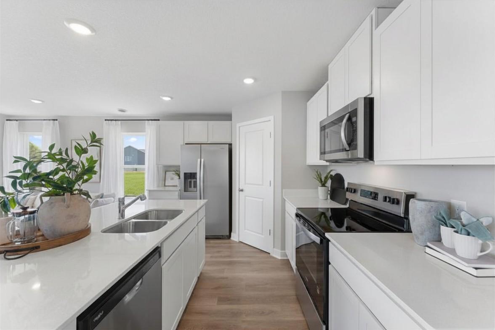
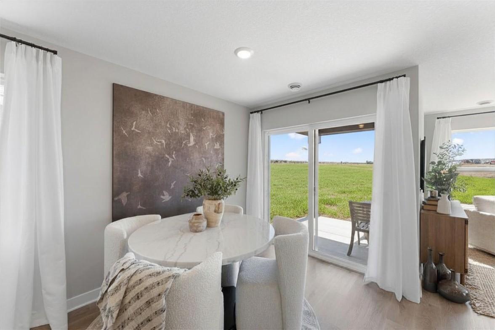
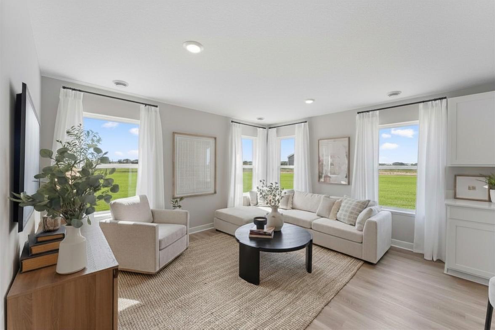
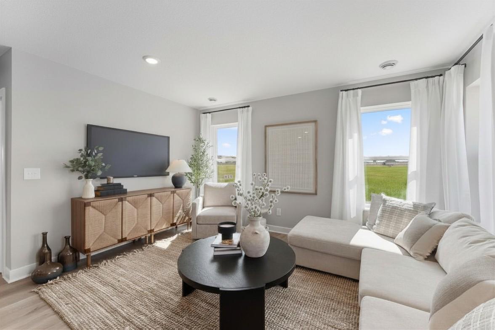
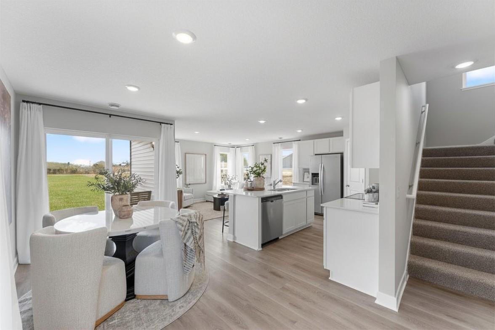
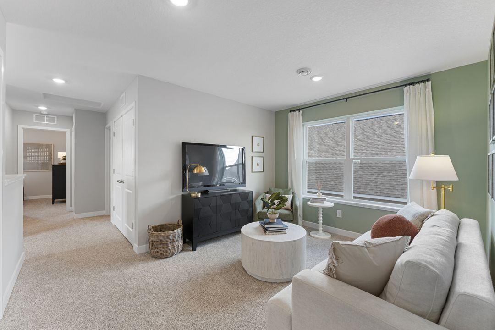
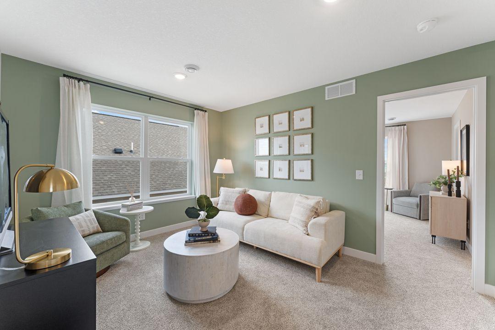
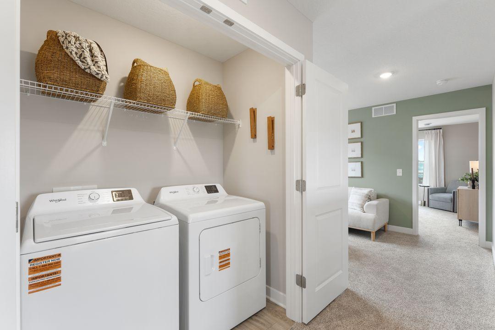
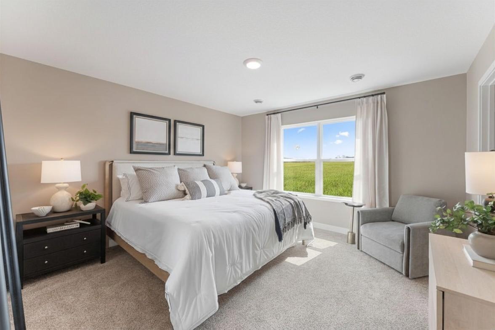
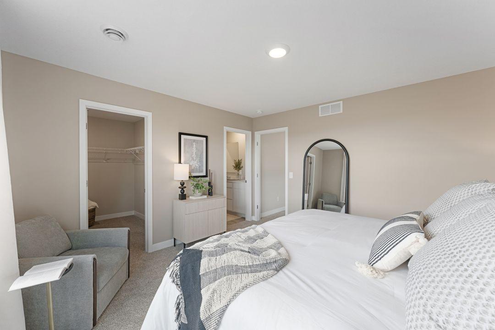
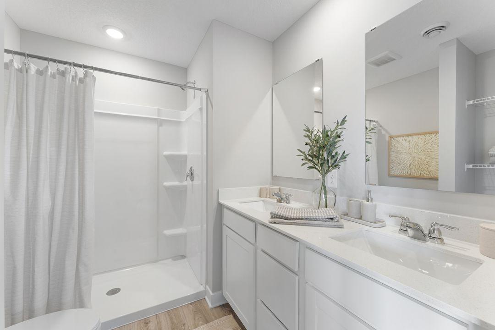
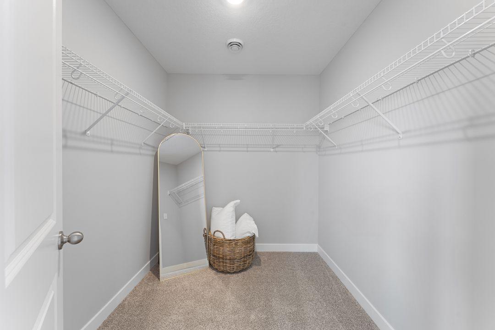
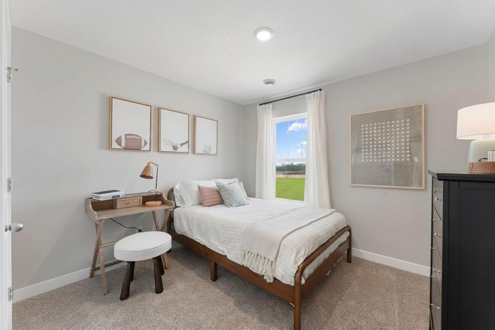
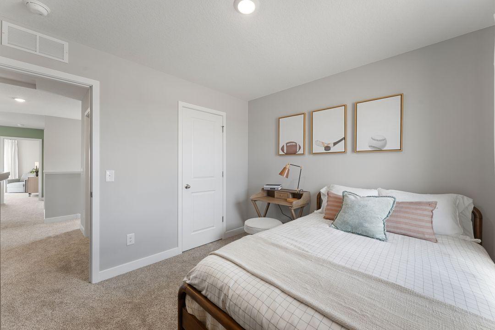
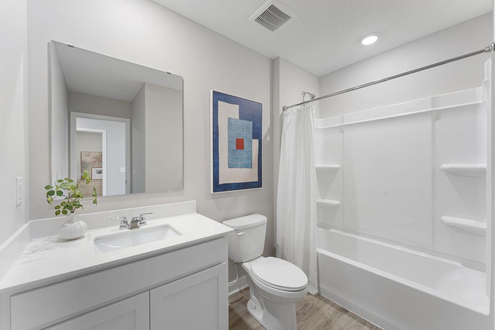
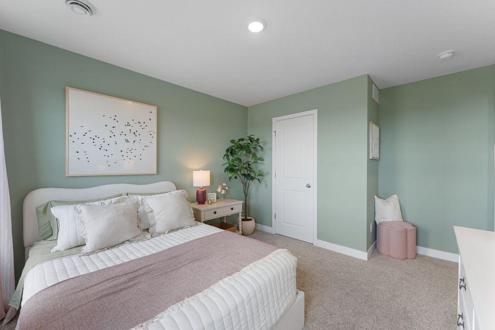
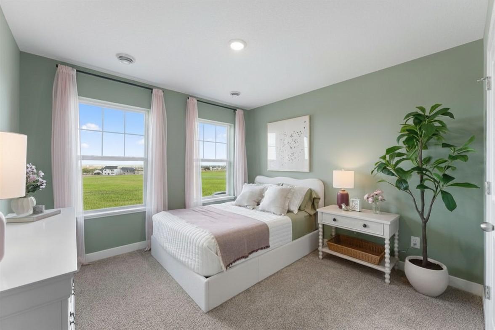
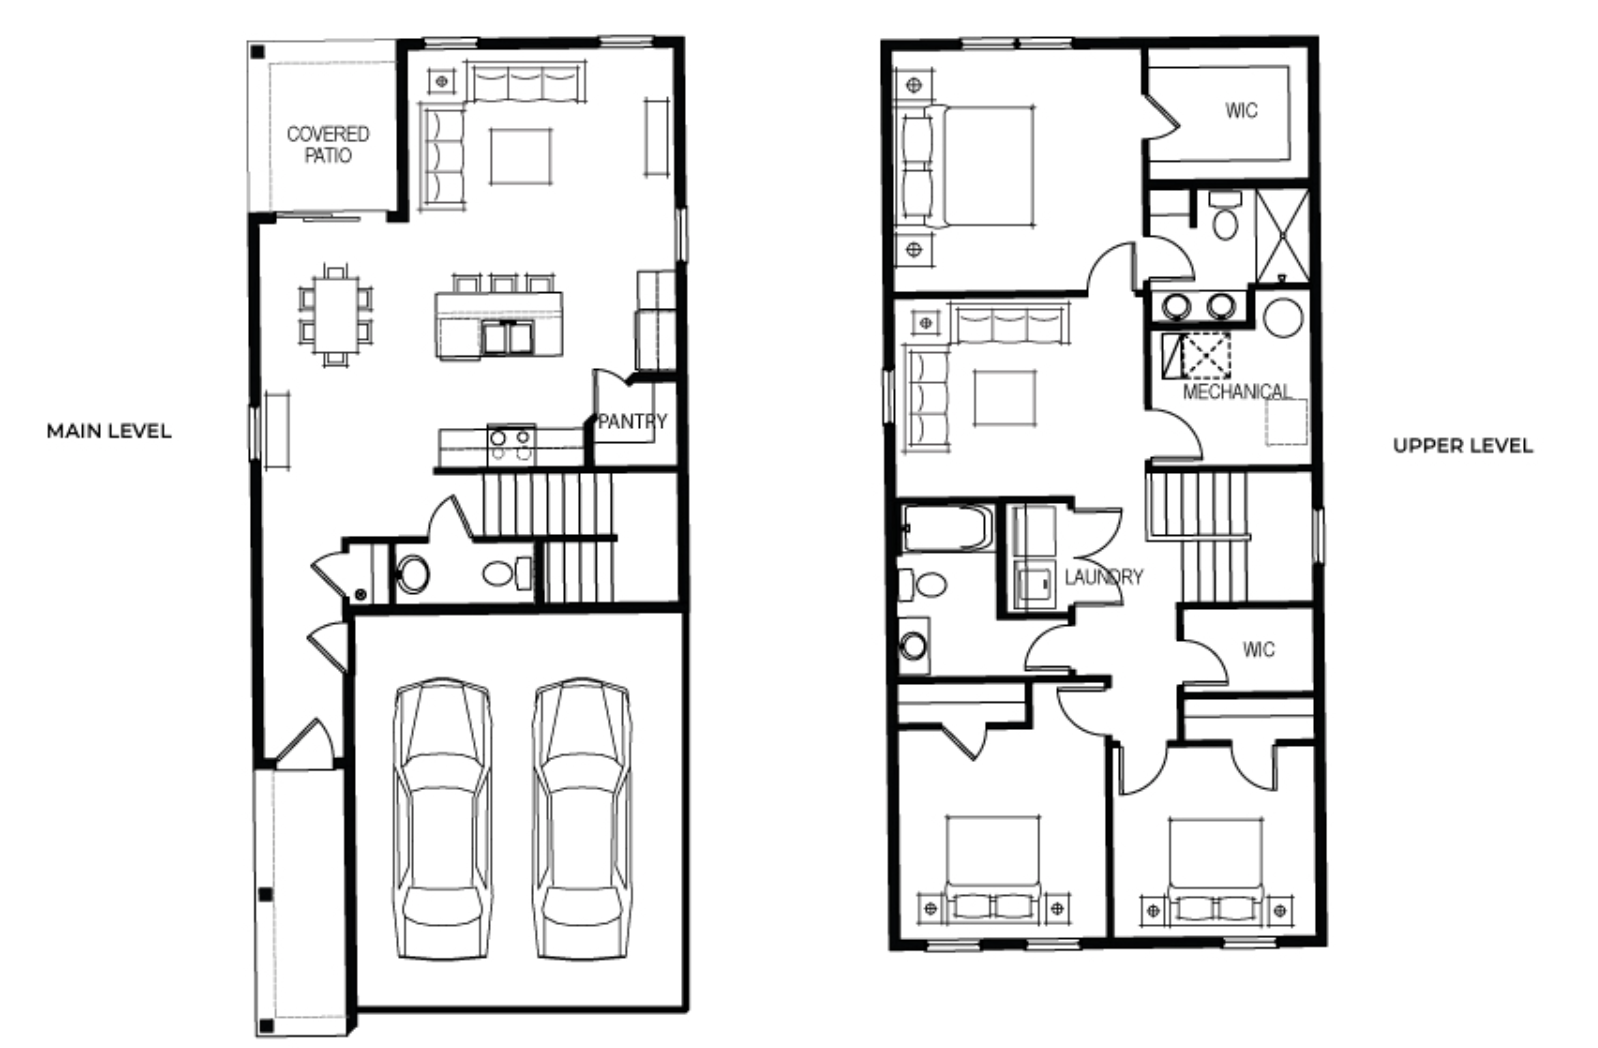
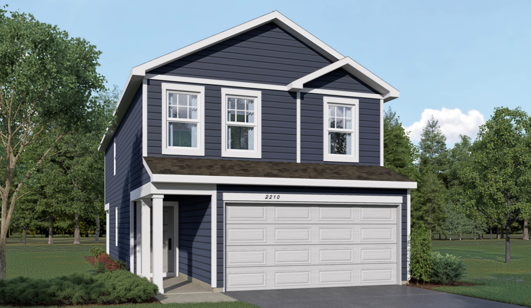
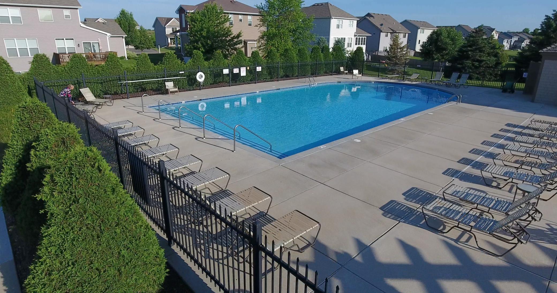
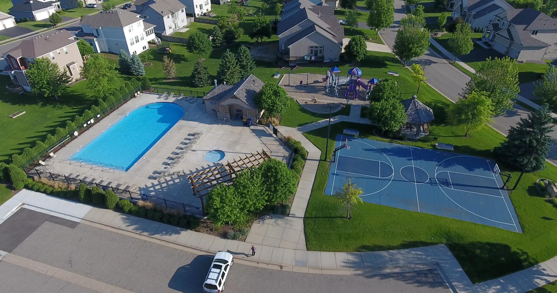
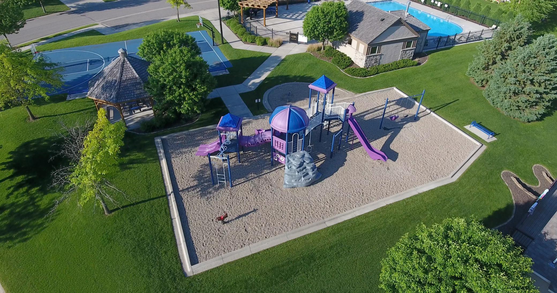
Ask about how you can receive a 4.99% rate for year one and a 5.99% fixed rate for years 2-30, PLUS up to $5,000 in closing costs on this home! Welcome to the Ferguson, a thoughtfully designed home that blends modern comfort with everyday functionality. The open-concept main level flows seamlessly from the foyer into the kitchen, dining area, and living room, complemented by luxury vinyl plank flooring throughout. The well-appointed kitchen features quartz countertops, a tile backsplash, stainless steel appliances, and a center island with seating and additional storage. Adjacent to the dining area, the covered patio offers an inviting setting for morning coffee, outdoor meals, or quiet evenings. Upstairs, the spacious primary suite includes a private en-suite bath with dual sinks, a generous shower, and a walk-in closet. Two additional bedrooms, a full bath, a versatile loft, and a conveniently located laundry room complete the upper level. Set within the desirable Bridle Creek community, residents enjoy access to a shared in-ground pool, basketball court, playground, and community park. Schools, parks, shopping, dining, coffee shops, ice cream shops, and Highway 169 are all just minutes away, offering an exceptional balance of comfort, convenience, and community.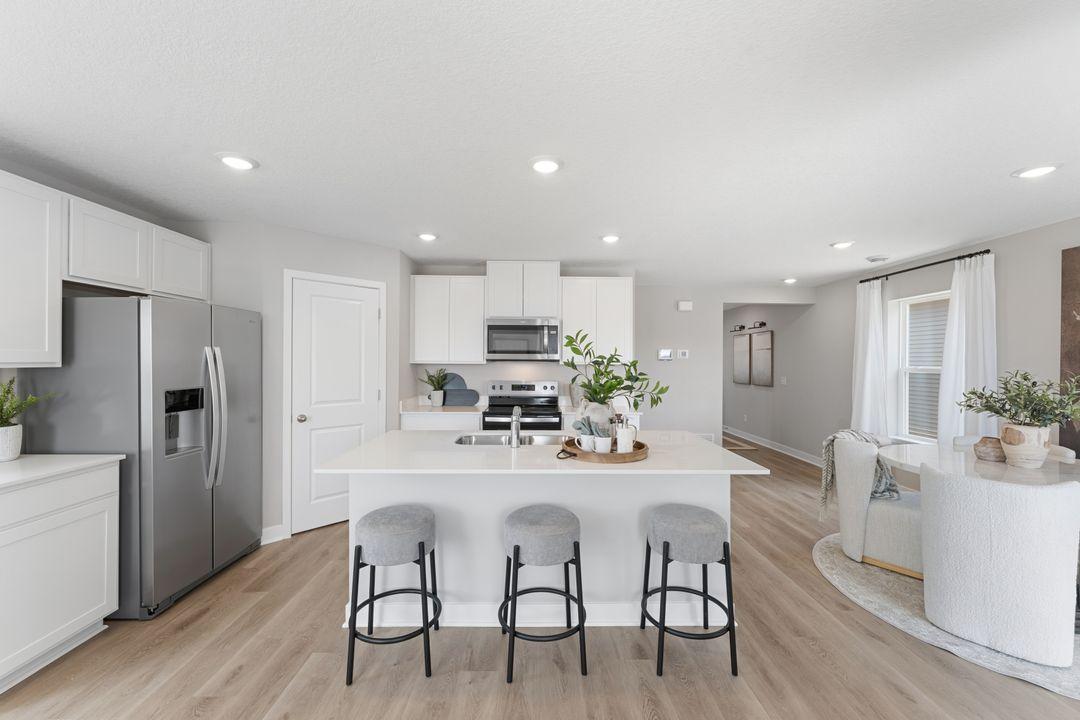
Property Information
Status: Active
Sub Type: ********
List Price: $402,730
MLS#: 7154829
Current Price: $402,730
Address: 944 Stone Creek Drive, Jordan, MN 55352
City: Jordan
State: MN
Postal Code: 55352
Geo Lat: 44.647757
Geo Lon: -93.649532
Subdivision: Bridle Creek
County: Scott
Property Description
Year Built: 2026
Lot Size SqFt: 6098.4
Gen Tax: 1290
Specials Inst: 0
High School: Jordan
Square Ft. Source:
Above Grade Finished Area: 1686
Below Grade Finished Area: 0
Below Grade Unfinished Area:
Total SqFt.: 1686
Style: Array
Total Bedrooms: 3
Total Bathrooms: 3
Total Full Baths: 1
Garage Type:
Garage Stalls: 2
Waterfront:
Property Features
Exterior:
Roof:
Foundation:
Lot Feat/Fld Plain: Array
Interior Amenities:
Inclusions:
Exterior Amenities:
Heat System:
Air Conditioning:
Utilities: