


Property Listing
Description
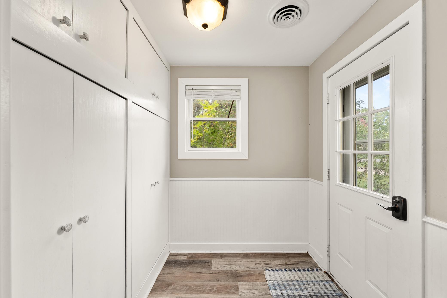
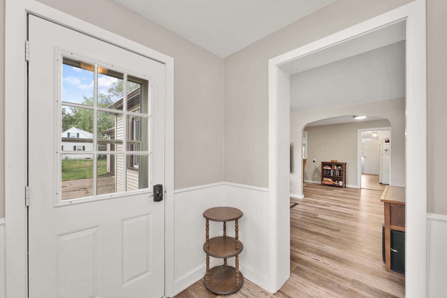
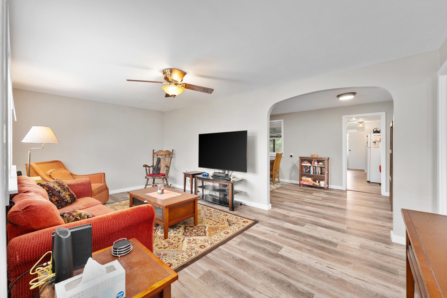
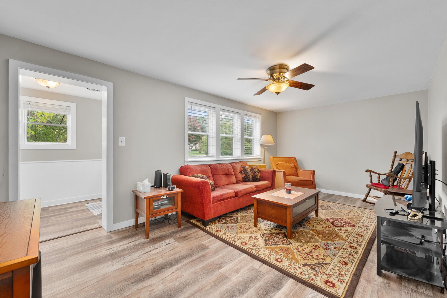
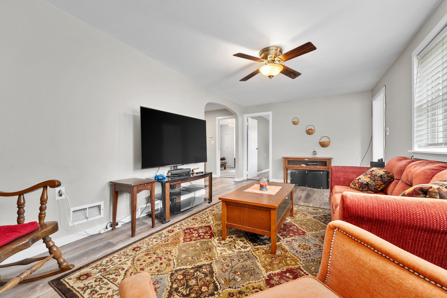
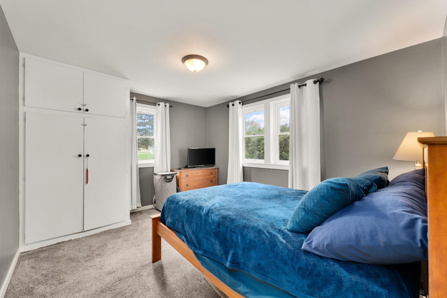
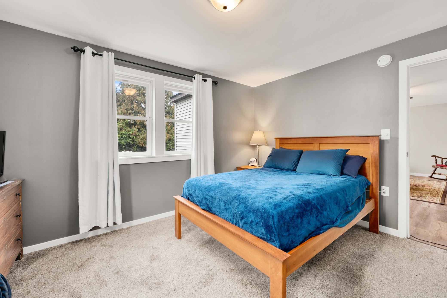
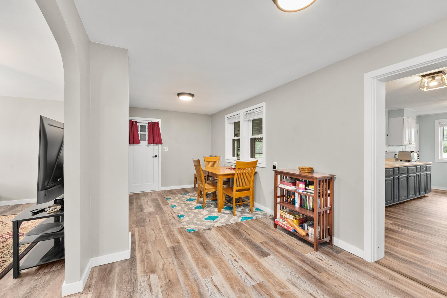
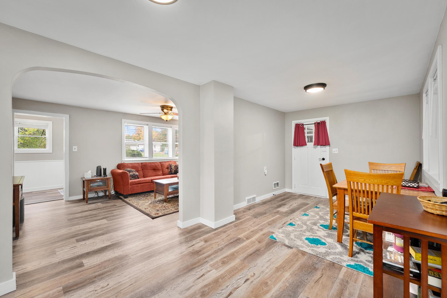
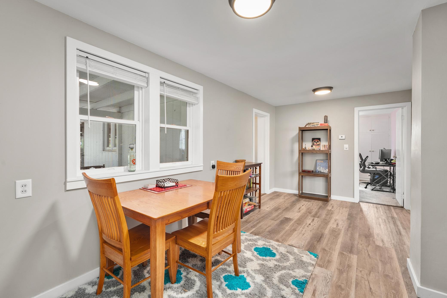
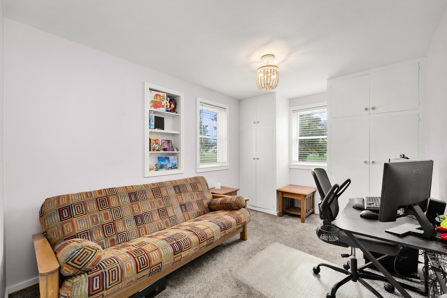
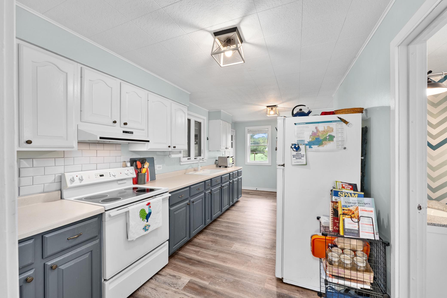
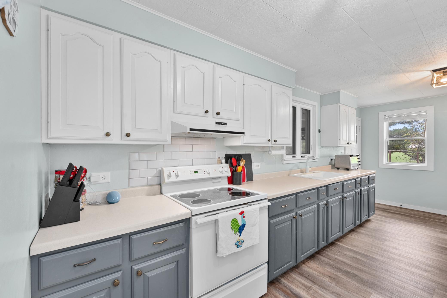
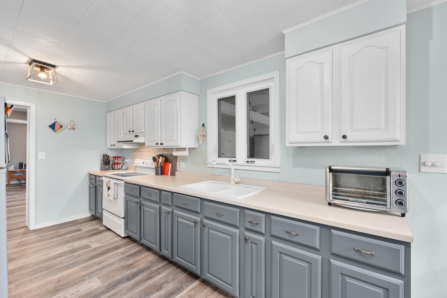
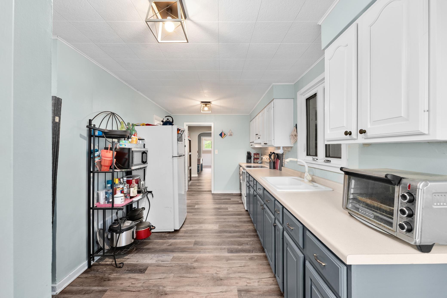
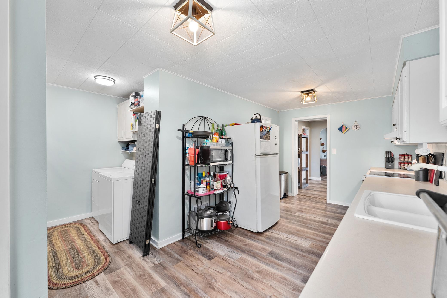
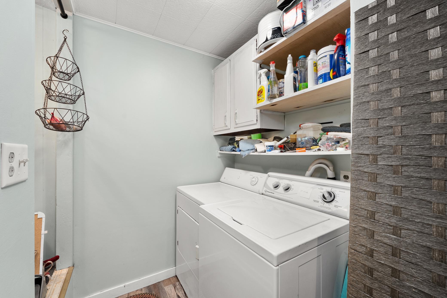
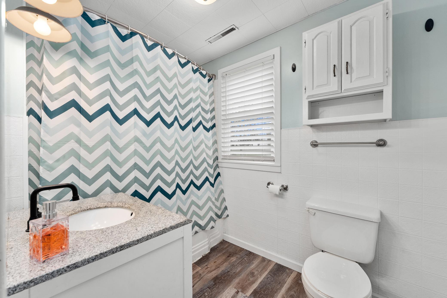
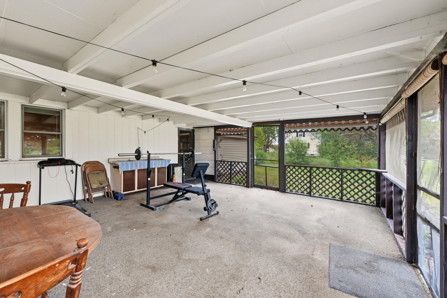
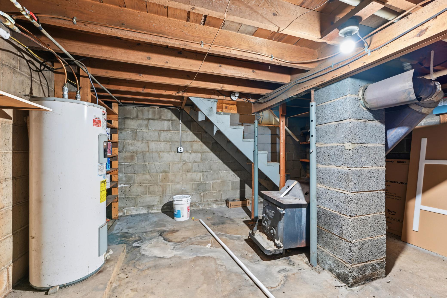
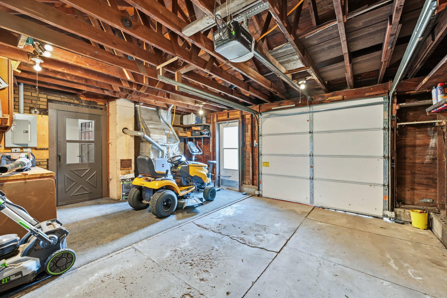
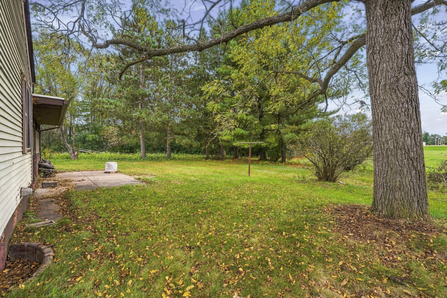
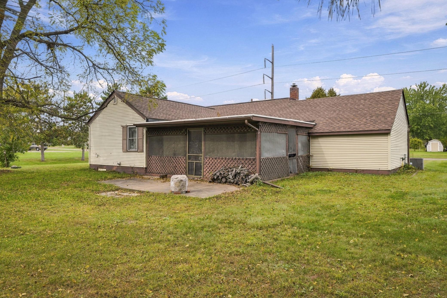
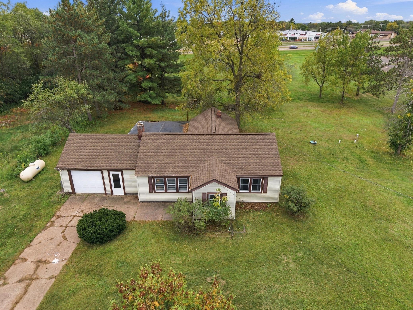
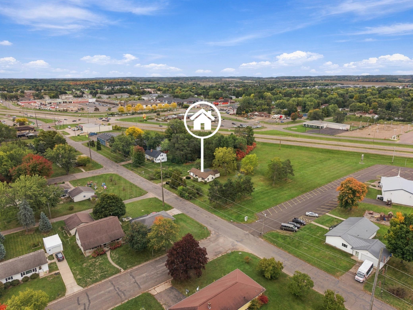
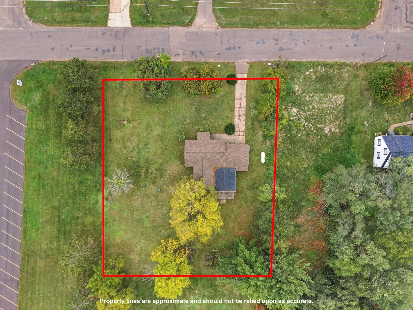
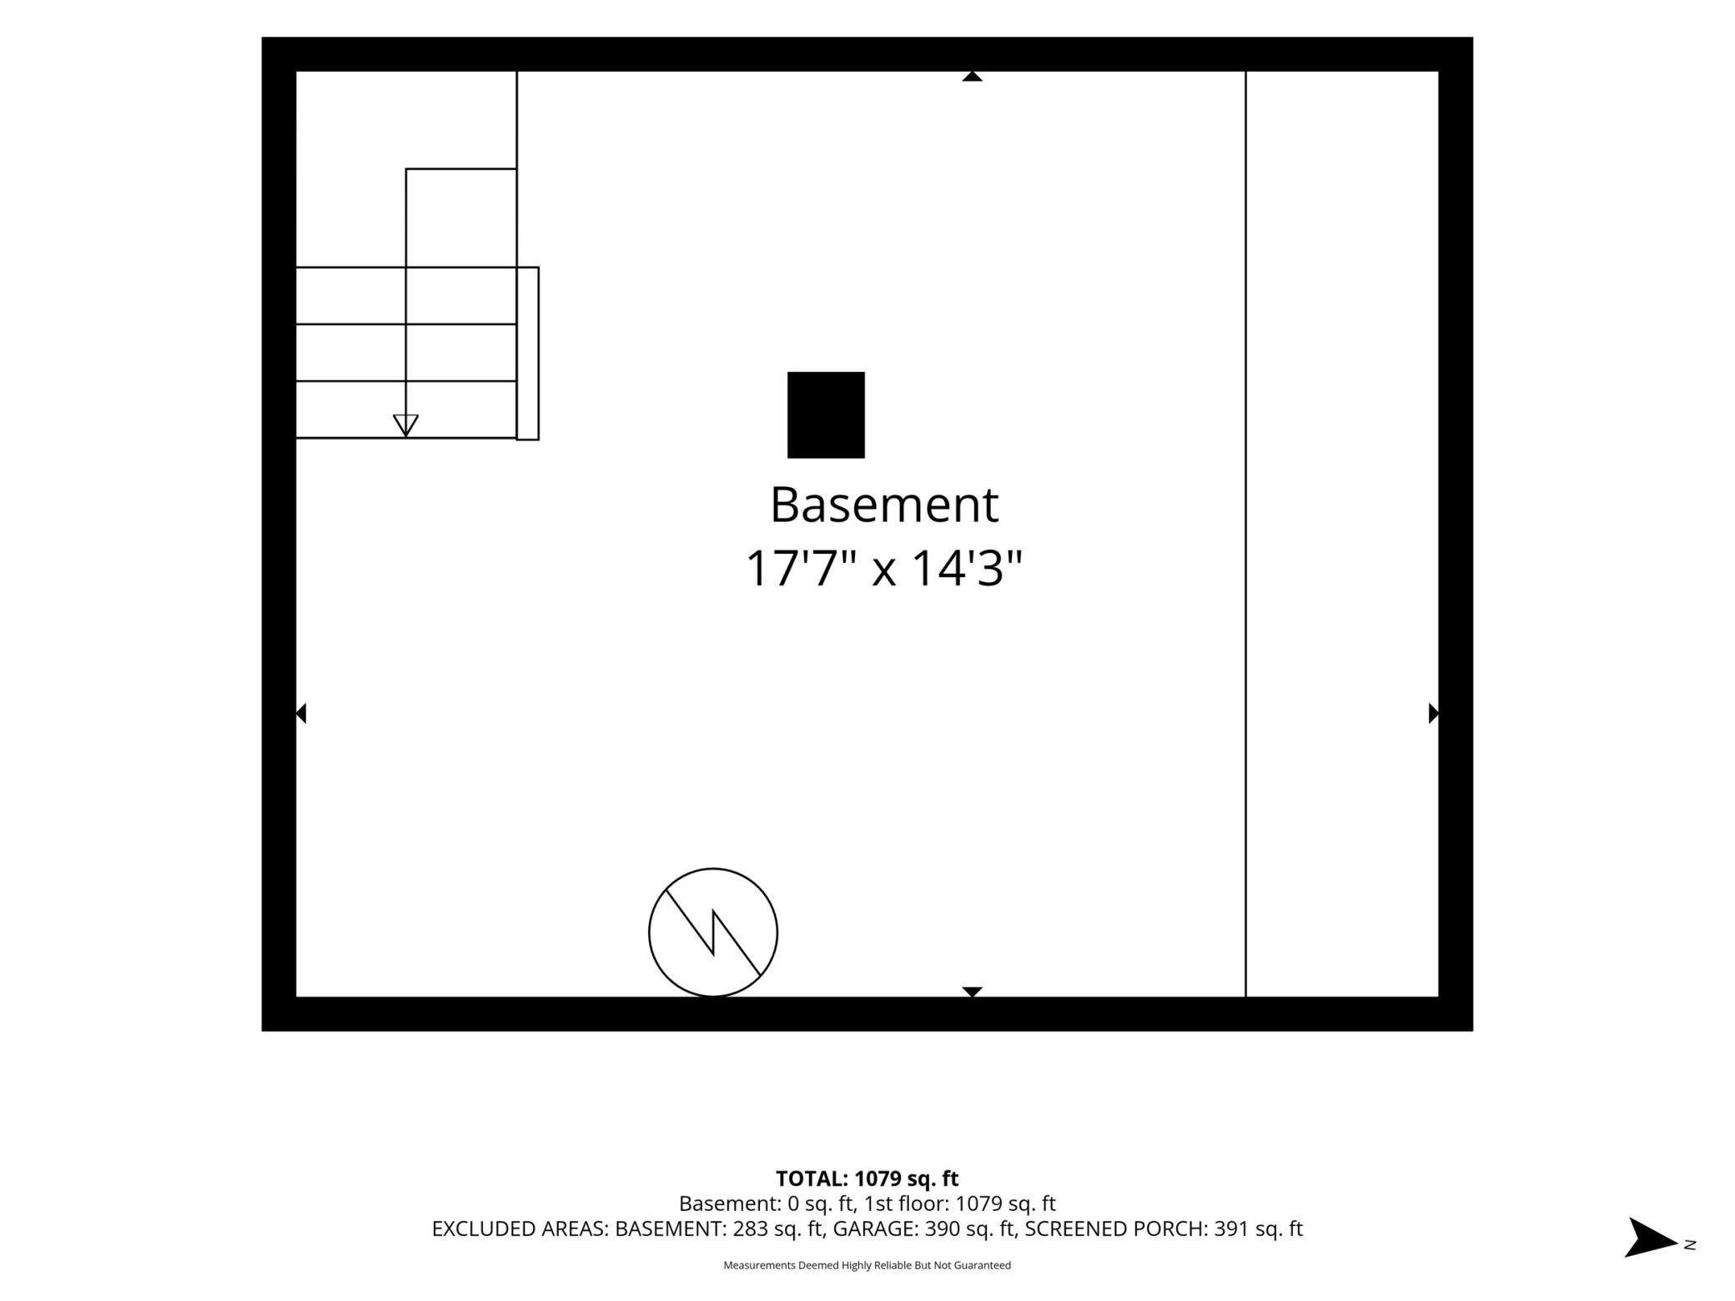
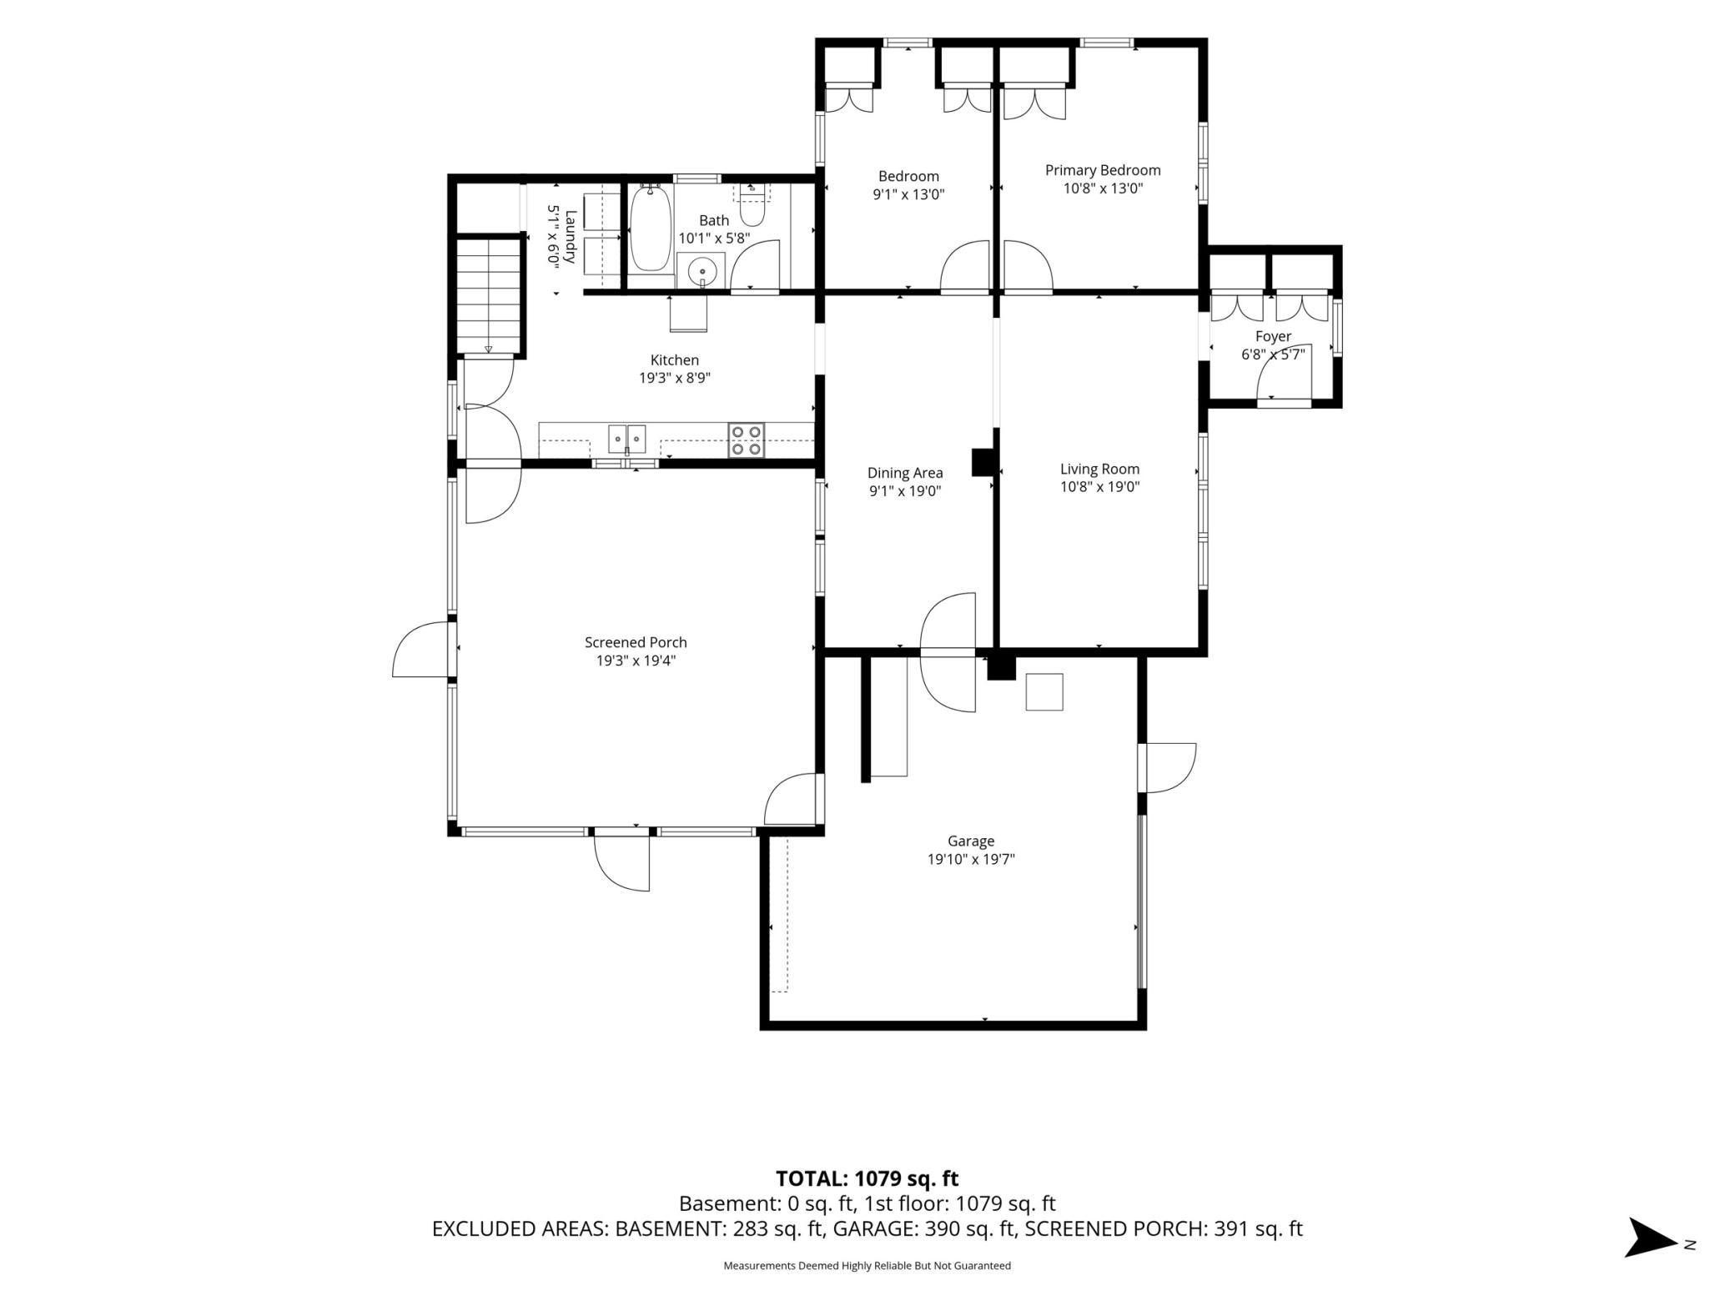
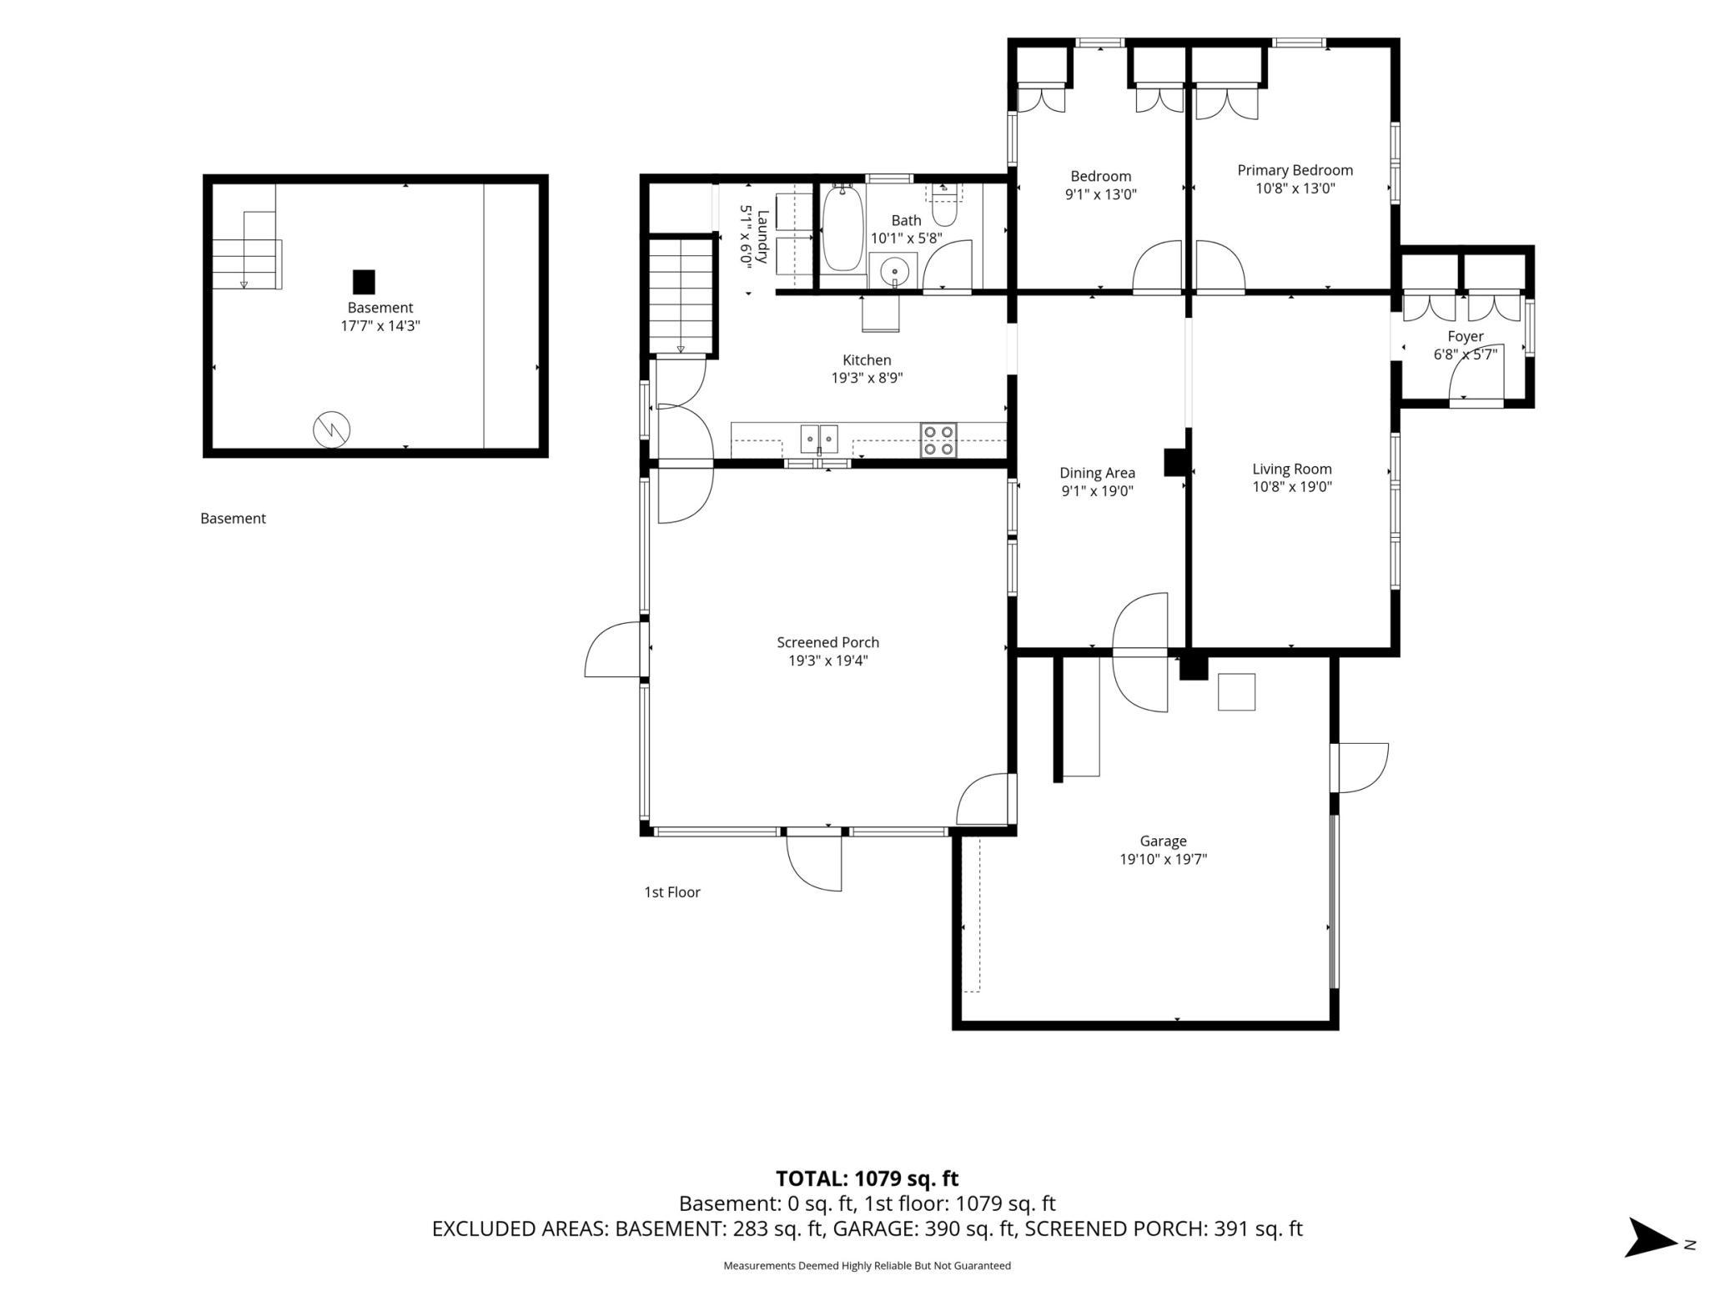
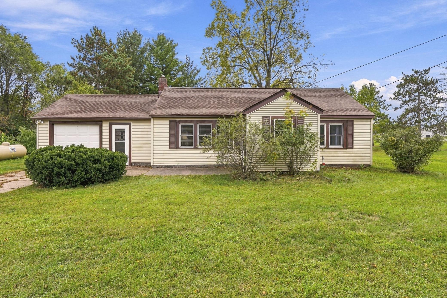
New roof. Main-floor laundry. A screened porch you won't want to leave. 205 W South Ave is for anyone who wants home to be the easy part of the day. This ranch-style home puts the living room, dining area, kitchen, bath, and laundry all on one level, in a walkable location close to places to eat and a pharmacy. Walk in and the first thing you notice is the light. A large picture window brightens the living room, wood-look flooring runs continuously from room to room, and neutral tones with white trim give the home a clean, comfortable feel. A graceful arched opening draws you into the dining area, which flows straight into the kitchen. The galley kitchen keeps everything within easy reach. Two-tone cabinetry, white above and gray below, pairs with a subway tile backsplash, modern light fixtures, and a long run of counter space. Laundry is just steps away on the same floor, with built-in shelving, so you'll never haul a basket up or down stairs again. Then there's the space you'll use more than you expect: a large screened porch off the kitchen. Morning coffee, summer suppers, quiet evenings with no bugs invited. Beyond it, the yard opens up with wide green space, mature trees, and room to garden or entertain. The attached garage keeps you out of the weather coming and going. That new roof? Installed in 2025, so the big-ticket item is already handled. The home is on city water and also has a private septic. One level, a great yard, a new roof, and a walkable location. Come see how easy home can feel. Schedule your showing today!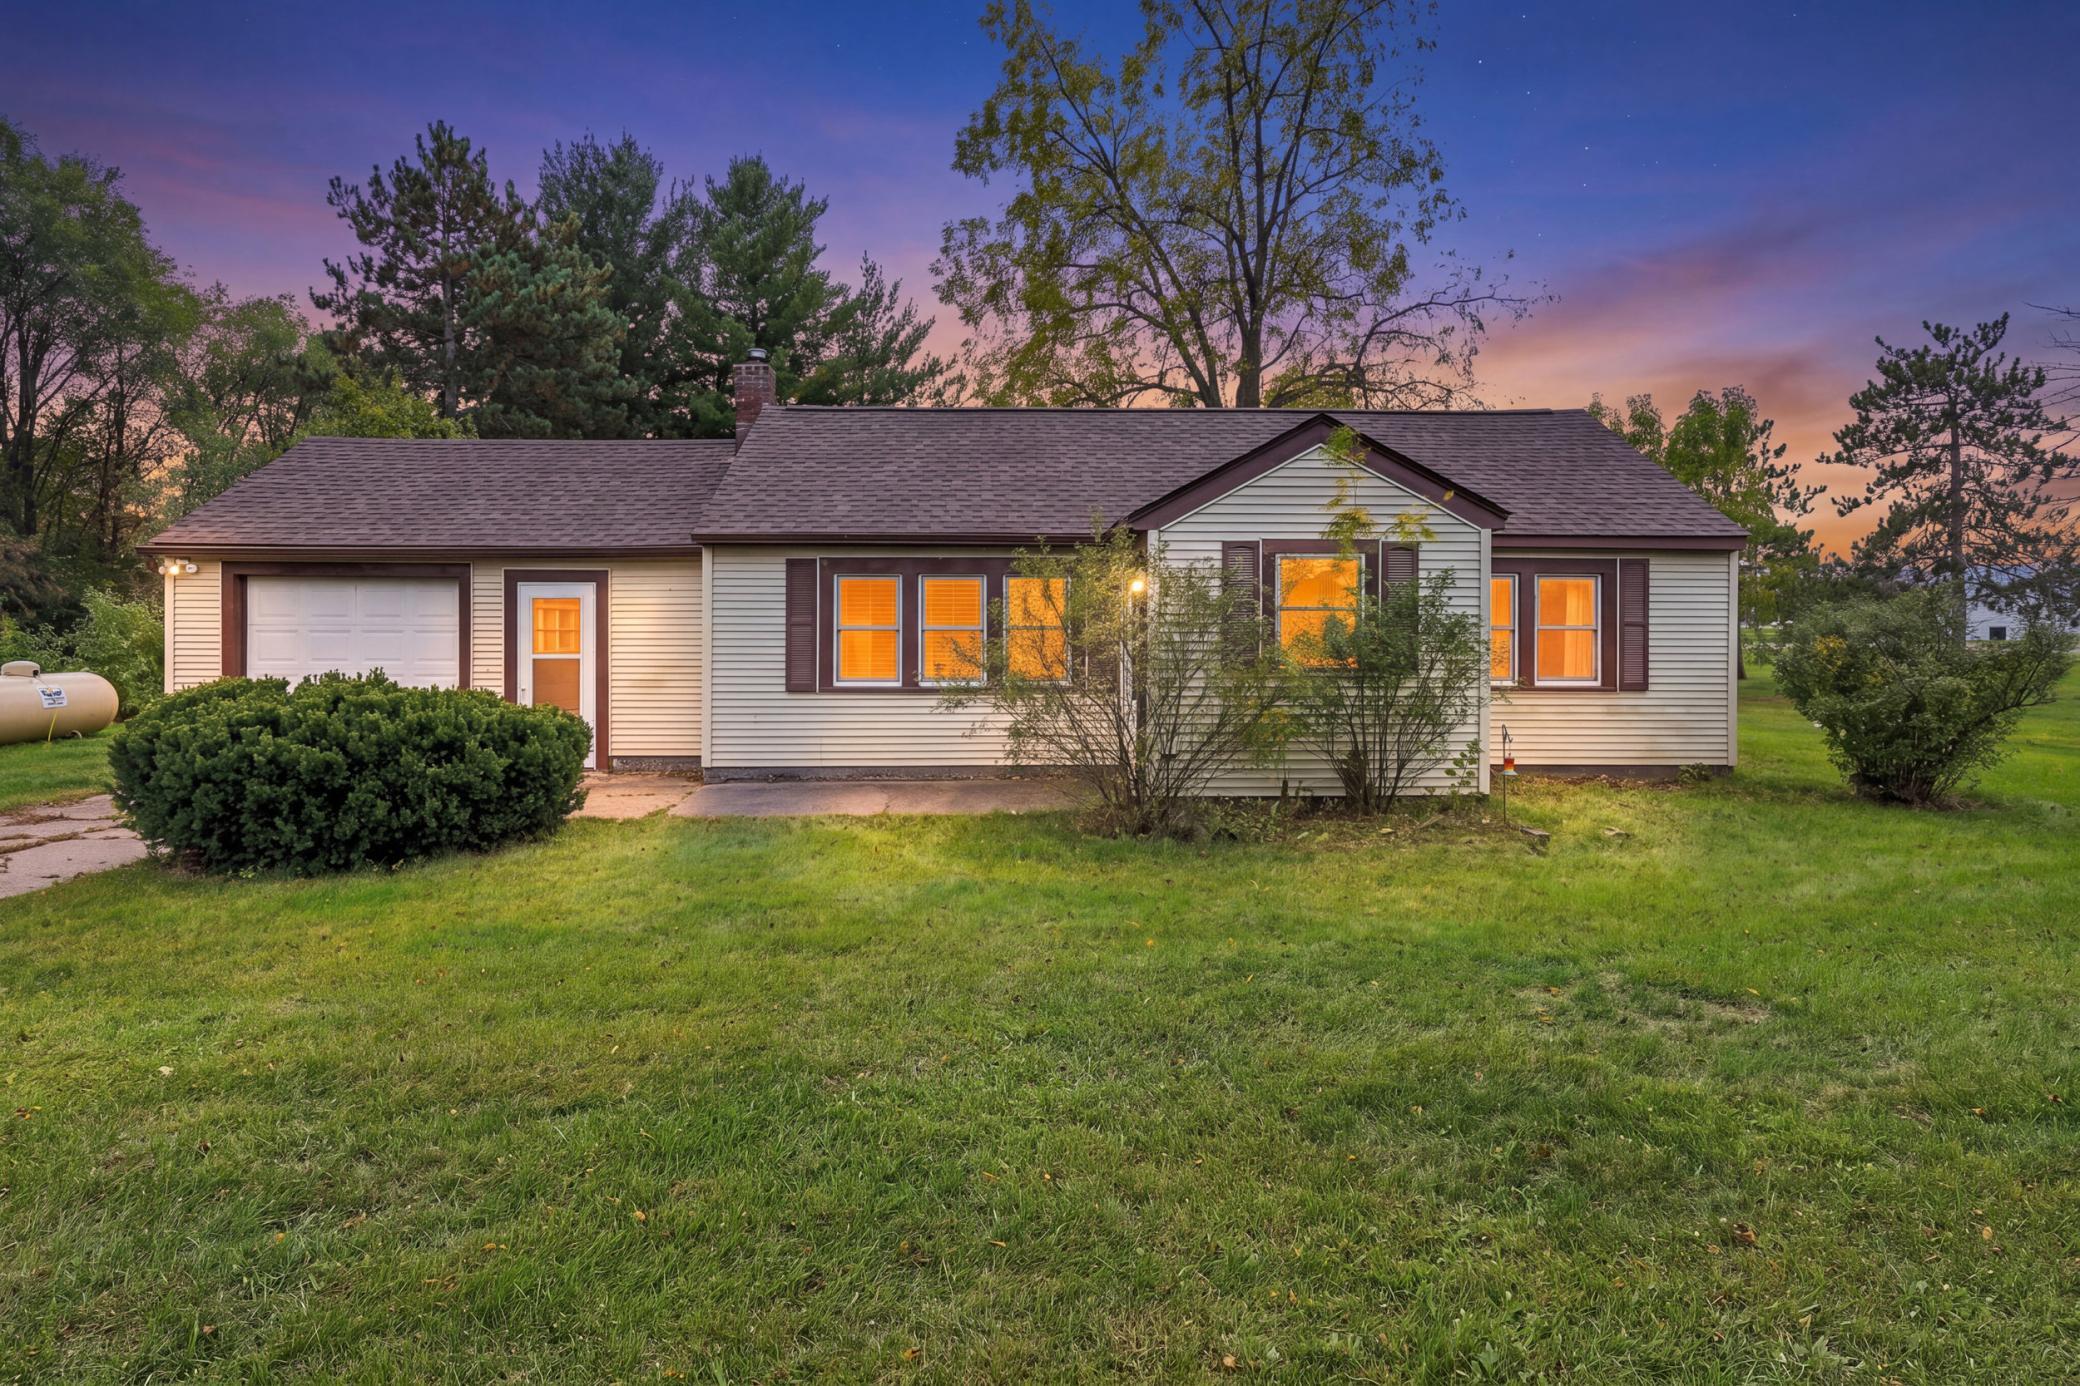
Property Information
Status: Active
Sub Type: ********
List Price: $245,000
MLS#: 7154810
Current Price: $245,000
Address: 205 W South Avenue, Chippewa Falls, WI 54729
City: Chippewa Falls
State: WI
Postal Code: 54729
Geo Lat: 44.915089
Geo Lon: -91.392393
Subdivision:
County: Chippewa
Property Description
Year Built: 1940
Lot Size SqFt: 23958
Gen Tax: 2837
Specials Inst: 0
High School: Fall Creek
Square Ft. Source:
Above Grade Finished Area: 1079
Below Grade Finished Area: 0
Below Grade Unfinished Area:
Total SqFt.: 1362
Style: Array
Total Bedrooms: 2
Total Bathrooms: 1
Total Full Baths: 1
Garage Type:
Garage Stalls: 1
Waterfront:
Property Features
Exterior:
Roof:
Foundation:
Lot Feat/Fld Plain: Array
Interior Amenities:
Inclusions:
Exterior Amenities:
Heat System:
Air Conditioning:
Utilities: