


Property Listing
Description
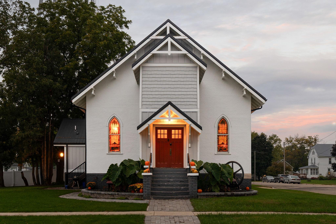
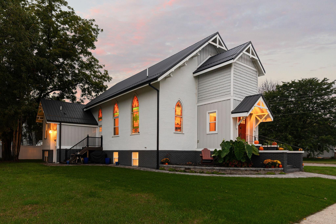
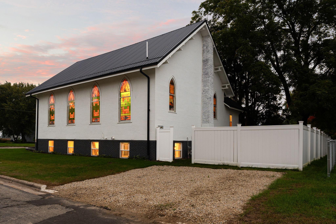
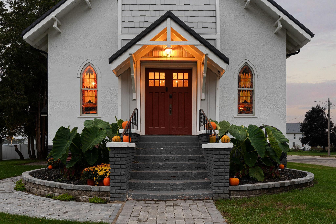
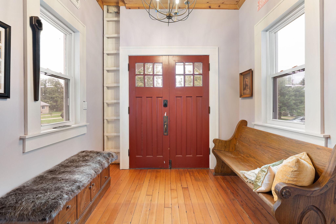
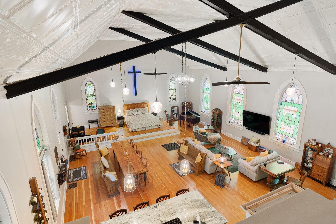
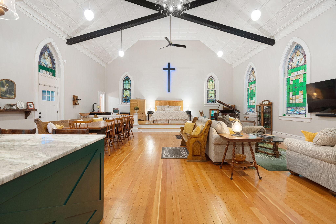
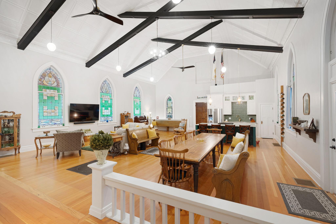
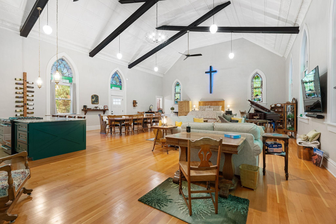
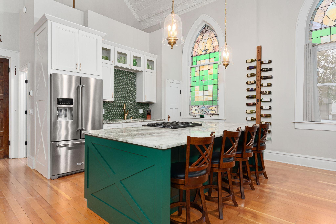
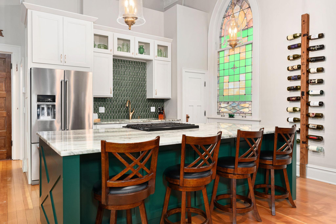
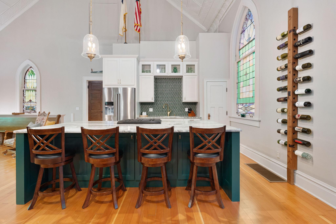
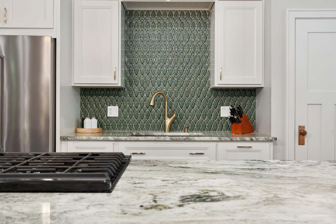
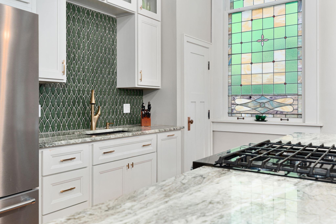
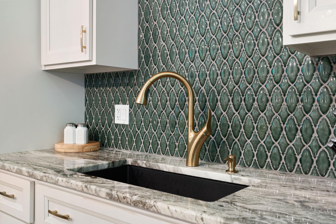
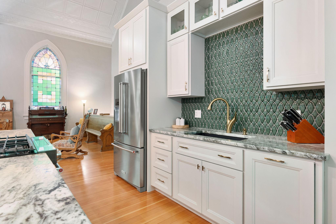
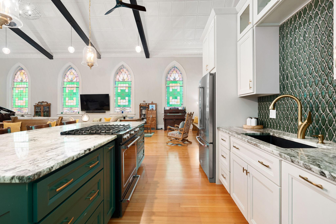
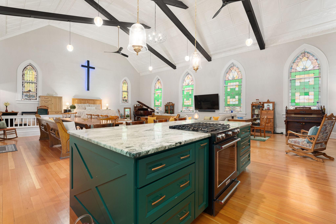
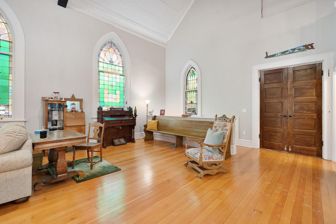
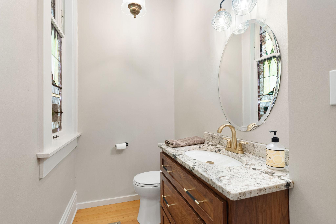
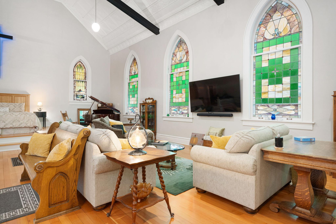
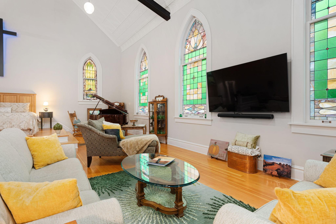
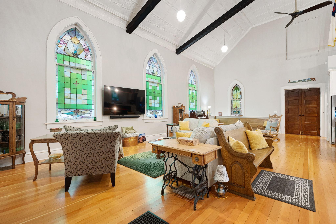
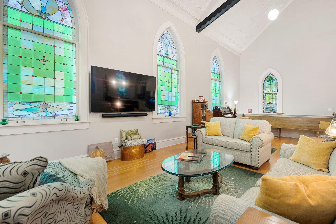
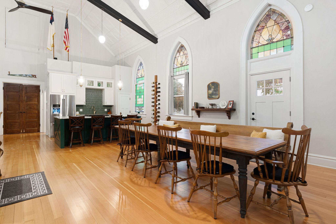
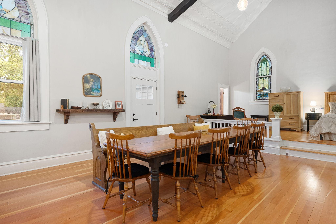
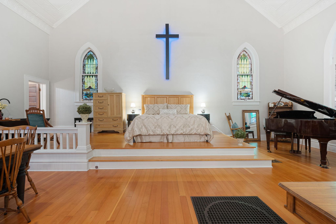
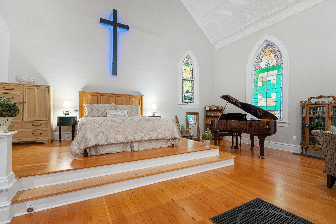
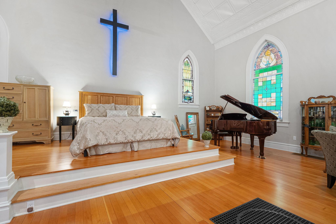
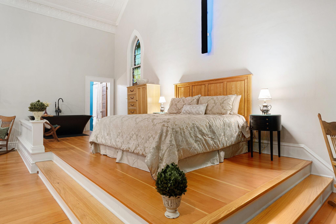
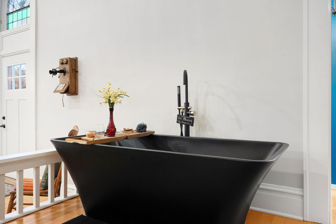
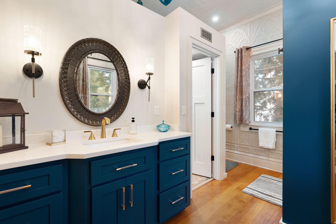
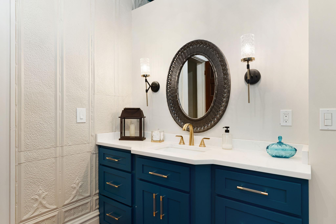
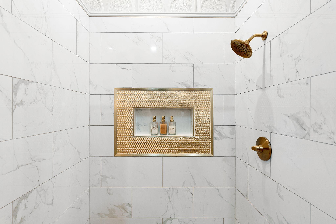
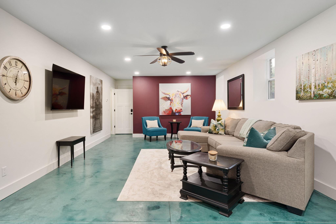
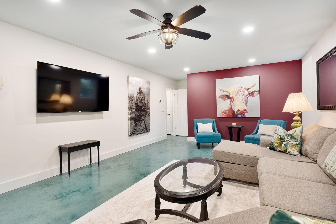
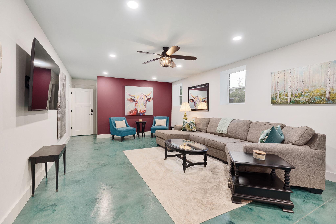
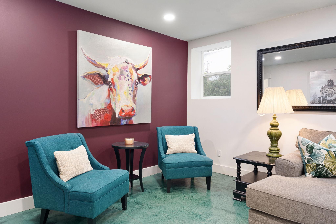
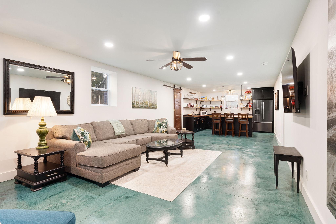
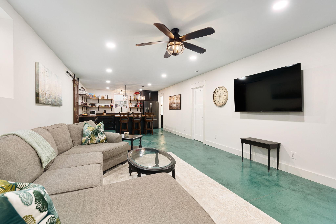
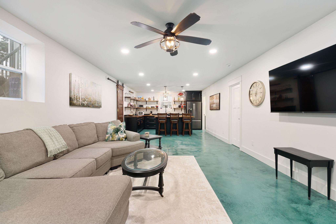
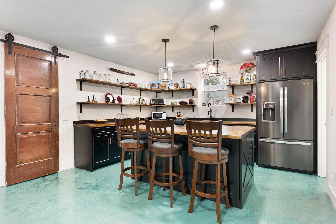
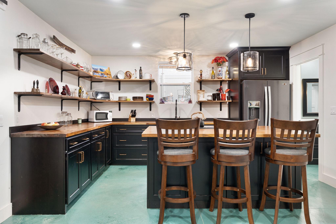
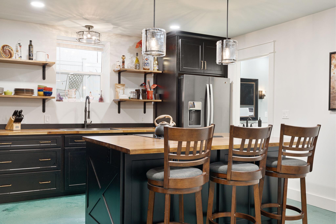
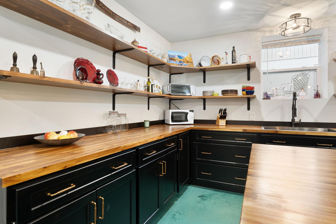
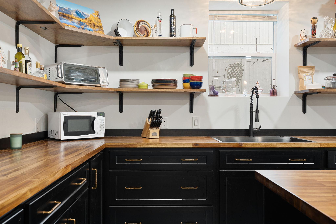
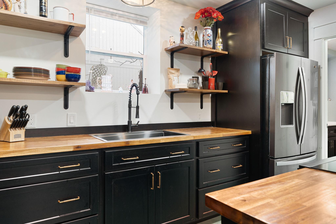
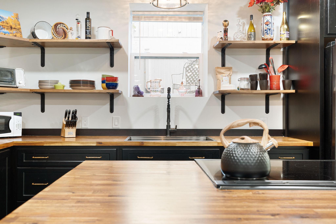
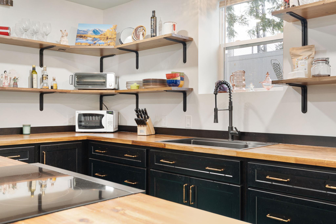
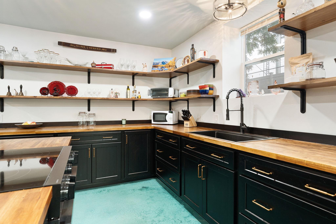
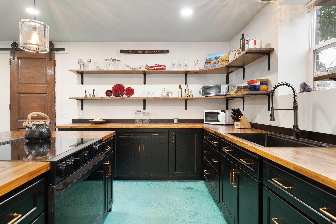
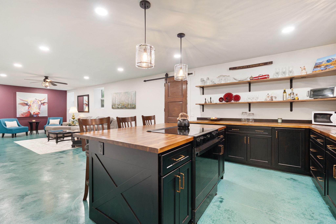
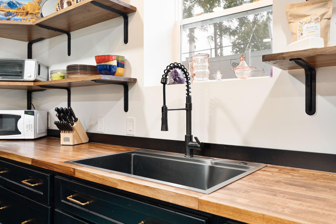
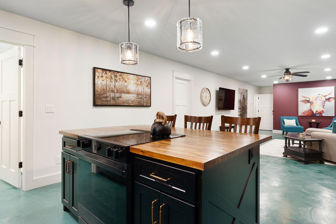
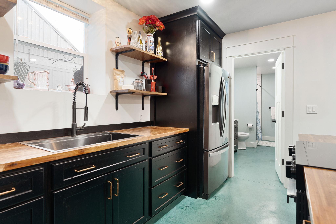
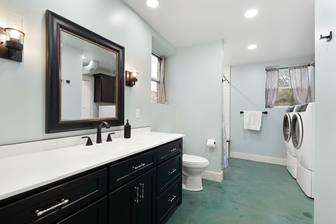
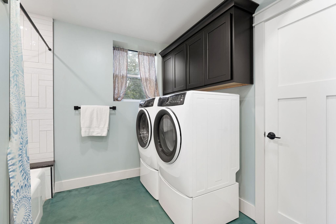
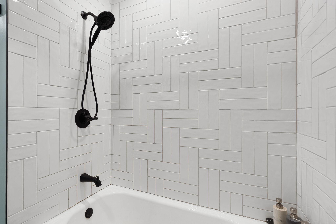
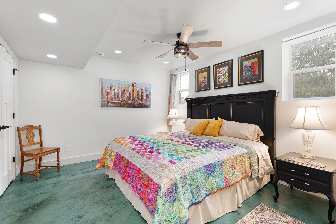
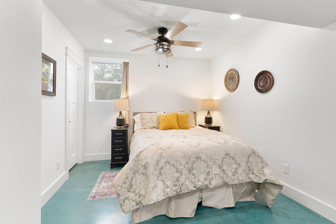
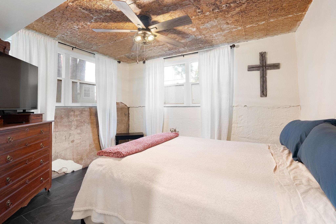
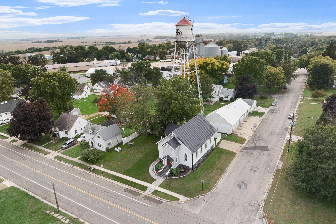
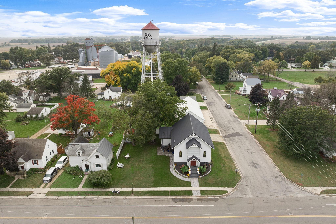
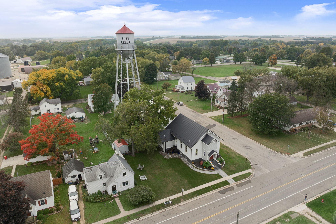
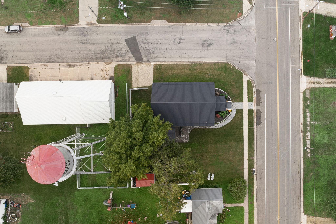
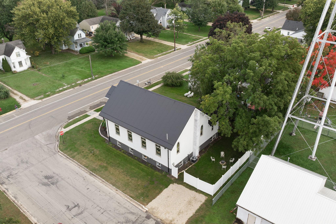
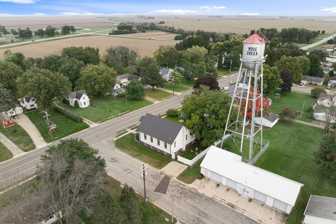
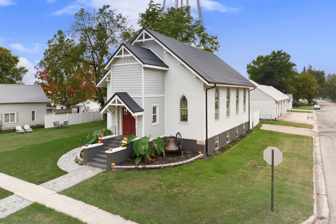
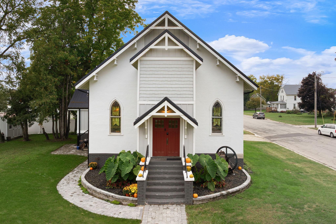
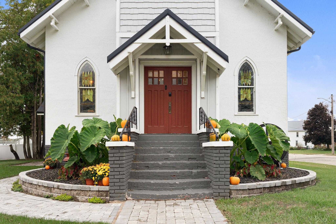
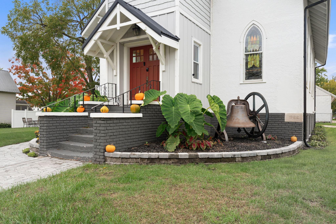
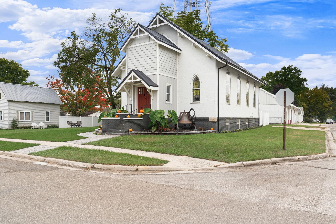
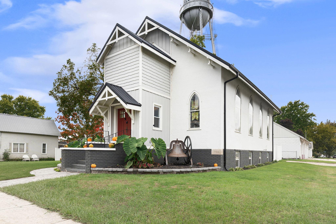
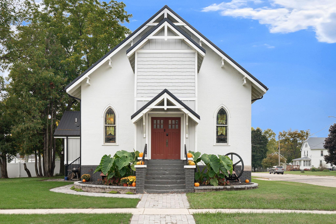
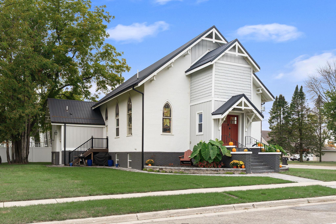
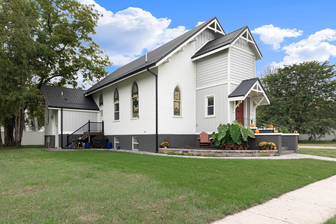
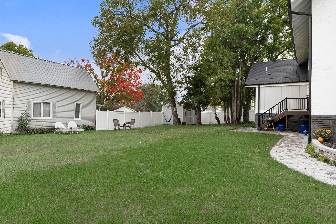
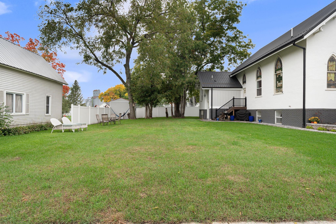
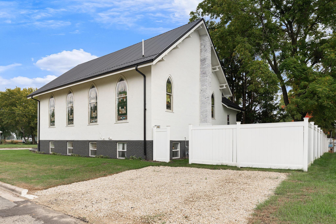
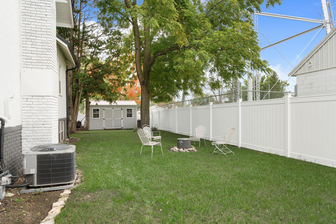
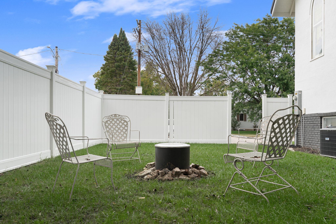
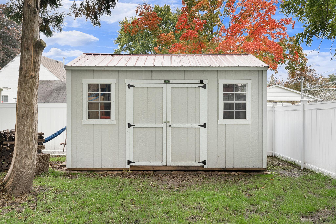
Welcome to an extraordinary sanctuary where historic character seamlessly merges with modern luxury. Built in 1922, this meticulously converted church in the peaceful community of Rose Creek offers soaring architecture paired with warm, sophisticated living spaces. Boasting over $400,000 in comprehensive improvements, this architectural masterpiece features stunning original stained glass windows, exposed scissor beams, restored Douglas Fir floors, Amish handcrafted cabinetry throughout, two custom kitchens, exquisite granite and quartz countertops, custom tile work, and two-and-a-half luxurious bathrooms. Modern comfort is thoroughly addressed with recent 200 AMP electrical service, high-efficiency furnace, dual combination water heater, in-floor radiant heat in the lower level, lower-level windows and all-new plumbing including a replacement sewer line. The exterior is just as impressive as the interior, featuring charming paver sidewalks and patios, low-maintenance Trex decking on the exterior side steps, French drains, steel roof and gutters with leaf-guards and a convenient utility shed. Beyond serving as a breathtaking primary residence, this distinctive property presents a rare investment opportunity, currently averaging around $25,000 a year in short-term or guest rental income with virtually zero advertising. Easy access to surrounding communities included a trail head for the Shooting Star State Trail just down the street. Experience the perfect blend of century-old craftsmanship and turnkey modern elegance by scheduling your private tour of this one-of-a-kind Rose Creek landmark today.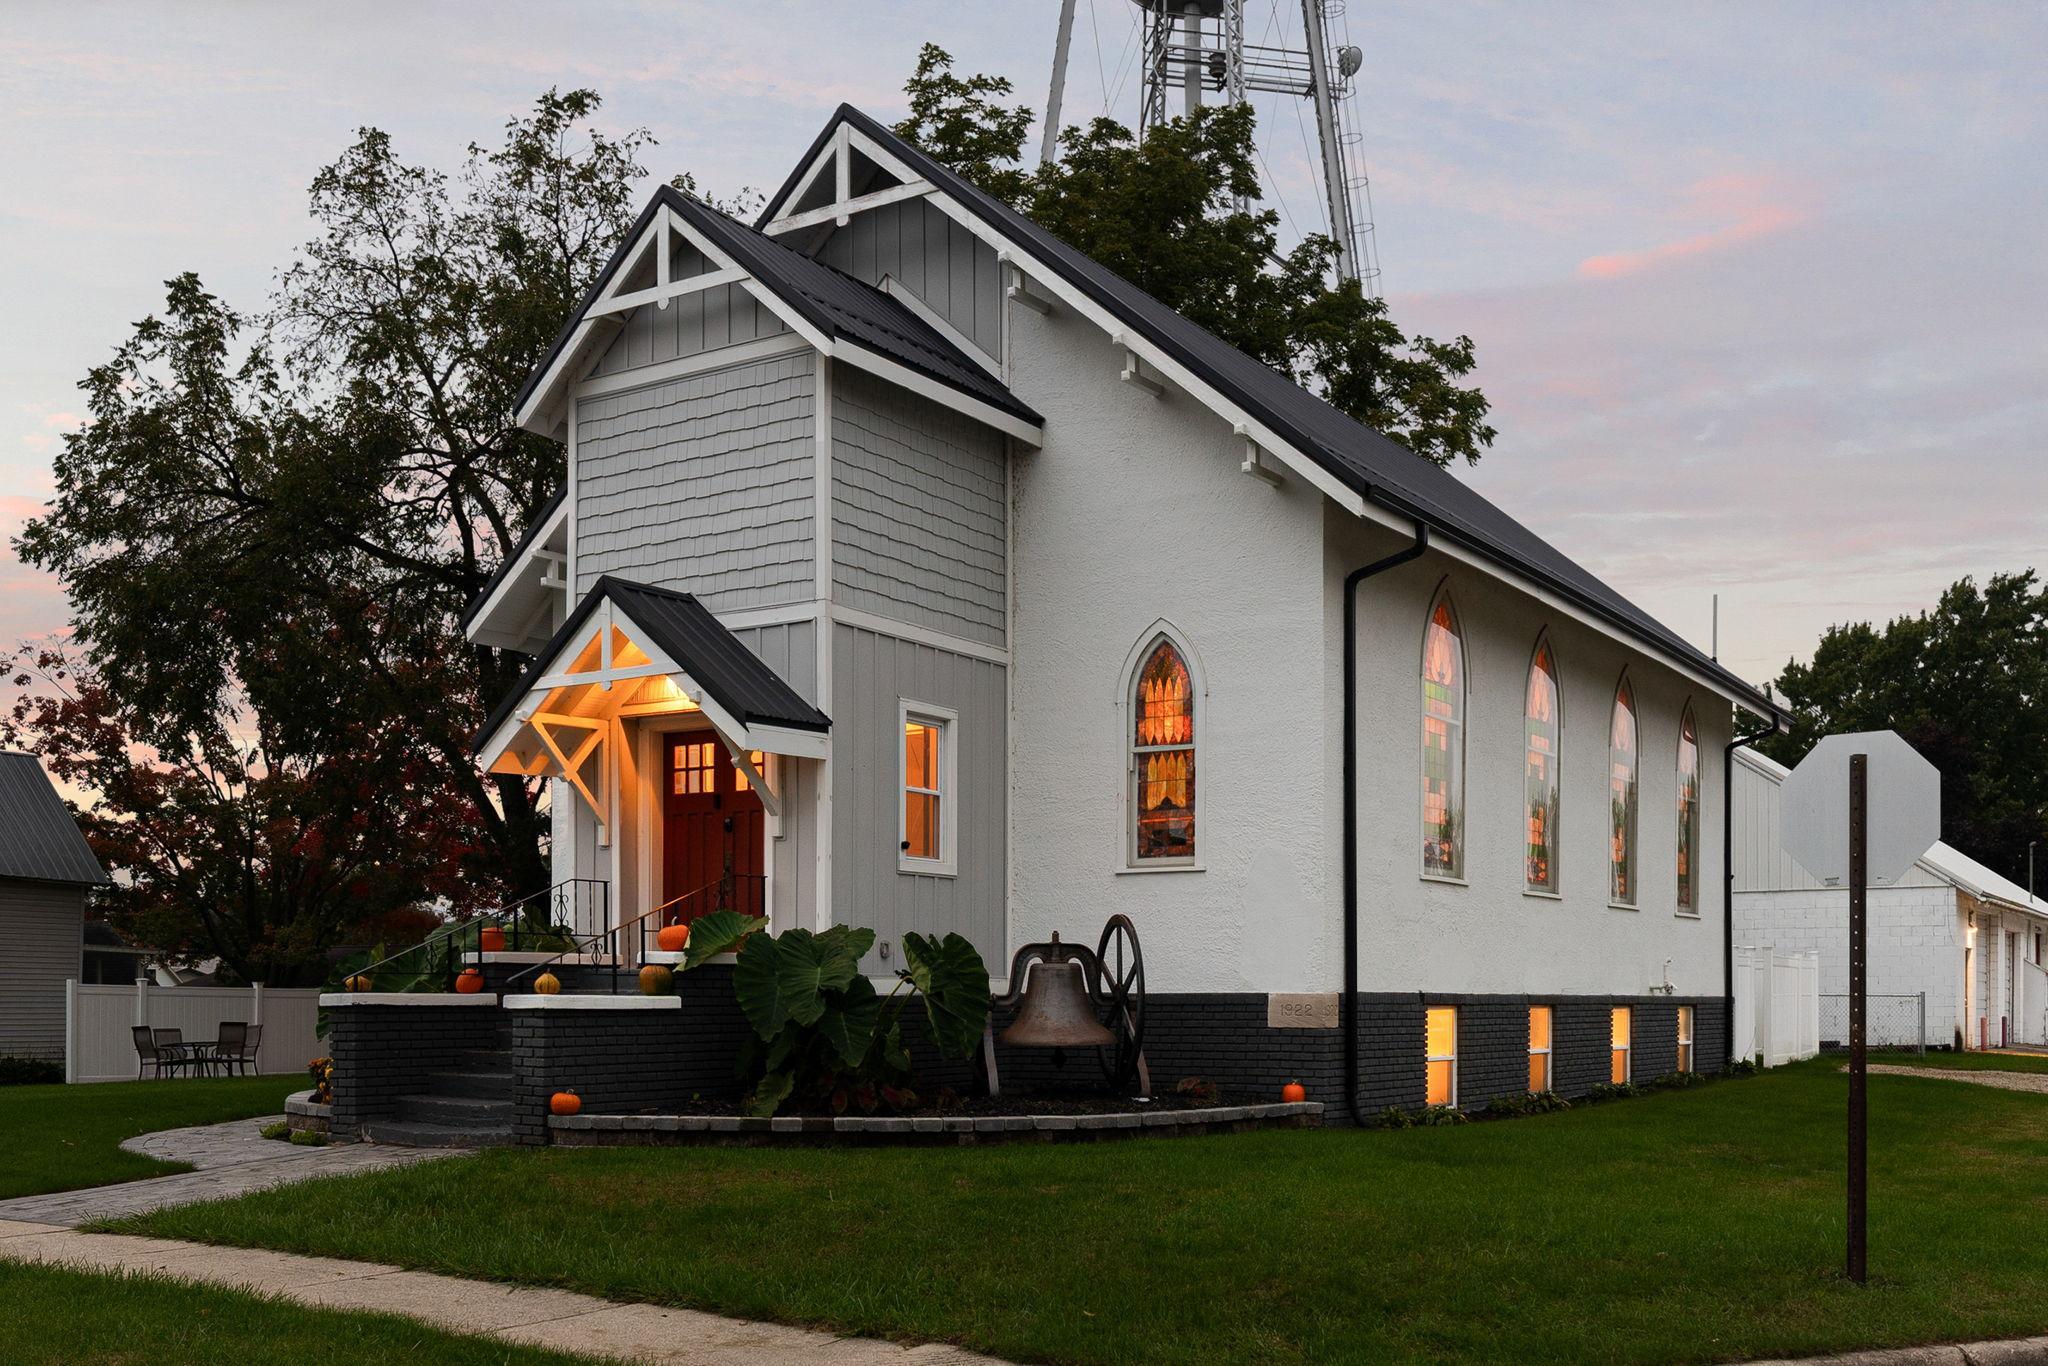

Property Information
Status: Active
Sub Type: ********
List Price: $374,900
MLS#: 7154679
Current Price: $374,900
Address: 101 1st Street SE, Rose Creek, MN 55970
City: Rose Creek
State: MN
Postal Code: 55970
Geo Lat: 43.604063
Geo Lon: -92.828807
Subdivision: Rose Crk
County: Mower
Property Description
Year Built: 1922
Lot Size SqFt: 10018.8
Gen Tax: 2292
Specials Inst: 68
High School: Southland
Square Ft. Source:
Above Grade Finished Area: 1796
Below Grade Finished Area: 1482
Below Grade Unfinished Area:
Total SqFt.: 3540
Style: Array
Total Bedrooms: 3
Total Bathrooms: 3
Total Full Baths: 1
Garage Type:
Garage Stalls: 0
Waterfront:
Property Features
Exterior:
Roof:
Foundation:
Lot Feat/Fld Plain: Array
Interior Amenities:
Inclusions:
Exterior Amenities:
Heat System:
Air Conditioning:
Utilities: