


Property Listing
Description
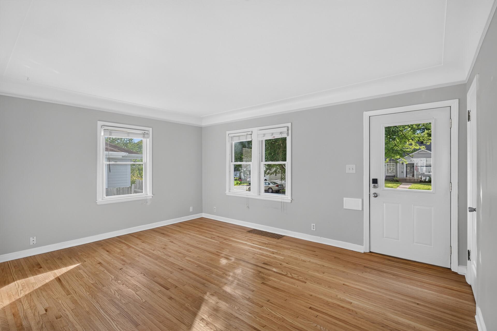
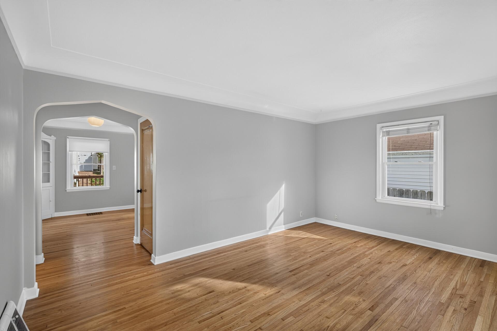
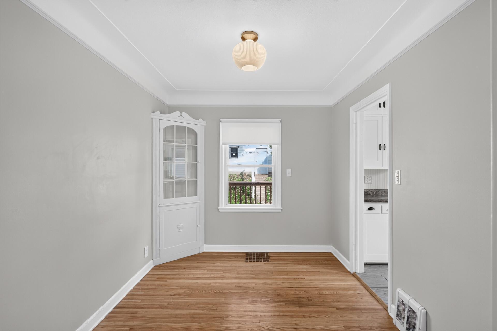
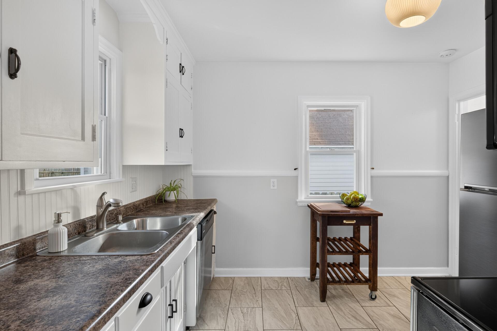
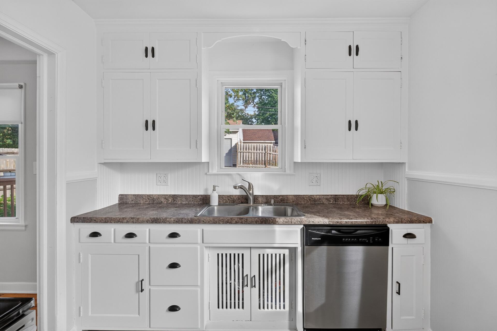
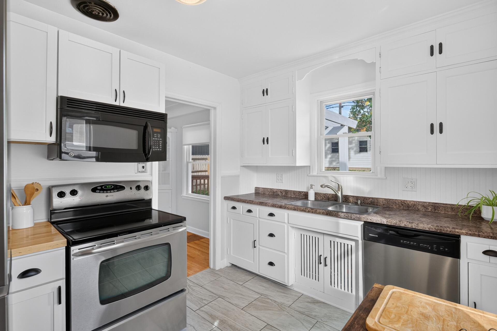
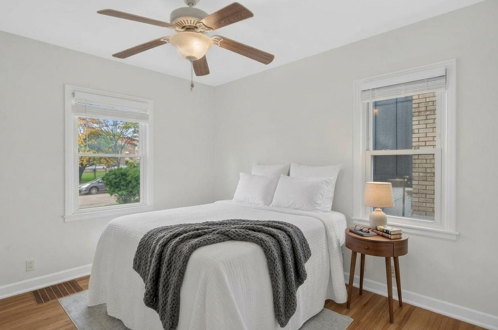
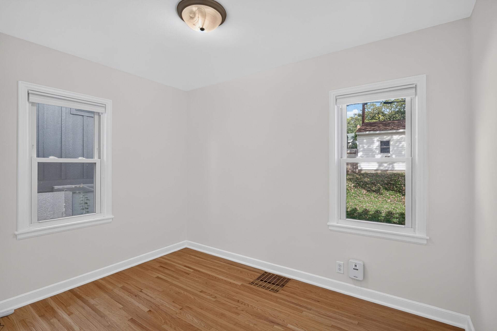
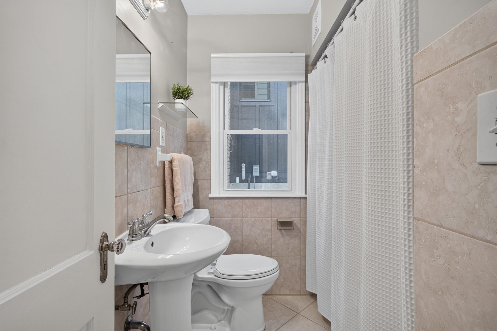
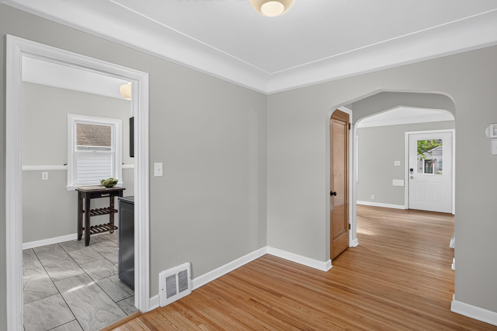
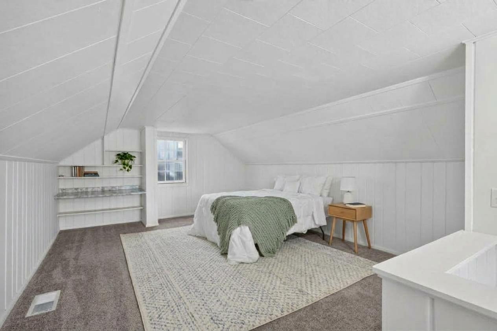
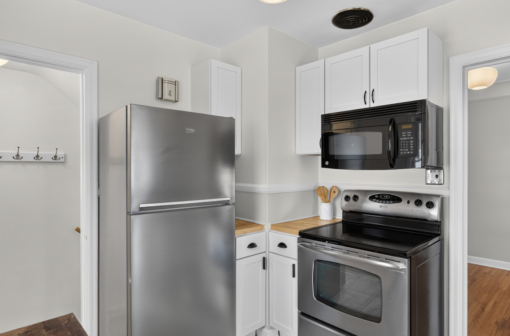
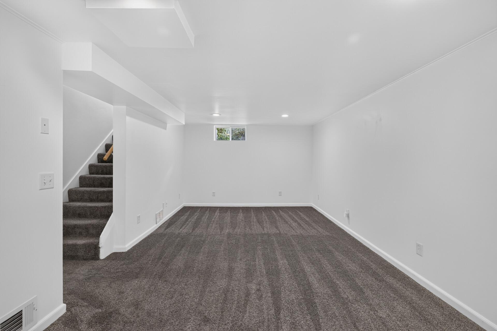
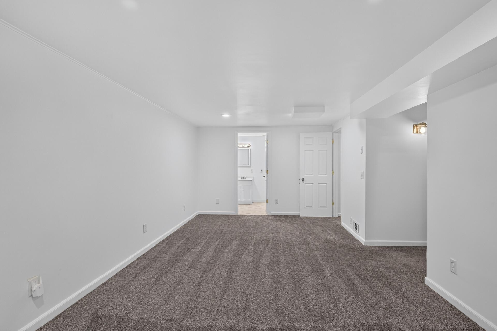
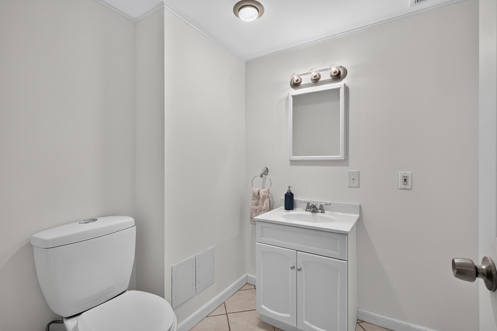
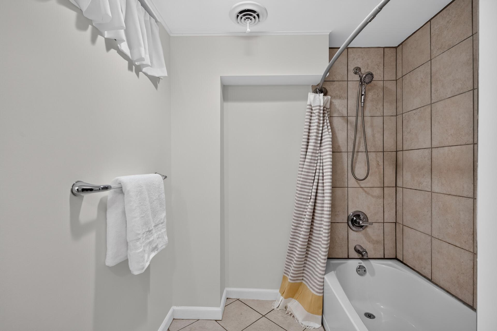
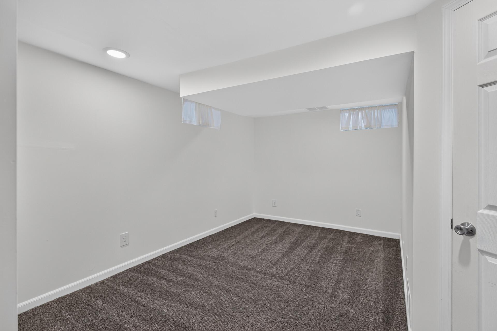
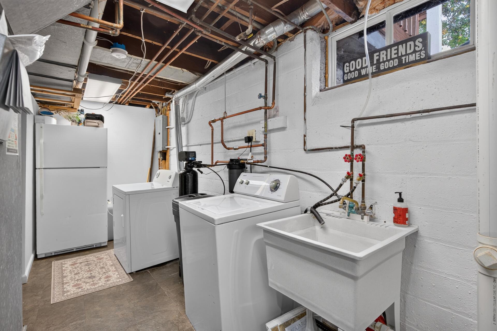
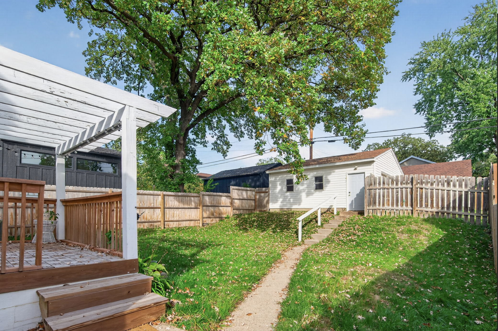
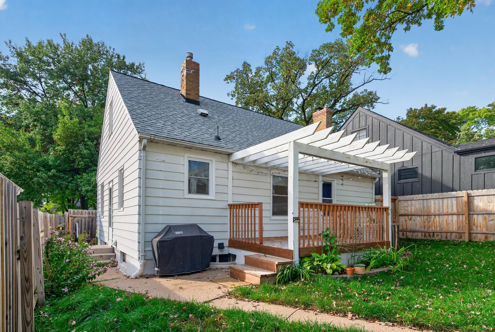
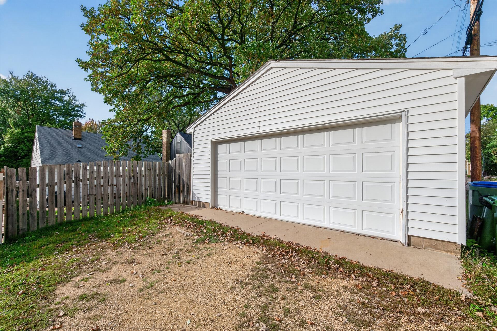
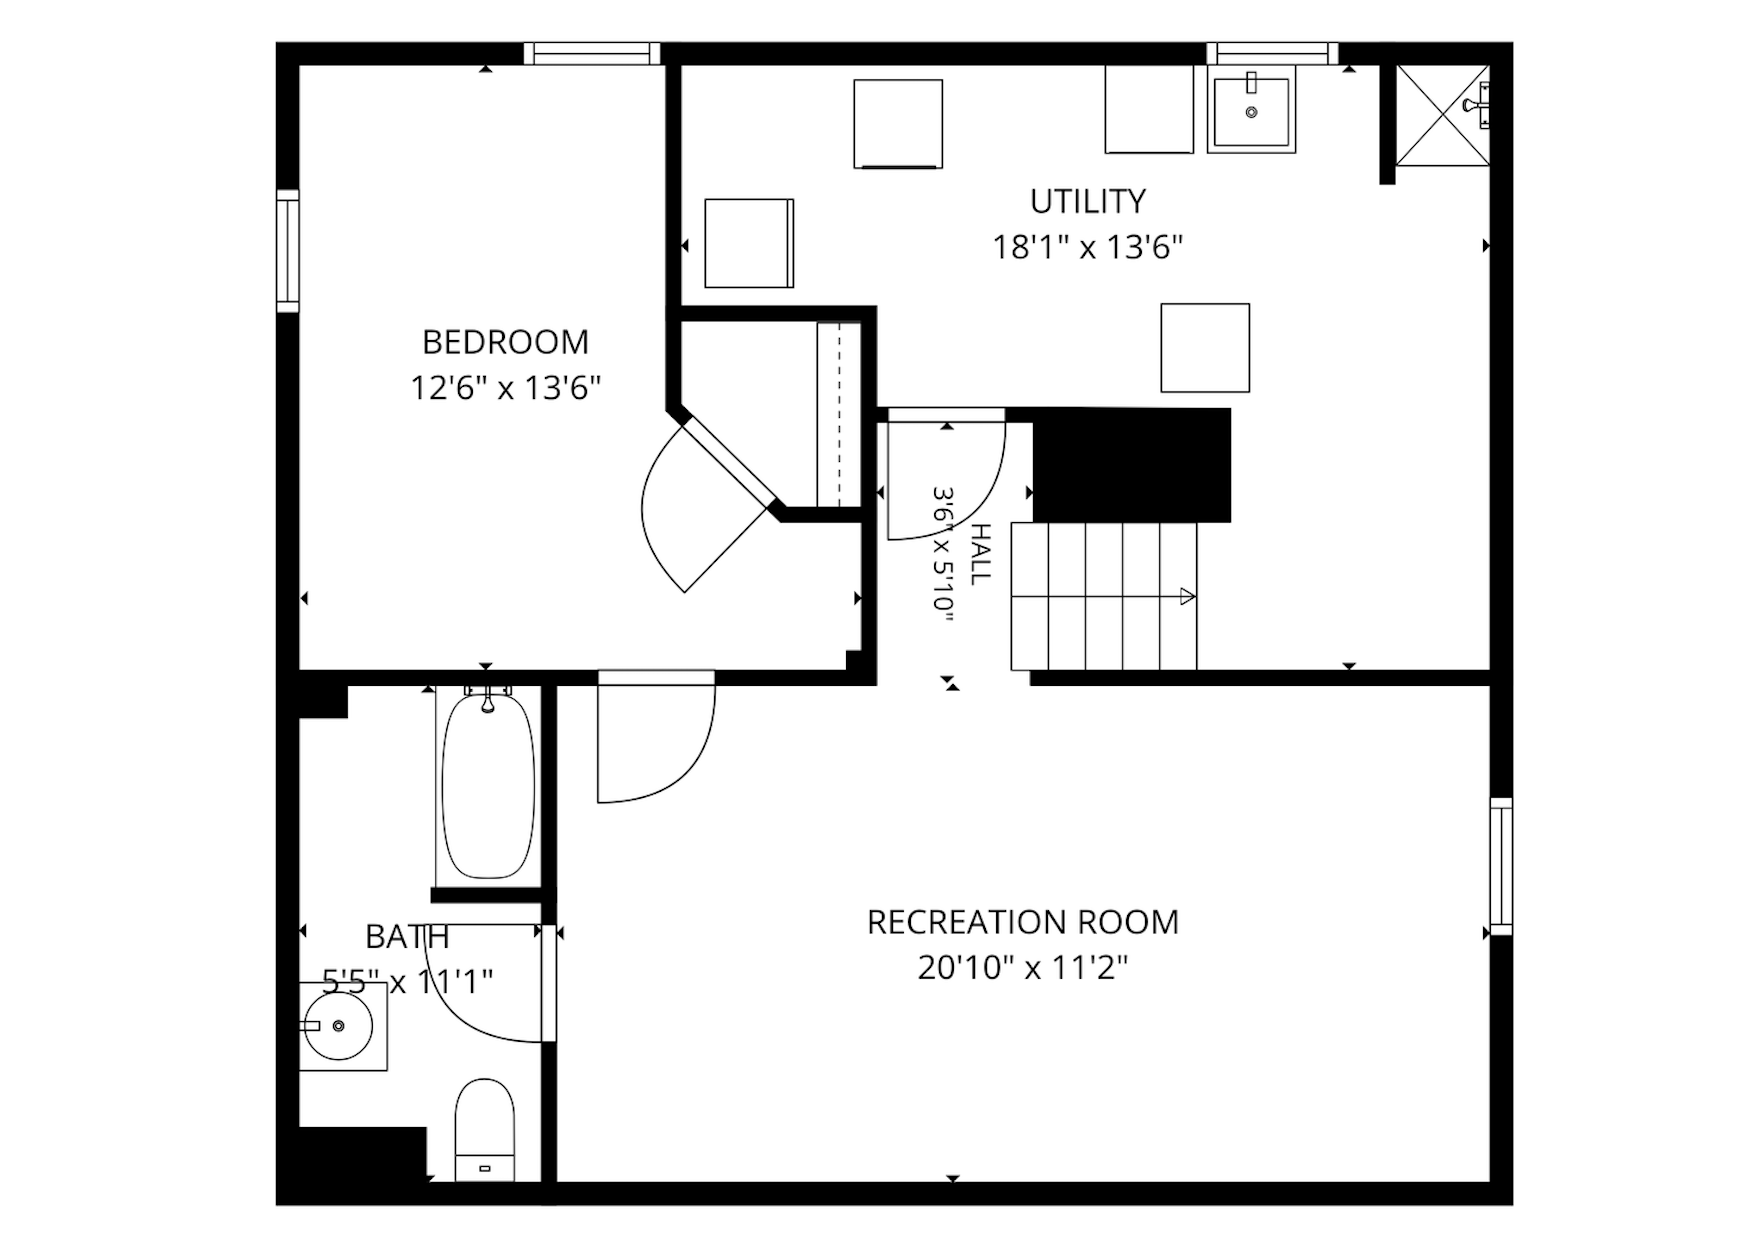
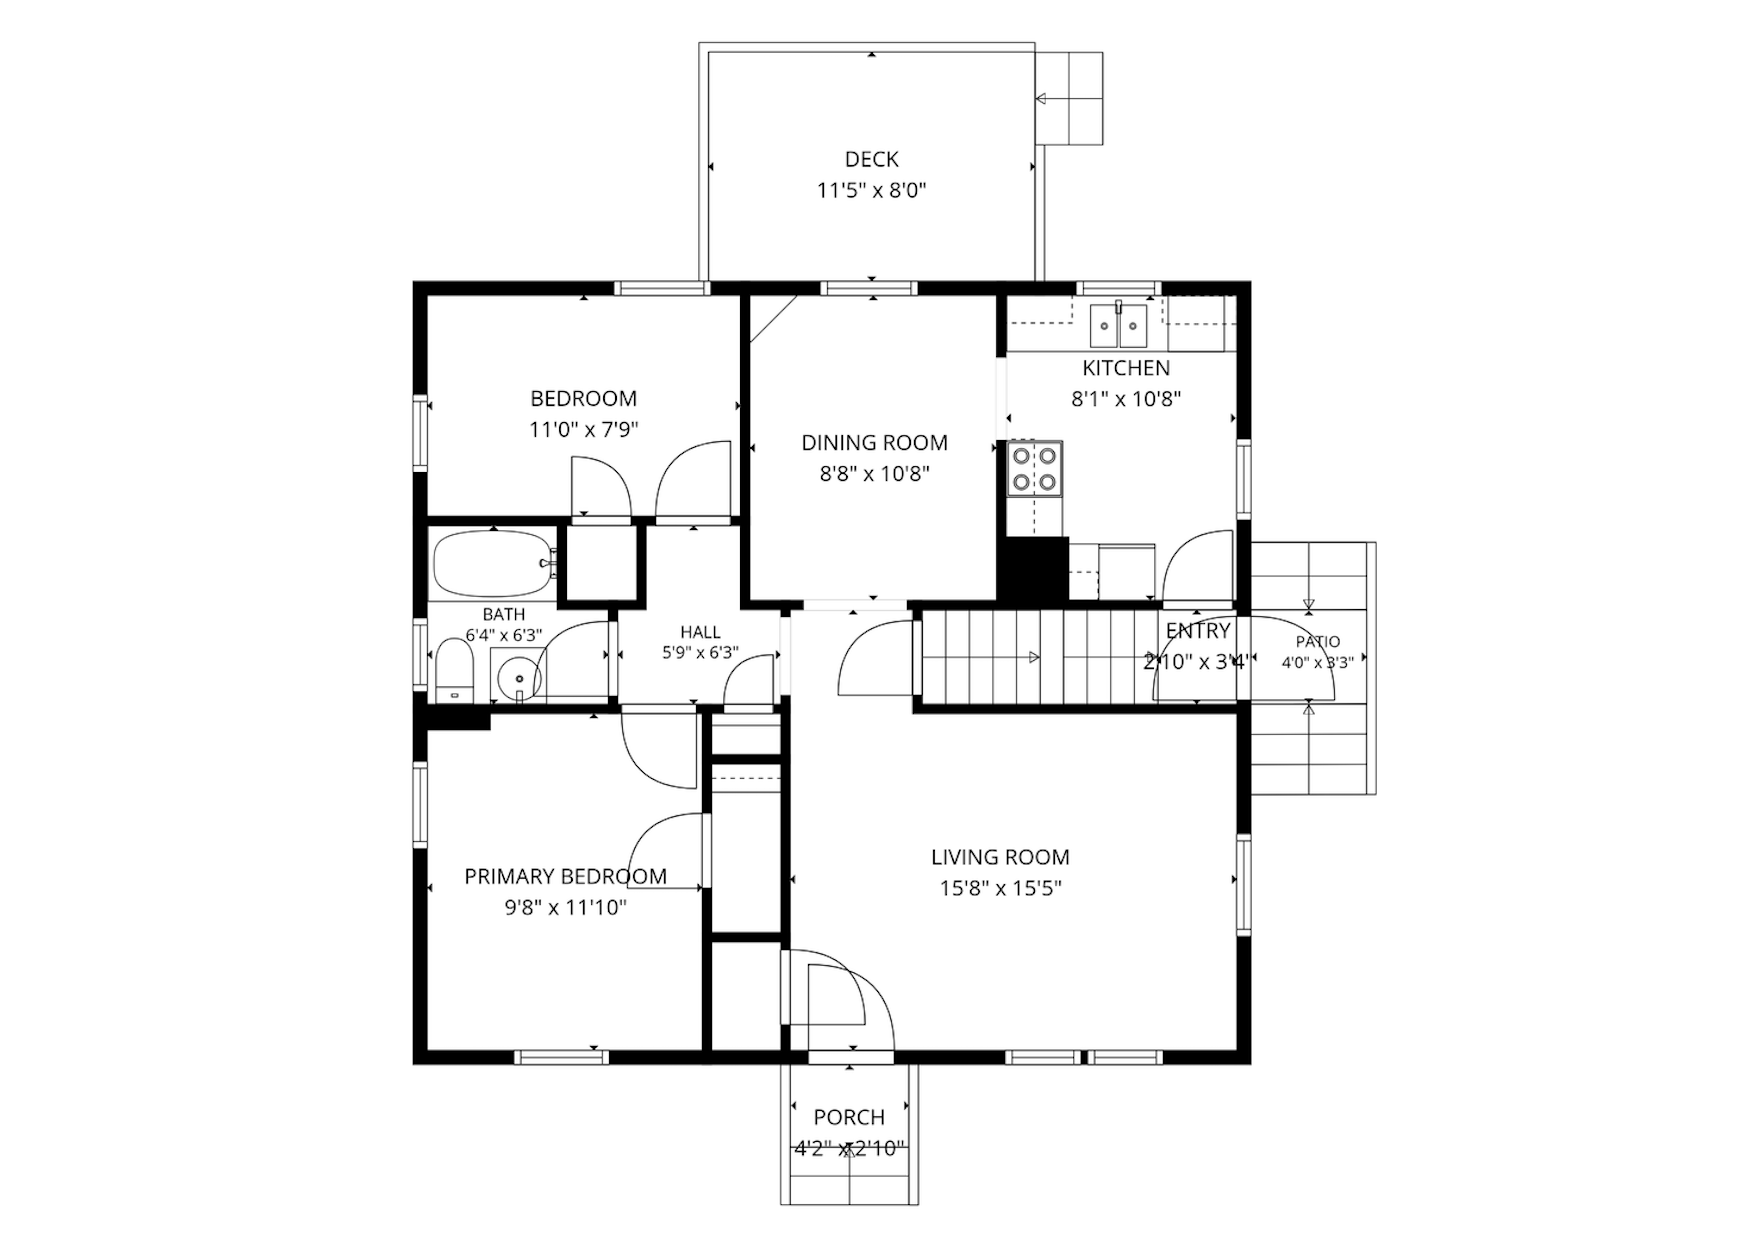
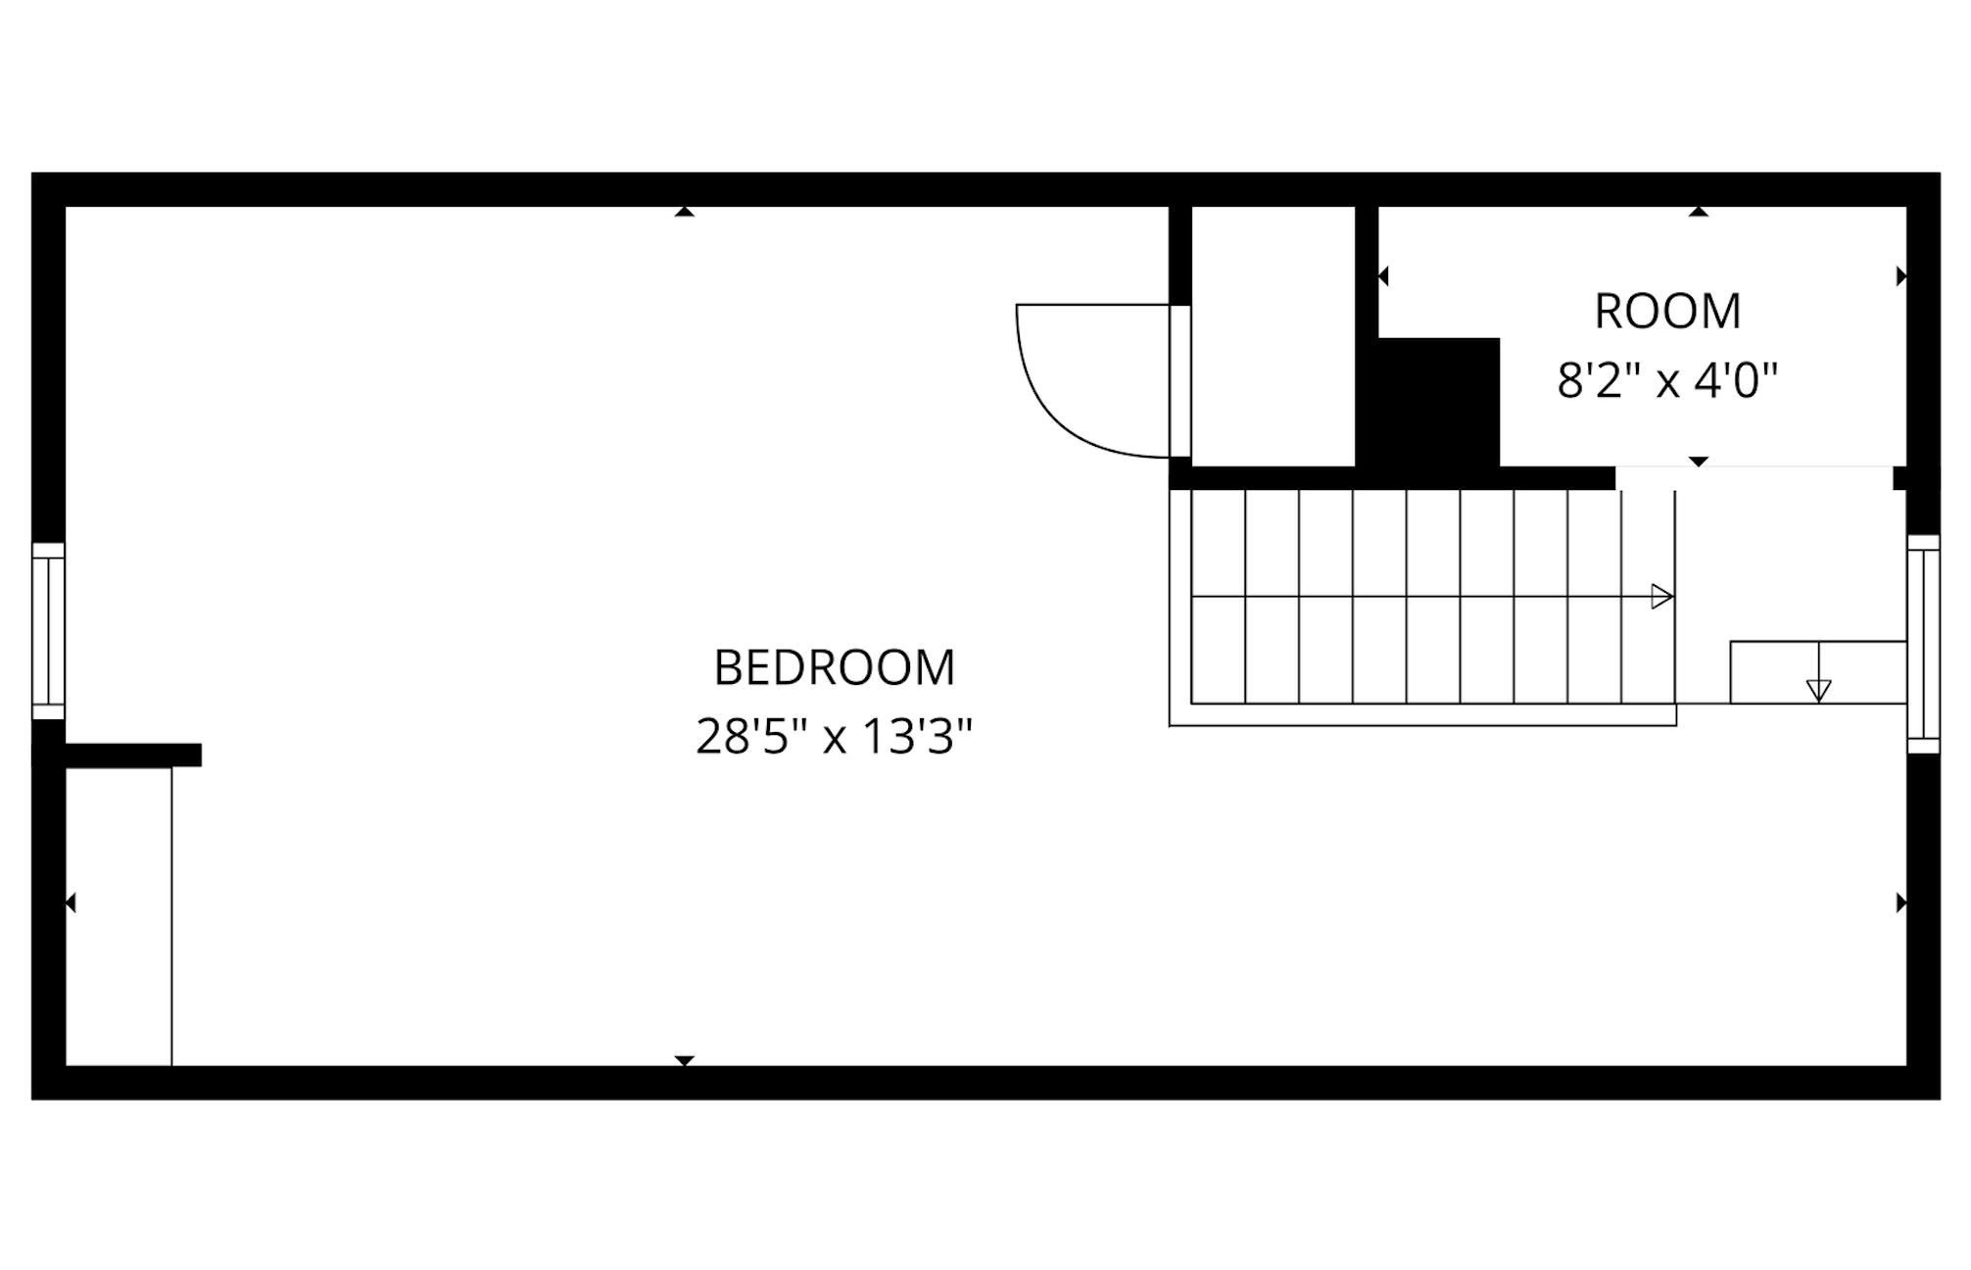
Welcome home to this charming 1.5 story St. Louis Park GEM! The main level boasts original hardwood floors, coved ceilings, and an abundance of natural light. The spacious living room flows easily into the dedicated dining room and kitchen - ideal for entertaining. The tastefully updated kitchen features stainless steel appliances, two windows, and ample prep space. The two main level bedrooms make for the perfect primary bedroom and office or nursery space. A full bathroom rounds out the main level. Upstairs, you’ll find an oversized third bedroom with plush carpet, fresh paint, and tons of opportunity to turn it into a primary suite, bonus entertaining space, or guest bedroom. Downstairs, the finished lower level has a large family room designed for movie and game nights, a spacious den (easily turn it into a 4th bedroom - it just needs an egress window), a full bathroom, and generous storage space. Complete with an oversized two car garage, fully fenced backyard, deck, and beautiful landscaping. Recent updates include 2025 AC, 2024 water heater, newer windows throughout, a newer water softener, and a 2022 roof. All this in the highly desirable Sorenson neighborhood, offering a short walk to multiple parks, a short drive to West End and TexaTonka, and easy access to the highway and all that St. Louis Park and Minneapolis have to offer. This fantastic turn-key home is truly one you don’t want to miss!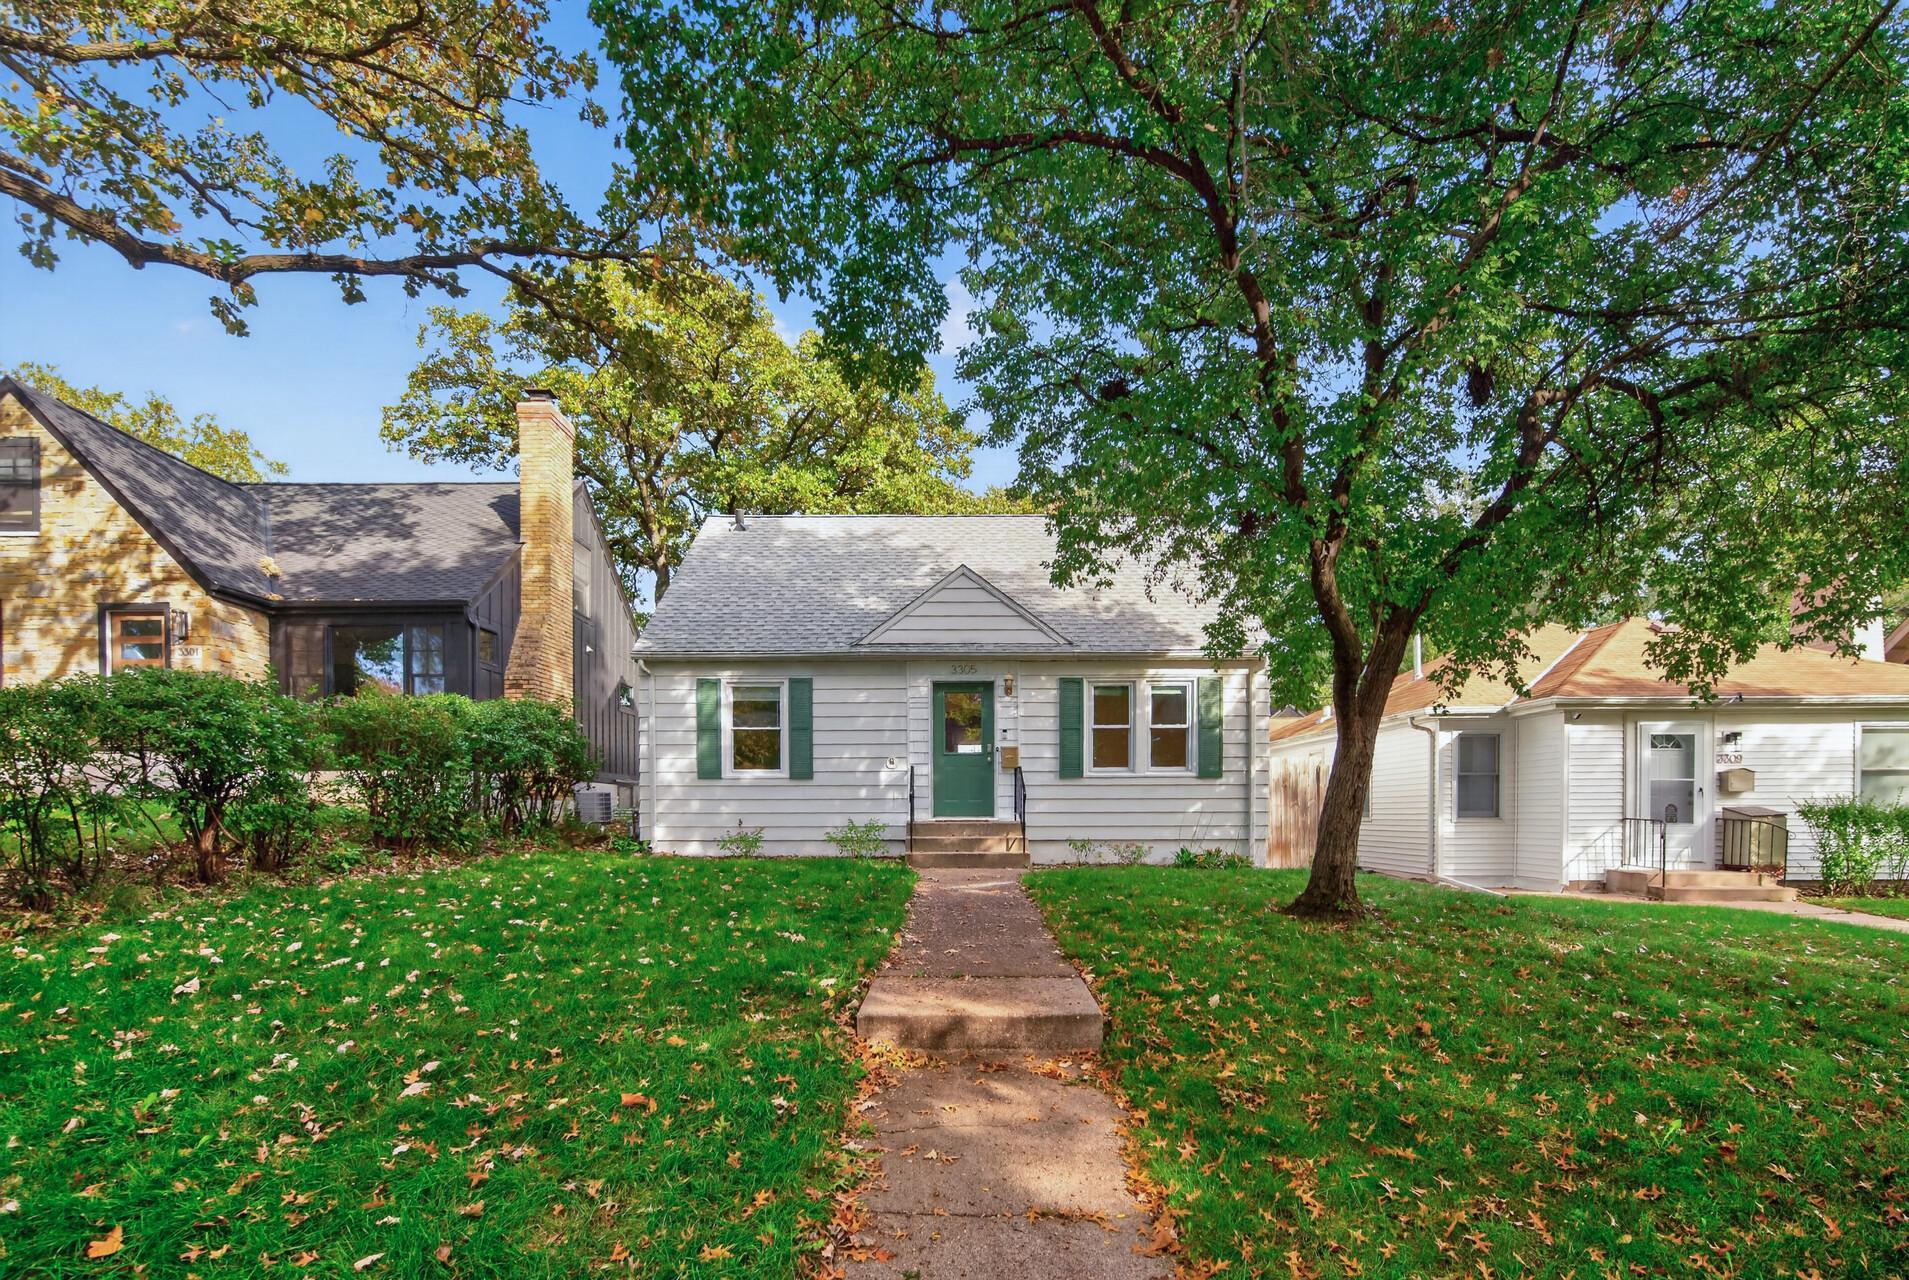
Property Information
Status: Active
Sub Type: ********
List Price: $399,900
MLS#: 7154085
Current Price: $399,900
Address: 3305 Zarthan Avenue S, Saint Louis Park, MN 55416
City: Saint Louis Park
State: MN
Postal Code: 55416
Geo Lat: 44.944159
Geo Lon: -93.354039
Subdivision: Norwaldo
County: Hennepin
Property Description
Year Built: 1942
Lot Size SqFt: 5227.2
Gen Tax: 4803
Specials Inst: 0
High School: St. Louis Park
Square Ft. Source:
Above Grade Finished Area: 1279
Below Grade Finished Area: 716
Below Grade Unfinished Area:
Total SqFt.: 2121
Style: Array
Total Bedrooms: 3
Total Bathrooms: 2
Total Full Baths: 2
Garage Type:
Garage Stalls: 2
Waterfront:
Property Features
Exterior:
Roof:
Foundation:
Lot Feat/Fld Plain: Array
Interior Amenities:
Inclusions:
Exterior Amenities:
Heat System:
Air Conditioning:
Utilities: