


Property Listing
Description
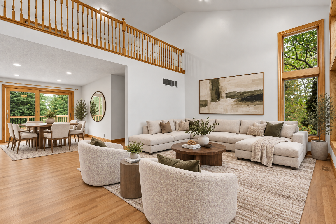
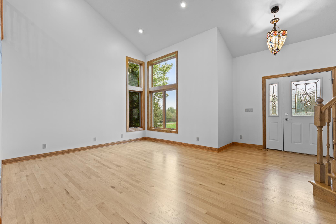
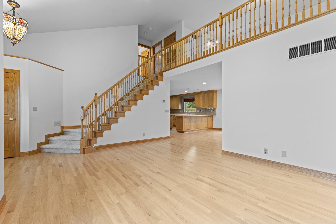
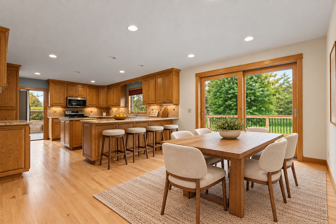
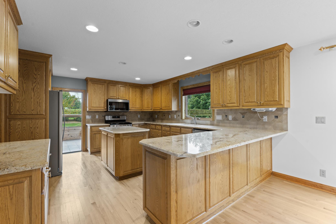
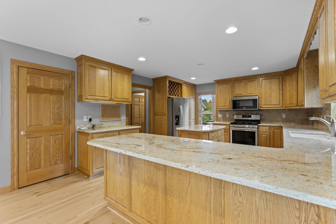
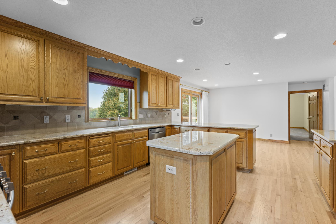
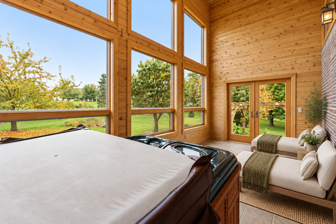
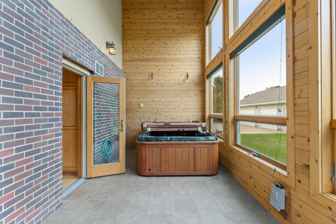
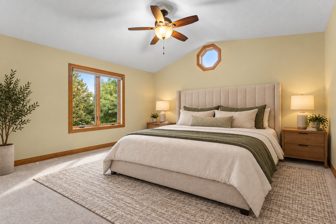
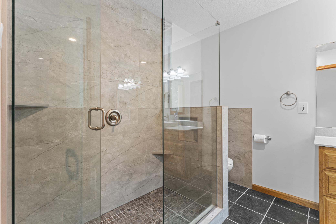
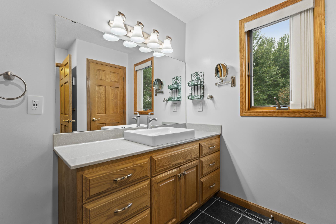
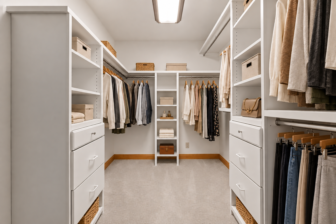
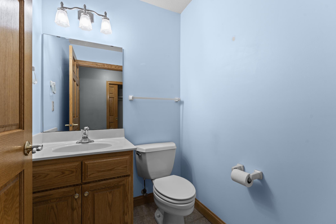
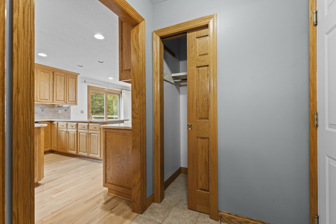
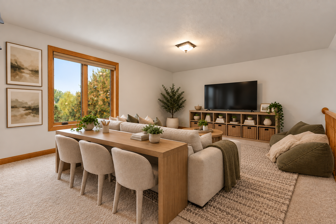
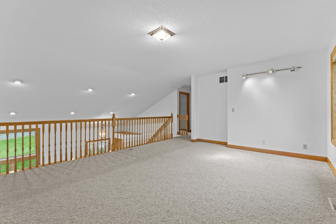
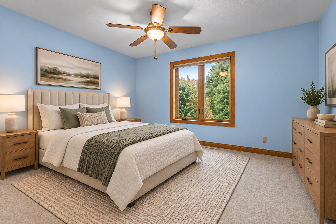
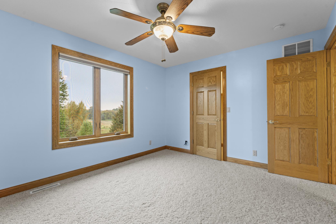
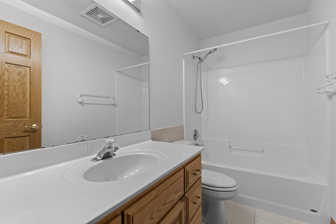
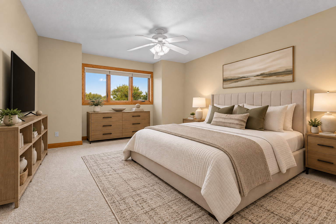
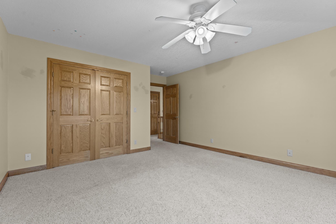
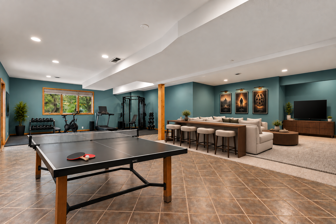
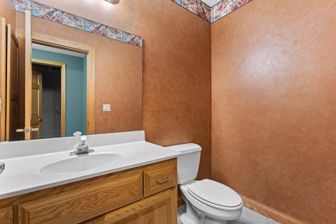
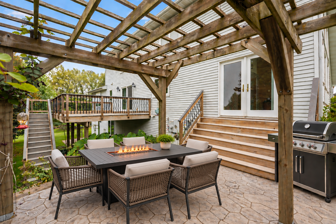
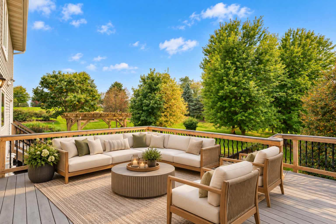
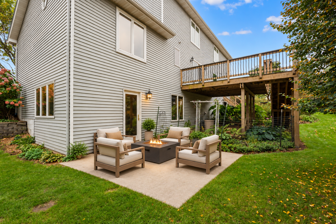
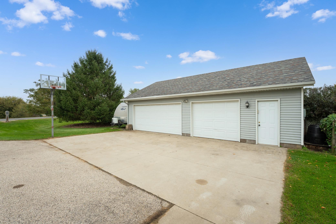
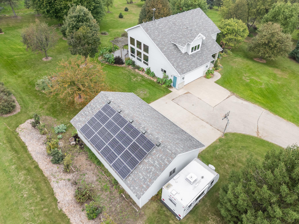
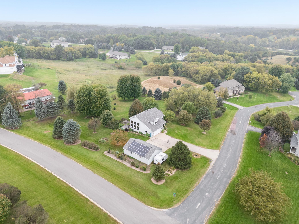
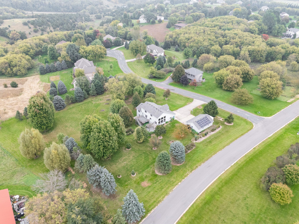
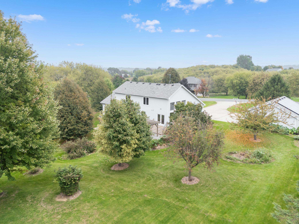
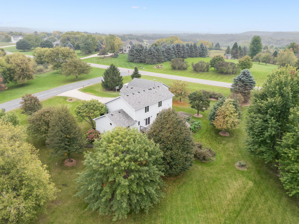
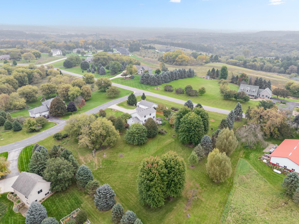
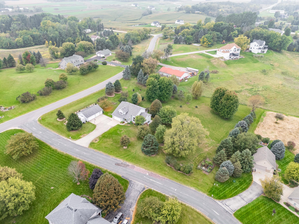
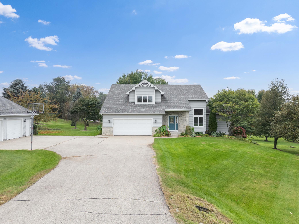
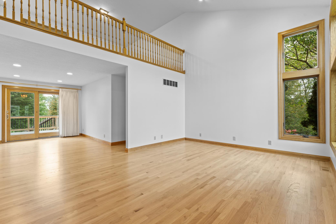
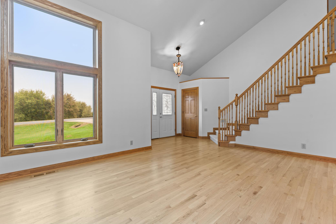
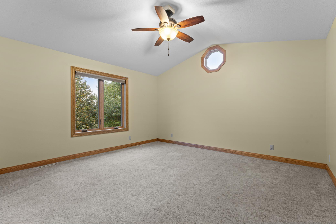
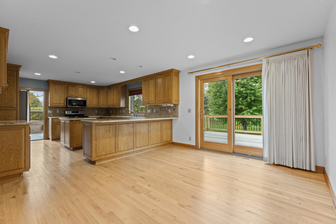
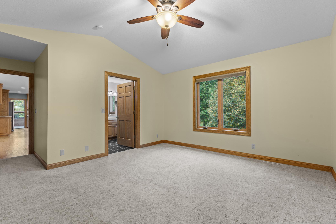
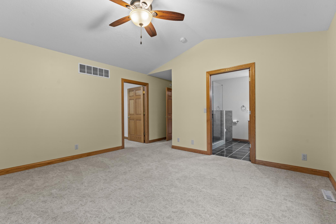
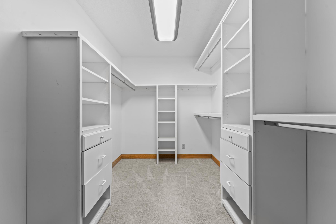
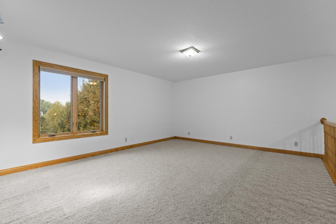
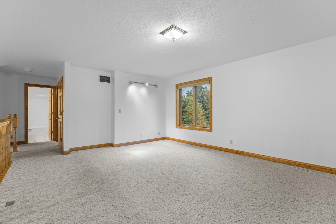
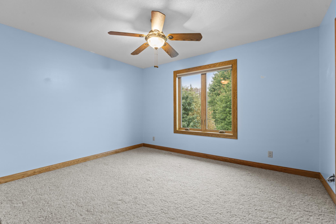
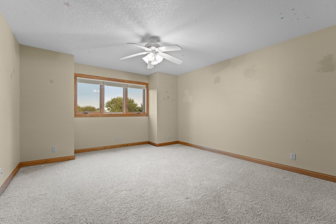
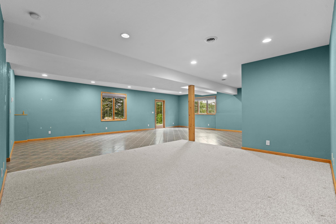
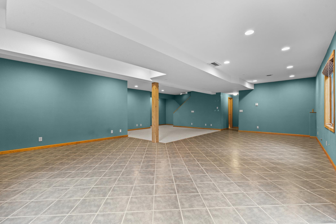
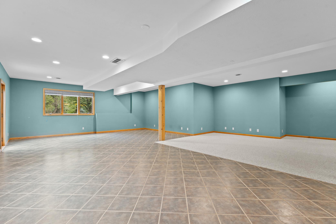
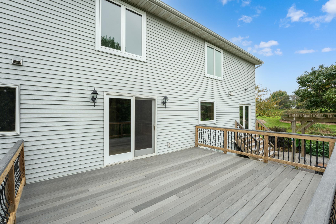
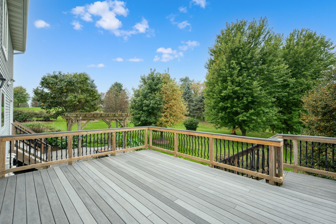
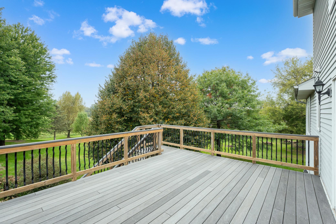
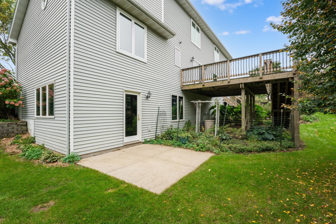
Nestled on a quiet cul-de-sac, this stunning two-story home offers the perfect combination of comfort. space, and functionality on a beautifully landscaped 2.14-acre lot. Featuring 3 bedrooms and 4 bathrooms, this property is designed for both everyday living and entertaining. The living room boasts a dramatic vaulted ceiling and beautiful hardwood floors that extend through the living room, kitchen, and dining area. The kitchen features granite countertops and ample space for preparing meals and gathering with family and friends. The main floor primary suite provides convenience and privacy, complete with a large walk-in closet. Upstairs, you'll find two additional bedrooms and a versatile loft area overlooking the living room below. Enjoy year-round relaxation in the sunroom with a hot tub. Designed to maximize natural sunlight, the sunroom also provides passive solar heating during the winter months, helping improve energy efficiency. Six brand-new windows further enhance the home's comfort and appeal. The finished walkout lower-level includes a spacious family room, a half bath that is roughed in for a future shower, and a large storage area offering plenty of room for seasonal items and equipment. Outdoor amenities include composite decking, a patio, a large garden, and beautiful, mature trees that create a peaceful setting. The property also offers abundant parking space, including plenty of room for your RV. For hobbyists, mechanics, or those needing extra storage, the home features an attached two-car garage, a detached three-car garage heated workshop. Solar panels help offset electricity costs and add to the property's energy-efficient features.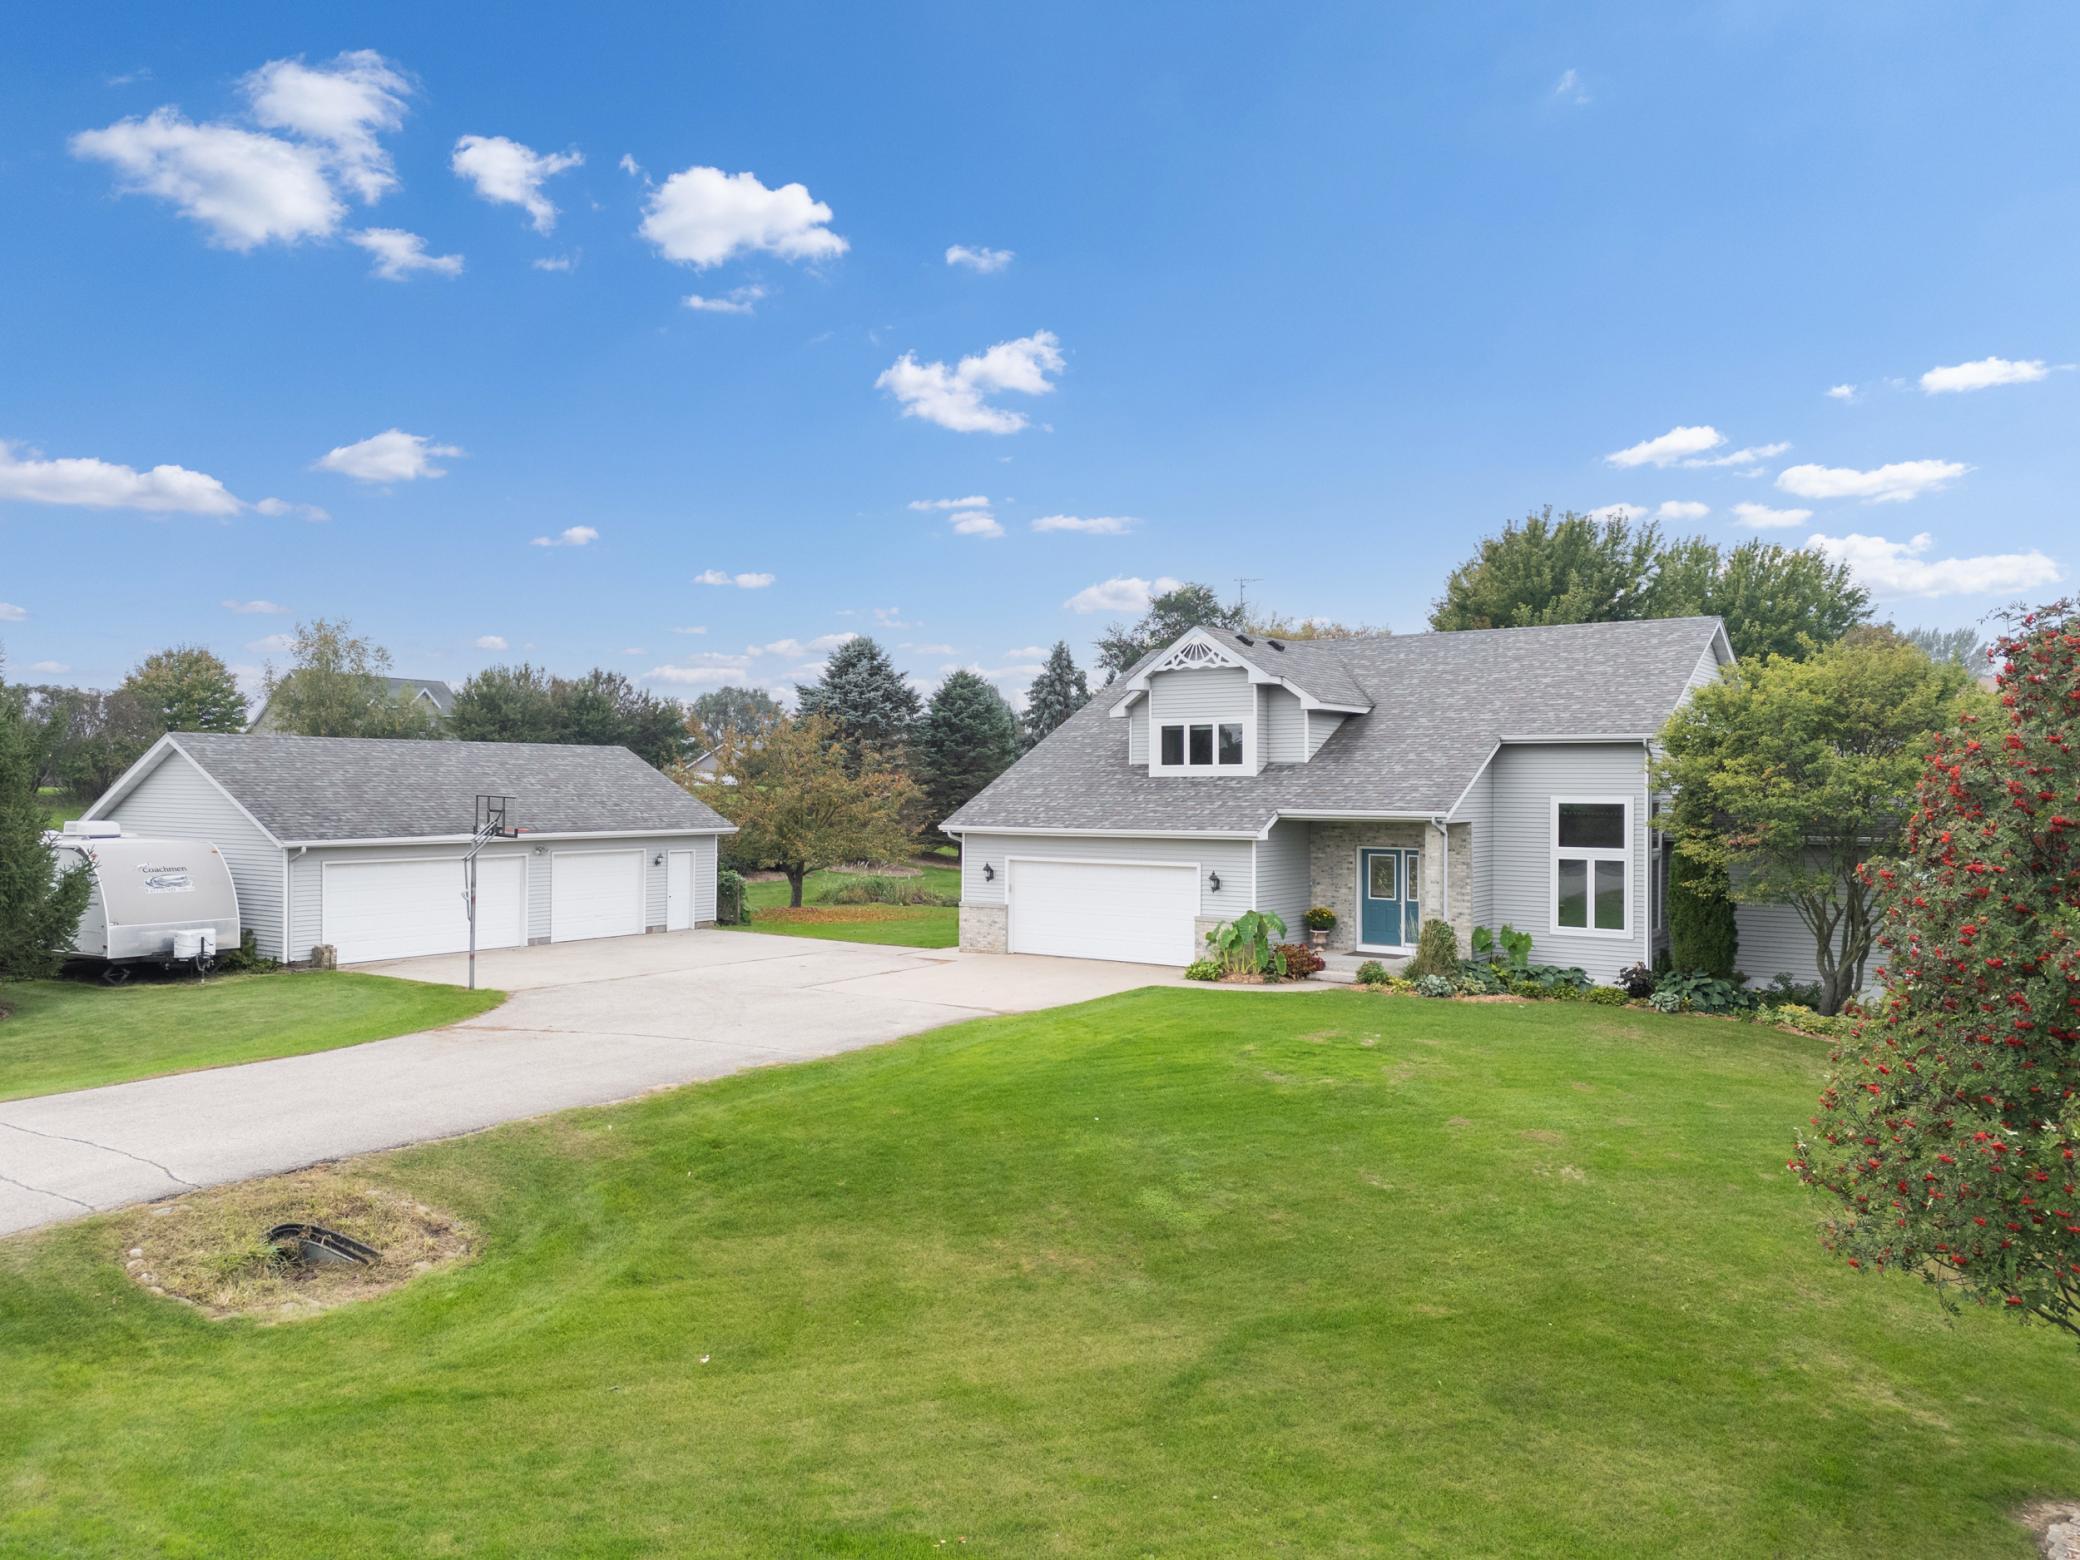
Property Information
Status: Active
Sub Type: ********
List Price: $759,900
MLS#: 7153925
Current Price: $759,900
Address: 8585 Halloran Lane NW, Rochester, MN 55901
City: Rochester
State: MN
Postal Code: 55901
Geo Lat: 44.123833
Geo Lon: -92.475362
Subdivision: River Ridge 3rd Sub
County: Olmsted
Property Description
Year Built: 2000
Lot Size SqFt: 93218.4
Gen Tax: 6271
Specials Inst: 0
High School: Rochester
Square Ft. Source:
Above Grade Finished Area: 2376
Below Grade Finished Area: 1300
Below Grade Unfinished Area:
Total SqFt.: 3886
Style: Array
Total Bedrooms: 3
Total Bathrooms: 4
Total Full Baths: 1
Garage Type:
Garage Stalls: 5
Waterfront:
Property Features
Exterior:
Roof:
Foundation:
Lot Feat/Fld Plain: Array
Interior Amenities:
Inclusions:
Exterior Amenities:
Heat System:
Air Conditioning:
Utilities: