


Property Listing
Description
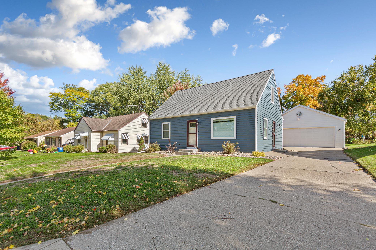
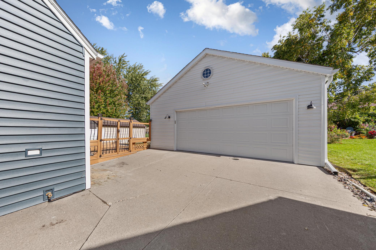
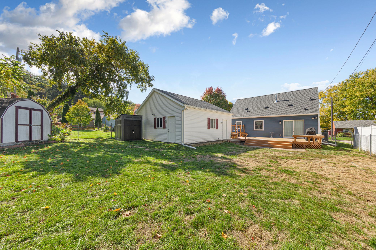
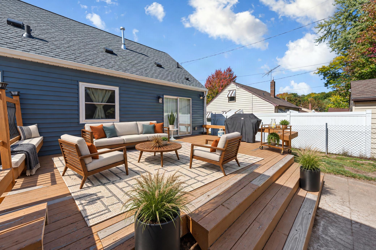
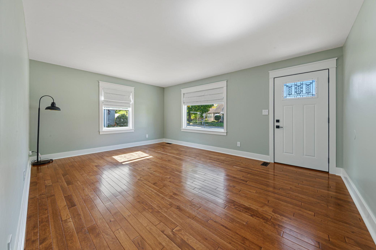
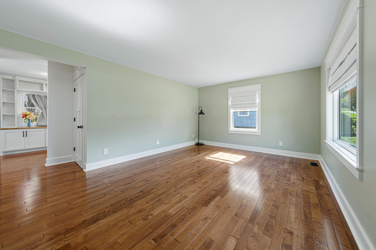
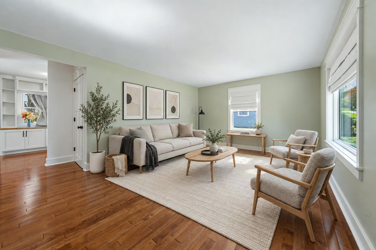
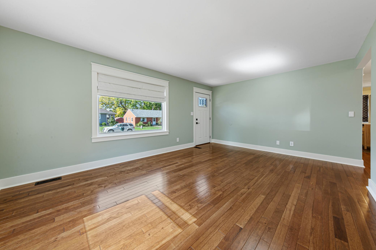
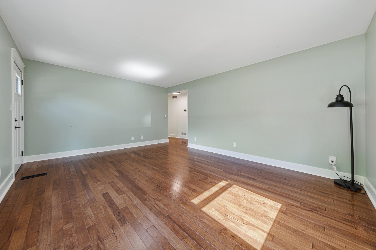
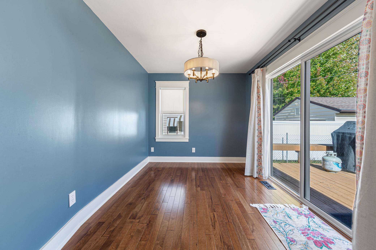
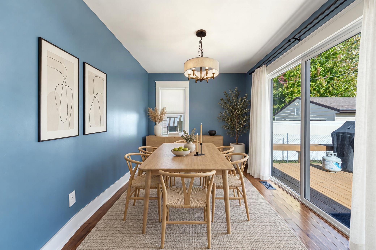
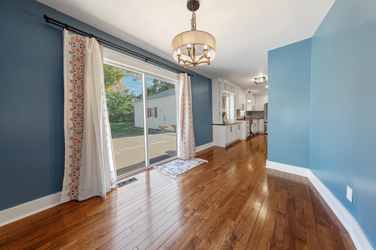
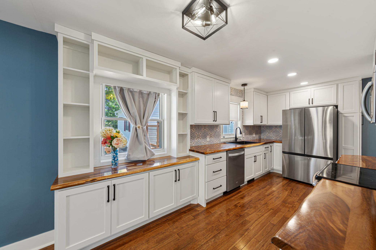
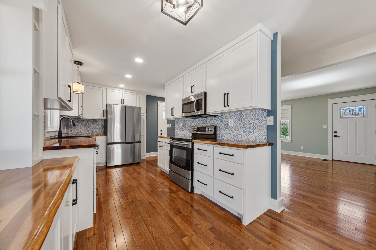
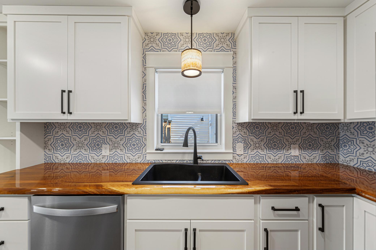
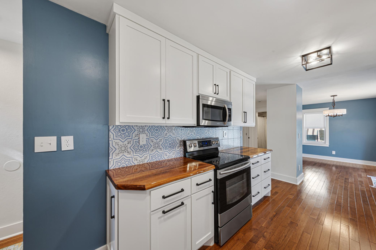
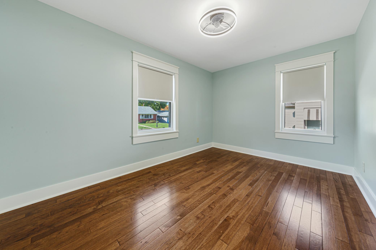
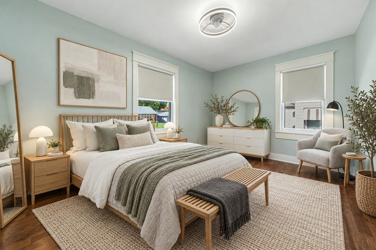
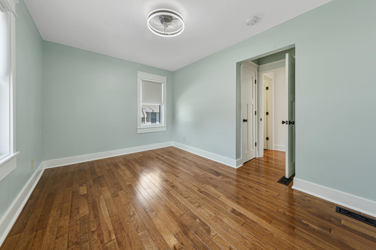
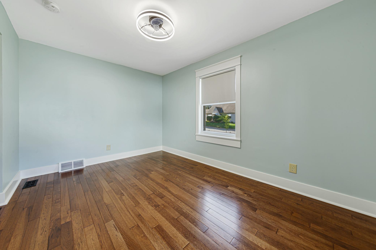
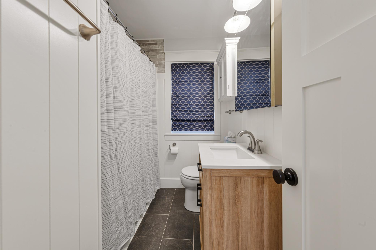
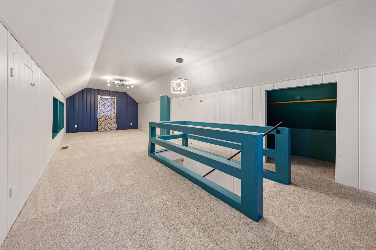
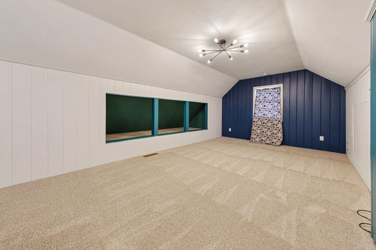
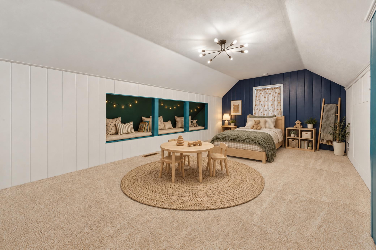
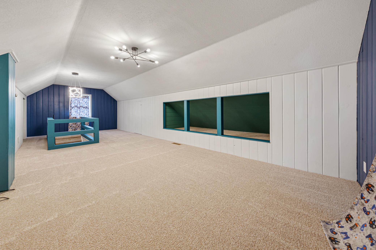
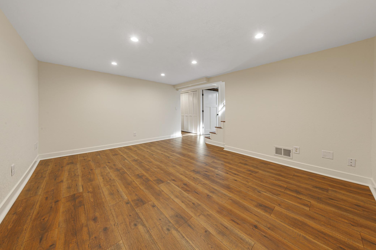
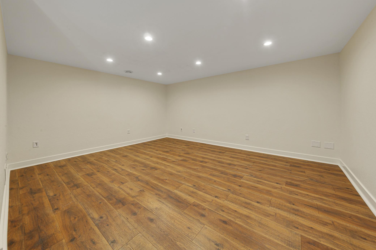
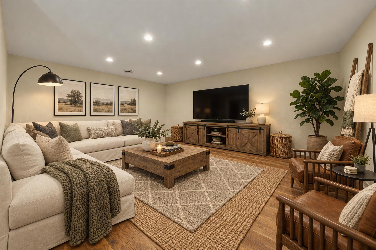
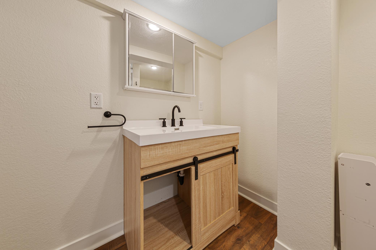
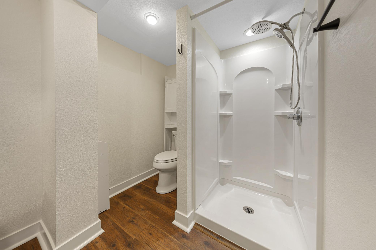
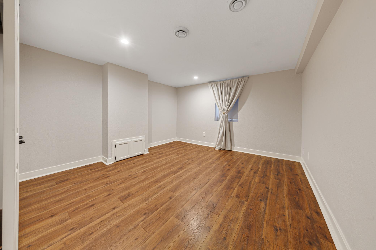
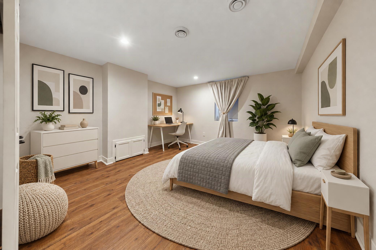
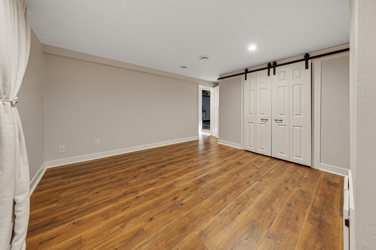
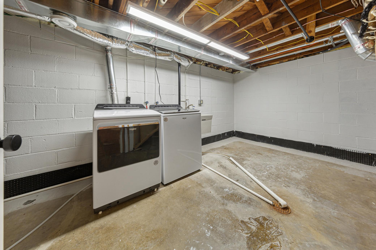
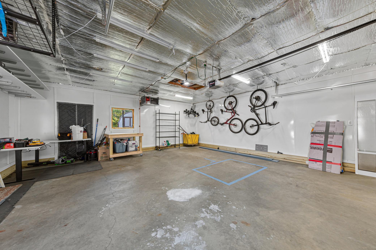
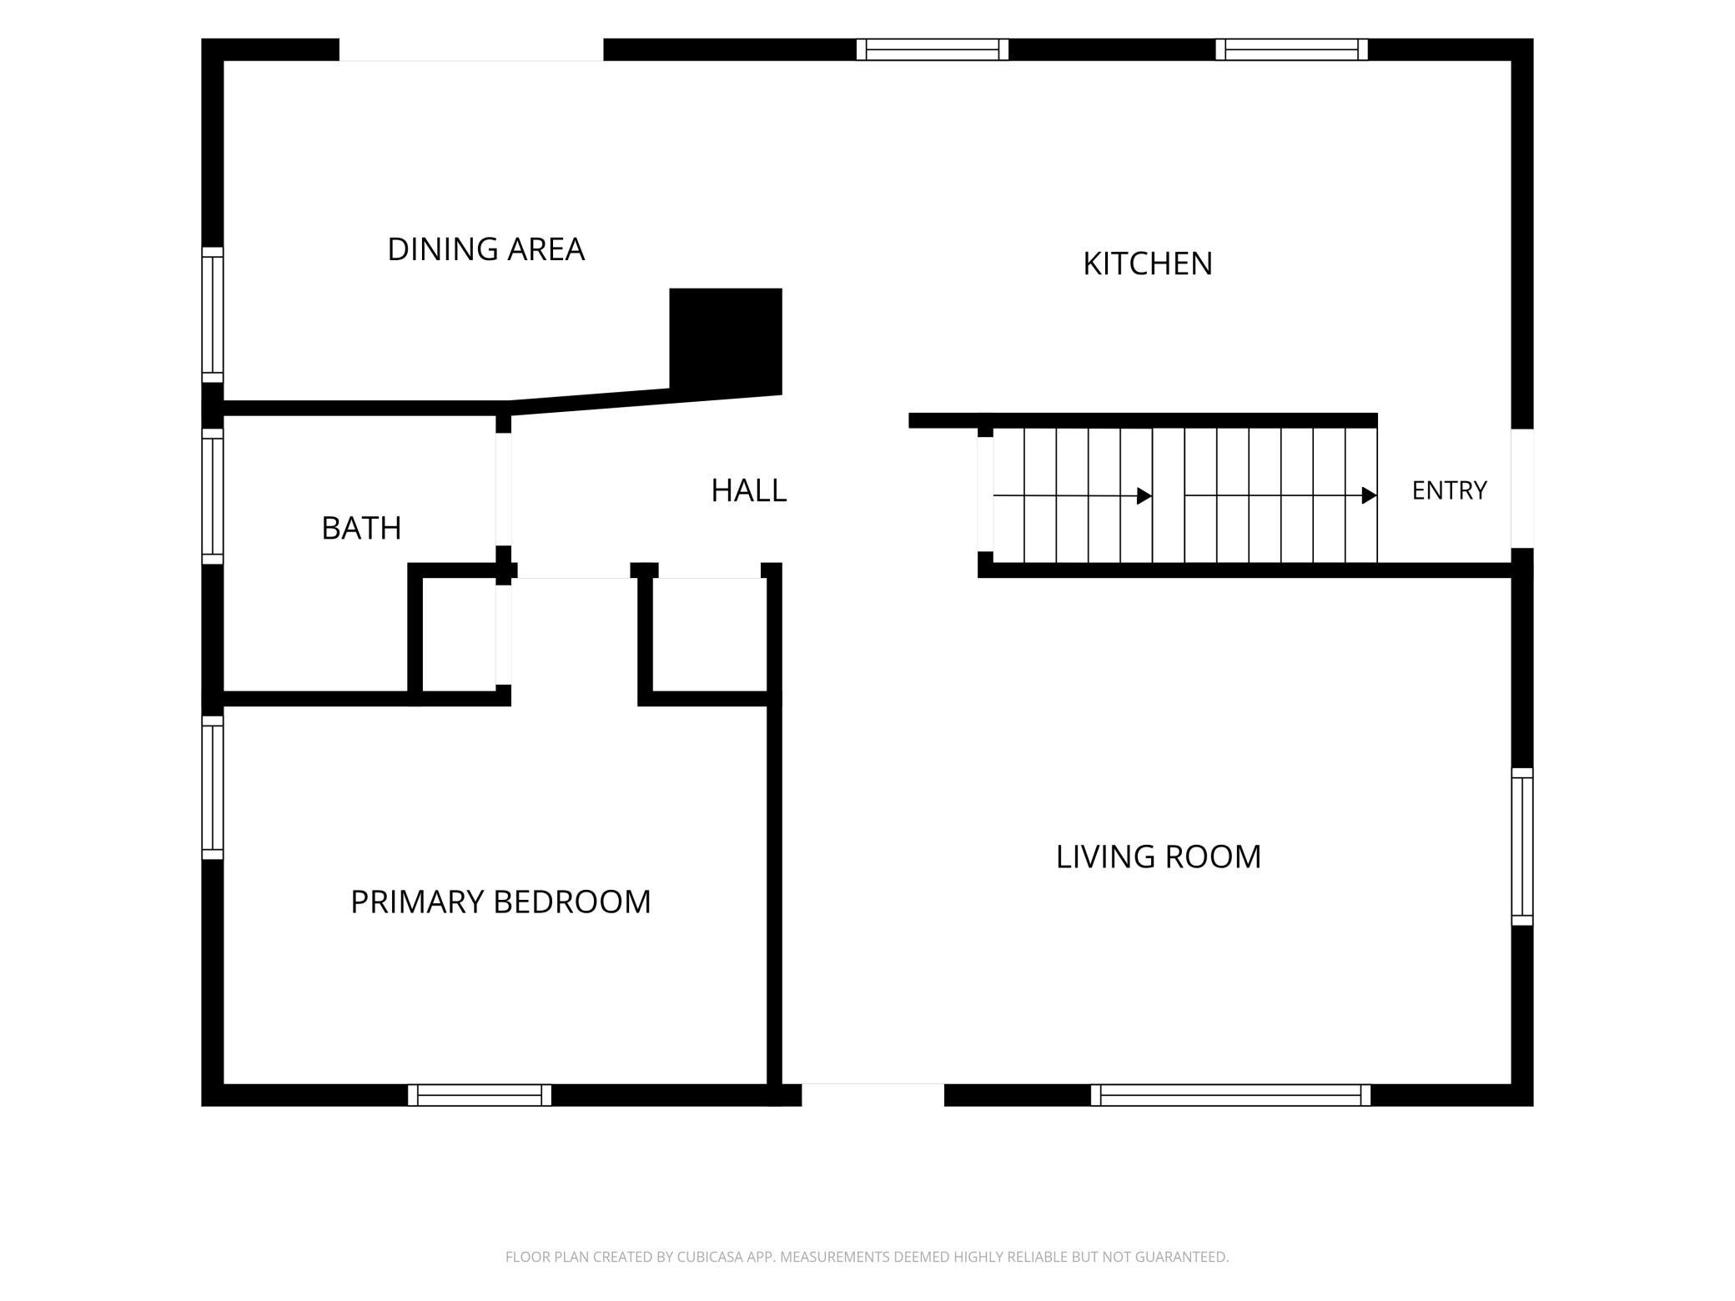
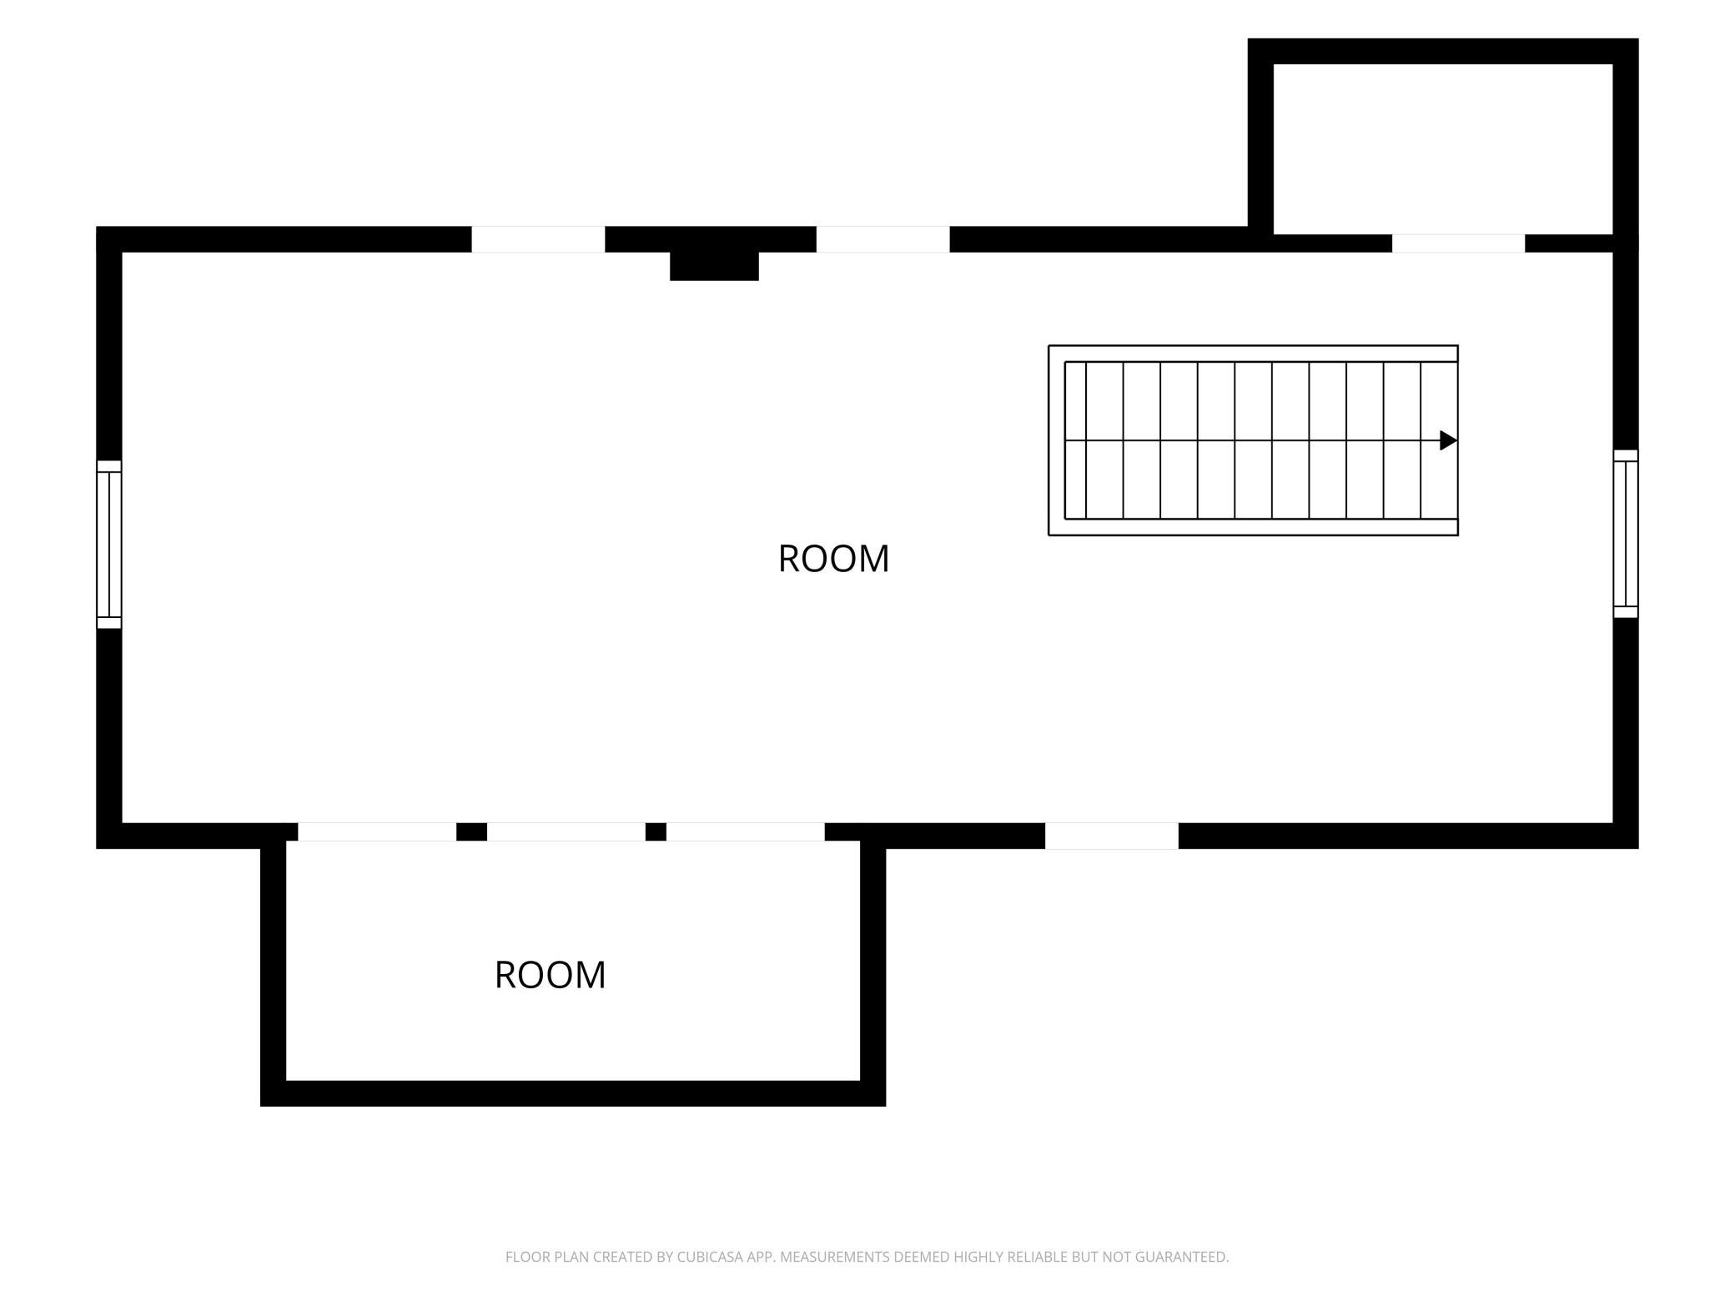
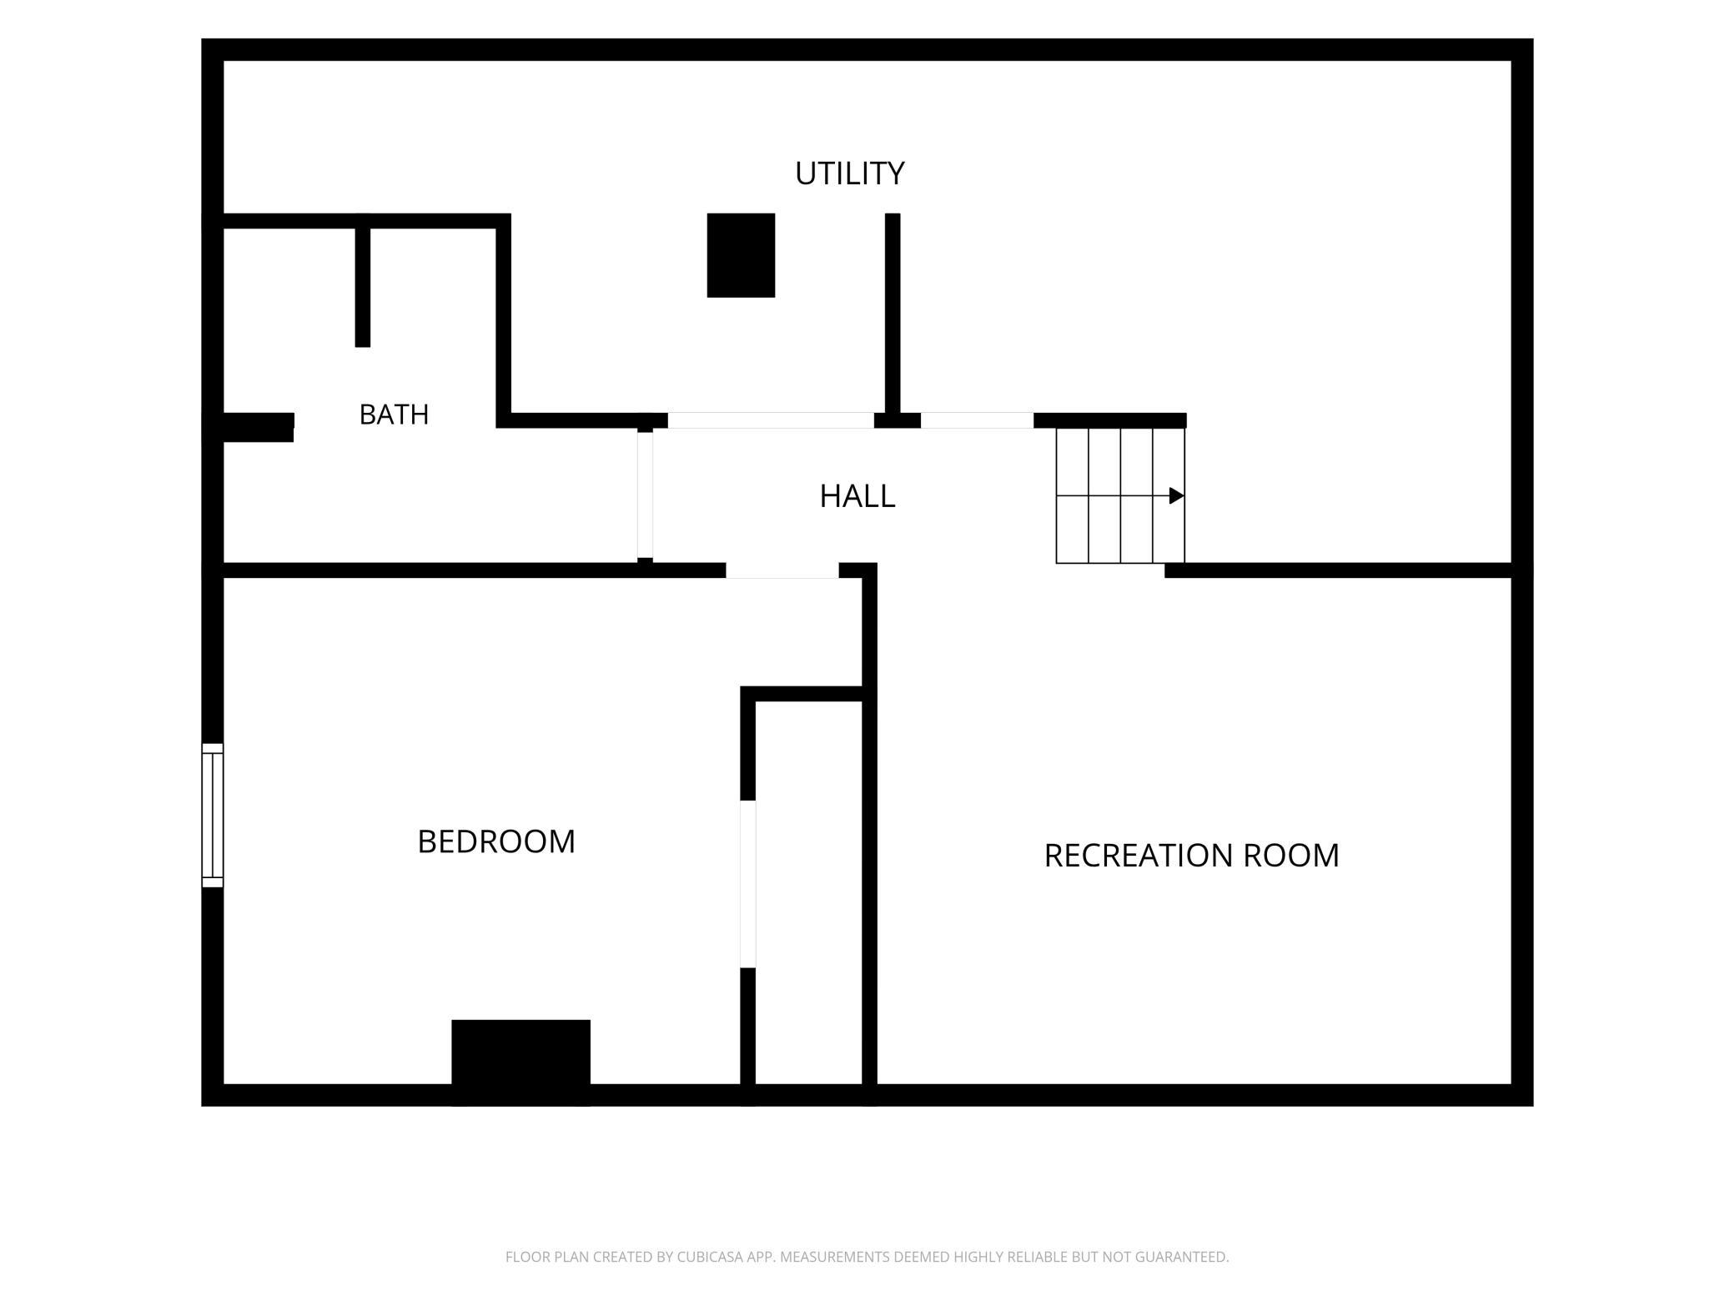
THIS IS THE ONE YOU’VE BEEN WAITING FOR! Completely remodeled from the outside in, this stylish 3-bedroom, 2-bathroom home delivers the modern updates, thoughtful design, and everyday functionality today's buyers are looking for. Step inside and let the natural light and gorgeous hardwood floors throughout the main level immediately draw you in. The home has been meticulously maintained, and every space reflects the care and thought that went into the remodel. But the kitchen? WOW. This is more than a pretty kitchen—it was designed for the way people actually live today. With beautiful butcher-block countertops, smart functionality, and plenty of room to cook, gather, and entertain, this kitchen is truly a must-see. The separate dining area makes hosting family and friends feel effortless. Take the party outside to the huge deck, perfect for summer dinners, morning coffee, backyard gatherings, or simply enjoying your own space. The generous yard is ready for you to make it your own—with room for gardens, pets, play, a fire pit, or whatever fits your lifestyle. And then there’s the oversized 2-car garage—a rare Red Wing find! Fully insulated and heated, it’s so much more than a place to park. Think workshop, hobby space, storage, winter projects, or simply a warm place to start your day. Beautifully remodeled. Thoughtfully designed. Meticulously maintained. Ready for you. If you’ve been waiting for a home that combines modern appeal with spaces that actually work for real life, this one deserves a spot at the top of your list.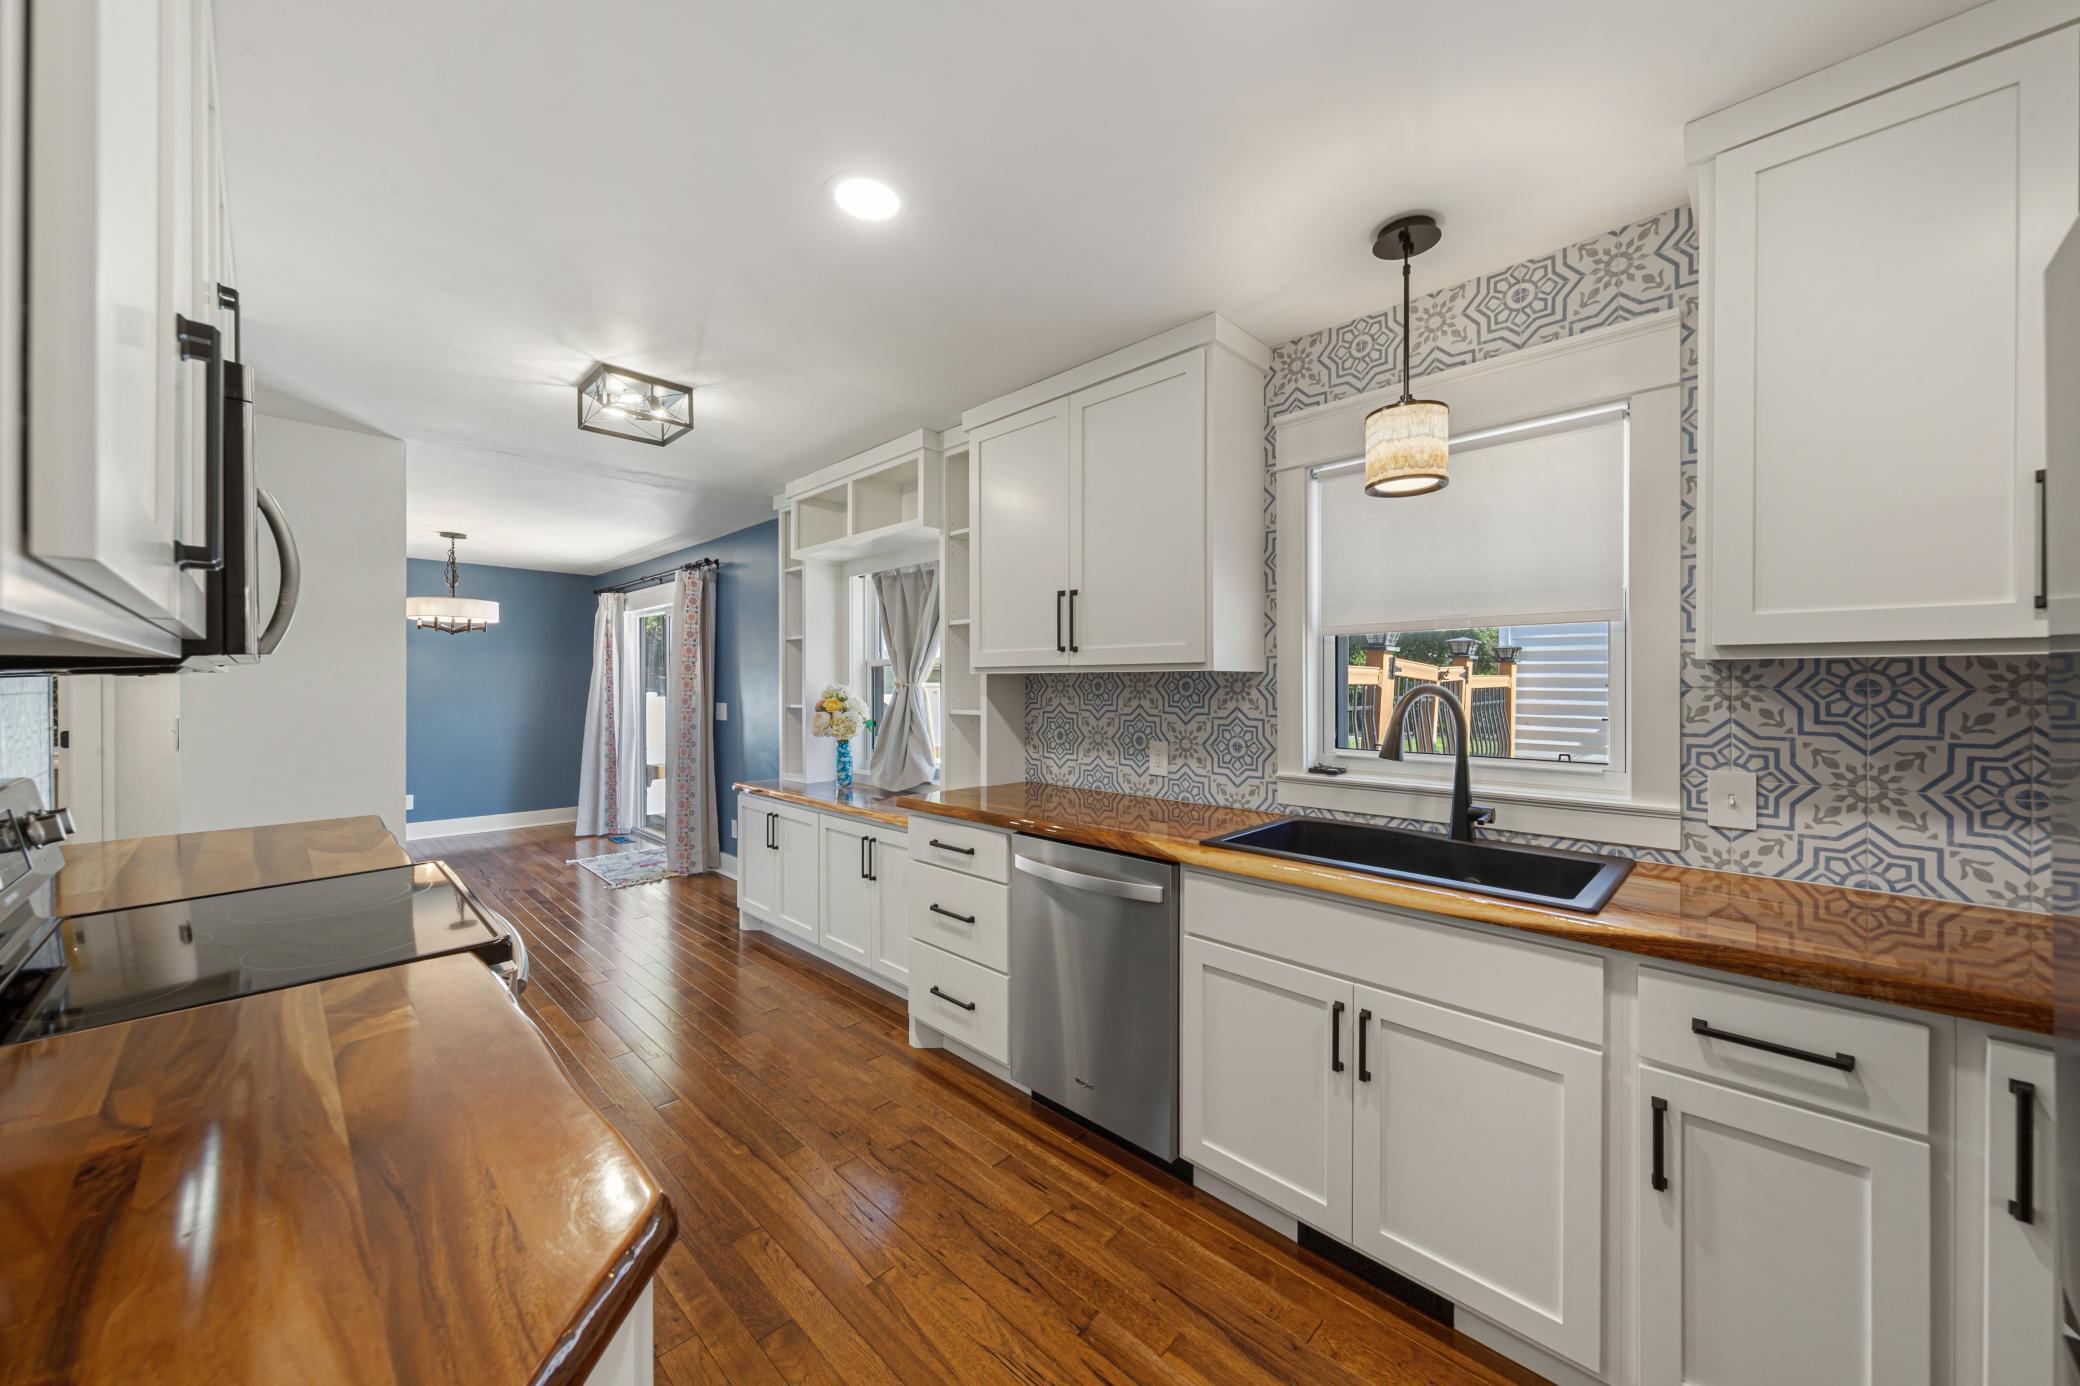
Property Information
Status: Active
Sub Type: ********
List Price: $315,000
MLS#: 7152719
Current Price: $315,000
Address: 1531 Roosevelt Avenue, Red Wing, MN 55066
City: Red Wing
State: MN
Postal Code: 55066
Geo Lat: 44.551319
Geo Lon: -92.536381
Subdivision: Sunnyside Rearrange
County: Goodhue
Property Description
Year Built: 1950
Lot Size SqFt: 6969.6
Gen Tax: 2540
Specials Inst: 0
High School: Red Wing
Square Ft. Source:
Above Grade Finished Area: 1288
Below Grade Finished Area: 519
Below Grade Unfinished Area:
Total SqFt.: 2080
Style: Array
Total Bedrooms: 3
Total Bathrooms: 2
Total Full Baths: 1
Garage Type:
Garage Stalls: 2
Waterfront:
Property Features
Exterior:
Roof:
Foundation:
Lot Feat/Fld Plain: Array
Interior Amenities:
Inclusions:
Exterior Amenities:
Heat System:
Air Conditioning:
Utilities: