


Property Listing
Description
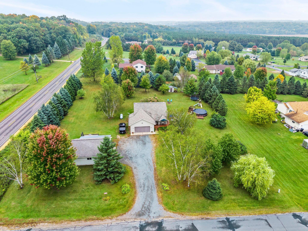
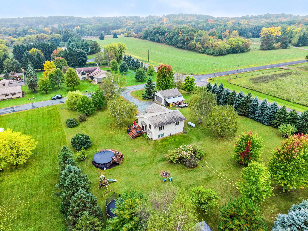
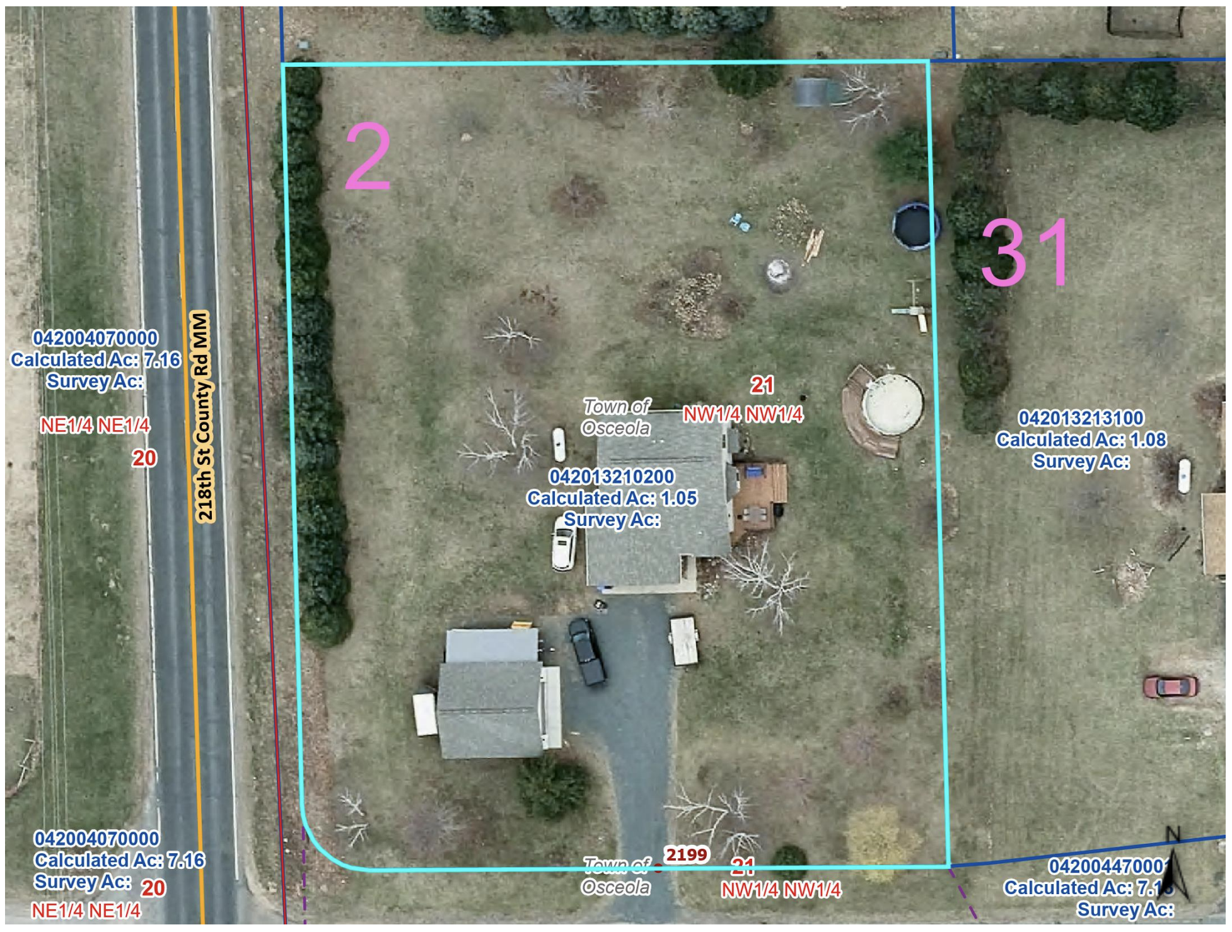
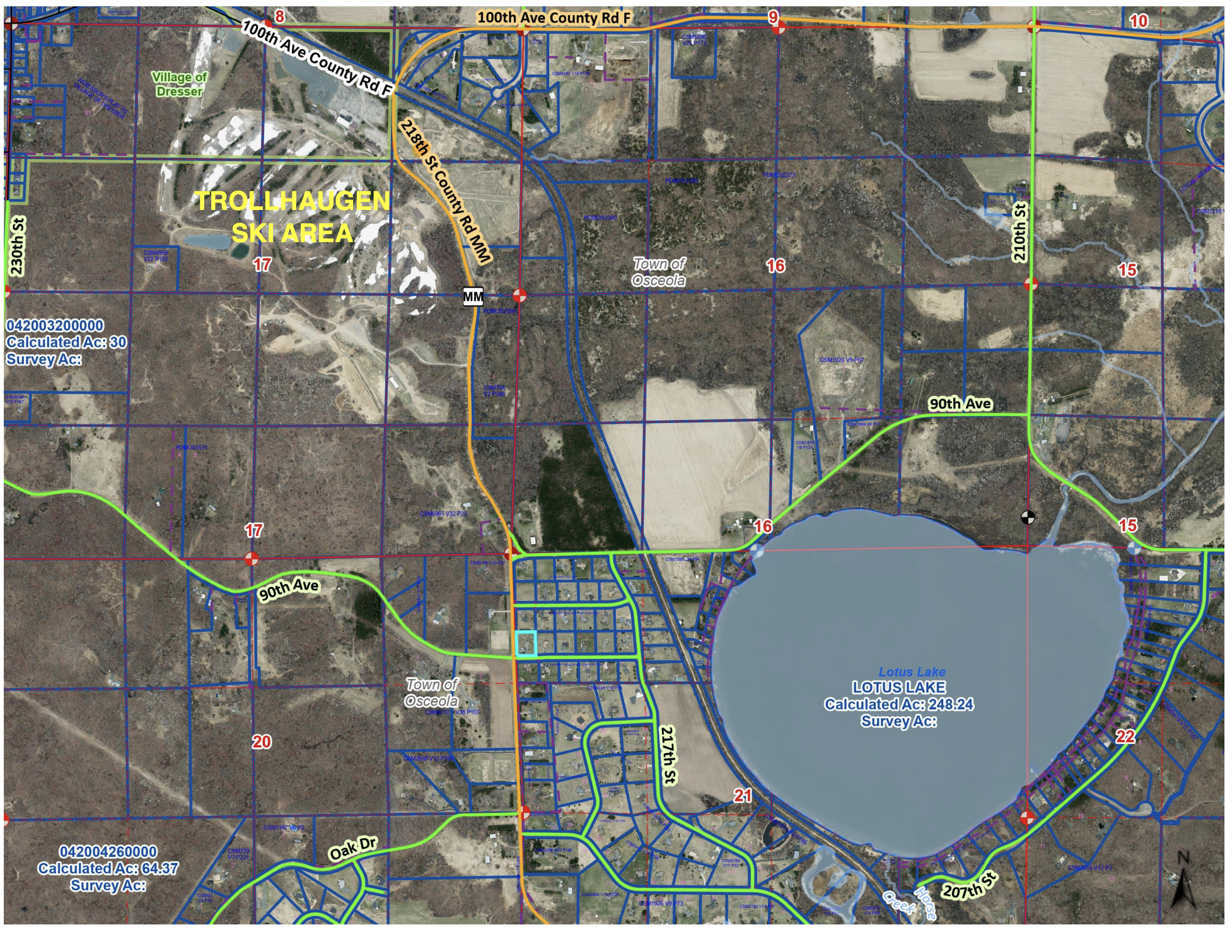
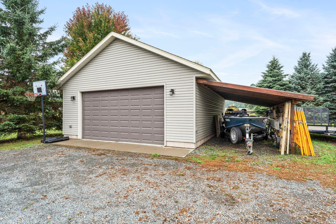
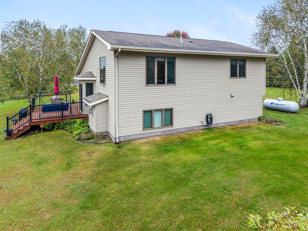
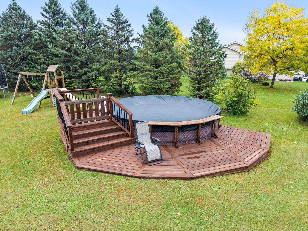
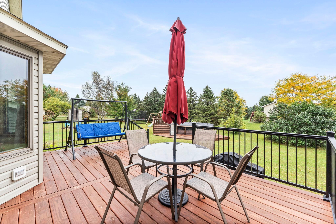
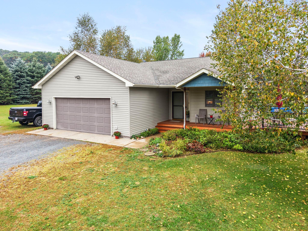
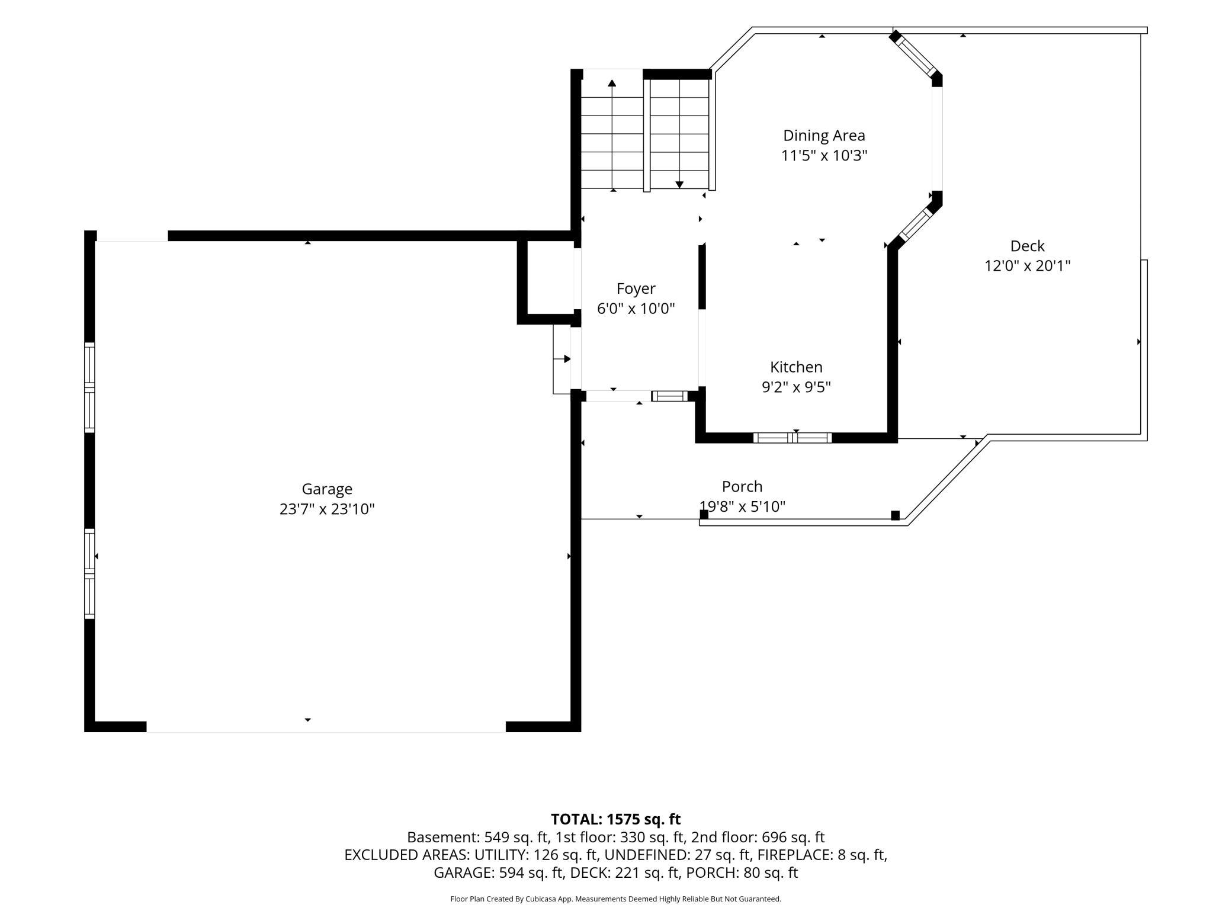
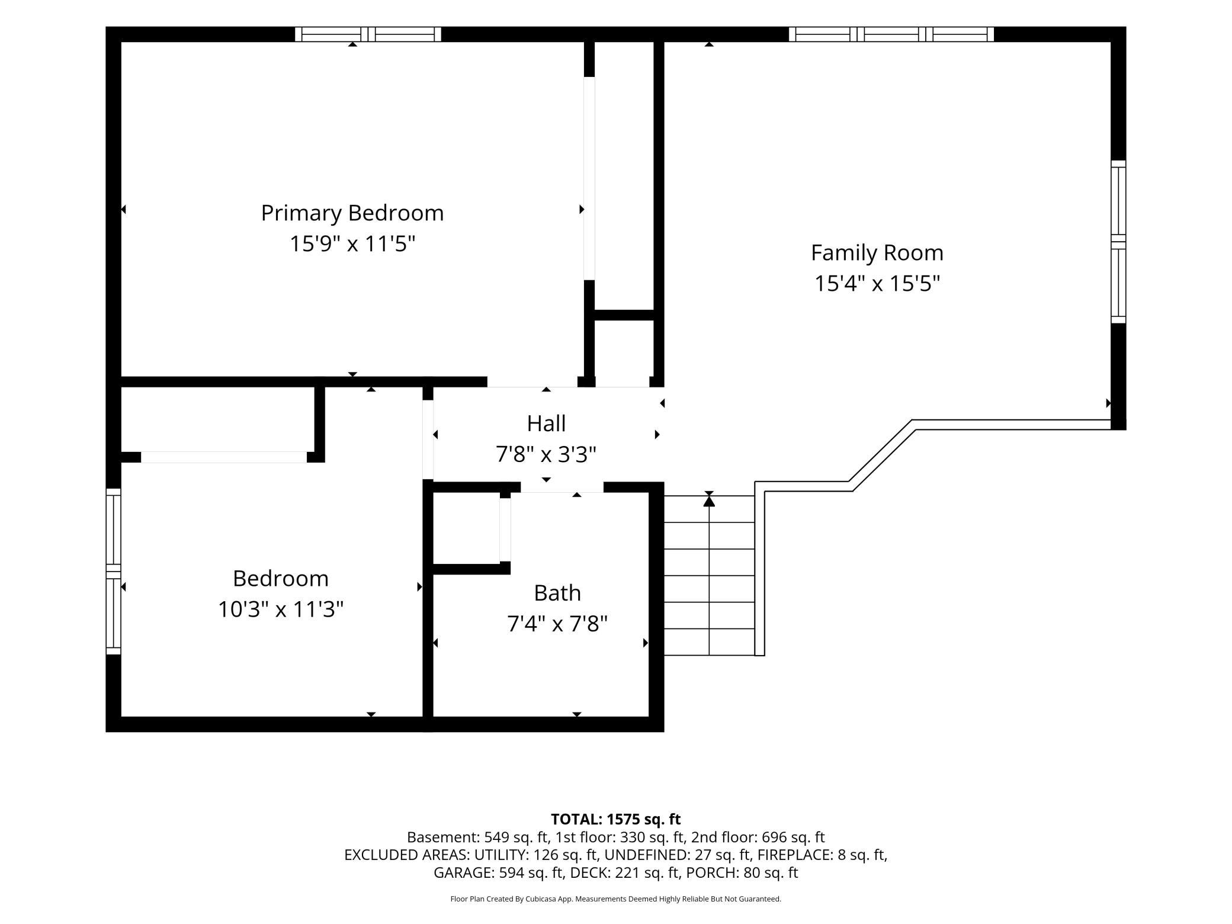
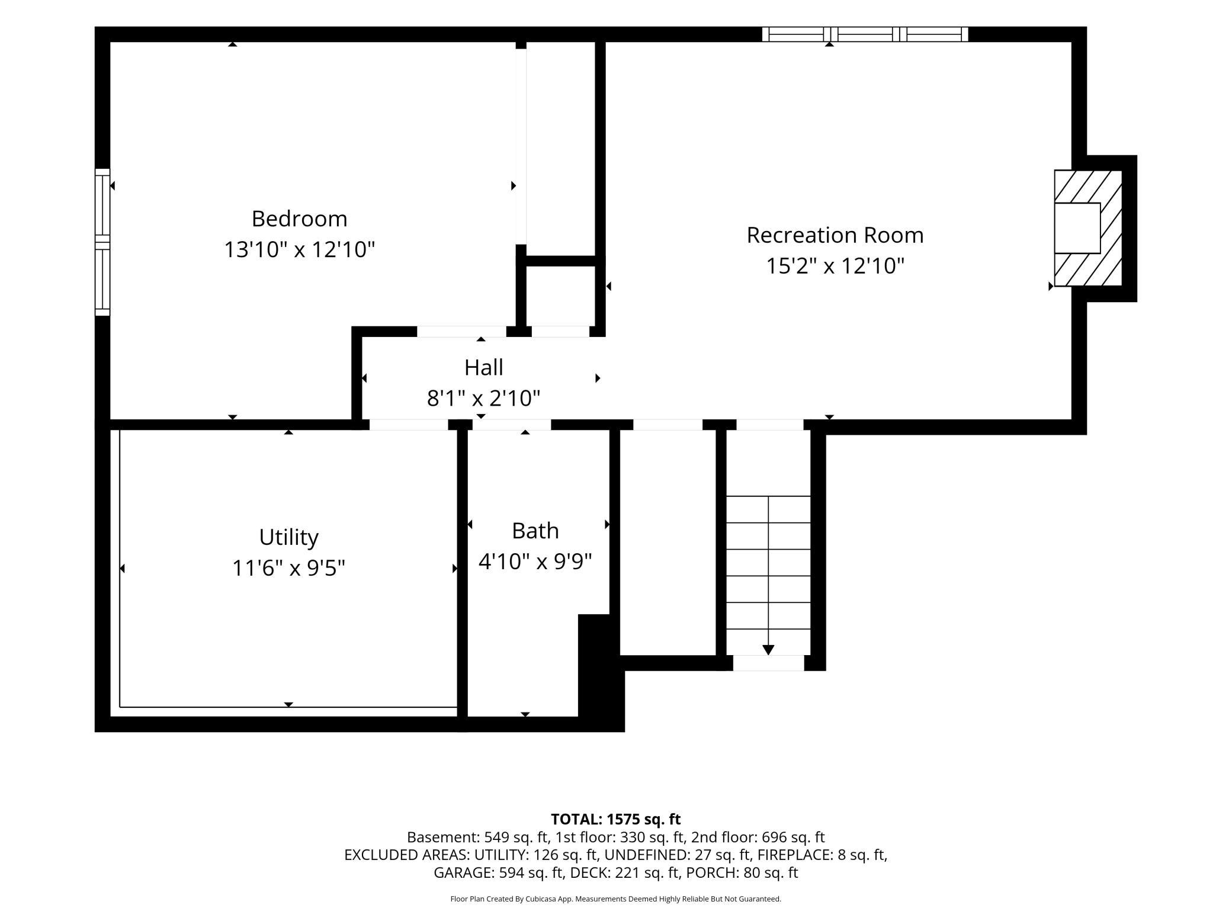
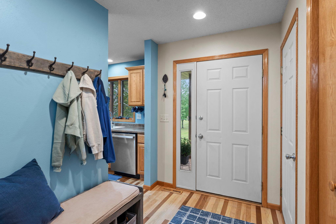
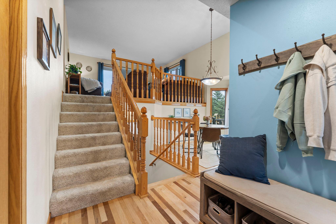
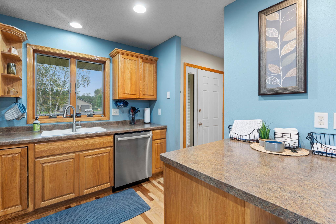
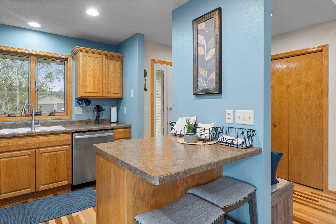
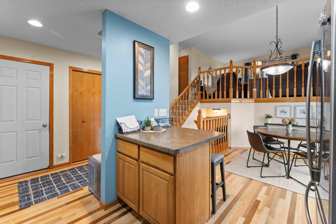
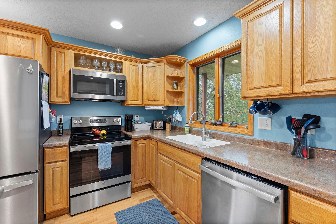
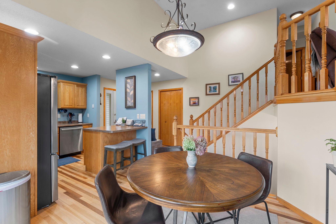
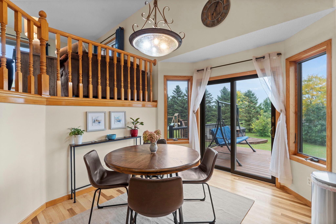
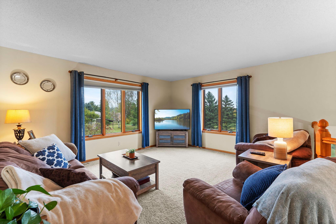
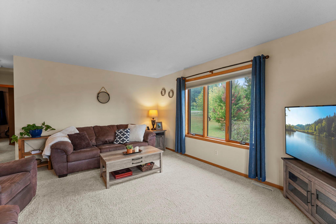
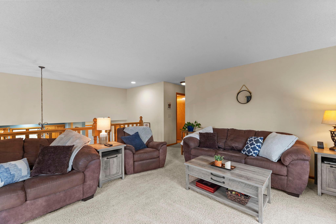
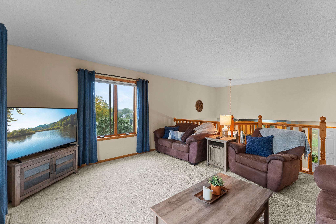
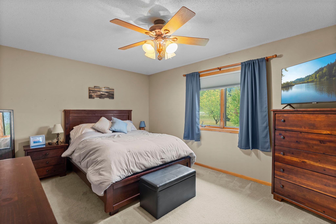
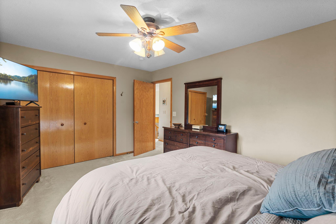
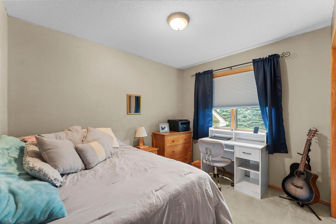
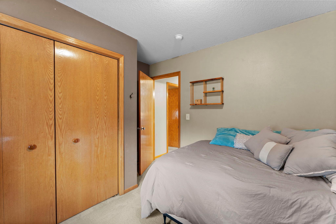
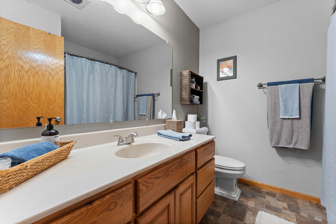
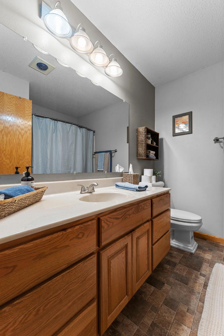
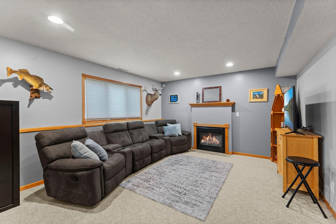
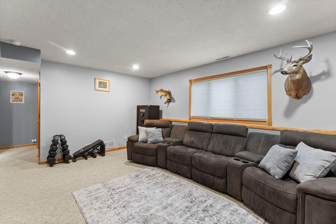
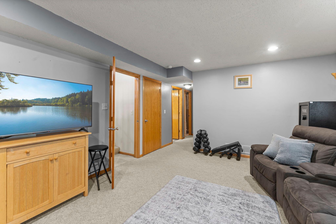
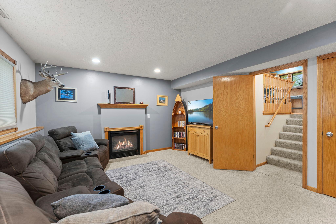
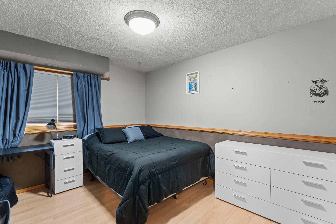
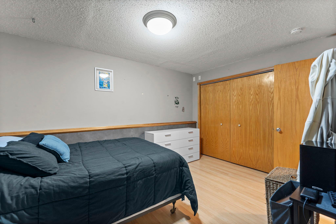
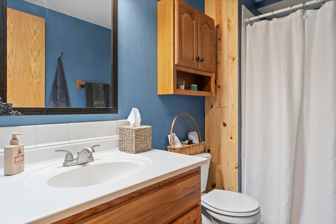
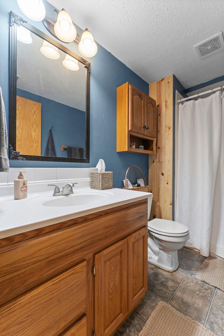
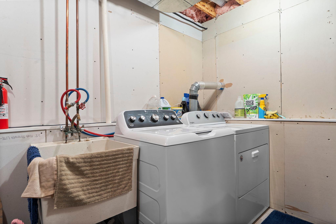
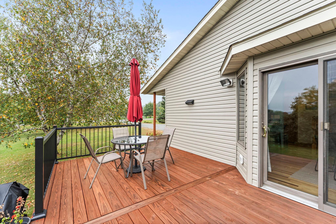
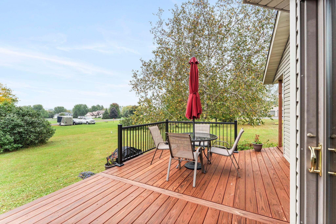
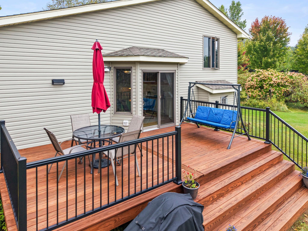
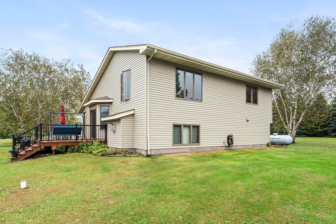
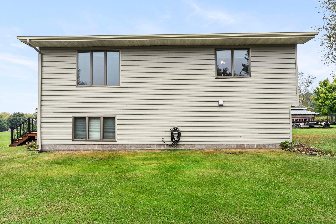
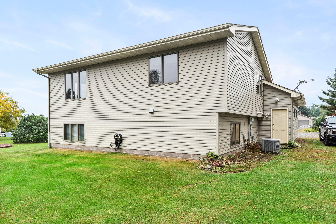
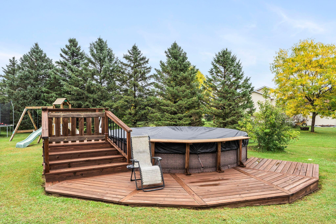
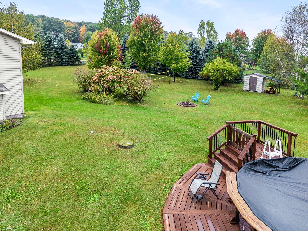
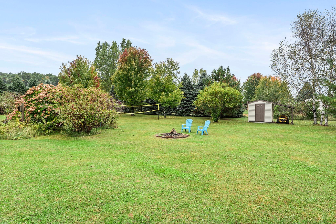
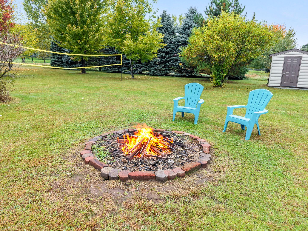
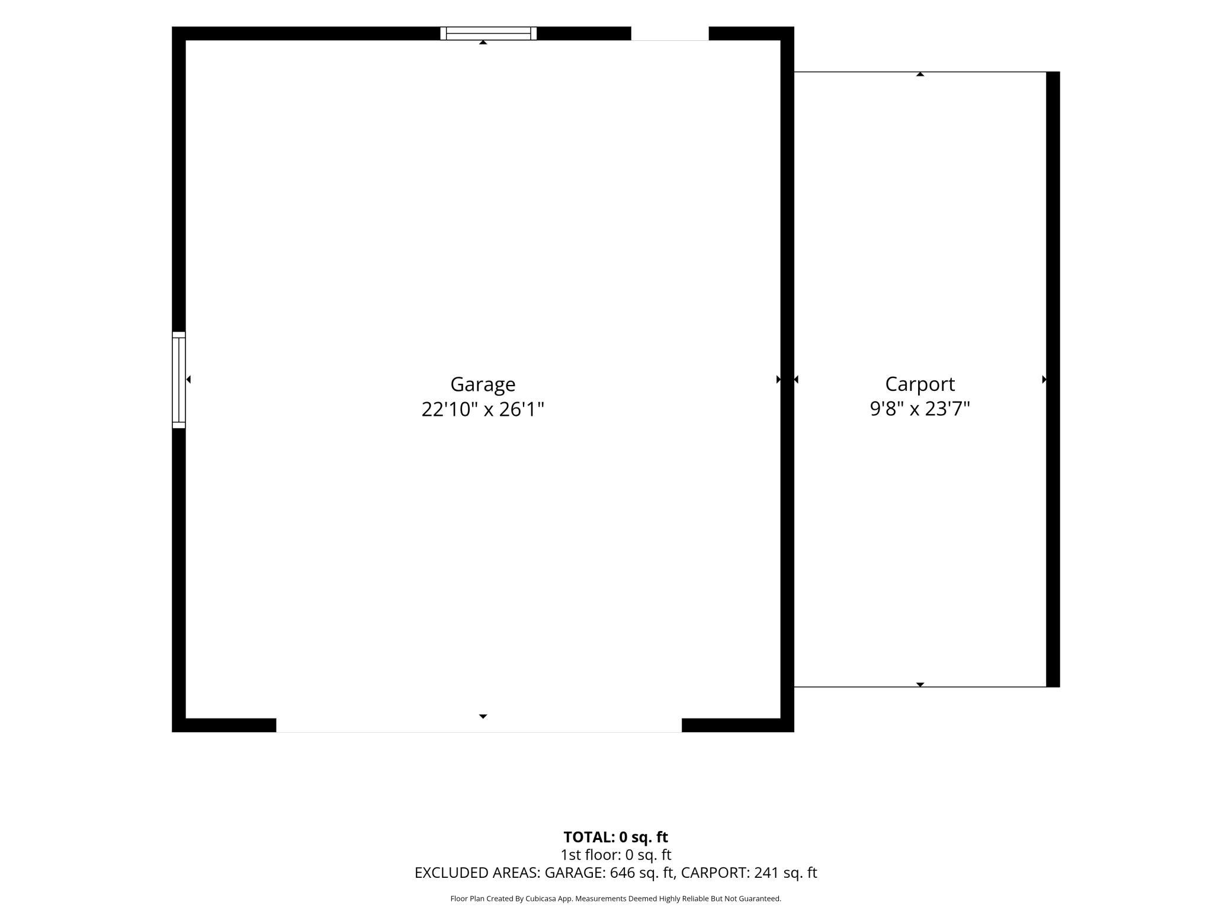
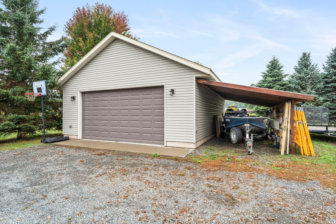
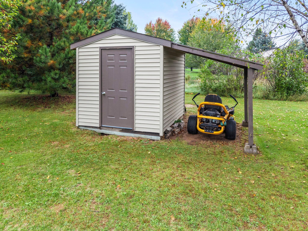
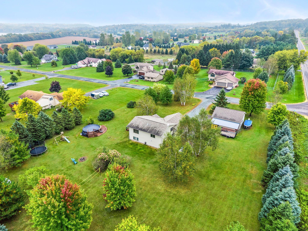
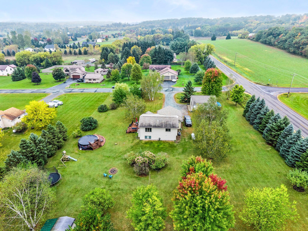
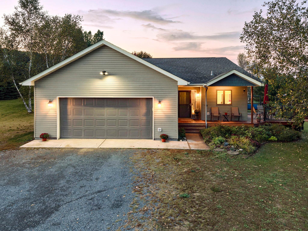
Welcome home to this spacious 3-bedroom, 2-bathroom property situated on a beautiful 1-acre corner lot! The open-concept design offers plenty of room to gather and entertain, with comfortable living spaces throughout. The main level features a kitchen and dining area with beautiful hickory flooring and a patio door leading to the comfortable wrap-around deck is perfect for morning coffee, outdoor dining, or hosting friends and family. The upper level offers two bedrooms, a full bathroom, and an additional living room. The finished lower level provides even more living space with a cozy living room featuring a gas fireplace, third bedroom, bathroom, and laundry room. Outside, enjoy the beautifully landscaped yard with mature trees, plenty of space for play, and an above-ground swimming pool with a sand filter and surrounding deck, which can remain for the buyers if desired. The insulated and heated 2-car attached garage provides convenience year-round, while the additional 28x24 insulated 2-car detached garage with lean-to offers excellent space for vehicles, toys, hobbies, or storage. Recent improvements include new vinyl siding, pool and decks 2025, roof 2018. Located near Trollhaugen Ski Area, wineries, walking trails, and year-round recreational opportunities, this property offers space, comfort, and a wonderful setting to call home! Watch home tour video.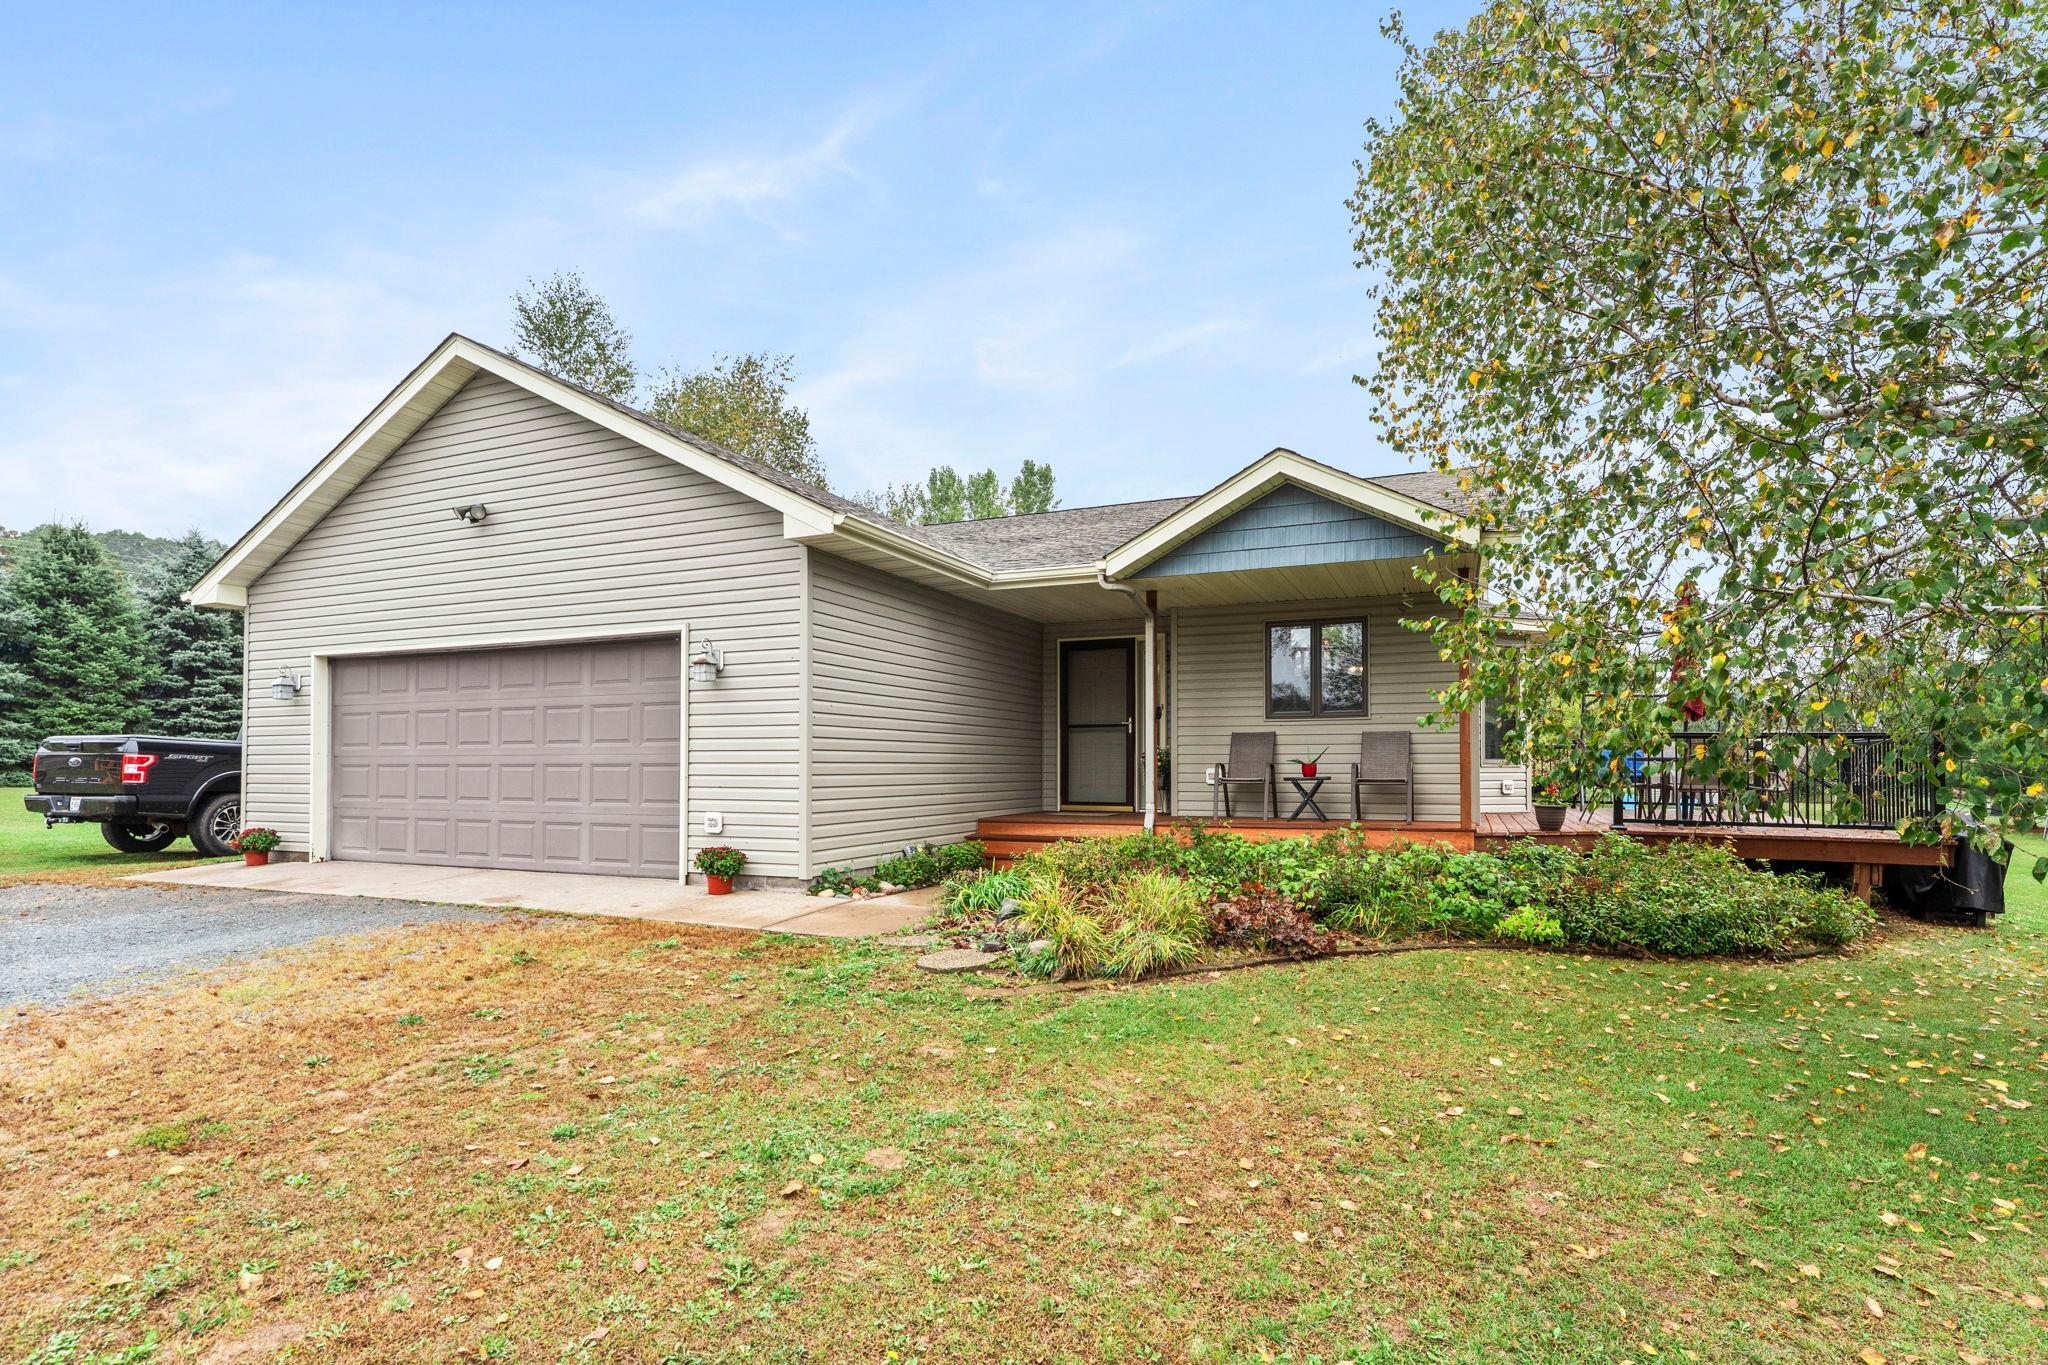
Property Information
Status: Active
Sub Type: ********
List Price: $410,000
MLS#: 7152639
Current Price: $410,000
Address: 2199 88th Avenue, Osceola, WI 54020
City: Osceola
State: WI
Postal Code: 54020
Geo Lat: 45.336716
Geo Lon: -92.611034
Subdivision: Pleasant Hollow
County: Polk
Property Description
Year Built: 2000
Lot Size SqFt: 45738
Gen Tax: 3017
Specials Inst: 0
High School: Osceola
Square Ft. Source:
Above Grade Finished Area: 1026
Below Grade Finished Area: 712
Below Grade Unfinished Area:
Total SqFt.: 1738
Style: Array
Total Bedrooms: 3
Total Bathrooms: 2
Total Full Baths: 1
Garage Type:
Garage Stalls: 4
Waterfront:
Property Features
Exterior:
Roof:
Foundation:
Lot Feat/Fld Plain: Array
Interior Amenities:
Inclusions:
Exterior Amenities:
Heat System:
Air Conditioning:
Utilities: