


Property Listing
Description
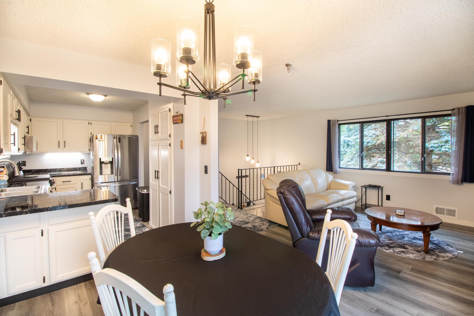
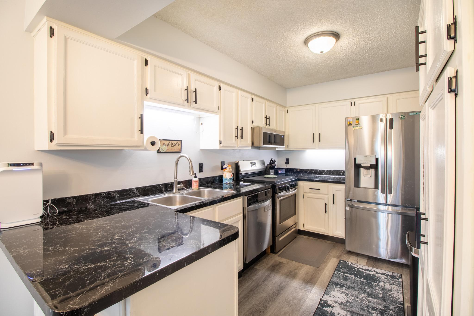
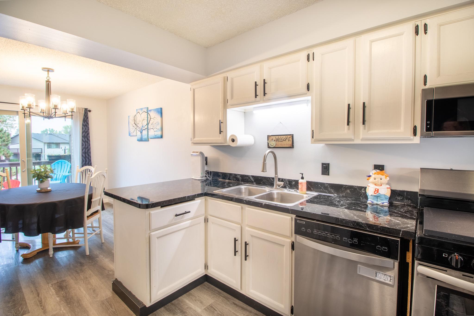
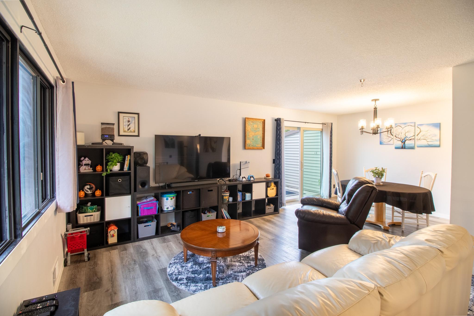
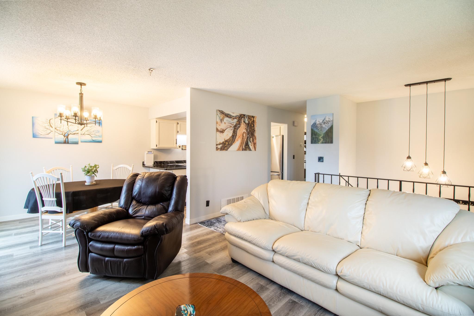
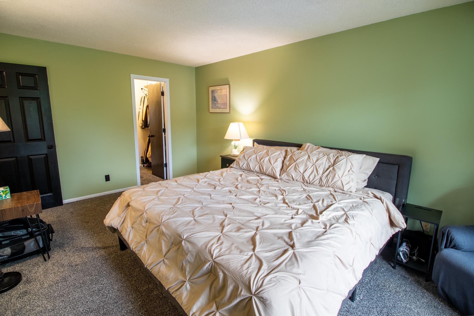
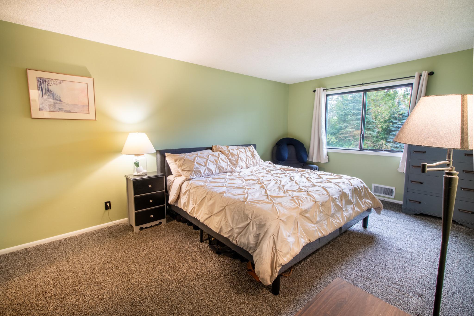
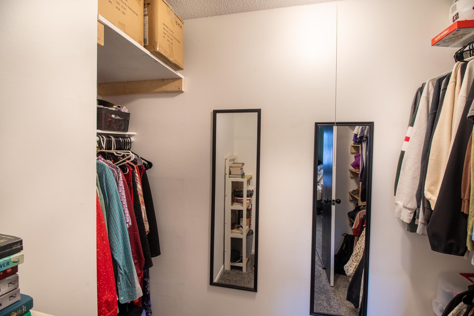
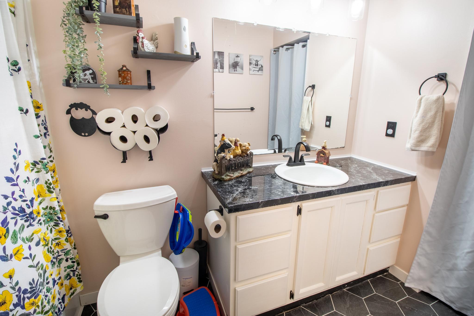
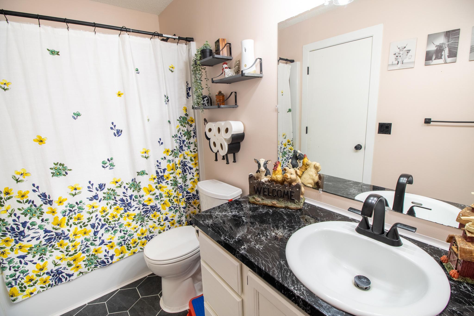
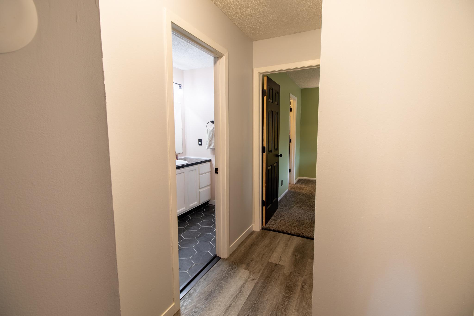
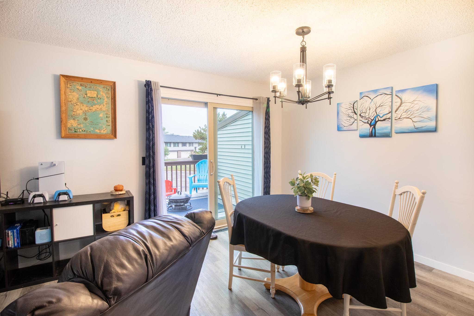
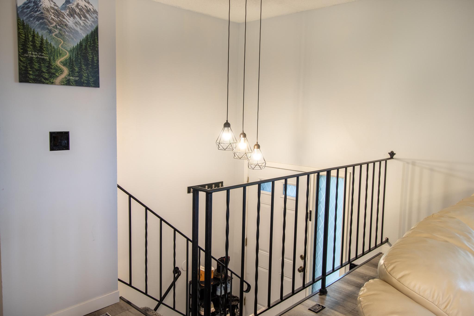
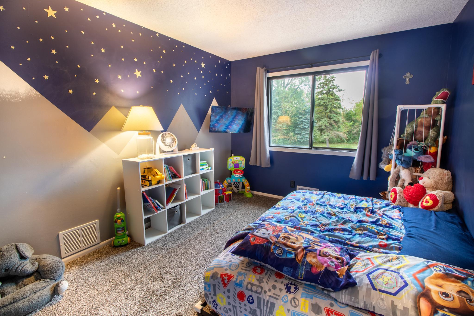
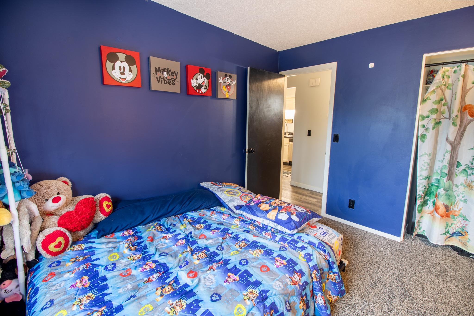
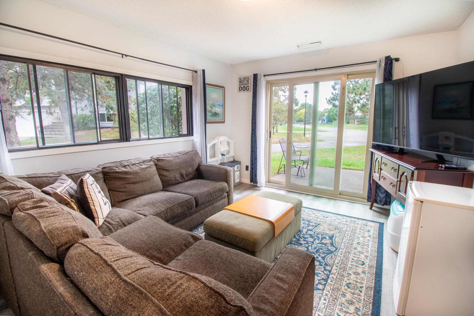
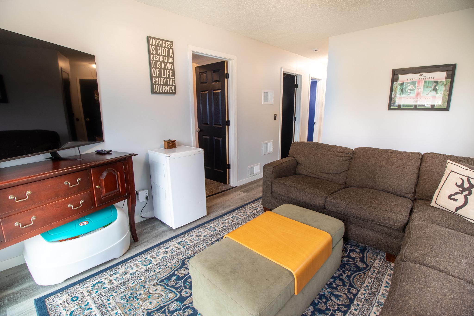
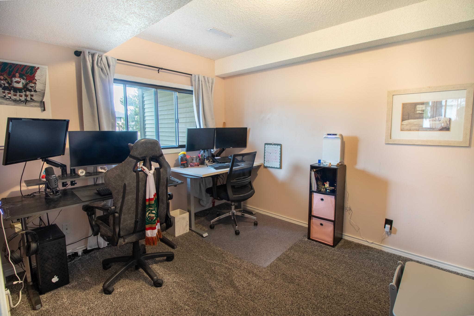
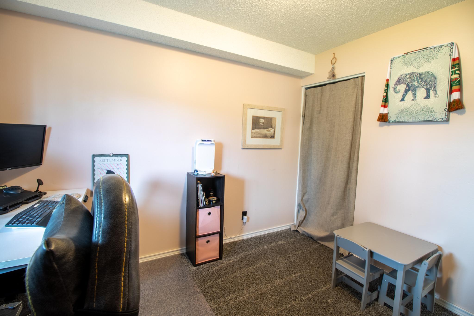
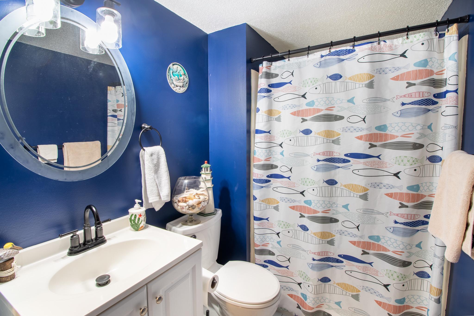
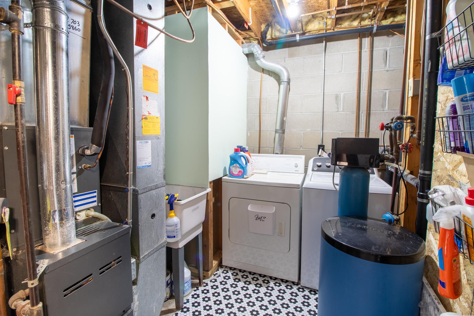
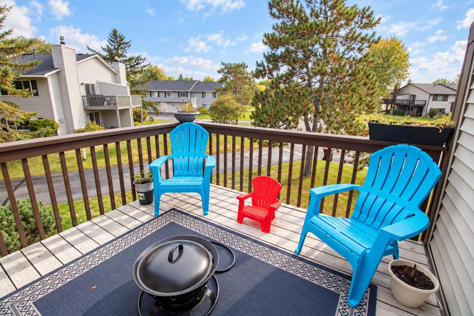
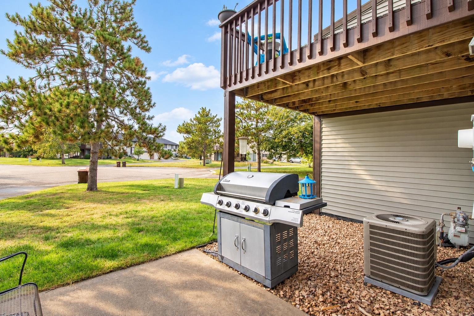
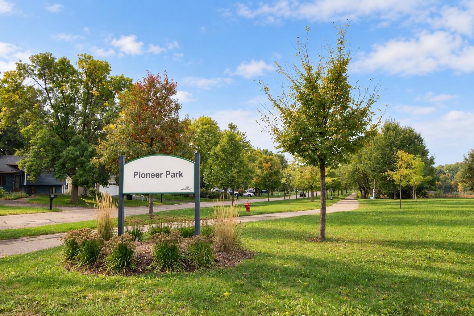
Welcome to this split-entry townhome nestled in a quiet Woodbury neighborhood. The main level offers a comfortable layout with an updated kitchen featuring stainless steel appliances, freshly epoxied countertops, new interior paint throughout, and a living room that walks out to the deck, creating a nice extension of the living space. The primary bedroom also features a walk-in closet for added storage. The walkout basement provides additional flexibility with direct access to the patio and outdoor area. The home also includes a 2-car garage with plenty of additional storage space. A brand-new roof was completed in 2026, while LVP flooring, carpet, interior trim, and popcorn ceiling updates were completed in 2022. The upstairs bathroom was updated and replumbed in 2023, including a new shutoff valve, and electrical outlets throughout the home were also replaced in 2023. Additional improvements include a Google Nest thermostat installed in 2025, along with a refreshed water heater and water softener. Window screens will also be replaced. Conveniently located near Pioneer Park and Edgewater Park, with shopping, dining, and everyday amenities just a short drive away. With several recent improvements, a spacious garage, and a quiet Woodbury location, this townhome offers a comfortable and functional layout with convenient access to nearby amenities.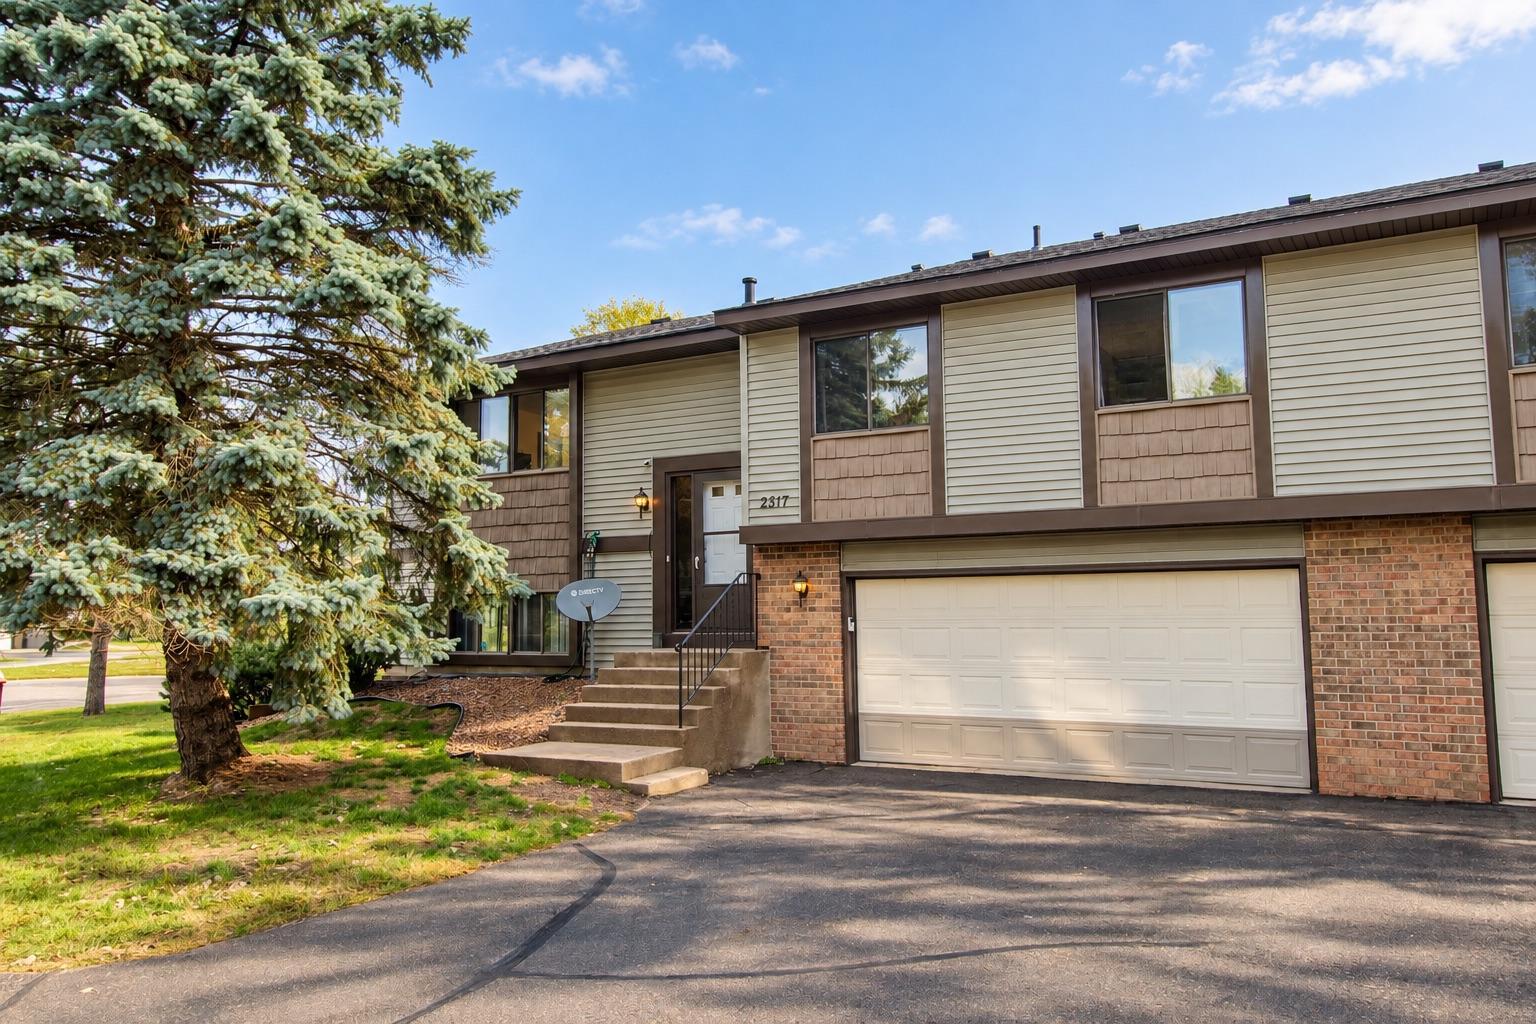
Property Information
Status: Active
Sub Type: ********
List Price: $264,900
MLS#: 7152164
Current Price: $264,900
Address: 2817 Wimbledon Ridge, Woodbury, MN 55125
City: Woodbury
State: MN
Postal Code: 55125
Geo Lat: 44.907767
Geo Lon: -92.919189
Subdivision: Colby Lake 3rd Add
County: Washington
Property Description
Year Built: 1984
Lot Size SqFt: 1742.4
Gen Tax: 2960.5
Specials Inst: 0
High School: South Washington County
Square Ft. Source:
Above Grade Finished Area: 1046
Below Grade Finished Area: 434
Below Grade Unfinished Area:
Total SqFt.: 2014
Style: Array
Total Bedrooms: 3
Total Bathrooms: 2
Total Full Baths: 1
Garage Type:
Garage Stalls: 2
Waterfront:
Property Features
Exterior:
Roof:
Foundation:
Lot Feat/Fld Plain: Array
Interior Amenities:
Inclusions:
Exterior Amenities:
Heat System:
Air Conditioning:
Utilities: