


Property Listing
Description
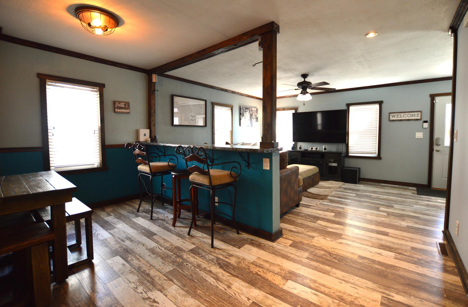
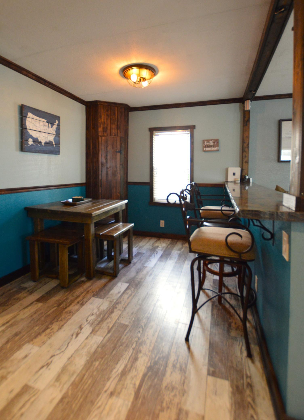
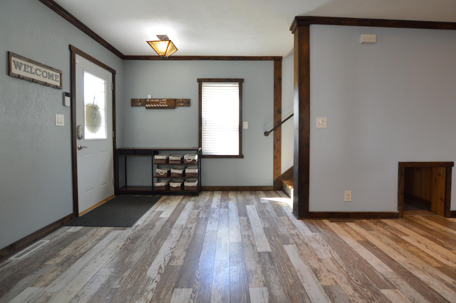
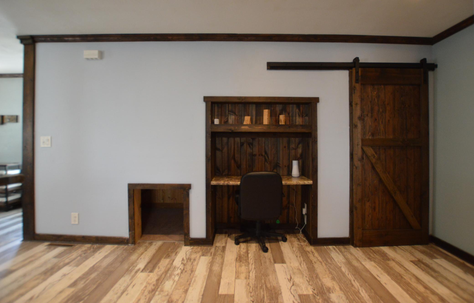
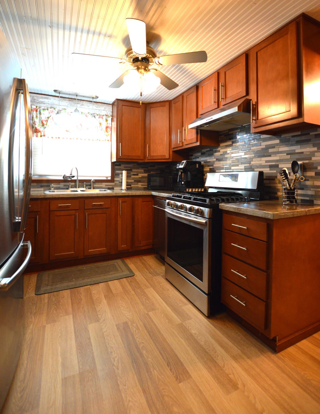
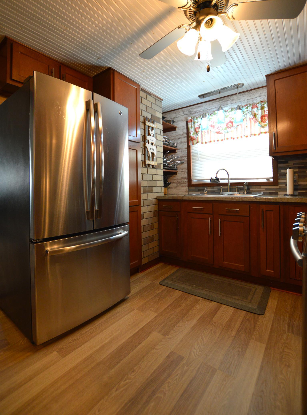
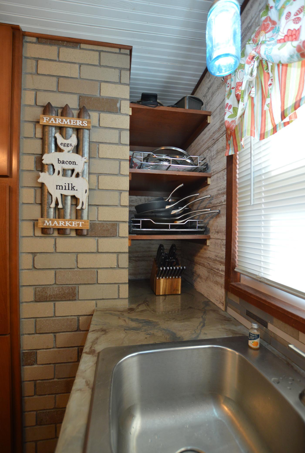
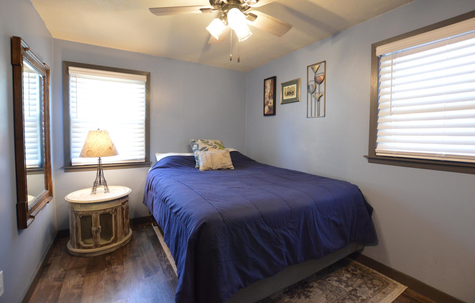
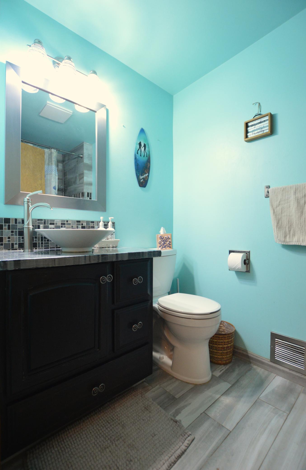
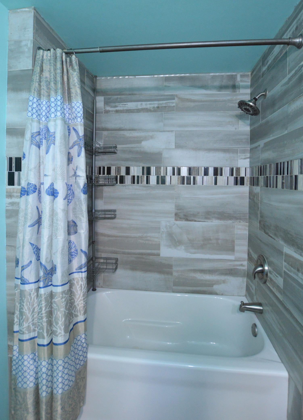
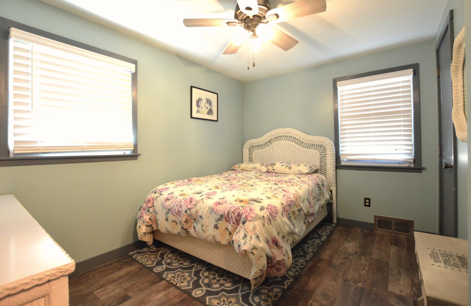
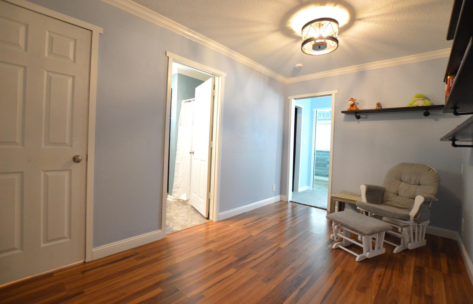
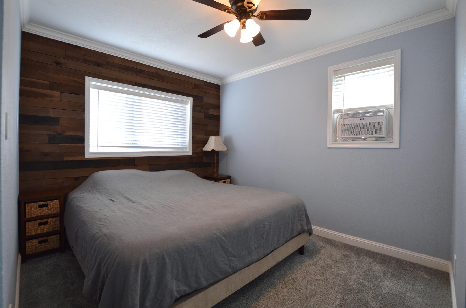
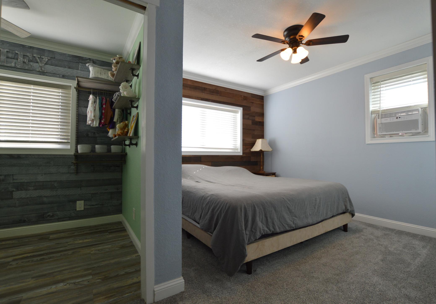
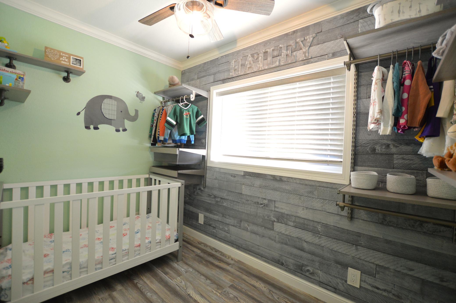
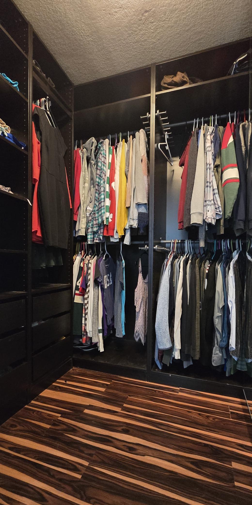
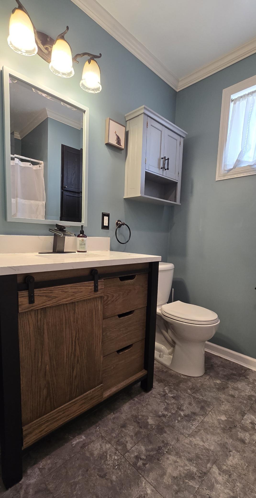
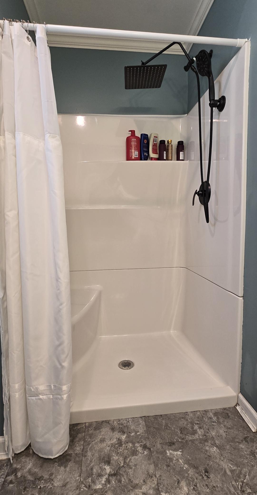
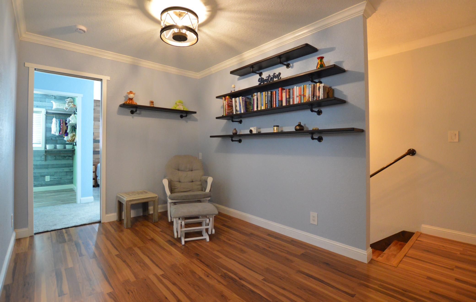
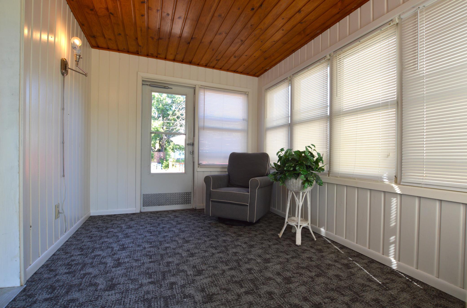
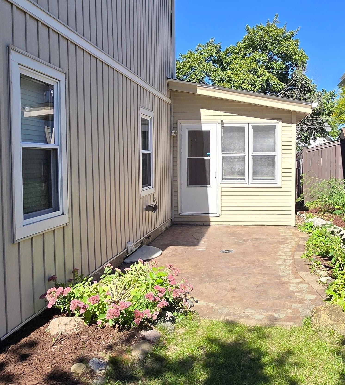
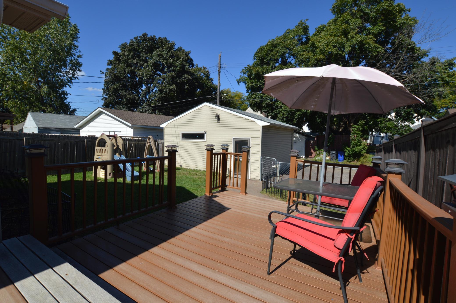
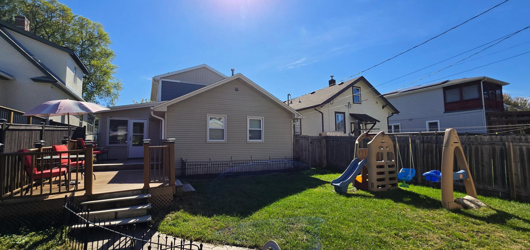
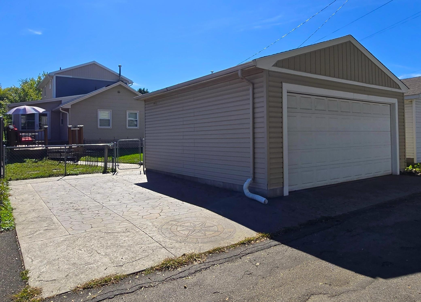
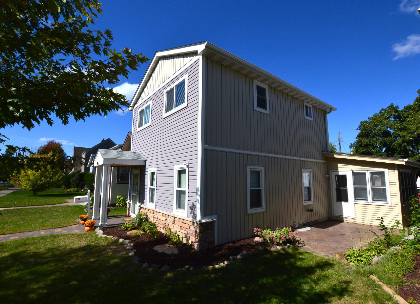
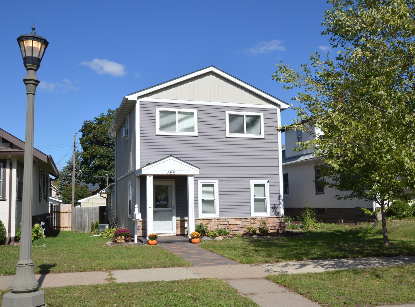
Modern Rustic 2 Story home with all the upgrades! Second Story was added in 2013 in which a larger main level and spacious upper level were designed. The current owners redesigned the upper level to improve the flow & function! Primary Upper Level includes a bedroom, nursery/office space, 2 walk in closets, a 3/4 Bathroom, and a loft area! It feels like the whole upper level is your primary suite!! The main level details are unique, practical, and trendy! Vinyl plank flooring throughout gives it a modern and clean feel! The dining room has a long epoxy counter with barstools that is open into the living room for entertaining or watching TV! There are several nooks built: Office counter, closets, pantry, & even a pet bed under the stairs! Cleverly placed roll out Shelves in the kitchen for pots & pans! Every area has been maximized for use! Super Cute 3 Season porch leads to the maintenance free 2 tiered deck or to the stamped patio! The oversized 2 Car garage is also newer and well designed with an 8ft tall x 18ft wide door! It has Diamond Shaped Stamped & Stained Concrete, Storage, & Extra Outlets!! Additional 17Ft wide Parking Pad is also stamped & Stained Concrete! One of the most unique features of the yard is the Custom Concrete Patio & Sidewalks! The neighborhood is close to Phalen Lake, Parks, Golf Courses, Dining, and shopping!!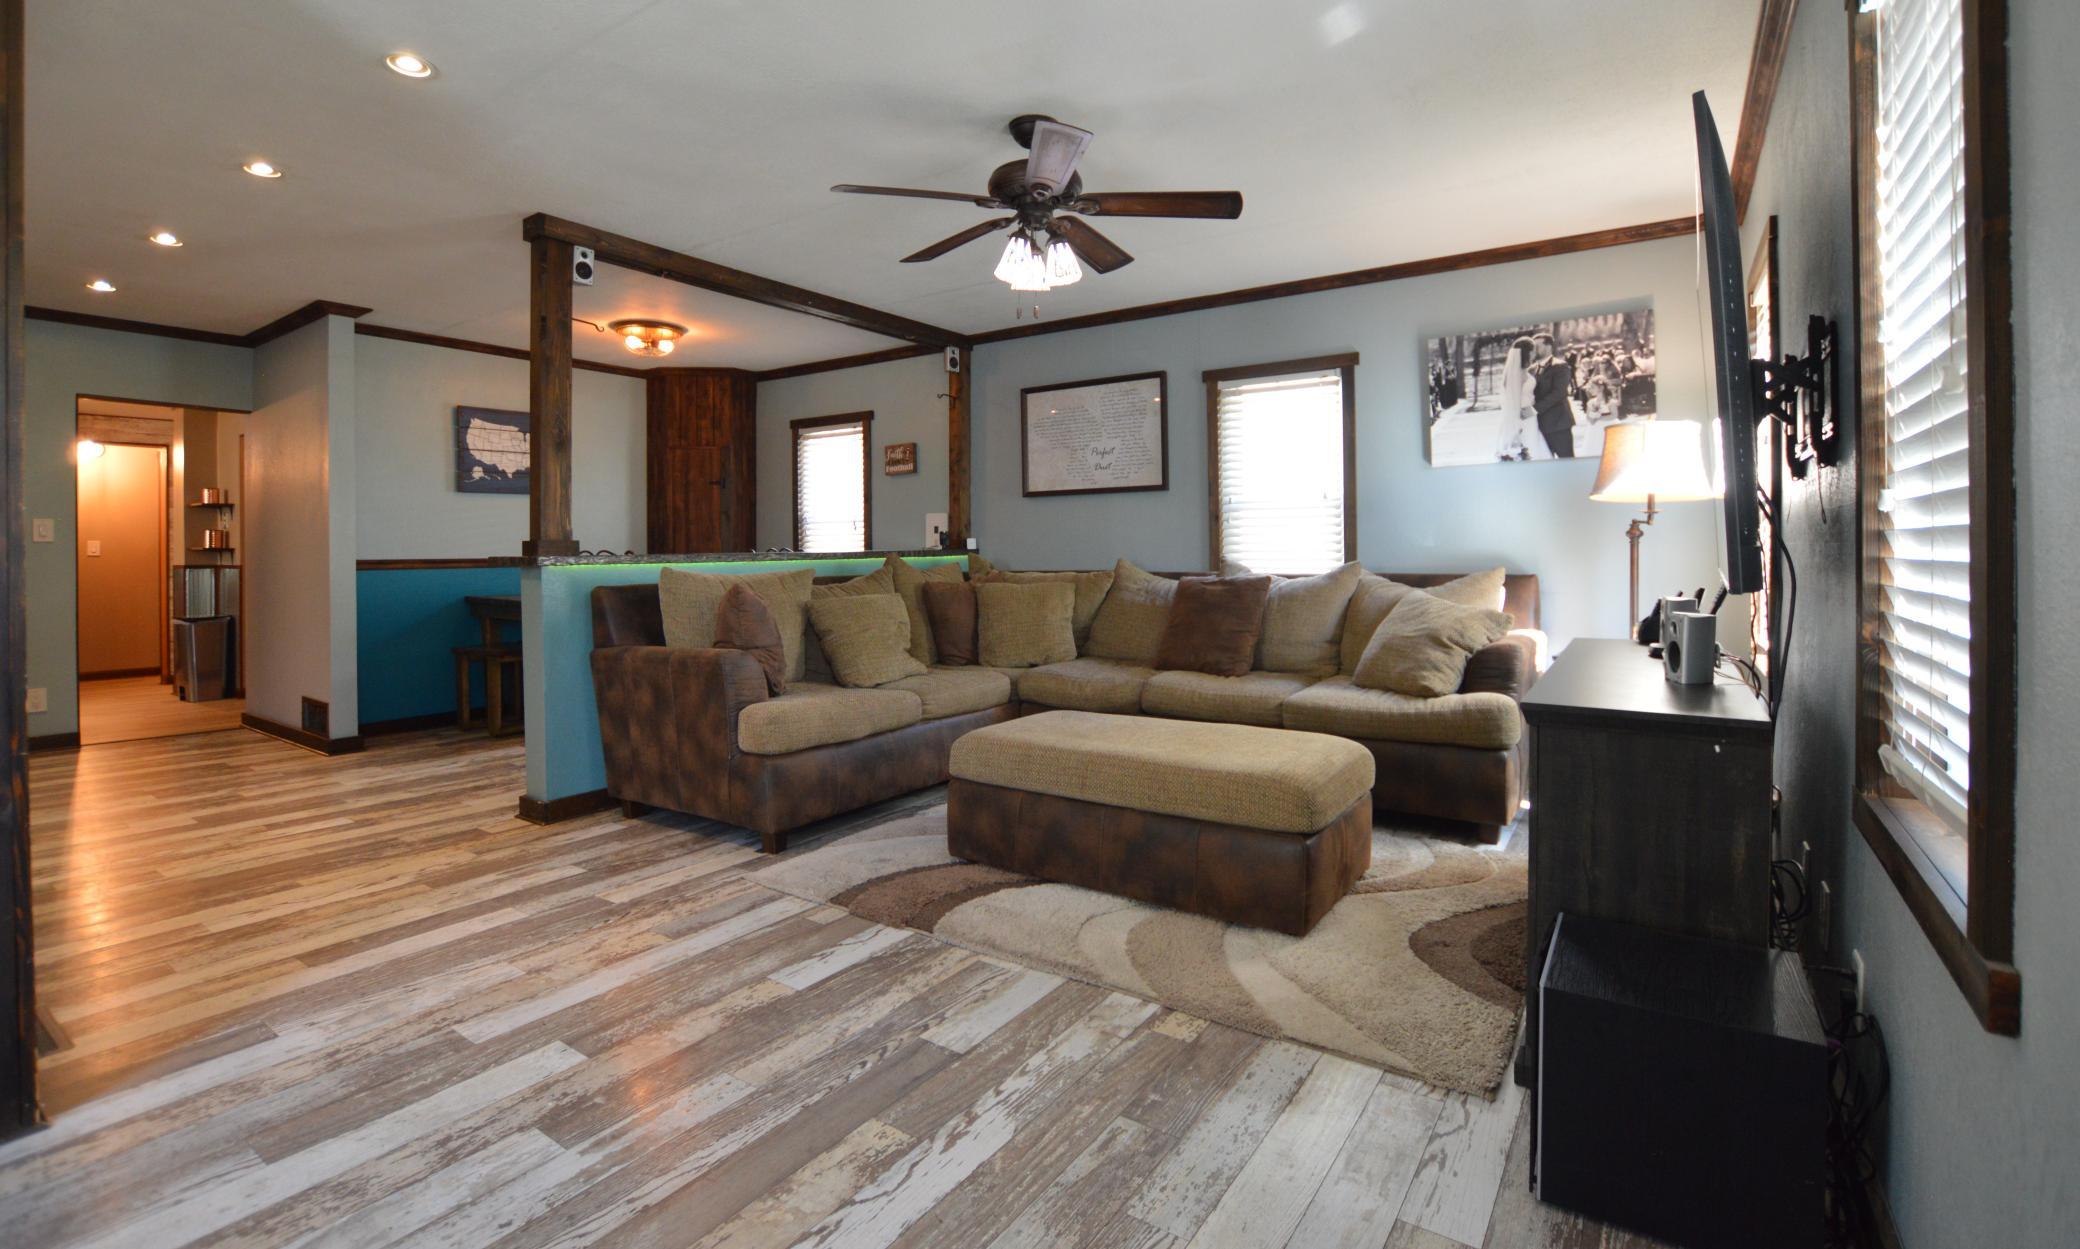
Property Information
Status: Active
Sub Type: ********
List Price: $330,000
MLS#: 7151887
Current Price: $330,000
Address: 855 Cottage Avenue E, Saint Paul, MN 55106
City: Saint Paul
State: MN
Postal Code: 55106
Geo Lat: 44.983273
Geo Lon: -93.064517
Subdivision: Lanes Phalen Grove Add
County: Ramsey
Property Description
Year Built: 1916
Lot Size SqFt: 4791.6
Gen Tax: 5486
Specials Inst: 0
High School: St. Paul
Square Ft. Source:
Above Grade Finished Area: 1527
Below Grade Finished Area: 0
Below Grade Unfinished Area:
Total SqFt.: 2629
Style: Array
Total Bedrooms: 3
Total Bathrooms: 2
Total Full Baths: 1
Garage Type:
Garage Stalls: 2
Waterfront:
Property Features
Exterior:
Roof:
Foundation:
Lot Feat/Fld Plain: Array
Interior Amenities:
Inclusions:
Exterior Amenities:
Heat System:
Air Conditioning:
Utilities: