


Property Listing
Description
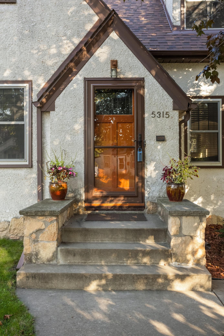
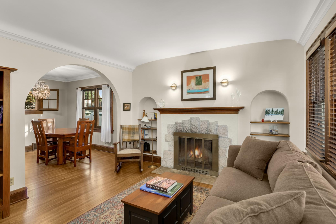
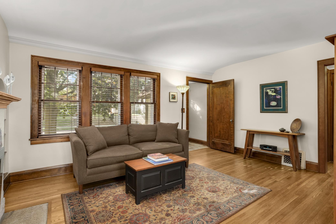
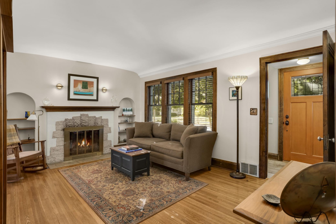
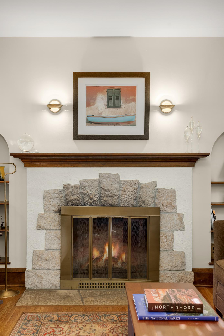
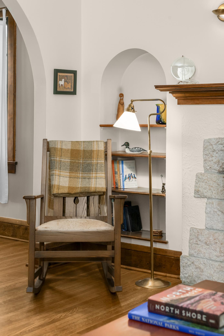
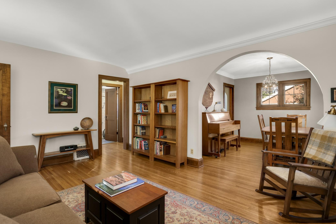
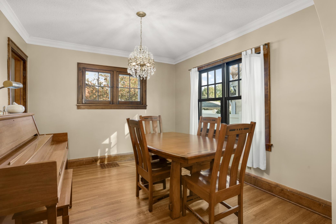
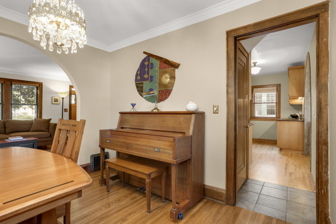
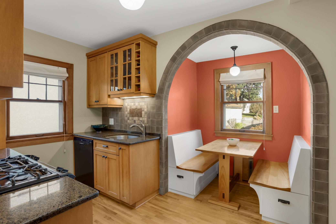
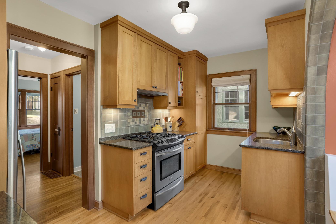
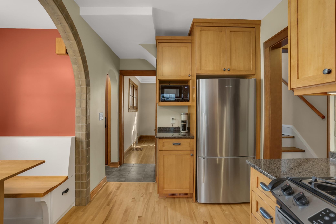
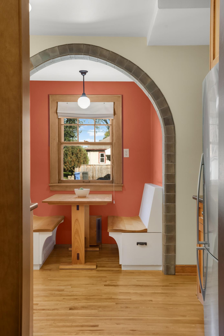
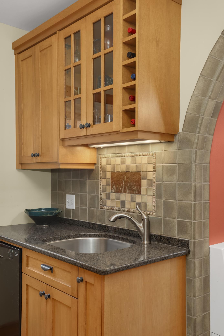
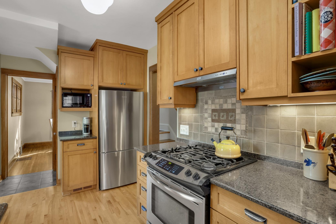
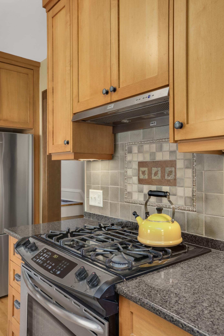
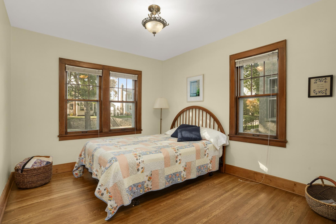
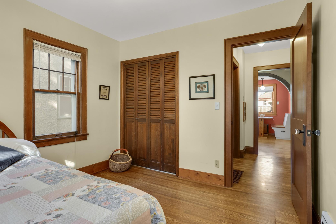
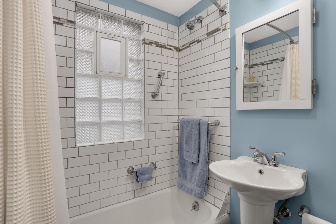
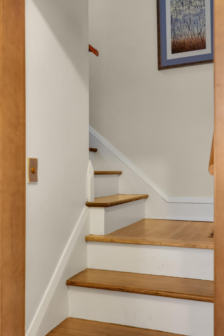
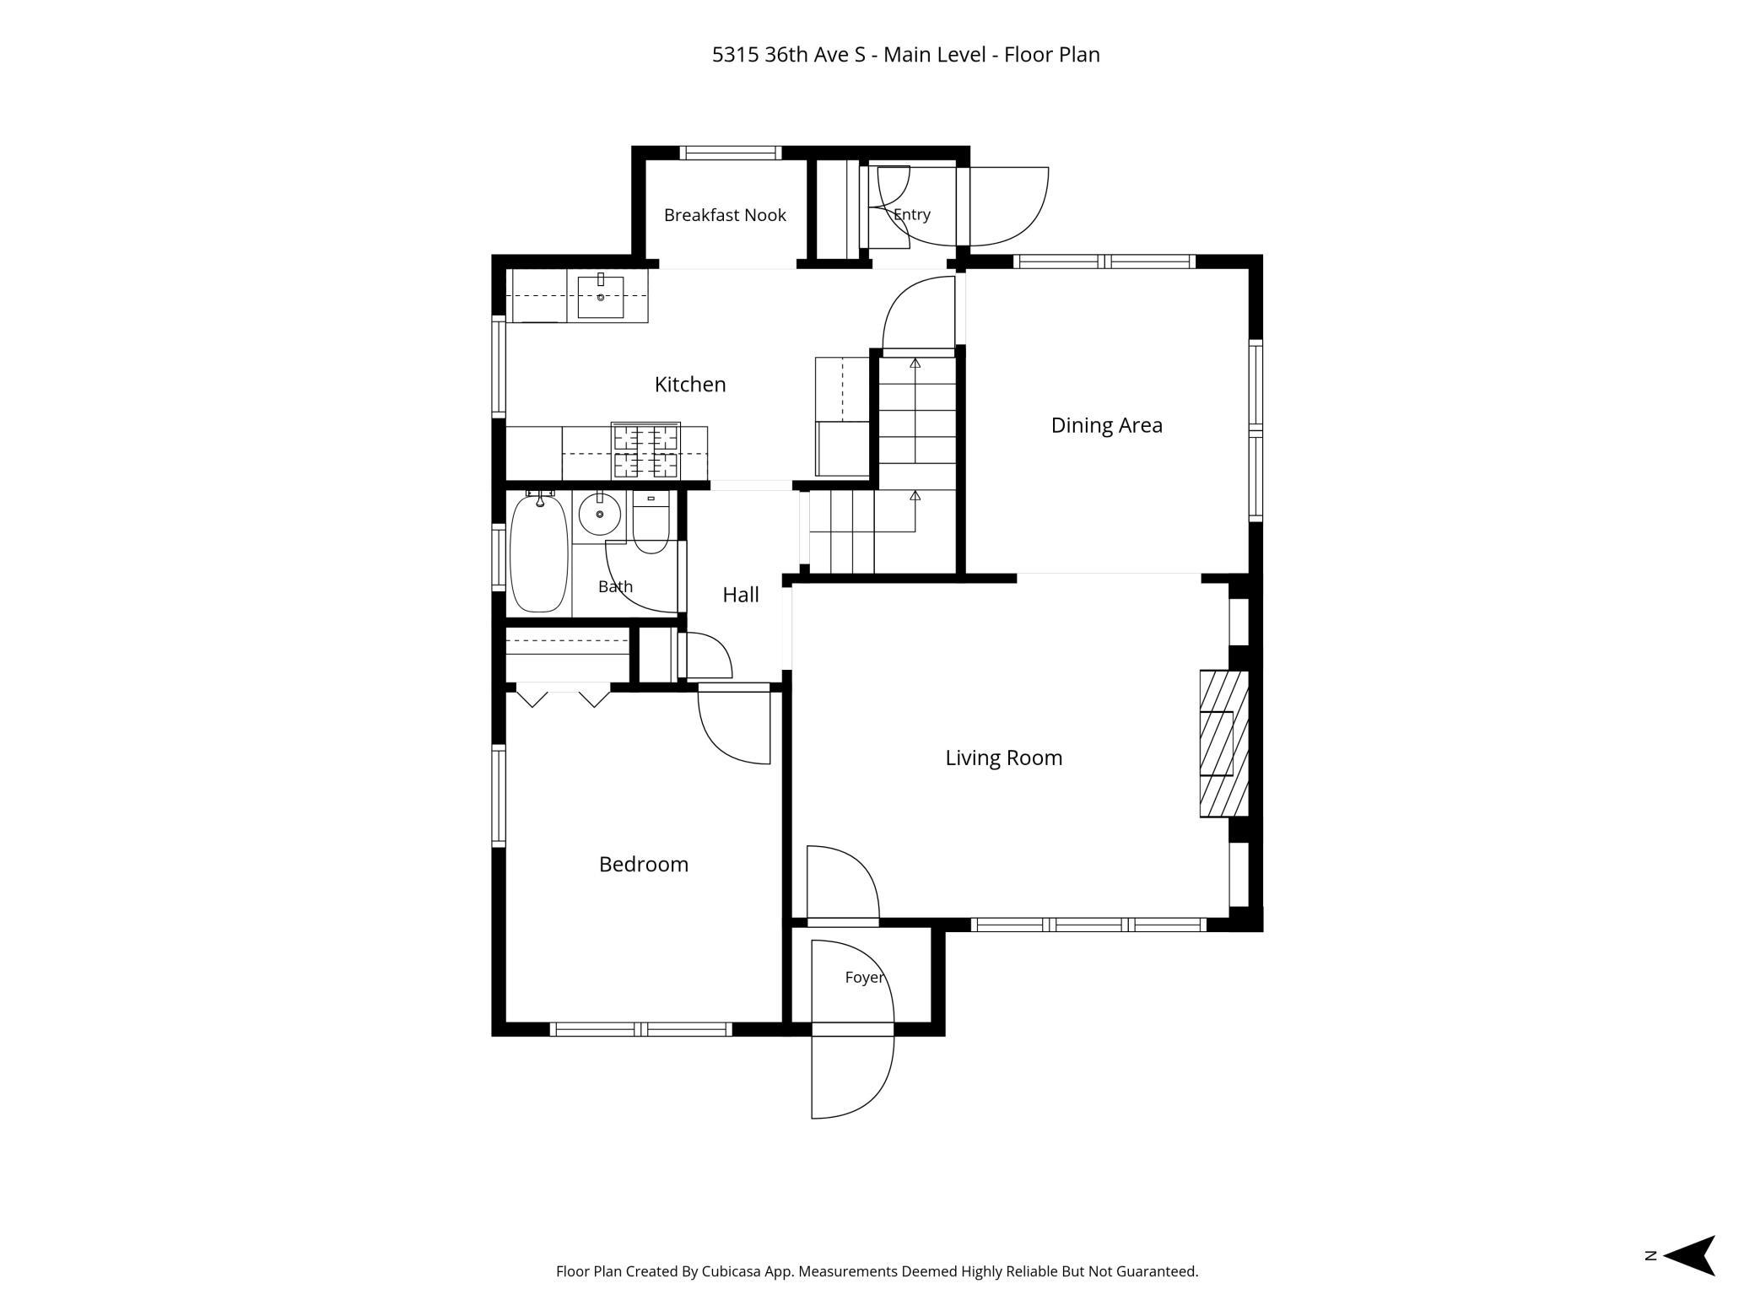
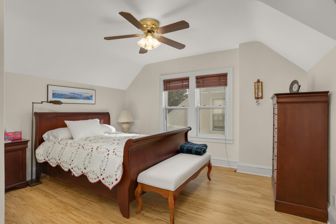
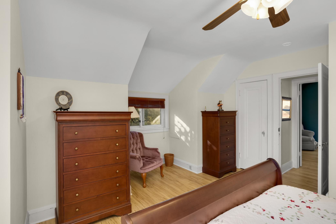
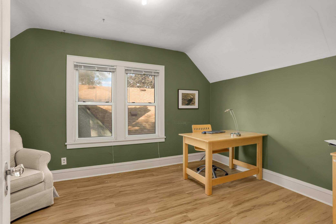
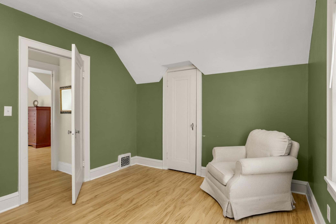
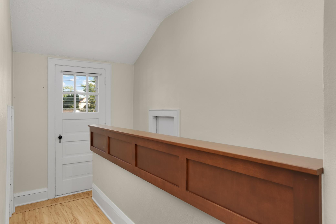
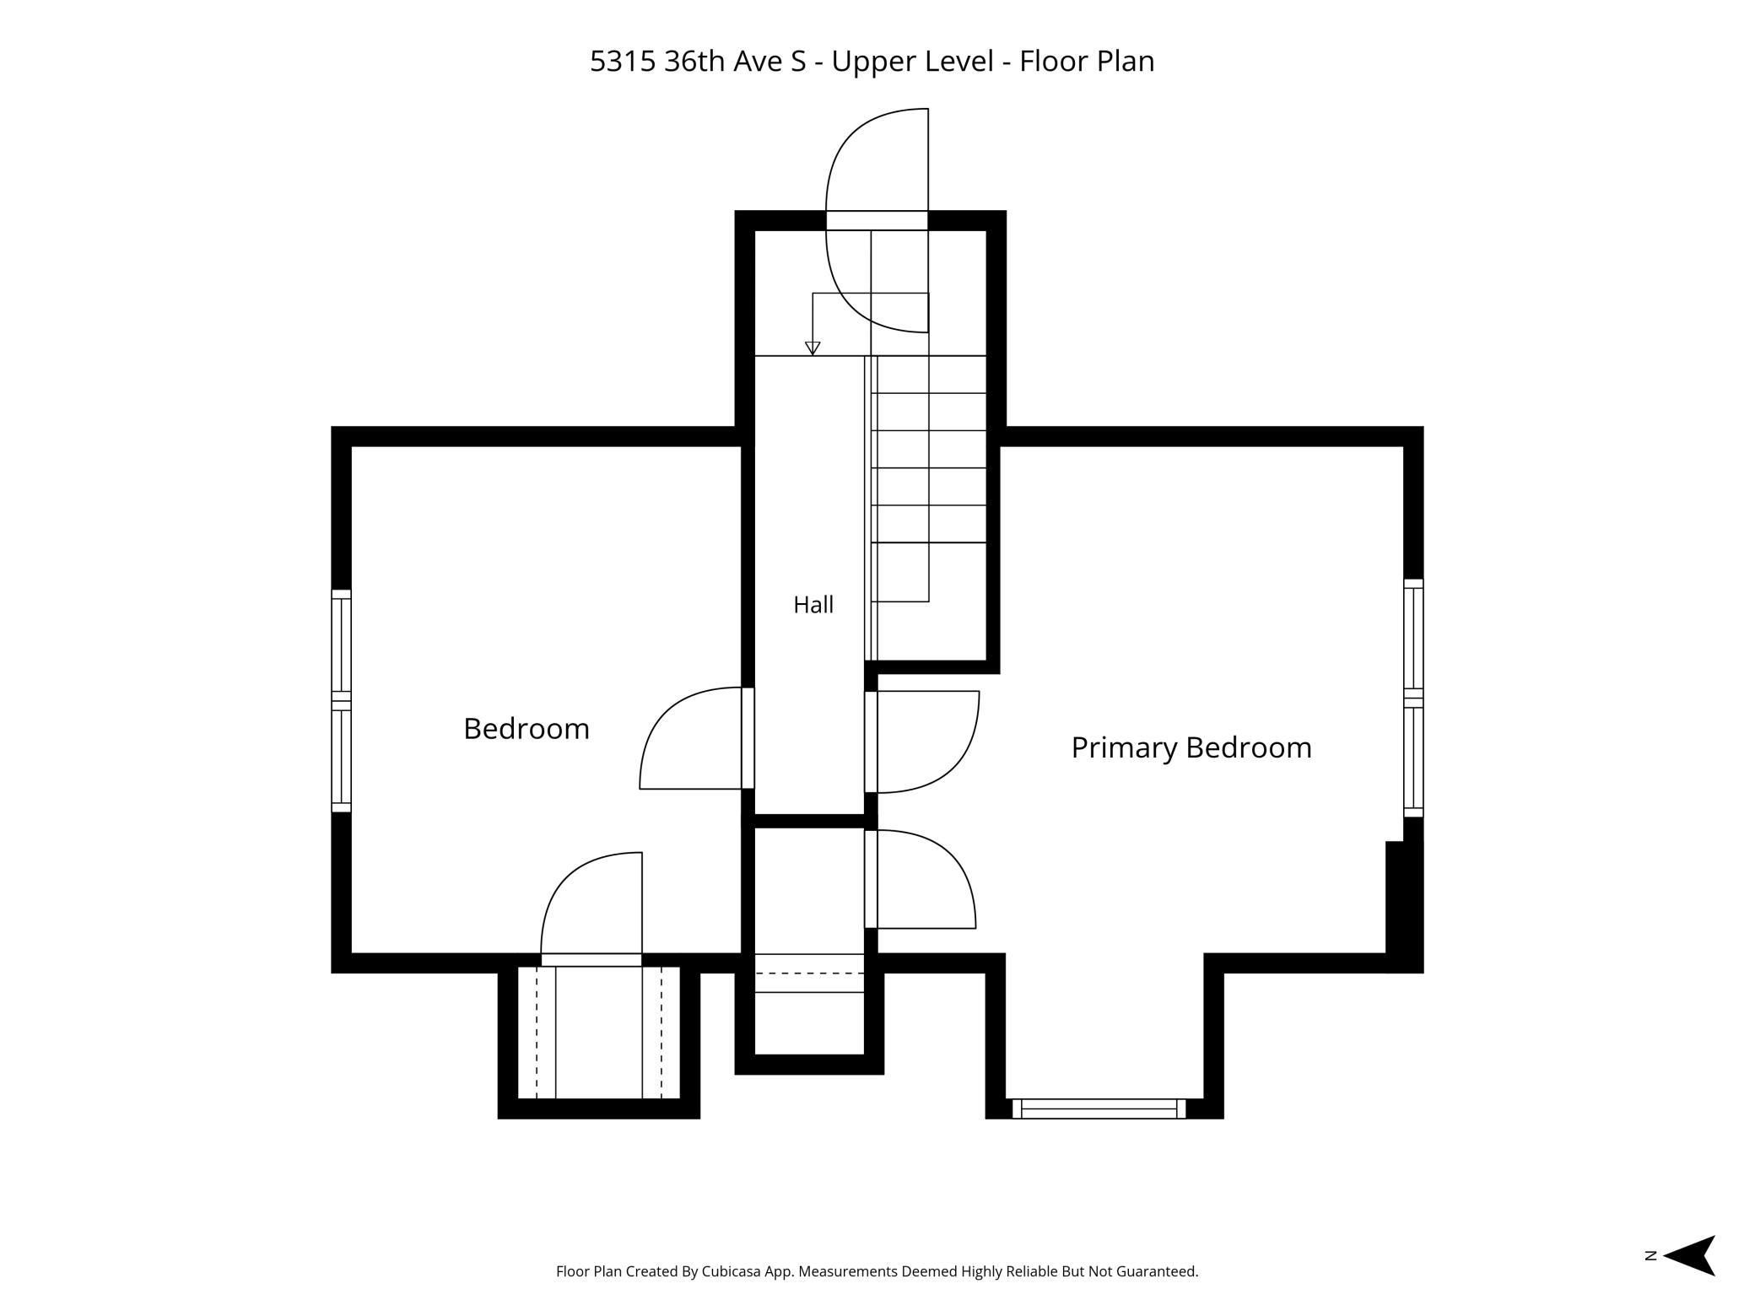
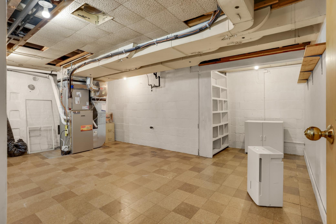
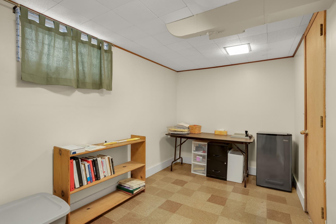
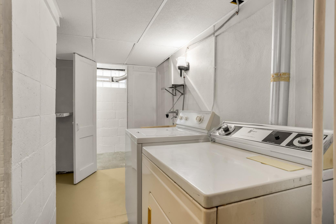
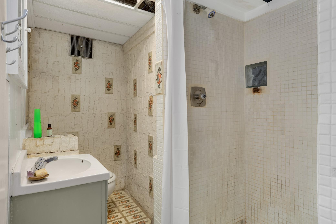
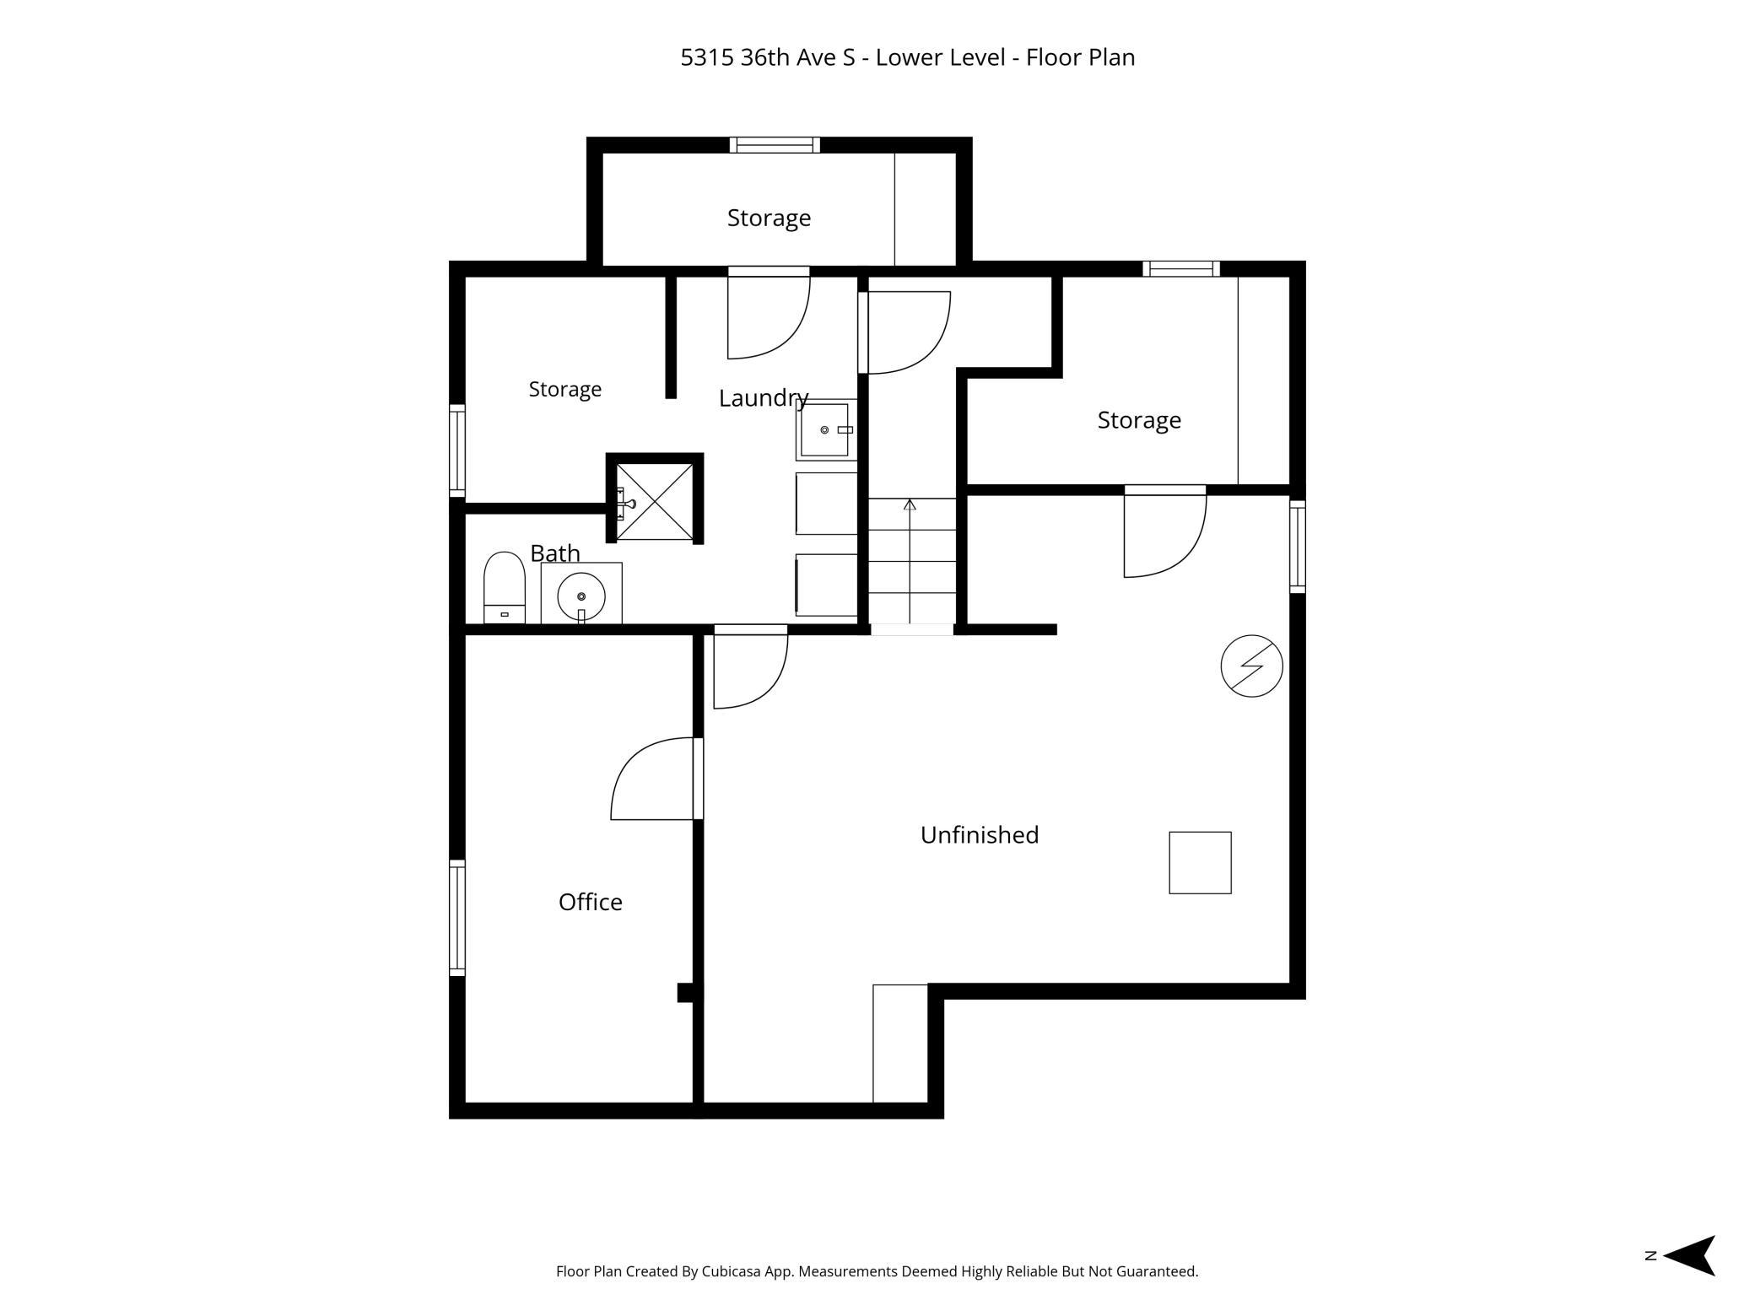
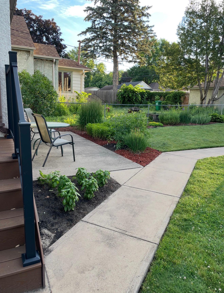
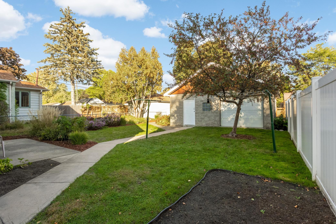
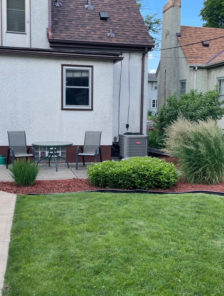
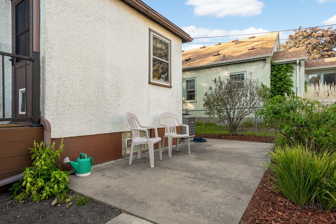
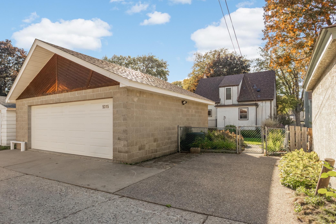
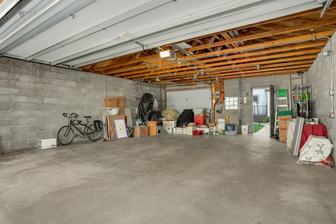
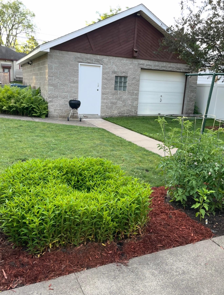
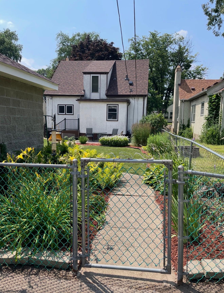
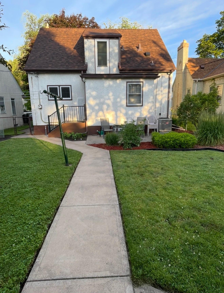
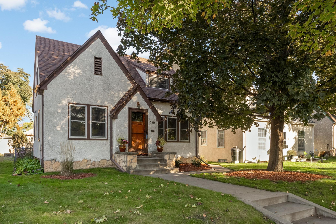
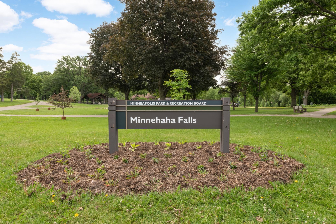
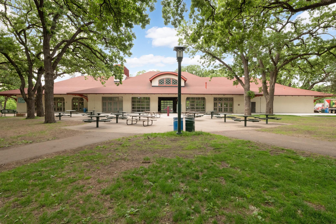
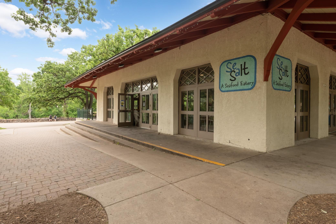
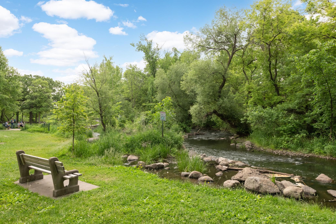
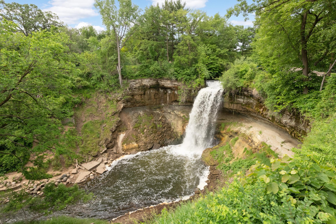
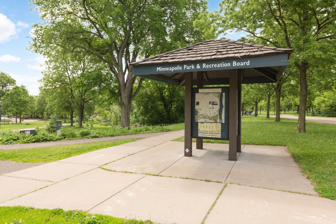
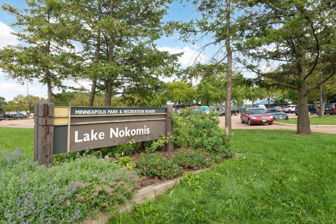
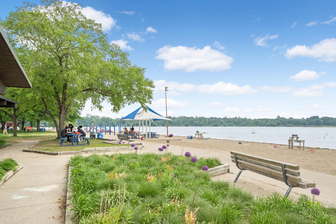
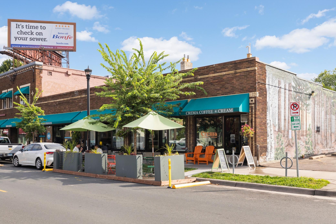
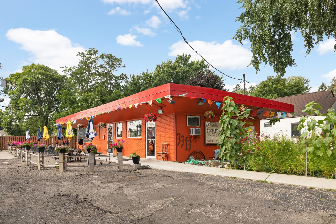
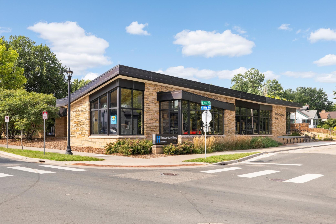
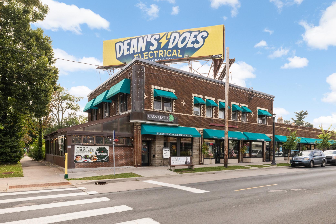
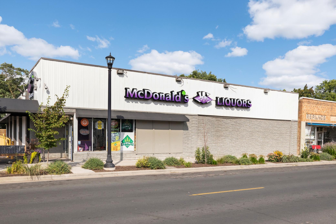
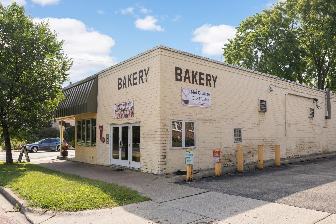
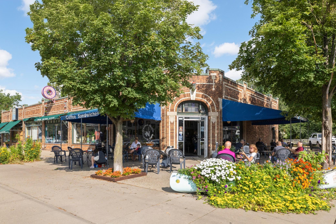
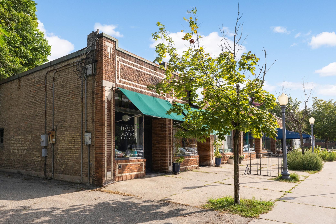
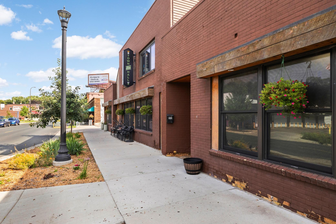
This gorgeous 3-bedroom home in the Nokomis East neighborhood is full of charming details and provides convenient access to fantastic local shops, restaurants, coffee shops, Lake Nokomis, and neighborhood parks. The home’s original character is beautifully complemented with fantastic updates throughout, including a custom kitchen and updated bathroom on the main level. This home has great curb appeal with its charming stucco exterior, a spacious 2-car garage, and the interior features classic archways and other beautiful details, such as gorgeous woodwork and a stunning fireplace in the living room that is framed by arched recessed bookshelves. In addition to the spacious living room, the main level has a separate formal dining room with a beautiful light fixture, and the completely renovated kitchen is a true highlight. The kitchen features custom cabinetry and quality appliances. This space is perfect for cooking, and you’ll also love spending time and enjoying meals seated in the cozy built-in breakfast nook that is centered under another gorgeous archway. The built-in seating features convenient drawers underneath for more storage in addition to the attractive cabinetry. The main level also has a bedroom next to the full remodeled tile bathroom. A beautiful staircase leads upstairs to the upper level that features 2 additional spacious bedrooms. The lower level has a finished room that would be great as a home office. The currently unfinished main open area could also be finished into a family room separately or combined with the office room’s space to create one large family room. Either way there is plenty of potential for additional finished space. There is also a bonus partially finished bathroom for your convenience off of the laundry room and lots of storage space in the rest of the basement. You’ll love relaxing and entertaining on the patio in the fenced backyard, and another highlight of this gorgeous home is the oversized 2-car garage. This fantastic 24 ft wide by 28 ft deep garage offers tons of storage space or room for hobbies, as well as a convenient 2nd overhead door that opens into the backyard. This well-cared for and move-in ready home is not only a wonderful place to call home, but it sits in a truly wonderful location close to excellent neighborhood shops/restaurants, while also being close to nature, including Lake Nokomis, Minnehaha Creek, and the Falls.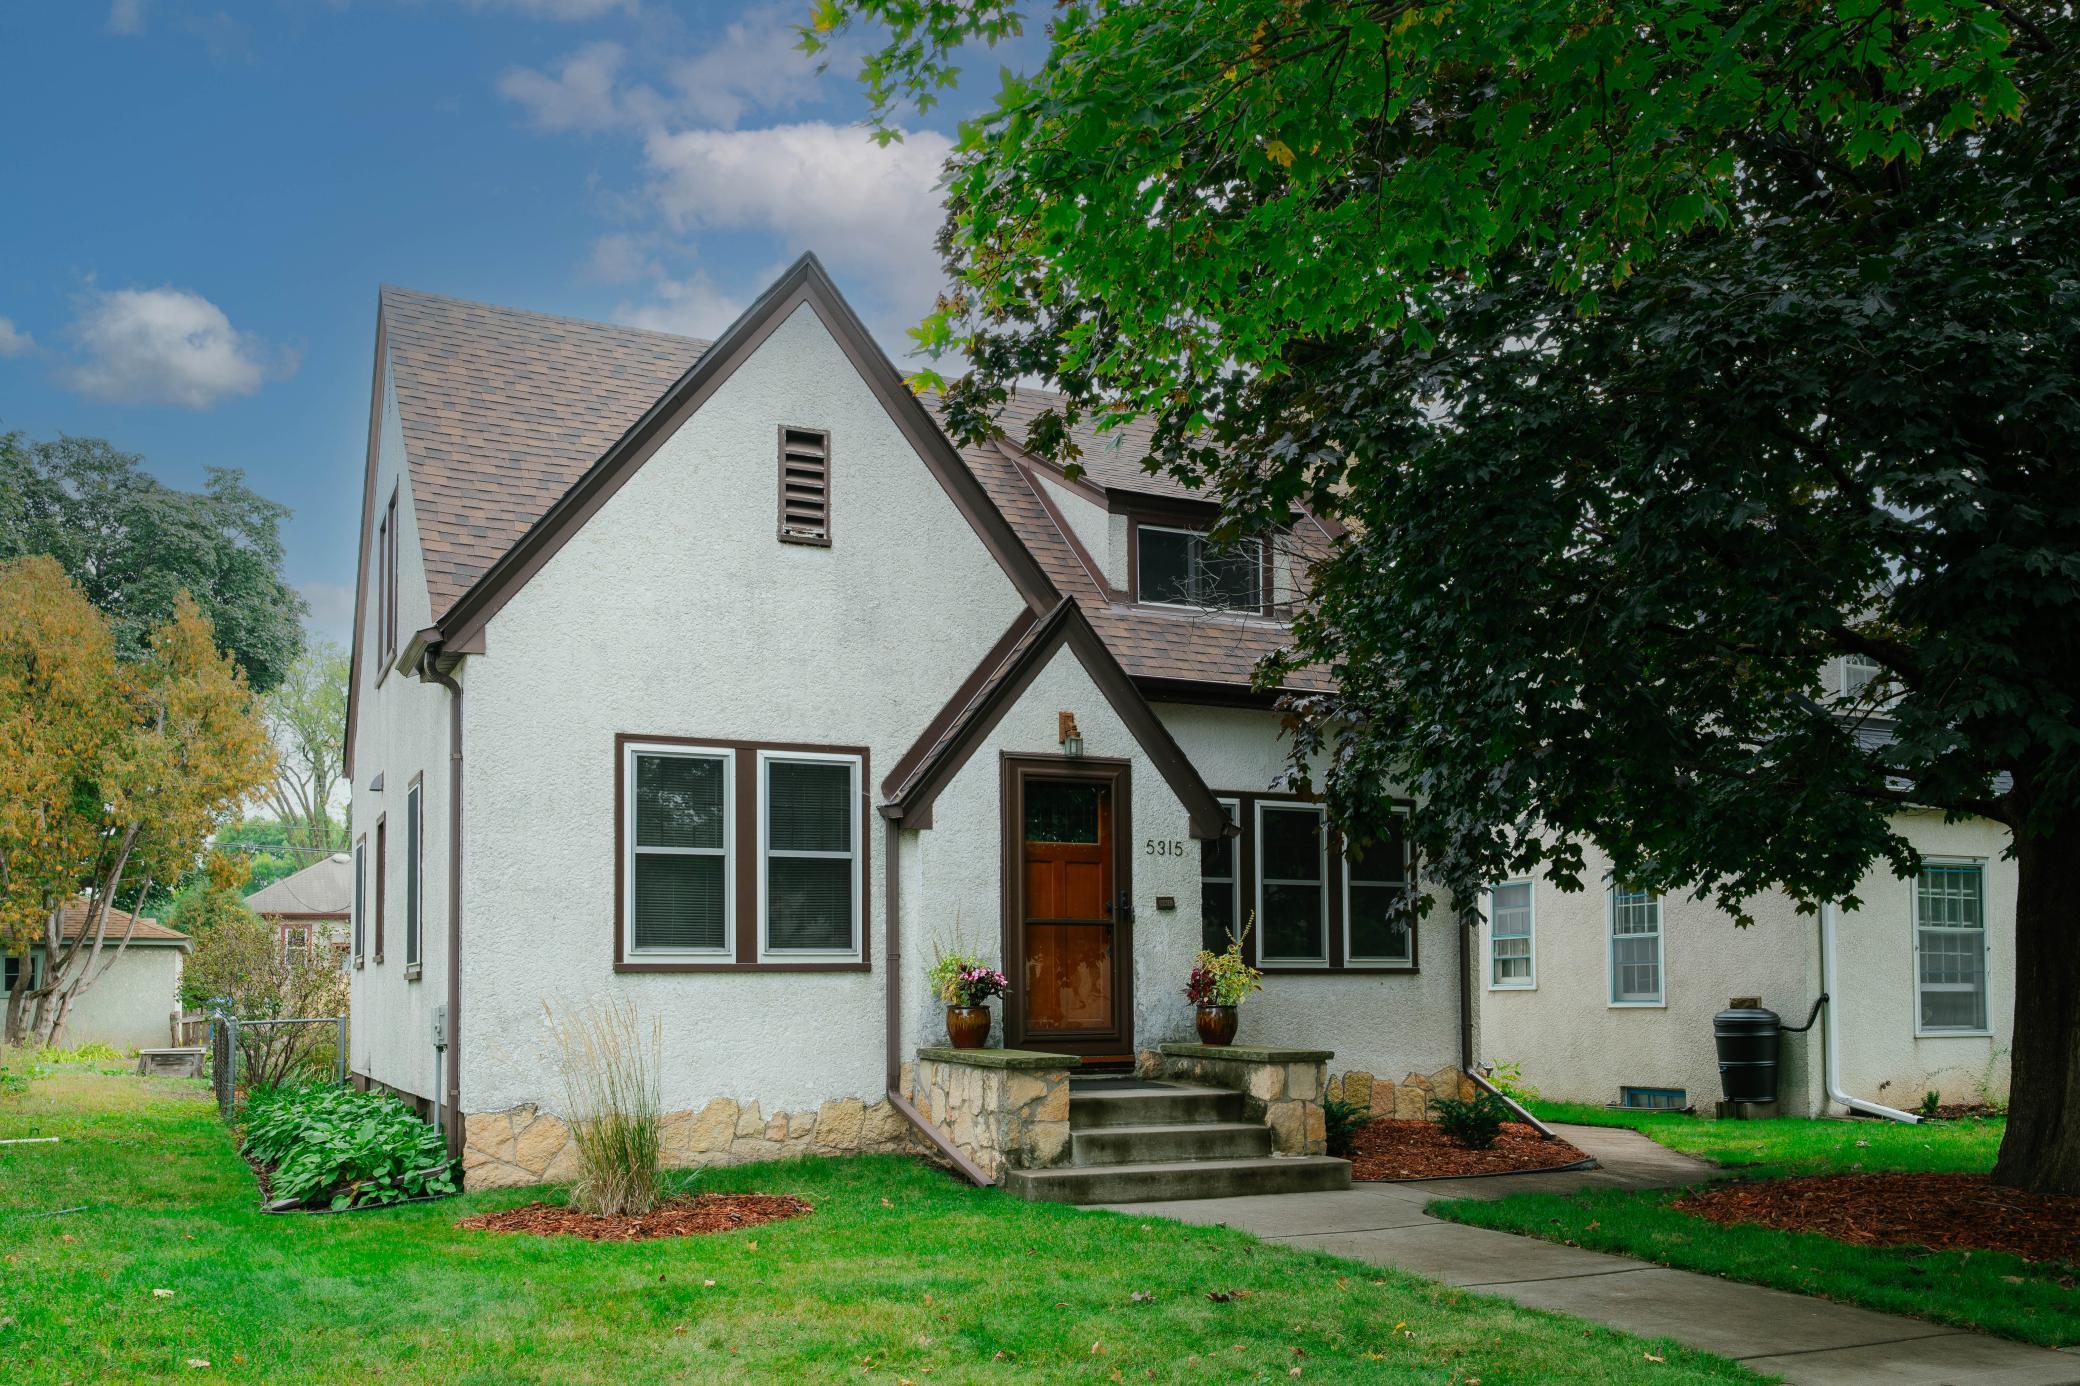





Property Information
Status: Active
Sub Type: ********
List Price: $399,900
MLS#: 7151620
Current Price: $399,900
Address: 5315 36th Avenue S, Minneapolis, MN 55417
City: Minneapolis
State: MN
Postal Code: 55417
Geo Lat: 44.906722
Geo Lon: -93.219967
Subdivision: James G Reids 5th Add
County: Hennepin
Property Description
Year Built: 1929
Lot Size SqFt: 5227.2
Gen Tax: 4603
Specials Inst: 0
High School: Minneapolis
Square Ft. Source:
Above Grade Finished Area: 1279
Below Grade Finished Area: 128
Below Grade Unfinished Area:
Total SqFt.: 2093
Style: Array
Total Bedrooms: 3
Total Bathrooms: 1
Total Full Baths: 1
Garage Type:
Garage Stalls: 2
Waterfront:
Property Features
Exterior:
Roof:
Foundation:
Lot Feat/Fld Plain:
Interior Amenities:
Inclusions:
Exterior Amenities:
Heat System:
Air Conditioning:
Utilities: