


Property Listing
Description
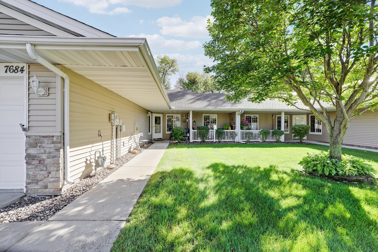
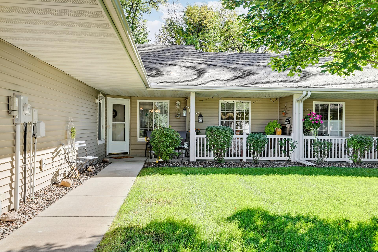
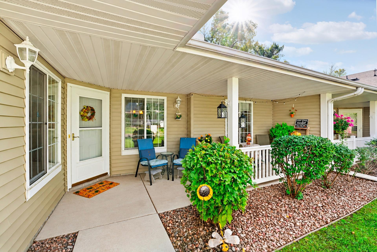
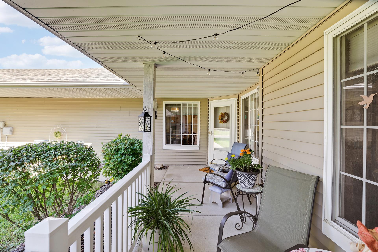
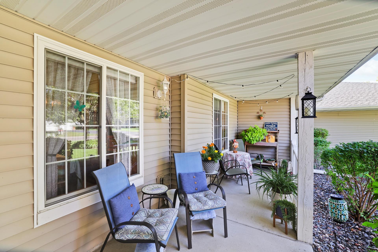
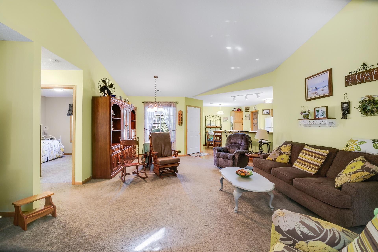
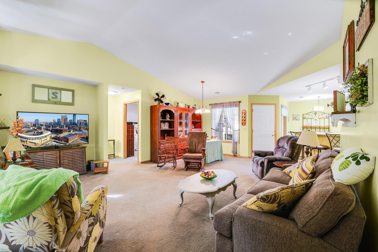
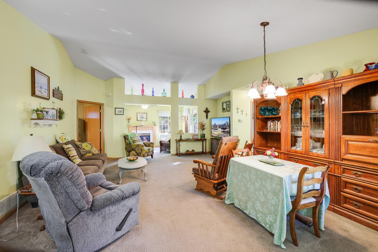
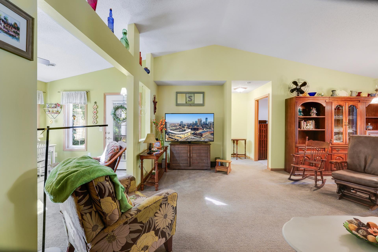
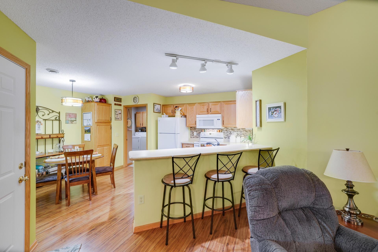
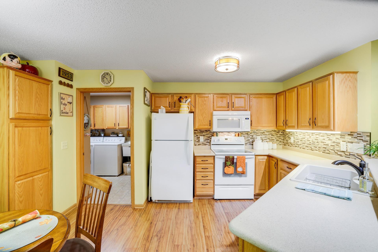
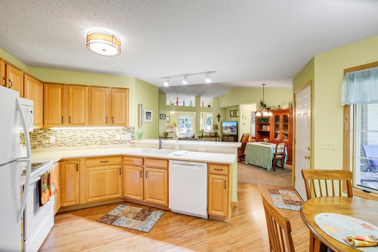
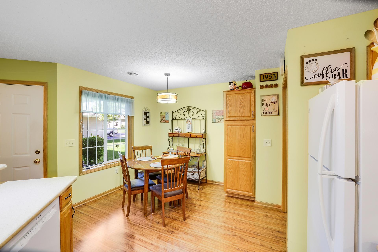
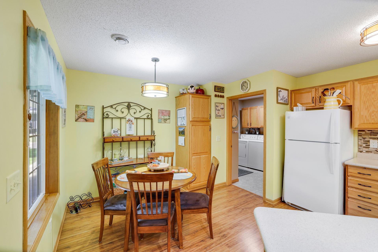
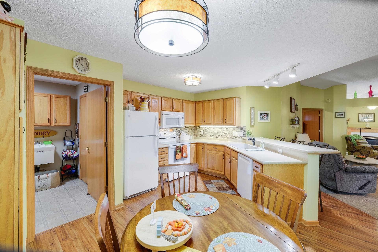
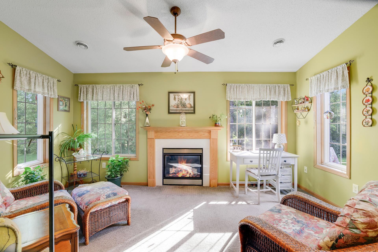
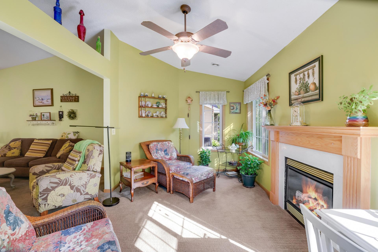
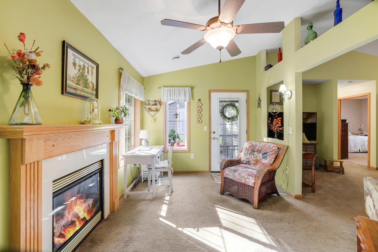
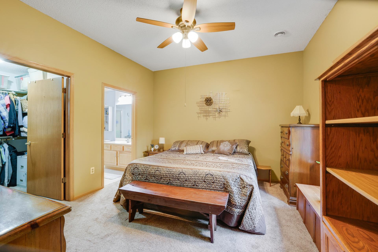
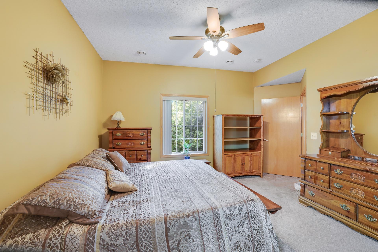
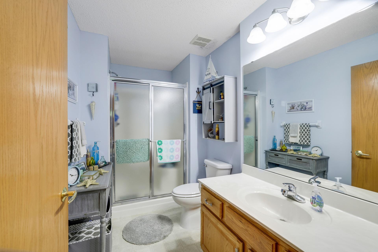
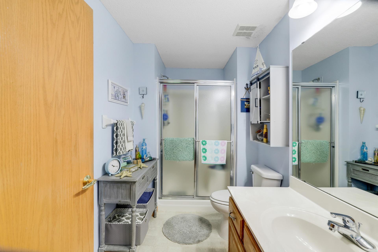
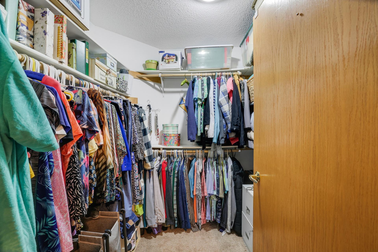
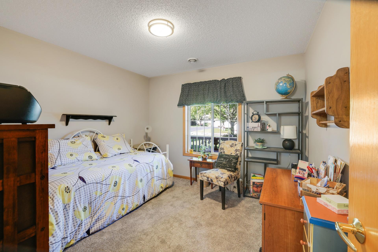
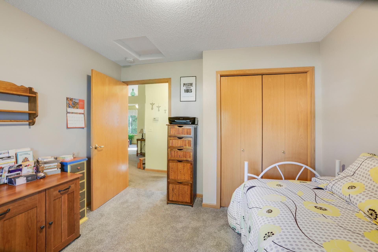
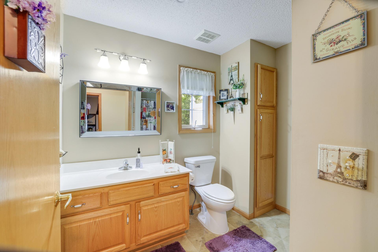
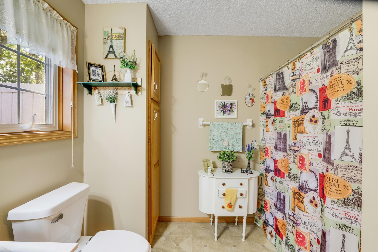
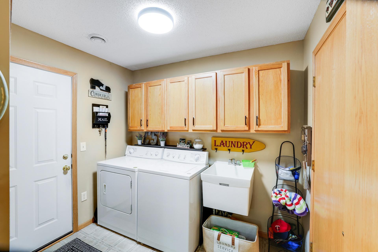
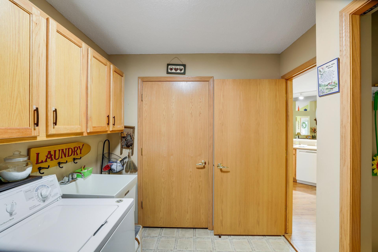
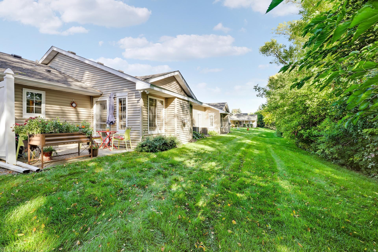
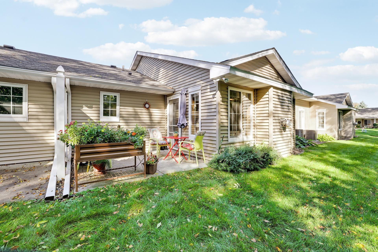
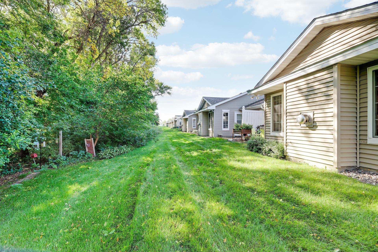
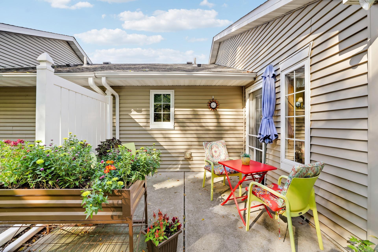
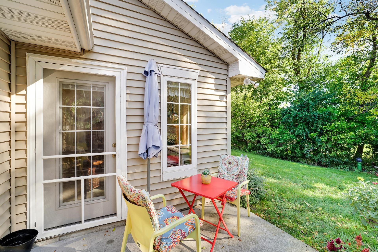
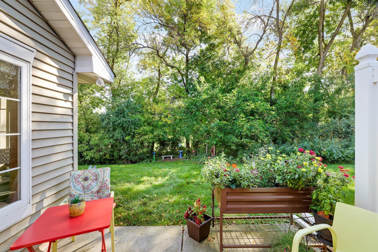
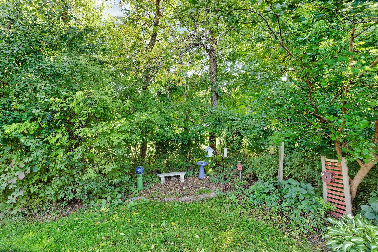
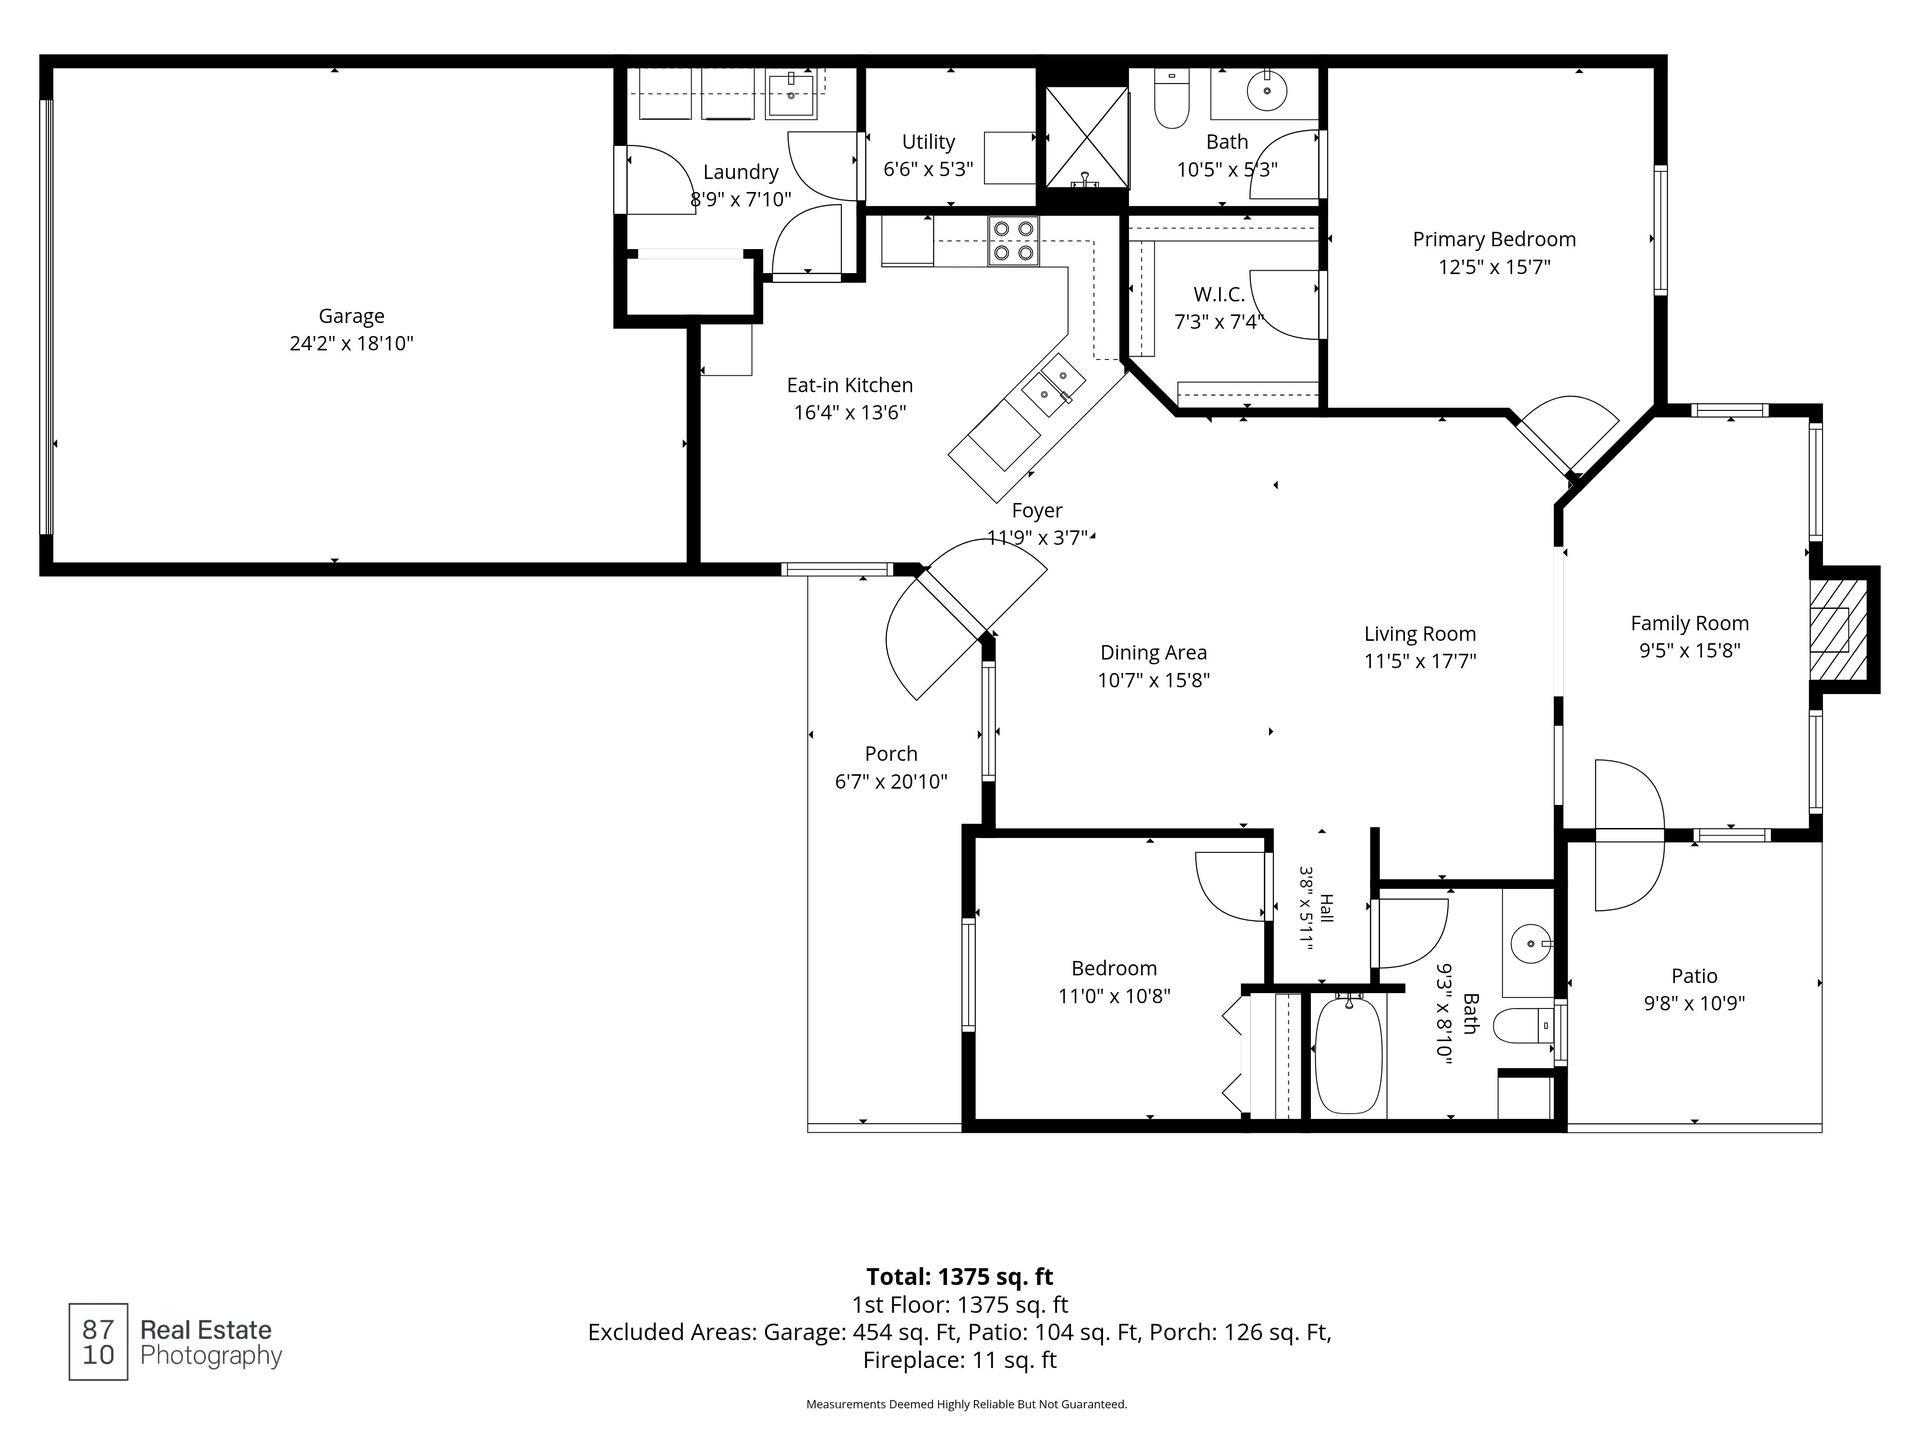
You have to see this one! The original owners built this single-level townhome in the Pheasant Ridge community in Otsego, and have cared for it ever since. Everything happens on one floor with no stairs inside or out: two bedrooms, two bathrooms, the kitchen, the living spaces, main-floor laundry, and the attached two car garage. Coming home is easy. You pull into the garage and walk straight into a laundry room with a utility sink, upper cabinets, and a coat nook with a bench, then on into the eat-in kitchen with oak cabinets, a tile backsplash, under cabinet lighting, a pantry cabinet, and a breakfast bar. The living and dining areas share a vaulted ceiling and open to the kitchen, and the long sight lines make the home feel open and roomy. The sunroom is the room you'll want to linger in. It has a vaulted ceiling, a gas fireplace, windows on three sides, and a view into mature trees, and it opens directly to the back patio, where the owners made a small garden nook with a bench and birdbath along the tree line. The primary suite has a generous bedroom, a large walk-in closet, and a private three quarter bath with a walk in shower. The second bedroom looks out to the covered front porch and works well as a guest room or office, with a full bath nearby. The roof is newer and the water softener is owned. The association takes care of the building exterior, lawn care, snow removal, so the mower and the snow shovel become someone else's job. The home is in the Elk River school district, with shopping, dining, and parks nearby.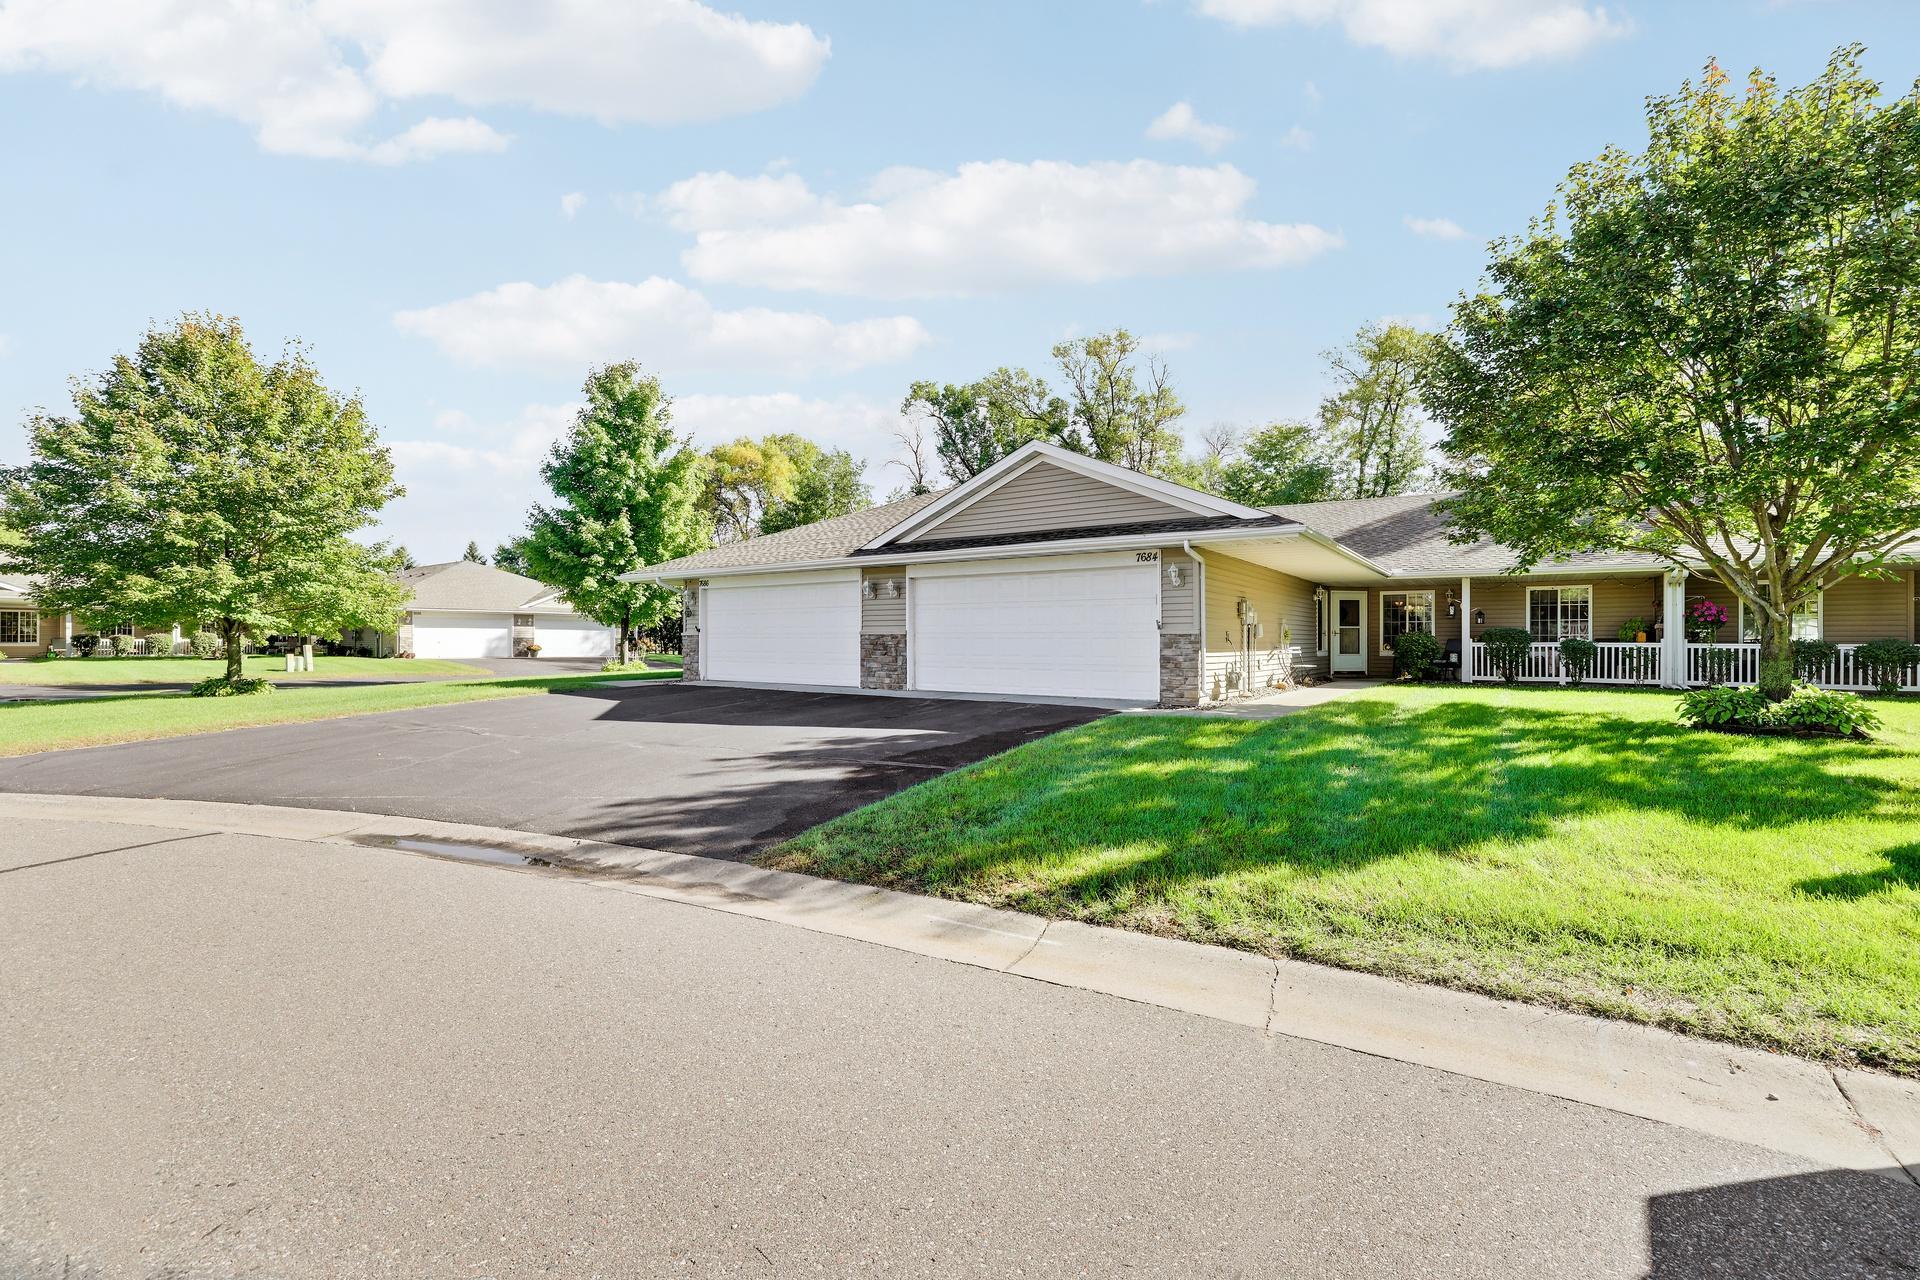
Property Information
Status: Active
Sub Type: ********
List Price: $300,000
MLS#: 7151601
Current Price: $300,000
Address: 7684 Palisades Avenue NE, Otsego, MN 55330
City: Otsego
State: MN
Postal Code: 55330
Geo Lat: 45.262435
Geo Lon: -93.573723
Subdivision: Pheasant Ridge 6th Add
County: Wright
Property Description
Year Built: 2003
Lot Size SqFt: 3920.4
Gen Tax: 2876
Specials Inst: 0
High School: Elk River
Square Ft. Source:
Above Grade Finished Area: 1417
Below Grade Finished Area: 0
Below Grade Unfinished Area:
Total SqFt.: 1417
Style: Array
Total Bedrooms: 2
Total Bathrooms: 2
Total Full Baths: 1
Garage Type:
Garage Stalls: 2
Waterfront:
Property Features
Exterior:
Roof:
Foundation:
Lot Feat/Fld Plain:
Interior Amenities:
Inclusions:
Exterior Amenities:
Heat System:
Air Conditioning:
Utilities: