


Property Listing
Description
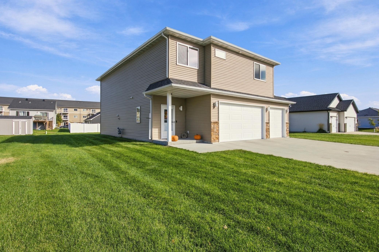
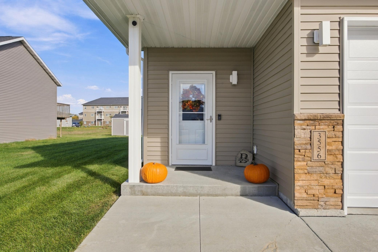
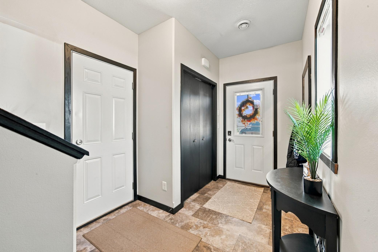
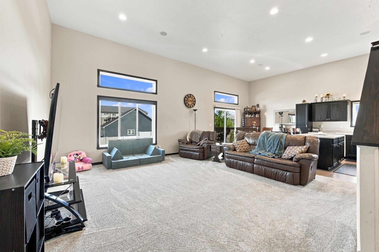
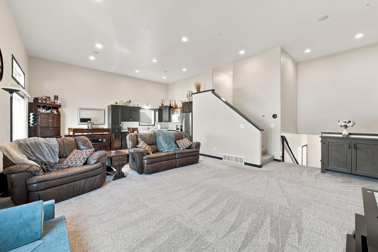
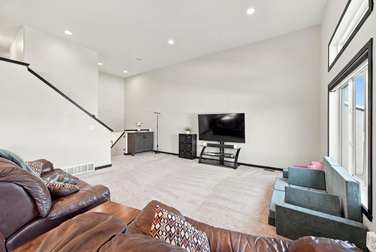
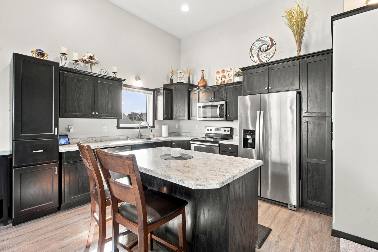
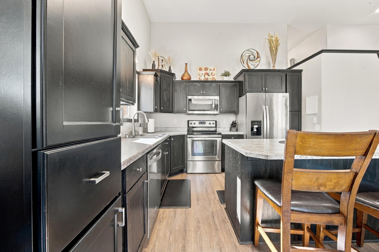
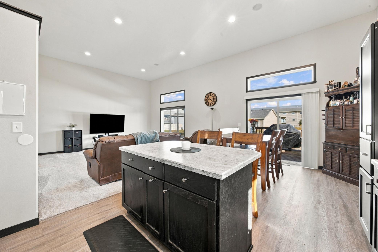
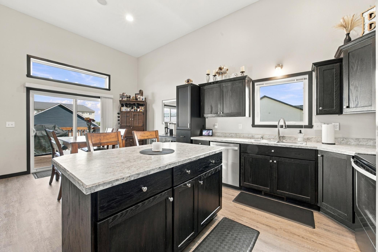
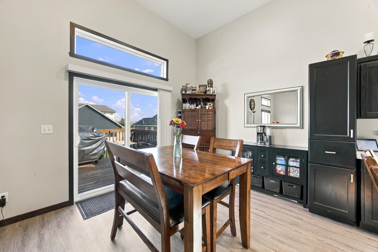
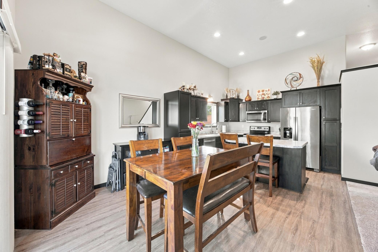
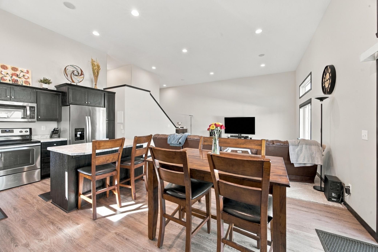
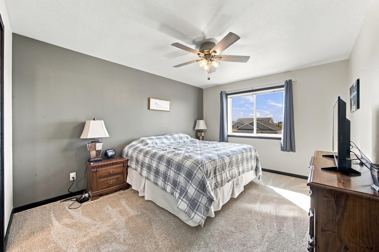
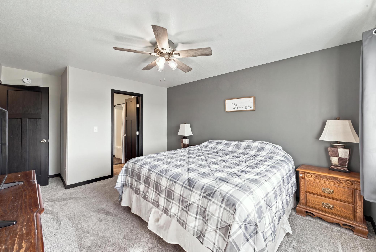
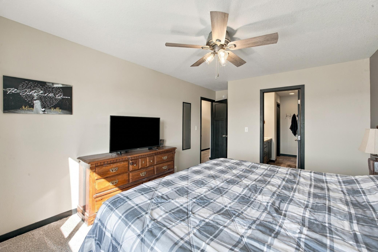
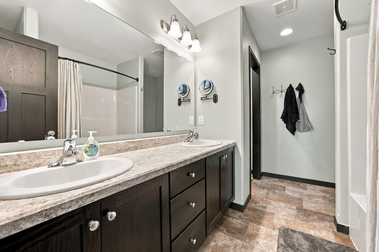
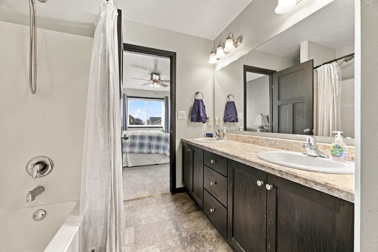
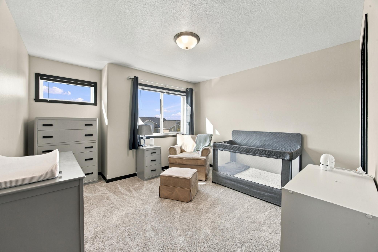
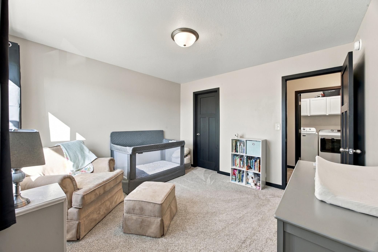
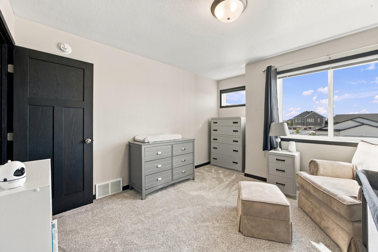
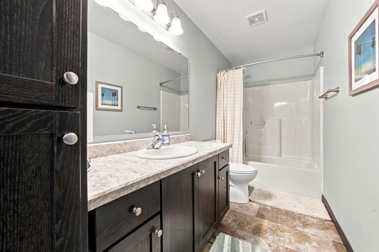
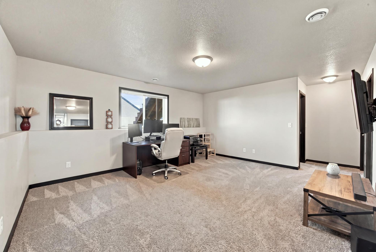
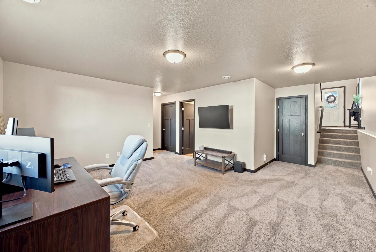
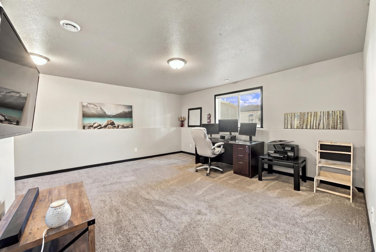
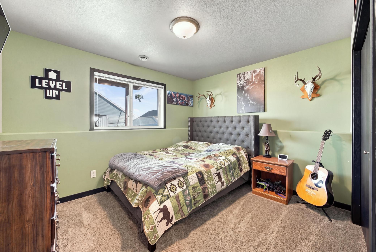
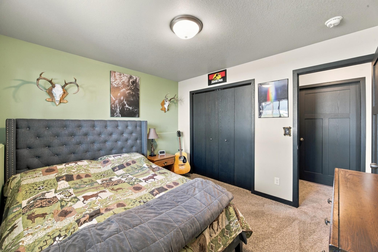
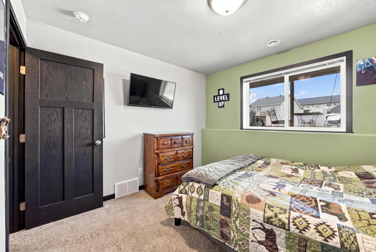
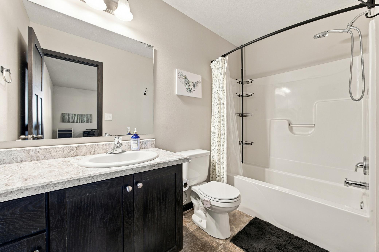
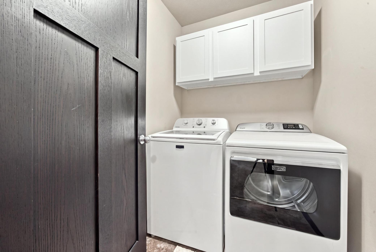
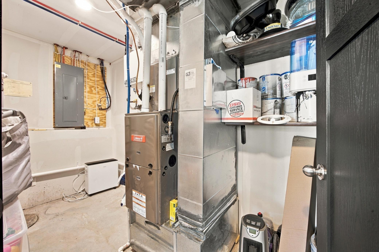
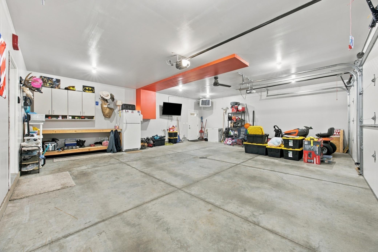
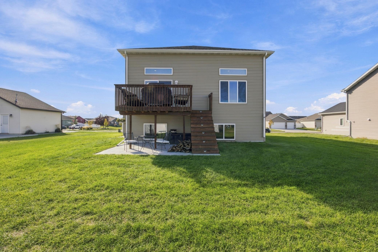
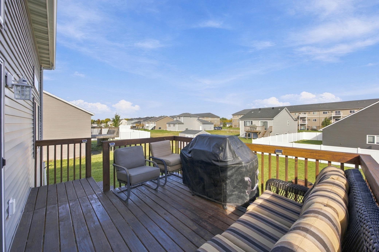
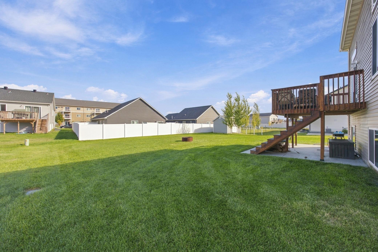
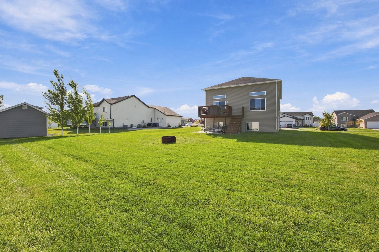
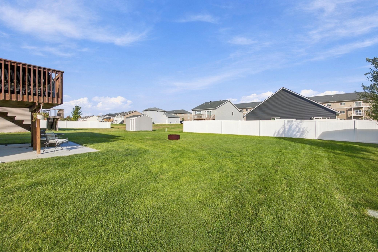
Meticulously maintained home offering 3 spacious bedrooms, 3 full baths, and quality craftsmanship throughout! The living room and kitchen/dining area feature impressive 14-foot ceilings, creating a bright, open, and spacious atmosphere. Complementing the home’s inviting design is a long list of updates that make it truly move-in ready, including new shingles (2026), new dishwasher, washer, and dryer (2026), fresh interior paint (2026), new plush carpeting on the main floor and upper level (2025), and new blinds throughout (2023) for a clean, modern feel. Solid-core doors throughout provide durability and improved noise reduction. The heated and finished 3-stall garage is an exceptional feature, offering ample space for vehicles, workshop projects, and additional storage. Thoughtfully upgraded with hot and cold water, a ceiling fan, new gas furnace, high-grade garage doors, and a fully finished interior. A newer multi-directional drainage system for the sump pump provides additional peace of mind. Additional updates include a ceiling fan in the primary bedroom, bathroom fan timers in all three bathrooms, and mirror tint on three windows. Enjoy a spacious lot with plenty of room for outdoor activities, along with an underground sprinkler system to help maintain a lush lawn with minimal effort. Pride of ownership is evident throughout this exceptionally well-kept home. Extensive thoughtful improvements, exceptional garage amenities, and a long list of updates make this home truly turnkey and ready to enjoy!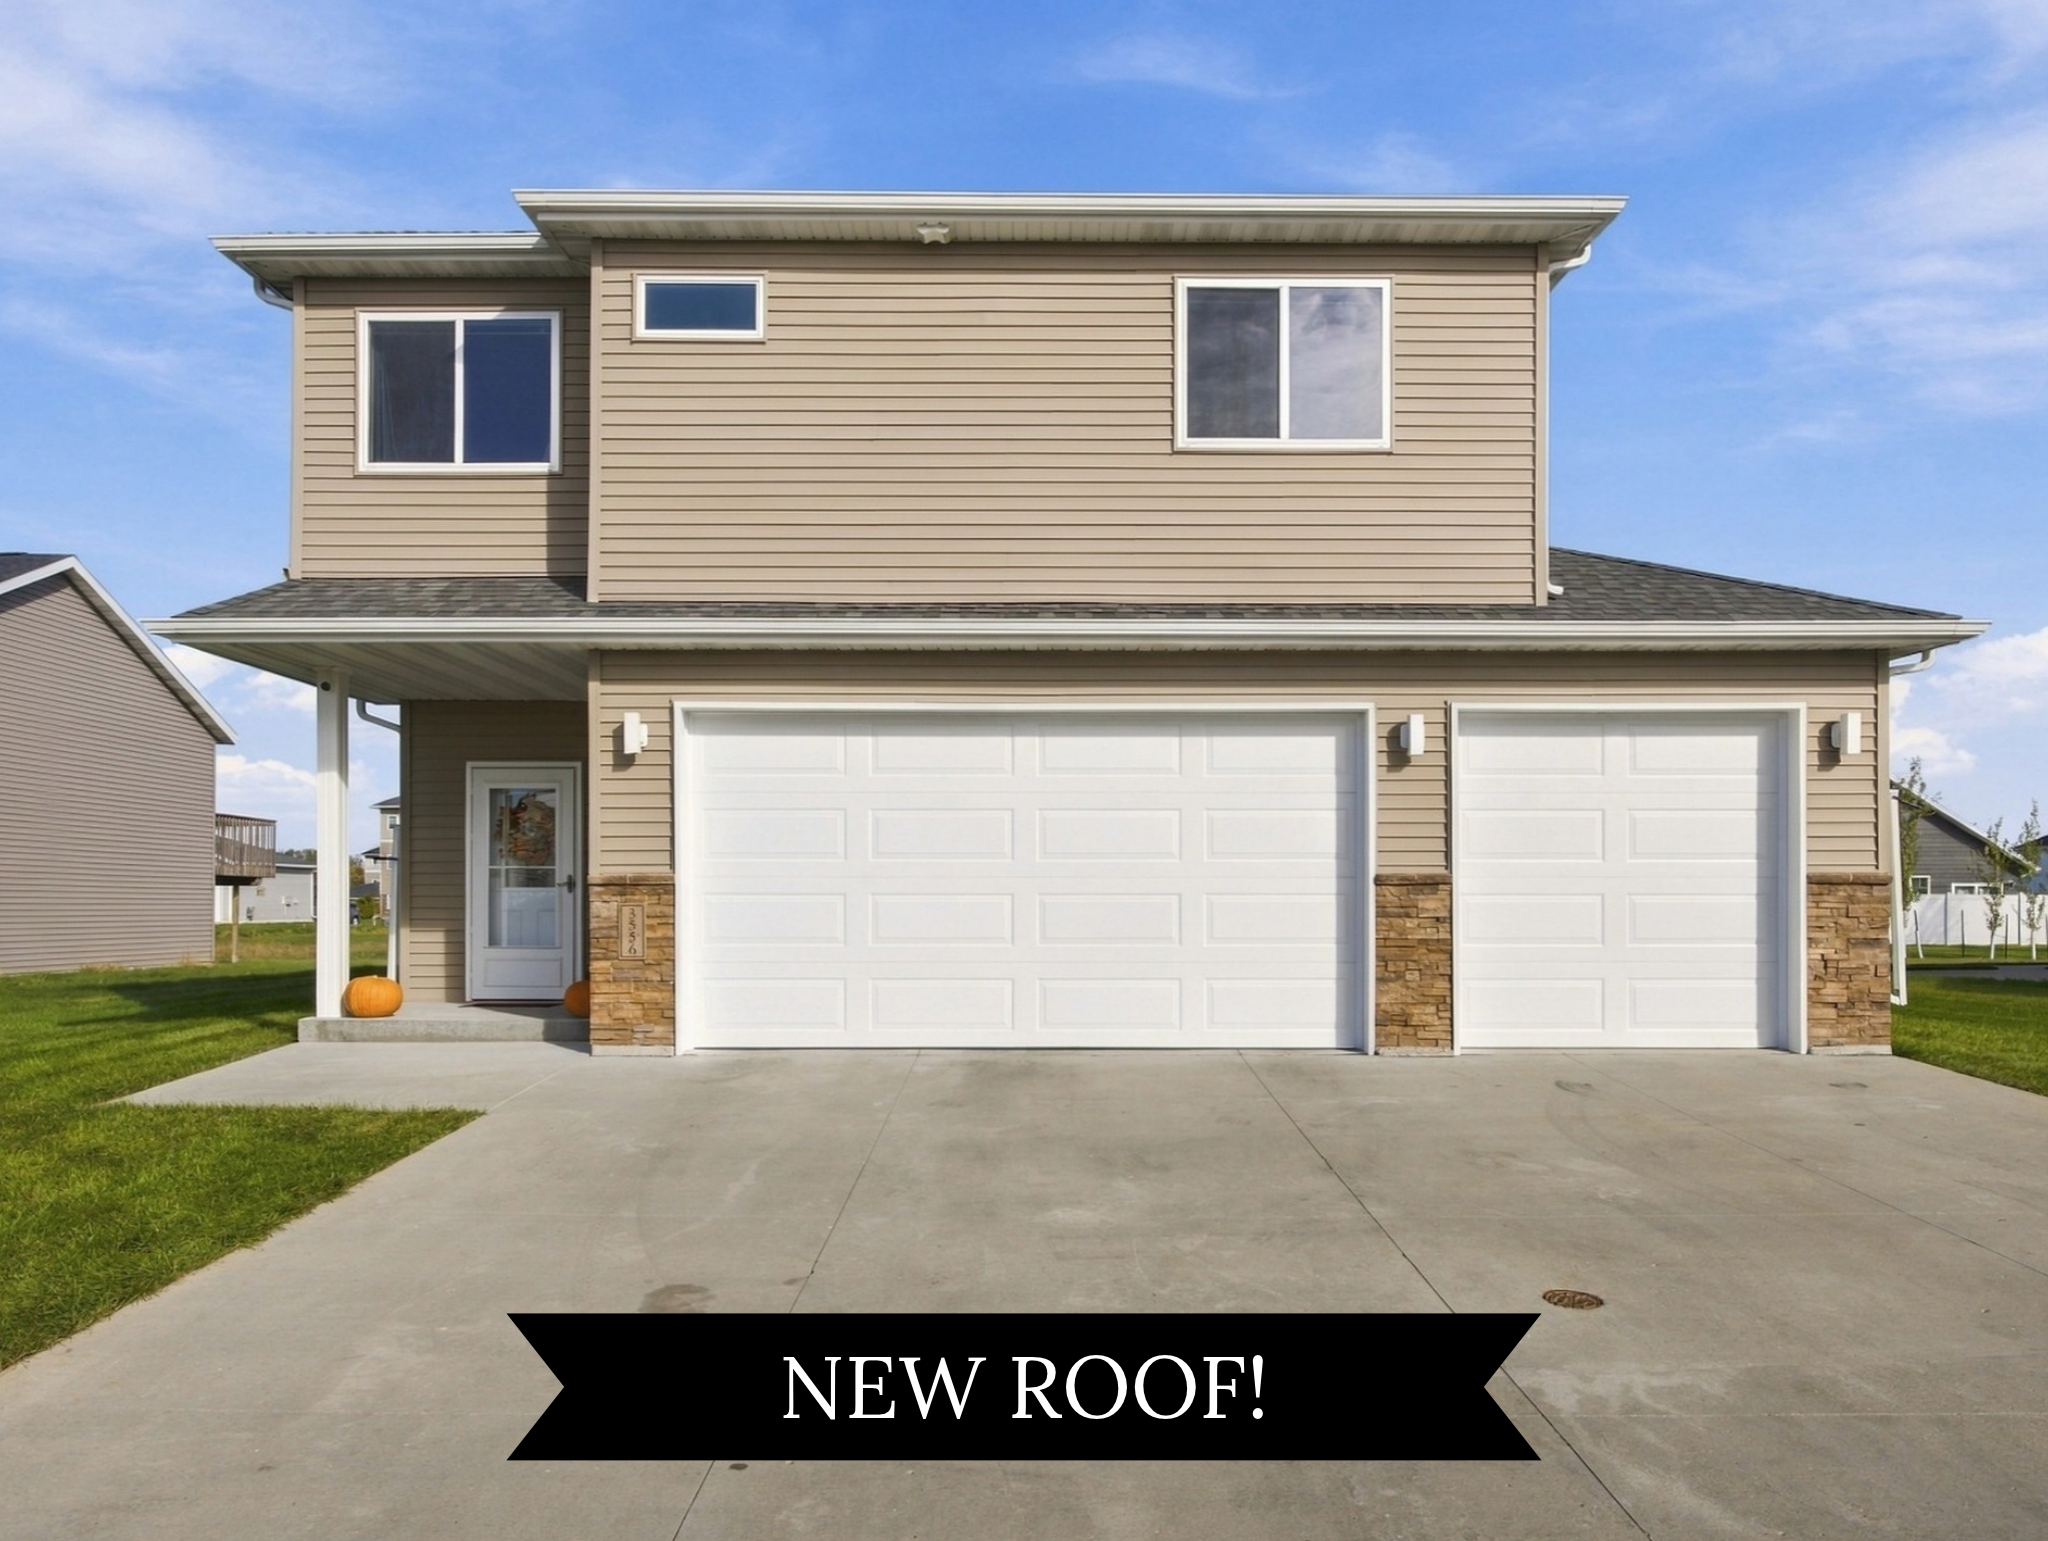
Property Information
Status: Active
Sub Type: ********
List Price: $364,000
MLS#: 7151571
Current Price: $364,000
Address: 3556 17th Street S, Moorhead, MN 56560
City: Moorhead
State: MN
Postal Code: 56560
Geo Lat: 46.838332
Geo Lon: -96.750615
Subdivision: Johnson Farms 1st Add
County: Clay
Property Description
Year Built: 2017
Lot Size SqFt: 10454.4
Gen Tax: 4956.47
Specials Inst: 17642.73
High School: Moorhead
Square Ft. Source:
Above Grade Finished Area: 1482
Below Grade Finished Area: 700
Below Grade Unfinished Area:
Total SqFt.: 2267
Style: Array
Total Bedrooms: 3
Total Bathrooms: 3
Total Full Baths: 3
Garage Type:
Garage Stalls: 3
Waterfront:
Property Features
Exterior:
Roof:
Foundation:
Lot Feat/Fld Plain:
Interior Amenities:
Inclusions:
Exterior Amenities:
Heat System:
Air Conditioning:
Utilities: