


Property Listing
Description
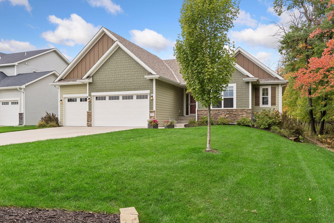
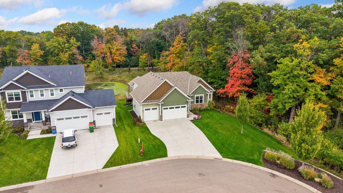
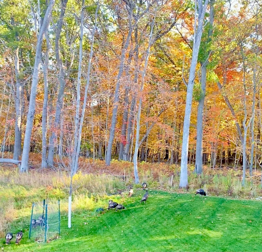
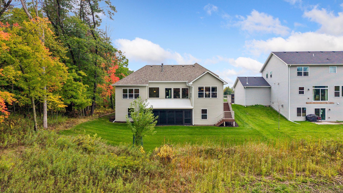
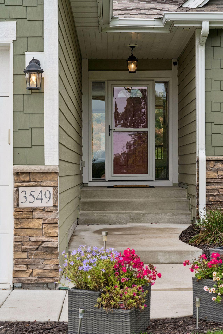
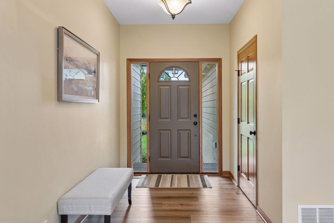
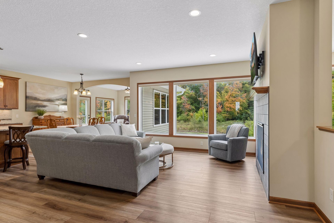
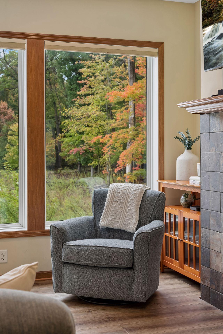
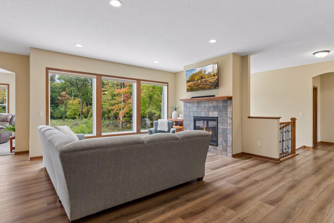
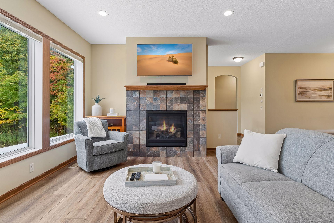
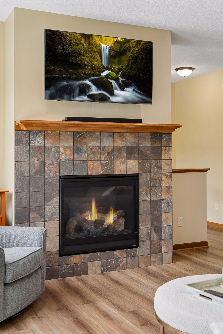
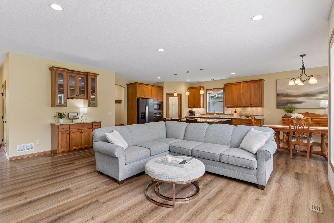
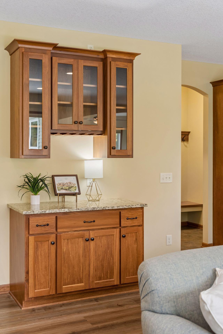
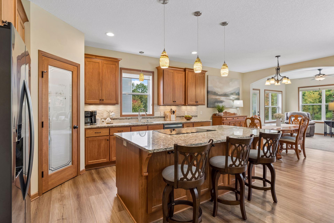
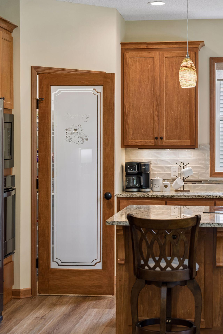
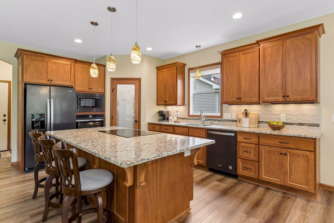
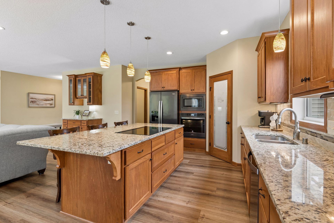
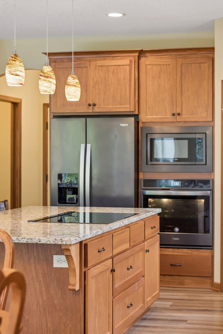
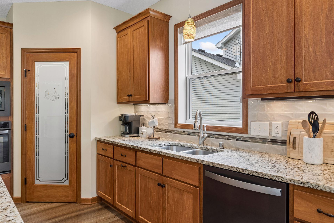
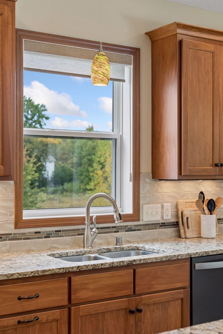
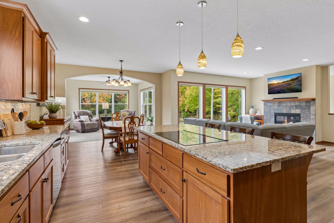
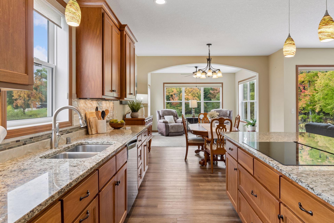
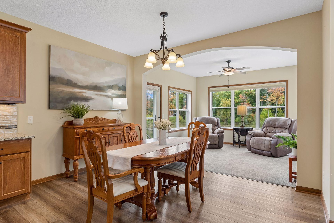
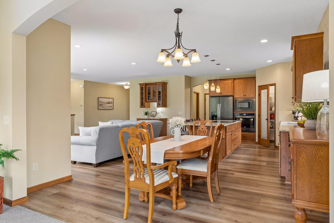
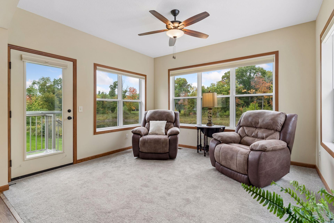
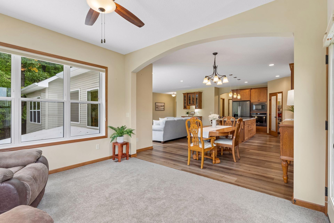
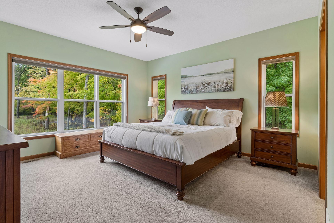
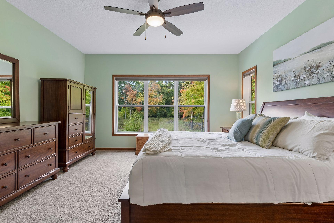
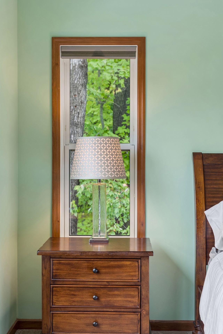
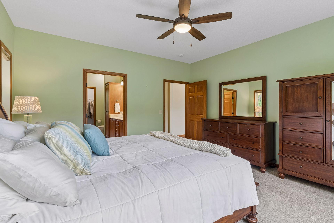
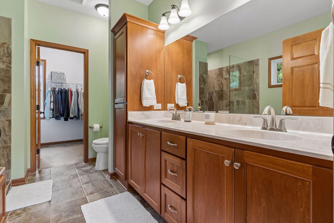
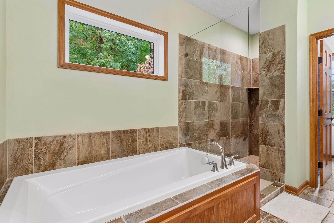
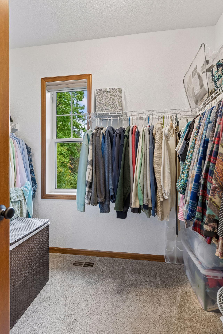
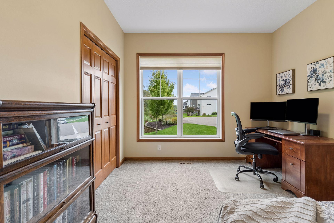
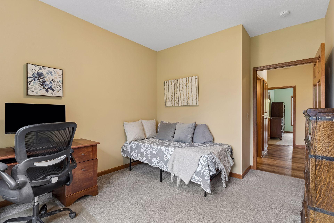
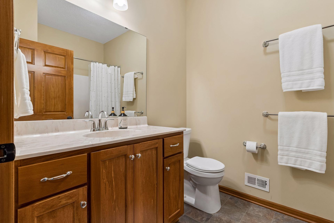
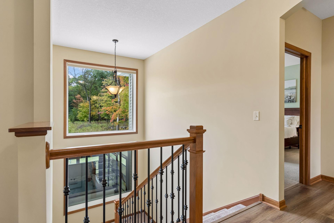
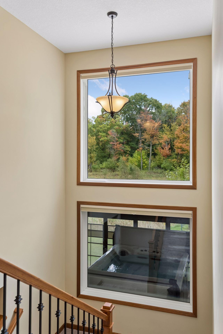
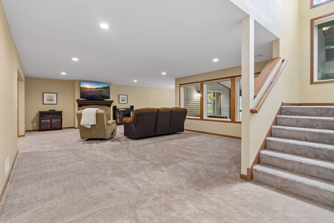
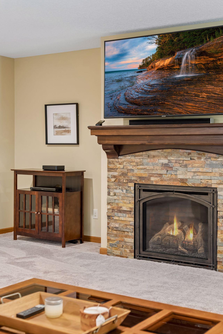
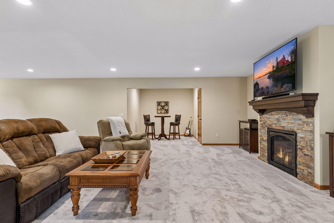
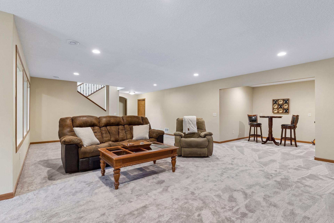
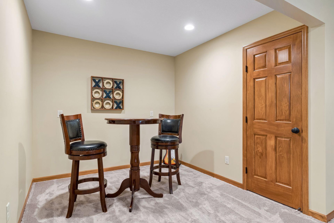
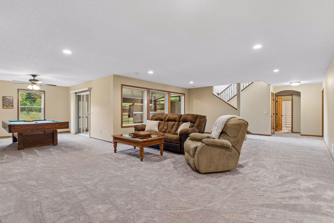
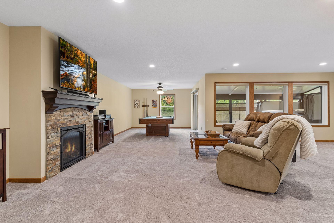
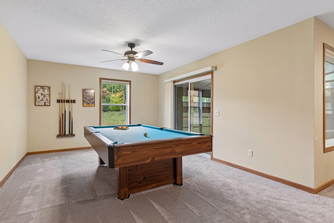
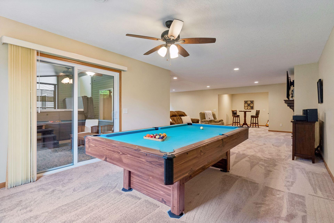
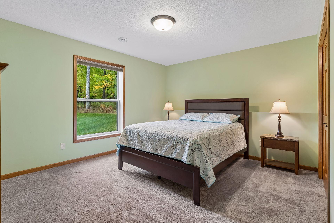
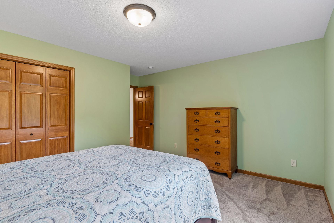
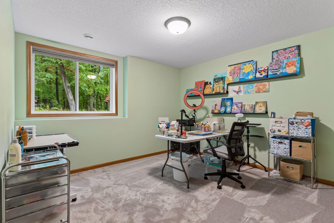
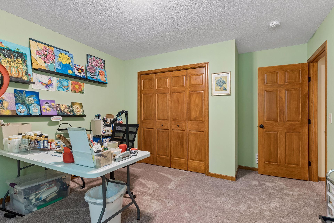
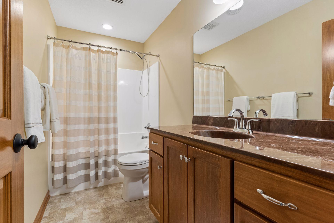
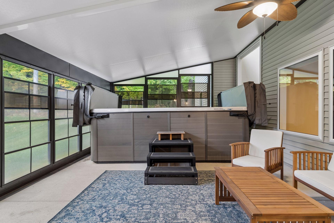
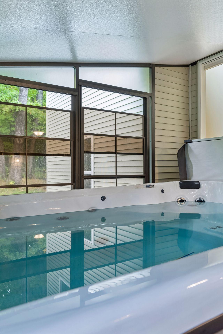
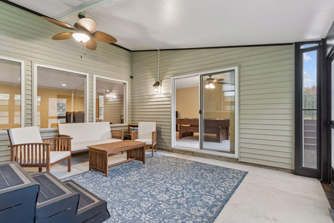
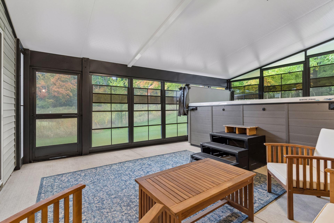
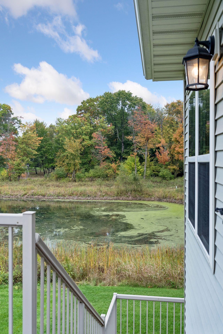
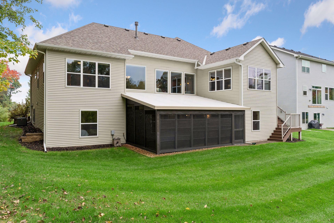
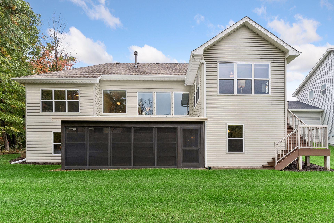
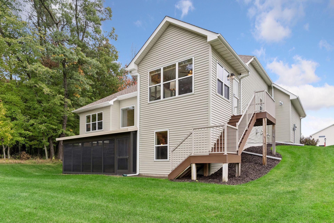
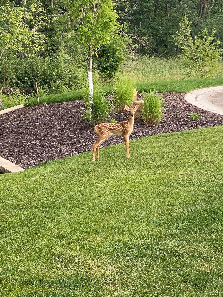
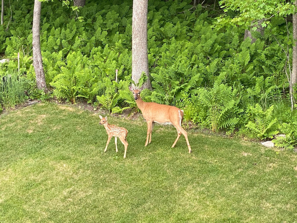
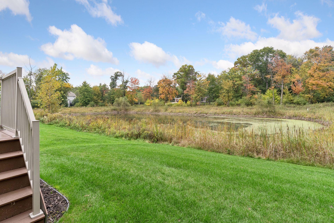
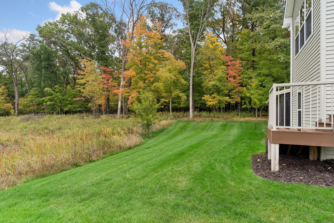
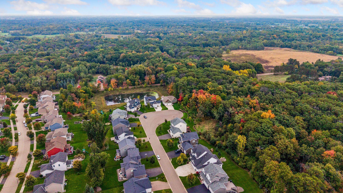
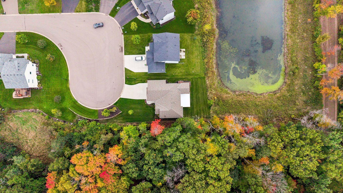
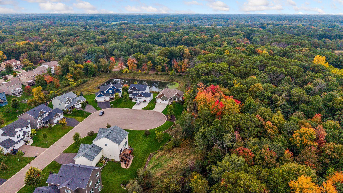
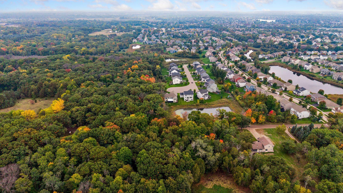
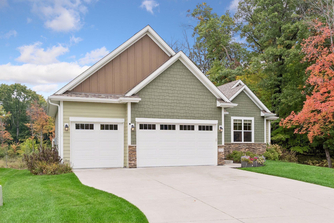
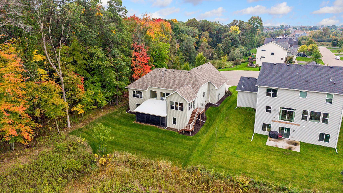
Rare opportunity to own the premier lot in the Cottagewood Cove culdesac! Custom-built by Regency Homes, this exceptional executive rambler sits on a prime corner cul-de-sac lot, enveloped by permanently protected woods and wetlands on both the back and side for unparalleled privacy. The main level features durable luxury vinyl plank (LVP) flooring and an open great room defined by a breathtaking wall of expansive windows framing dramatic views of the backyard conservation area. This space flows seamlessly into a gourmet kitchen with granite counters, a spacious island with extra seating, a modern induction cooktop, and a built-in wall oven and microwave combo. Enjoy the outdoors from the bright sunroom or the luxurious main-floor primary suite, perfectly positioned to offer wraparound nature views from both the back and side windows. Even the open staircase to the lower-level features two large picture windows, flooding the home with natural light and scenic views at every turn. The walkout lower-level features new carpet, a massive recreation room, a game room roughed in for a wet bar, two bedrooms, and a full bath. Step outside to a spectacular 3-season patio complete with a private hot tub/swim spa combo overlooking your own private oasis. Complete with an oversized, heated garage with high ceilings, plus a newer roof and siding, this turn-key masterpiece perfectly blends custom luxury with a pristine natural backdrop!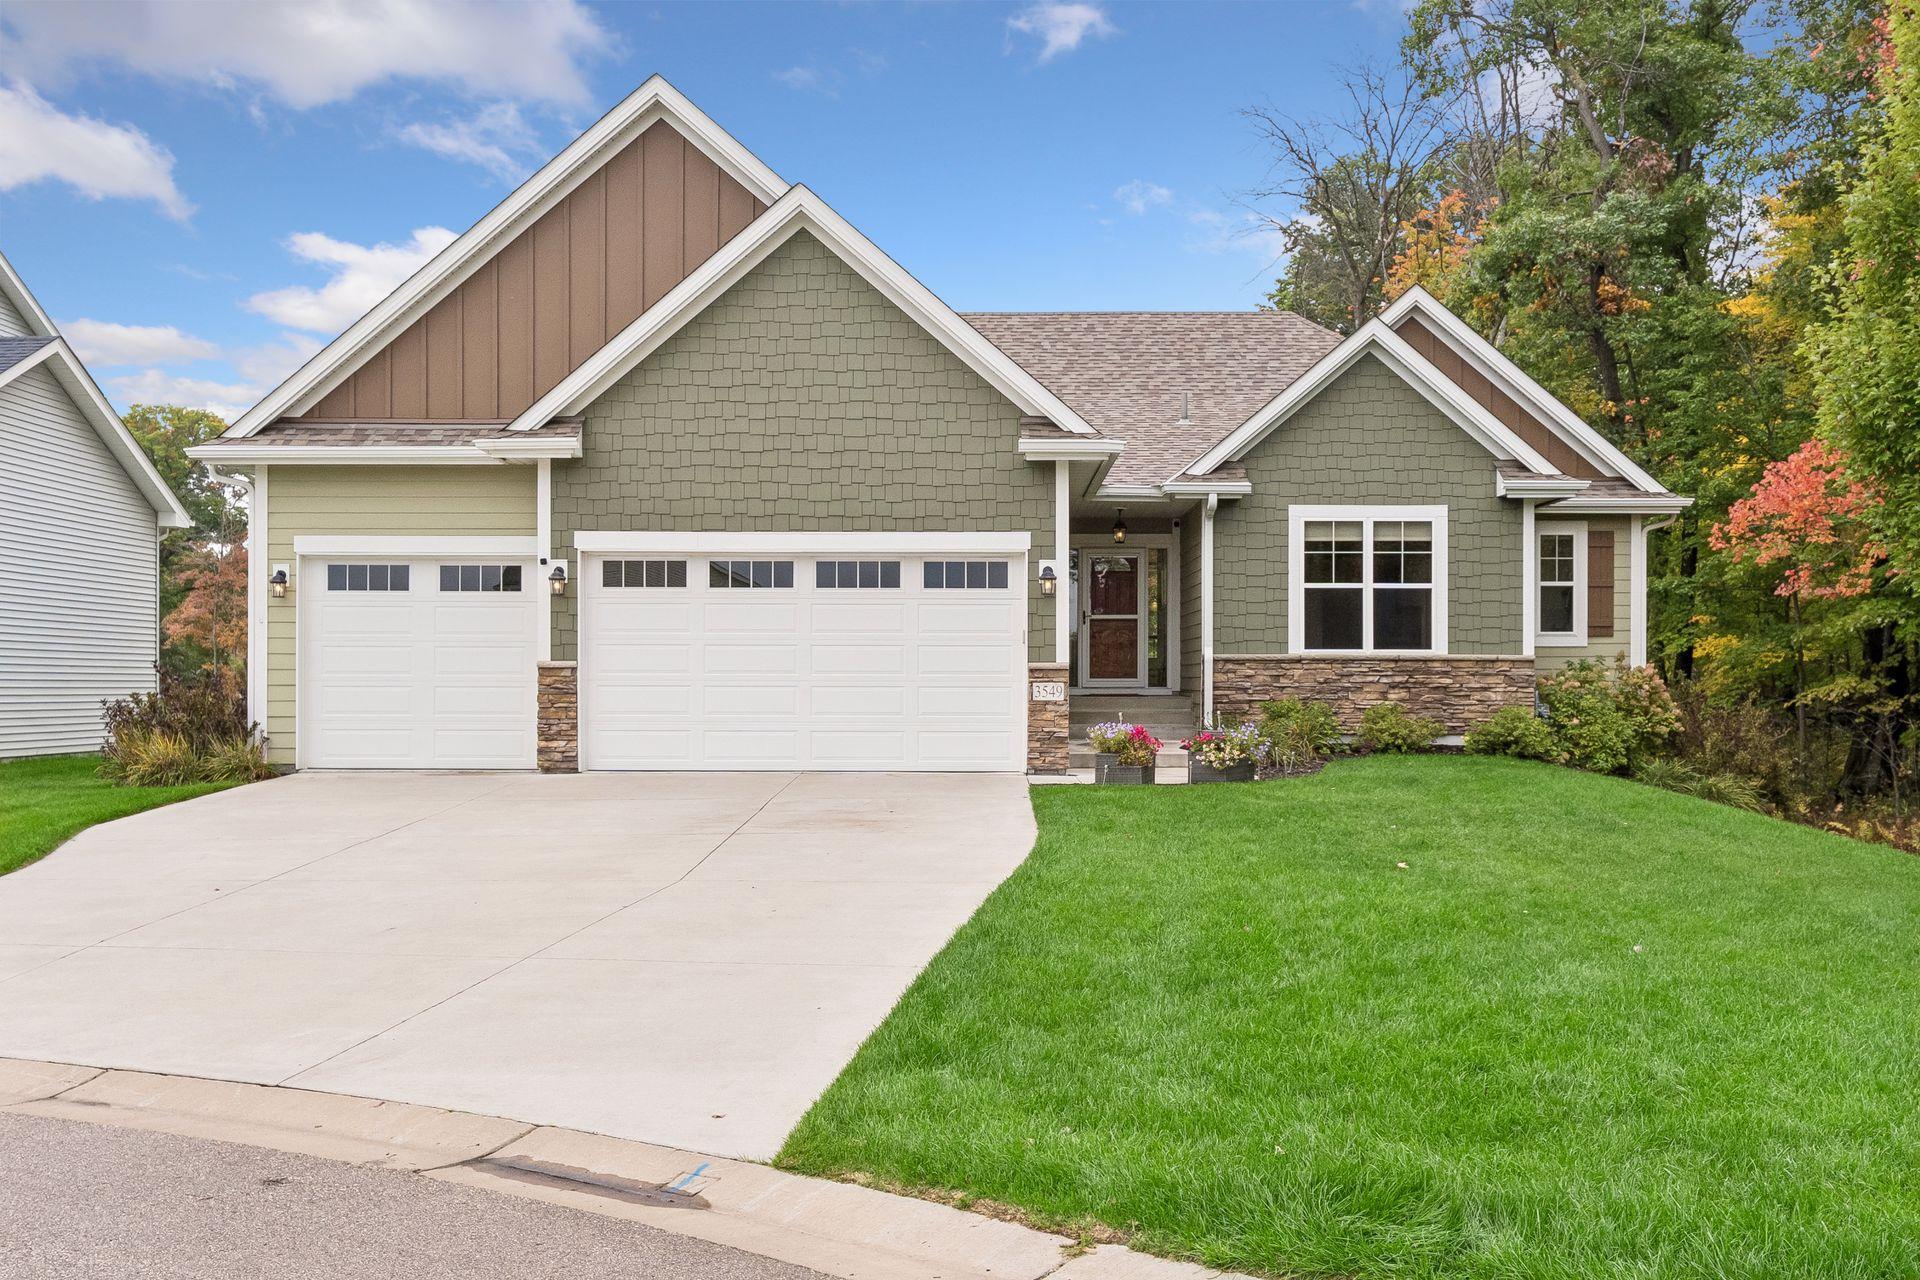
Property Information
Status: Active
Sub Type: ********
List Price: $695,000
MLS#: 7151564
Current Price: $695,000
Address: 3549 129th Court NE, Blaine, MN 55449
City: Blaine
State: MN
Postal Code: 55449
Geo Lat: 45.207022
Geo Lon: -93.179656
Subdivision: Cottagewood Cove
County: Anoka
Property Description
Year Built: 2019
Lot Size SqFt: 10454.4
Gen Tax: 6615
Specials Inst: 0
High School: Anoka-Hennepin
Square Ft. Source:
Above Grade Finished Area: 1886
Below Grade Finished Area: 1555
Below Grade Unfinished Area:
Total SqFt.: 3772
Style: Array
Total Bedrooms: 4
Total Bathrooms: 3
Total Full Baths: 3
Garage Type:
Garage Stalls: 3
Waterfront:
Property Features
Exterior:
Roof:
Foundation:
Lot Feat/Fld Plain: Array
Interior Amenities:
Inclusions:
Exterior Amenities:
Heat System:
Air Conditioning:
Utilities: