


Property Listing
Description
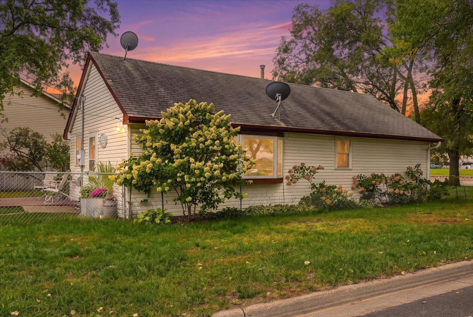
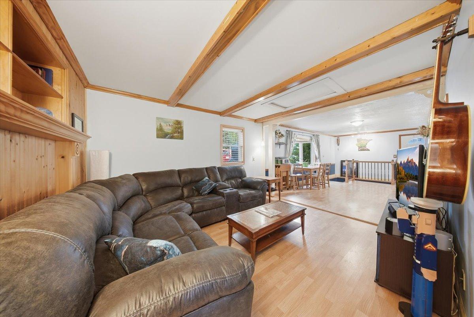
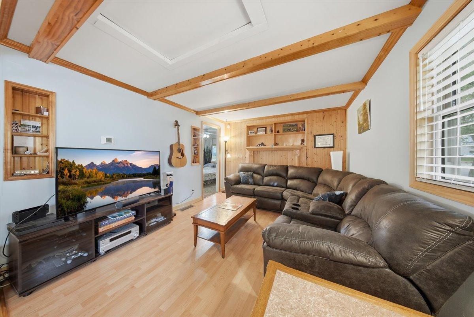
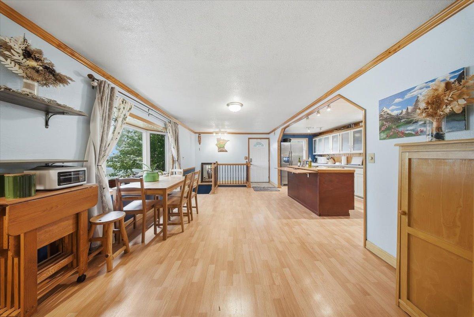
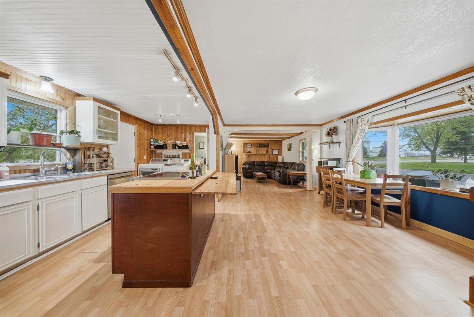
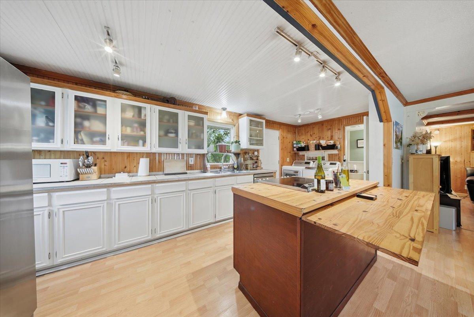
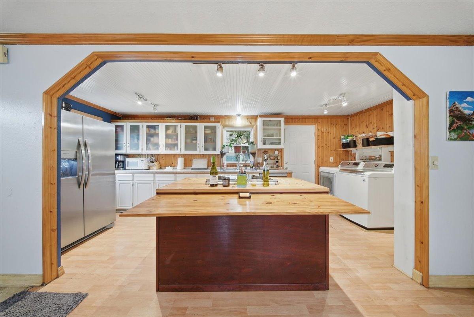
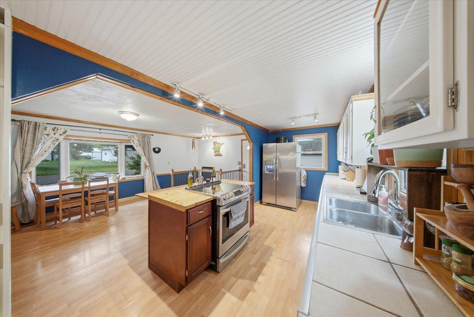
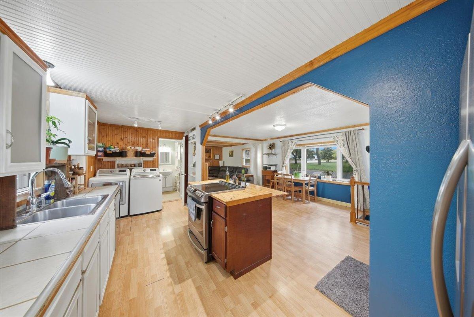
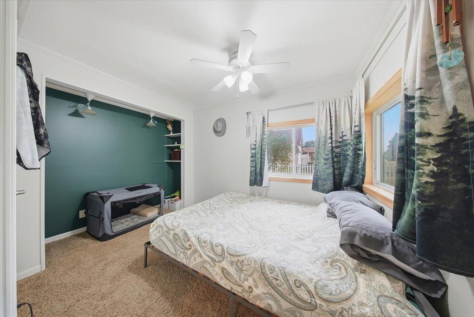
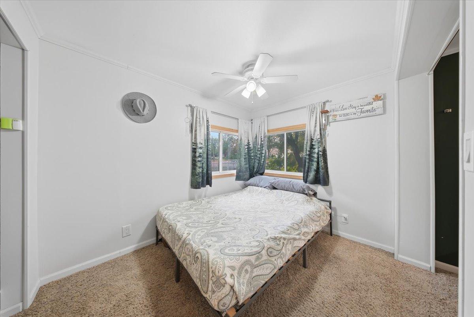
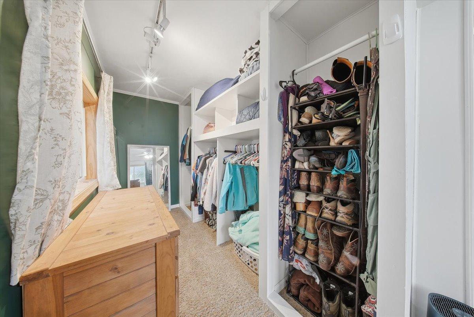
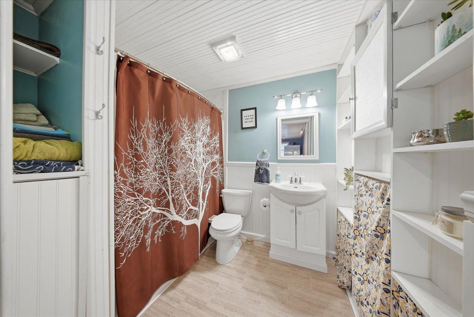
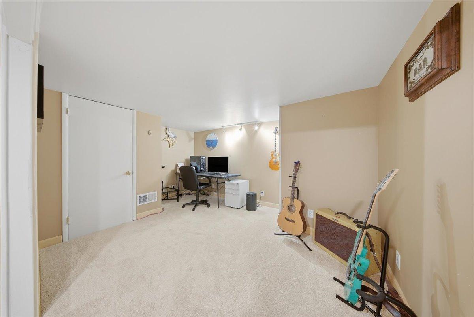
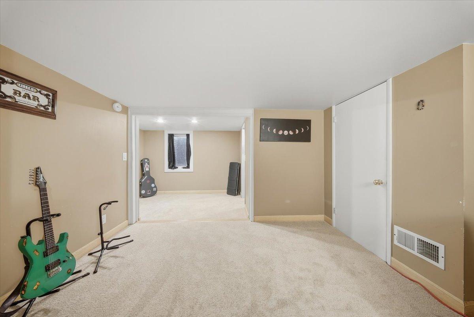
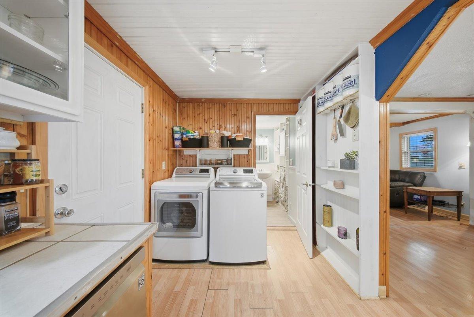
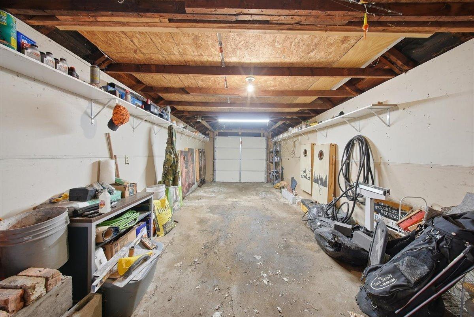
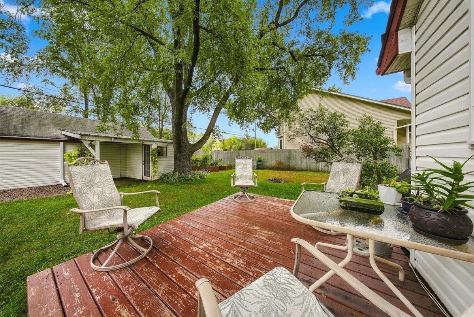
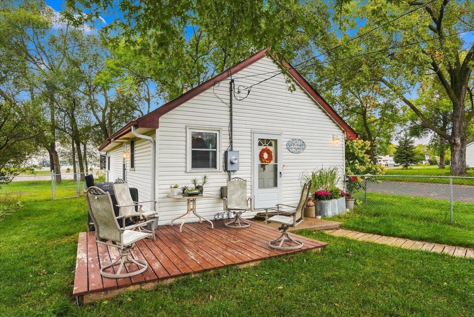
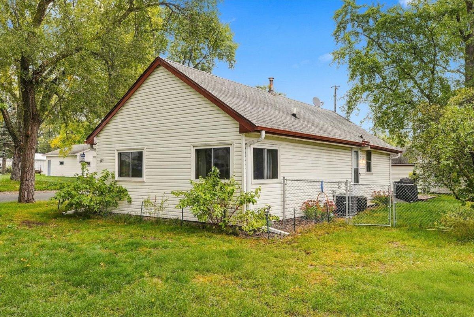
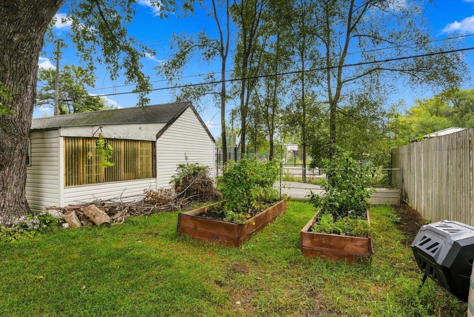
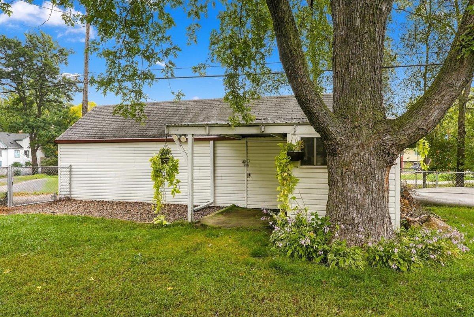
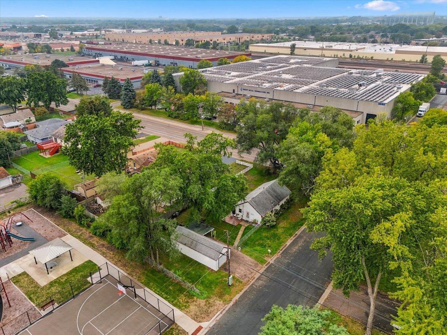
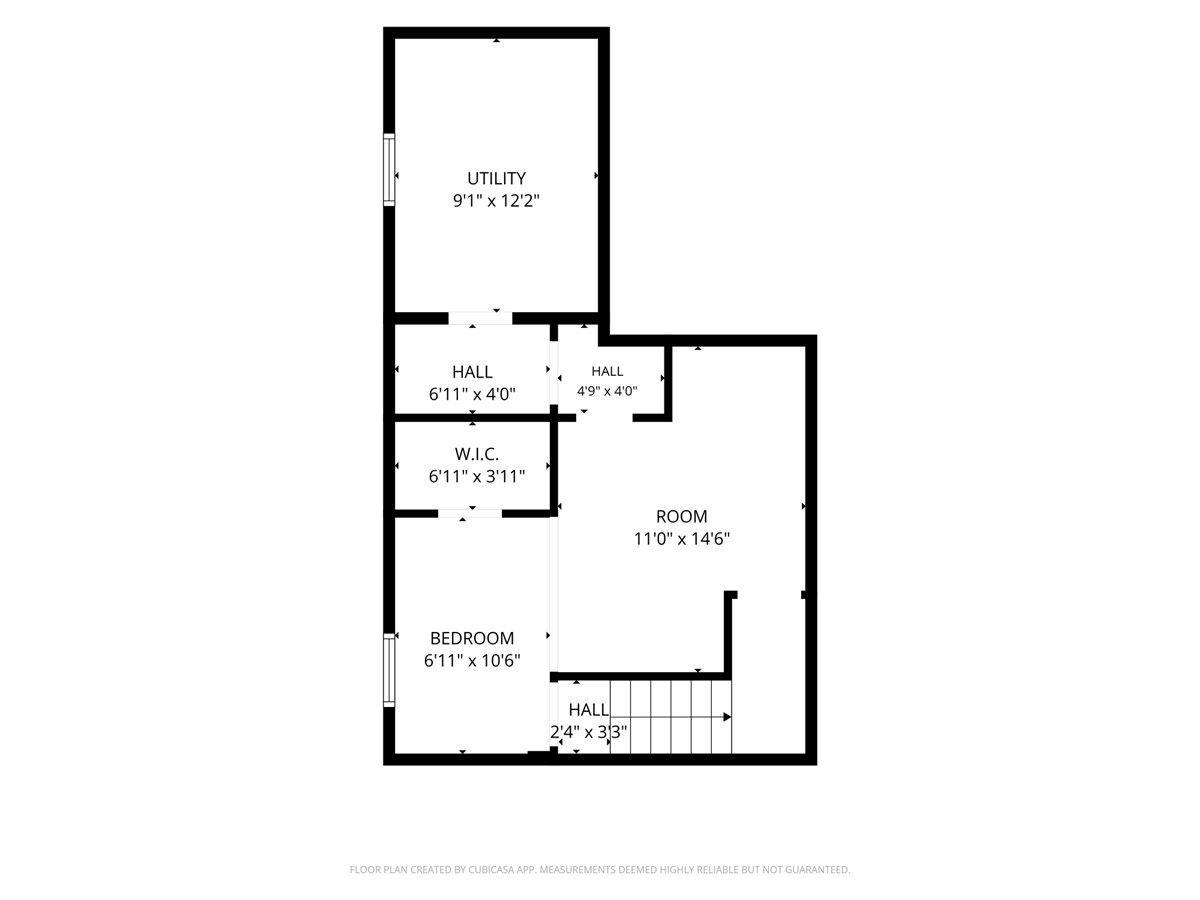
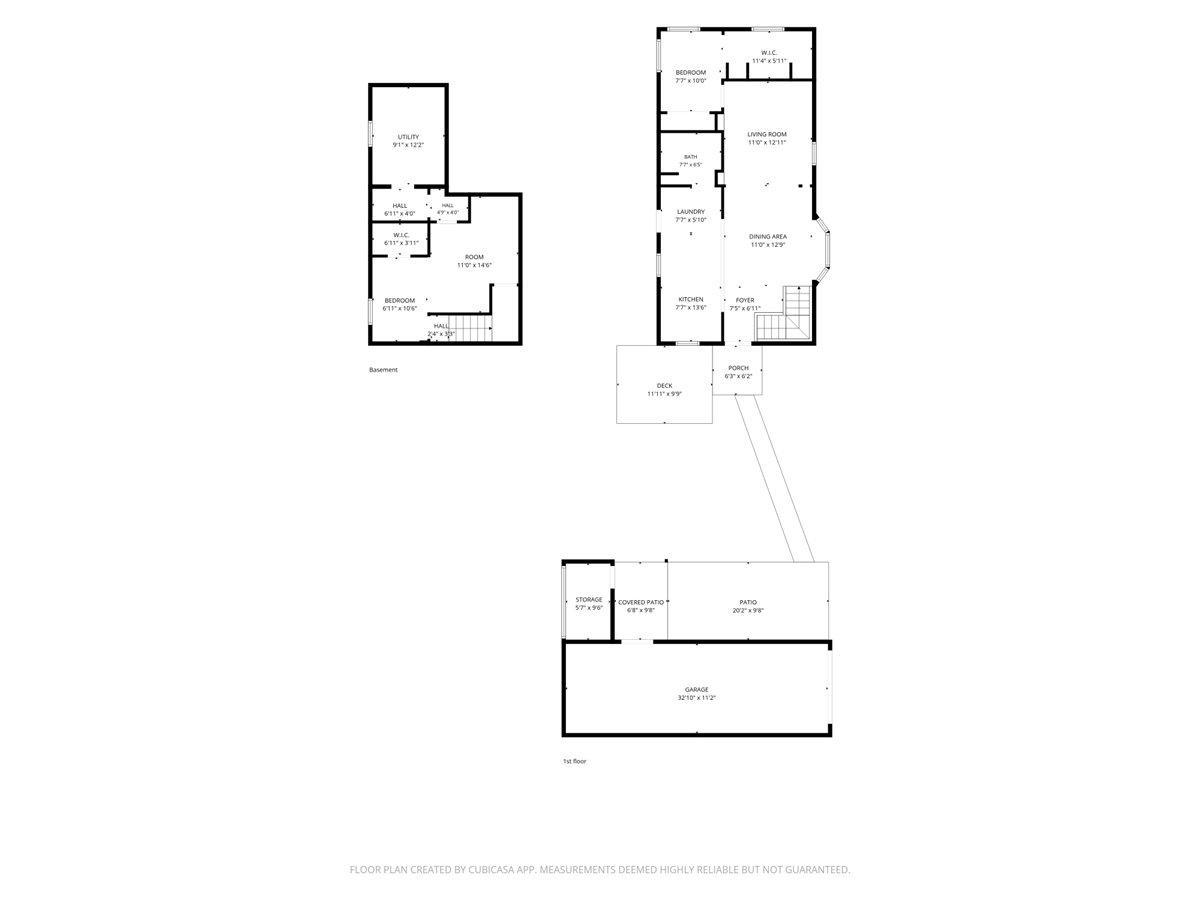
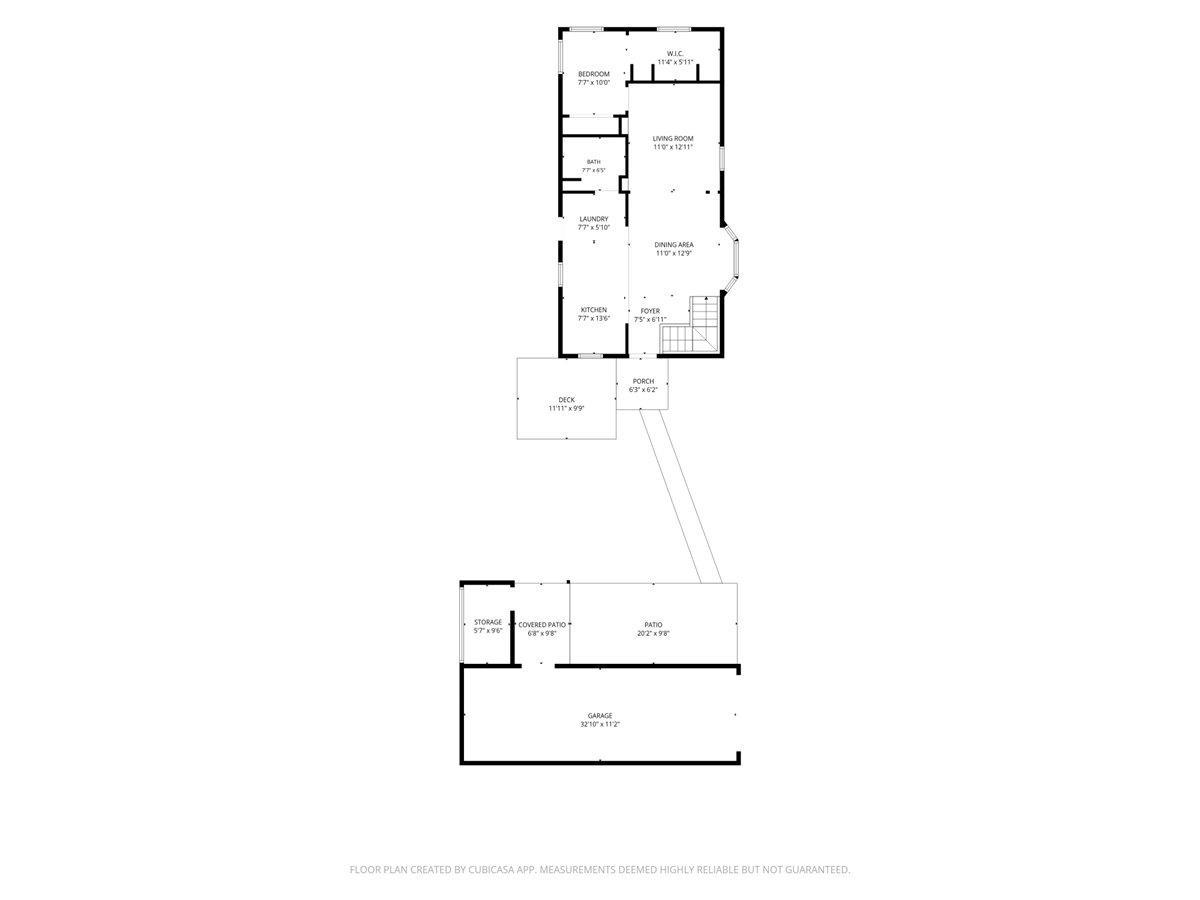
Welcome home! This warm and inviting 2-bedroom, 1-bath gem nestled on a beautiful corner lot is surrounded by mature trees, lilacs and strawberry hydrangeas. This wonderful cared for home offers a peaceful, private setting while keeping you conveniently close to shopping, dining, and local parks. Inside, you’ll love the functional open-concept layout, warm flooring, natural woodwork, and sun-filled living room. The inviting kitchen offers plenty of storage along with stainless steel appliances, creating a practical and welcoming space for everyday living and entertaining. The main-level bedroom features a spacious walk-in closet and the conveniently located main-level bath provides easy accessibility, the lower-level bedroom has generous space and features new carpet installed in September 2026. Step outside and enjoy your own private retreat! The fully enclosed backyard features raised garden beds, a wood patio and a covered outdoor space connected to the detached garage to provide the perfect setting for grilling, relaxing, gardening, or entertaining with friends and family. If you’re looking for a home that combines peaceful outdoor living with convenient city access, this charming Fridley property is ready to welcome you home!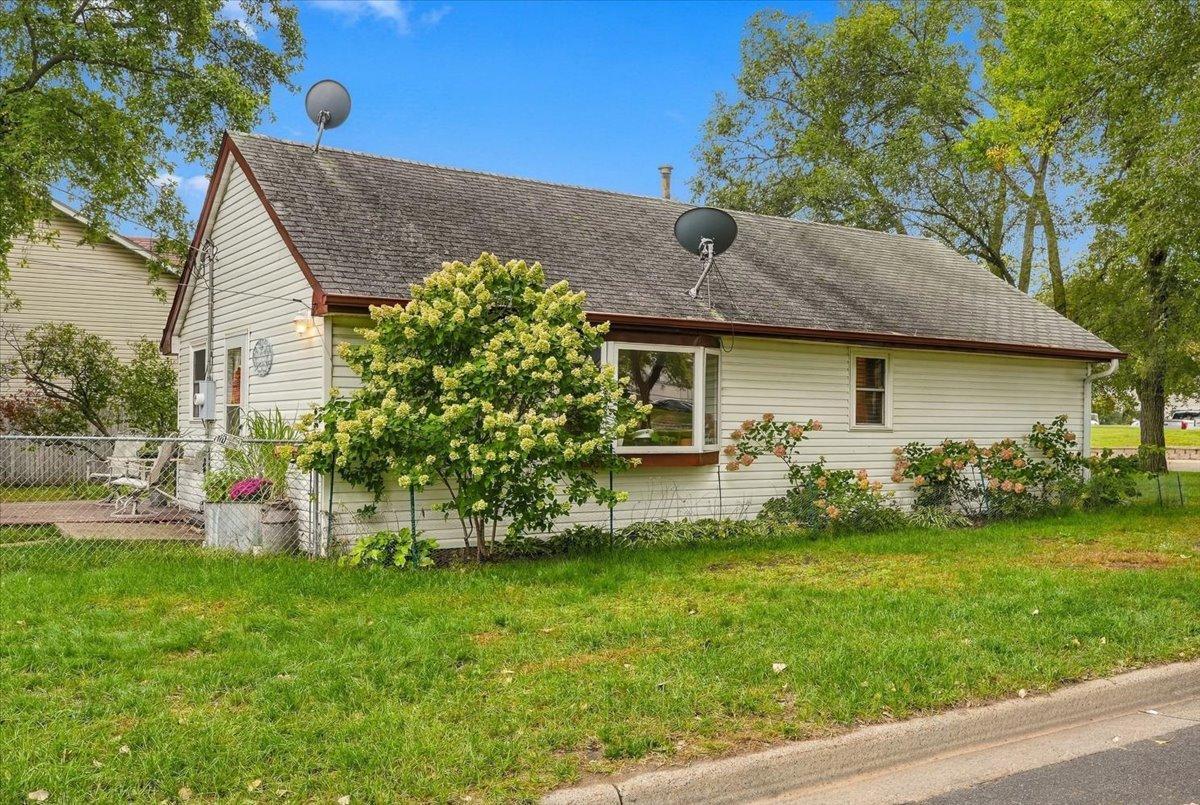
Property Information
Status: Active
Sub Type: ********
List Price: $250,000
MLS#: 7151204
Current Price: $250,000
Address: 5861 Main Street NE, Fridley, MN 55432
City: Fridley
State: MN
Postal Code: 55432
Geo Lat: 45.075105
Geo Lon: -93.267914
Subdivision: Hyde Park
County: Anoka
Property Description
Year Built: 1955
Lot Size SqFt: 5663
Gen Tax: 3018.62
Specials Inst: 225200
High School: Fridley
Square Ft. Source:
Above Grade Finished Area: 800
Below Grade Finished Area: 400
Below Grade Unfinished Area:
Total SqFt.: 1200
Style: Array
Total Bedrooms: 2
Total Bathrooms: 1
Total Full Baths: 1
Garage Type:
Garage Stalls: 1.5
Waterfront:
Property Features
Exterior:
Roof:
Foundation:
Lot Feat/Fld Plain: Array
Interior Amenities:
Inclusions:
Exterior Amenities:
Heat System:
Air Conditioning:
Utilities: