


Property Listing
Description
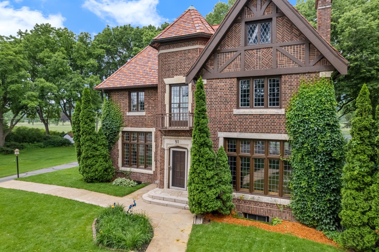
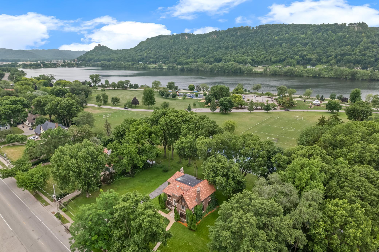
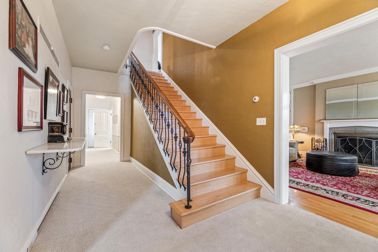
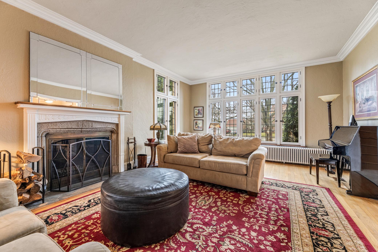
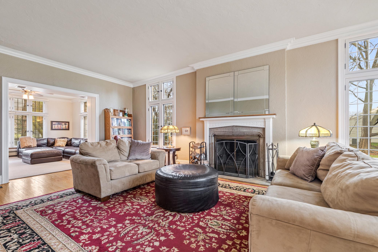
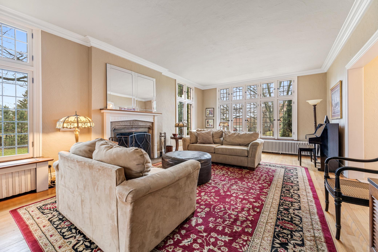
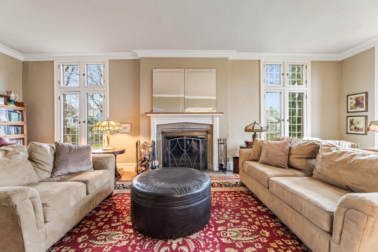
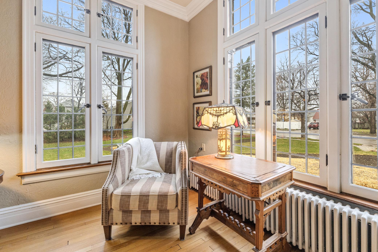
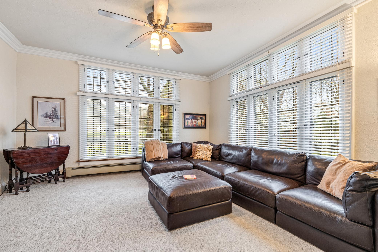
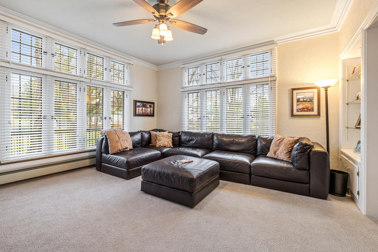
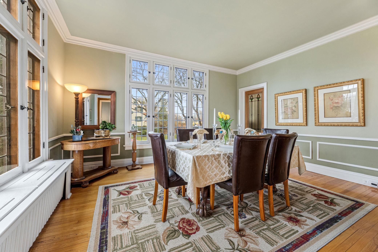
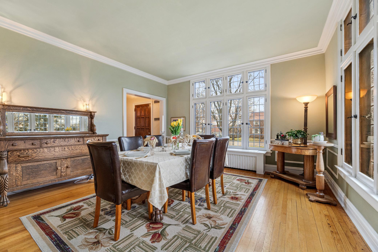
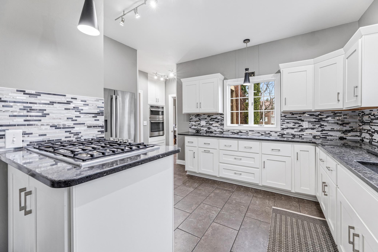
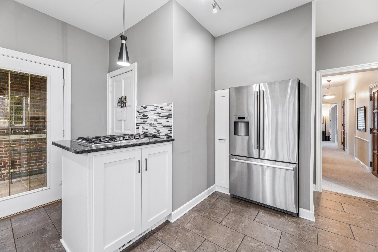
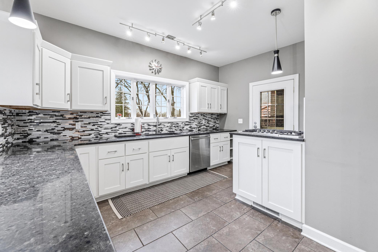
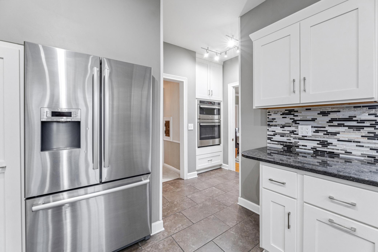
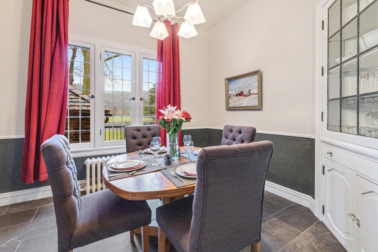
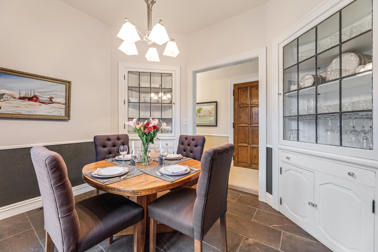
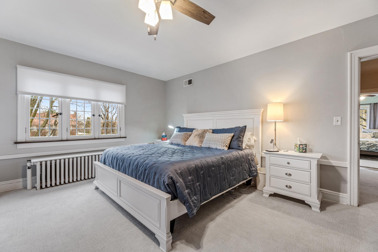
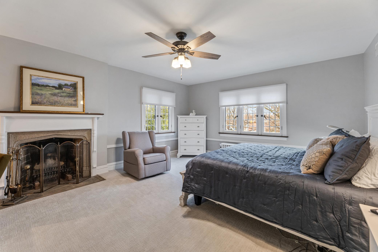
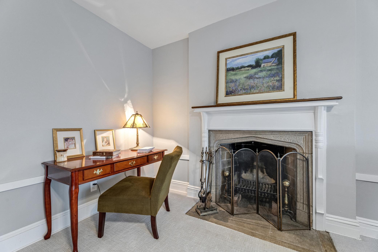
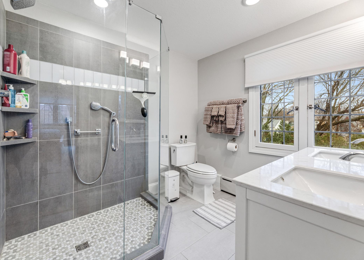
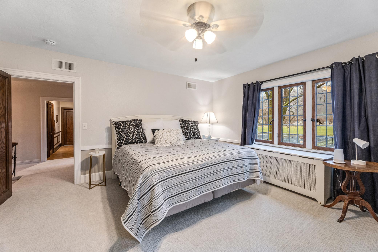
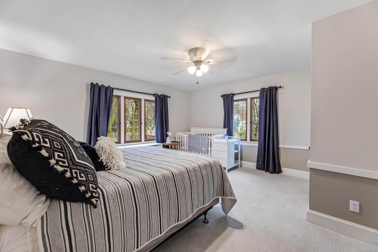
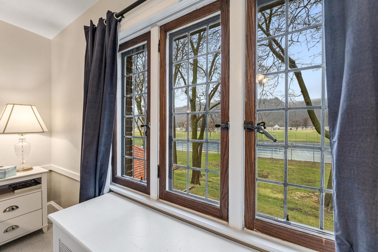
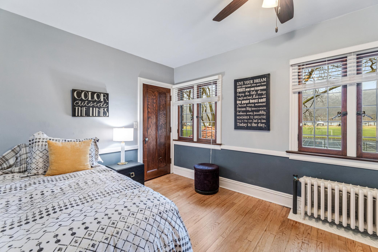
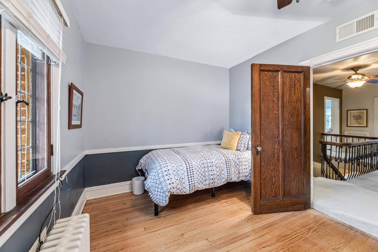
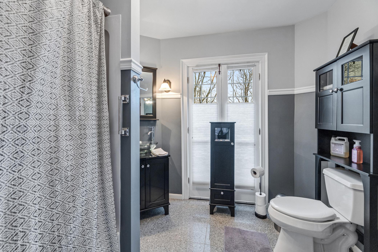
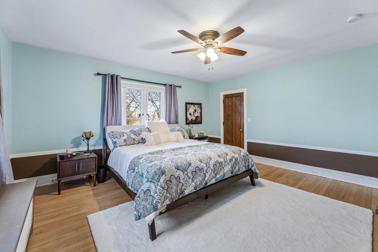
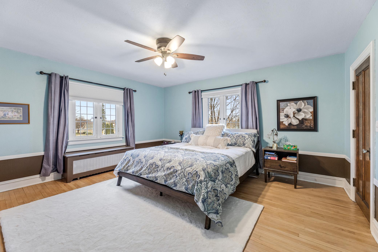
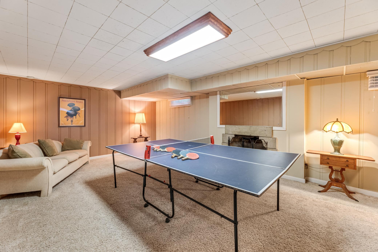
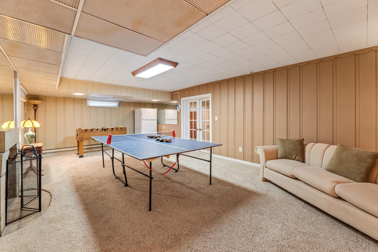
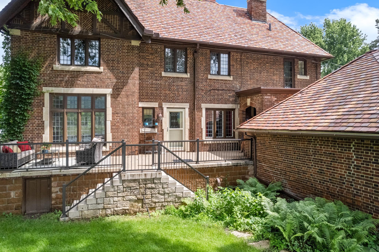
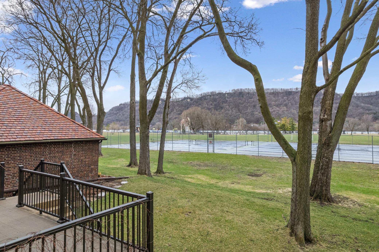
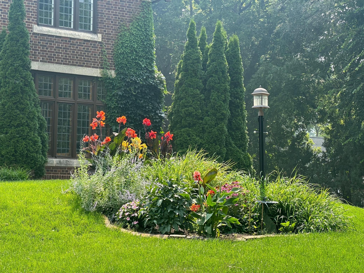
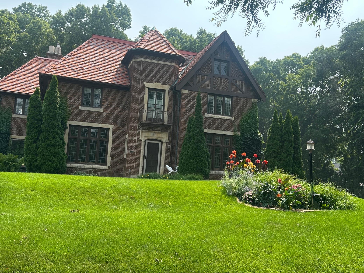
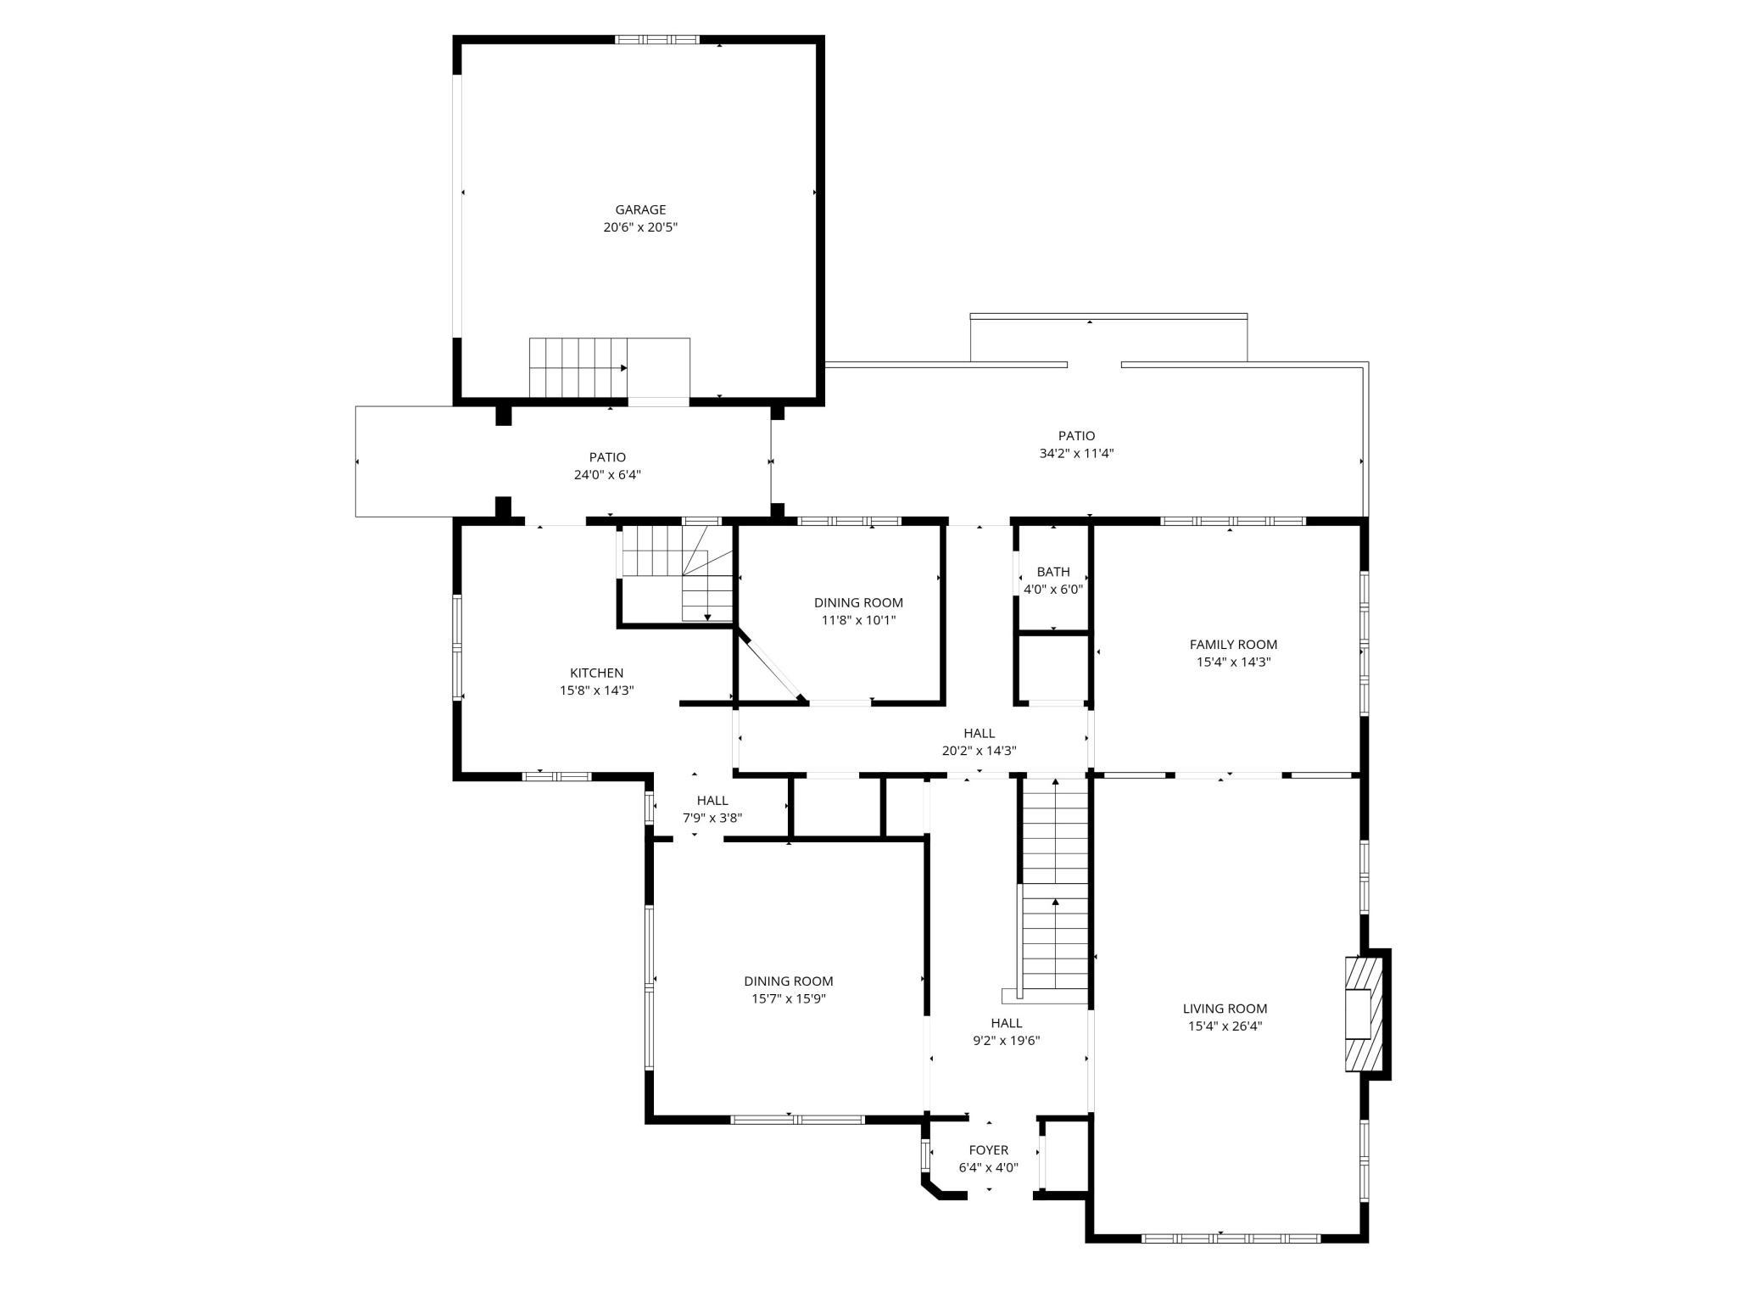
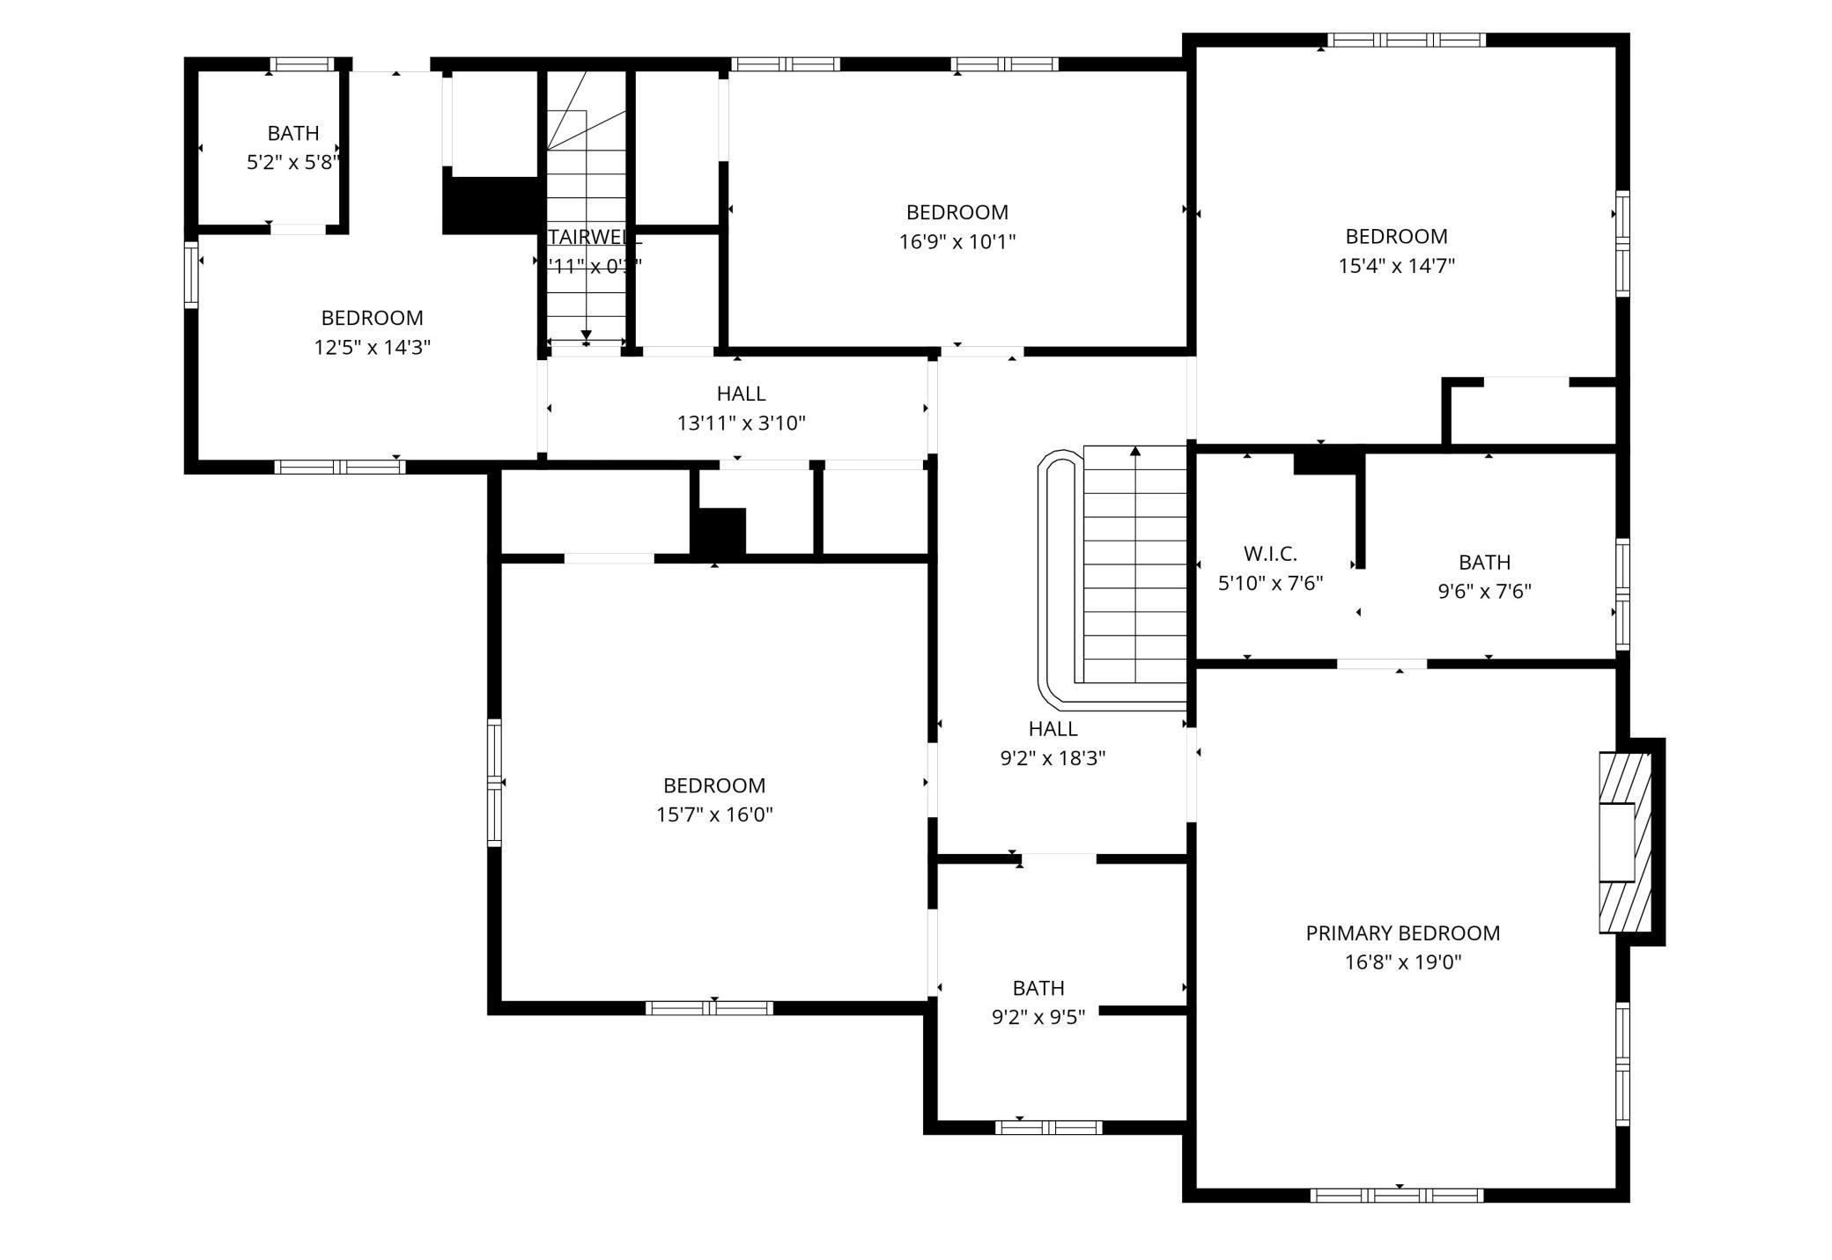
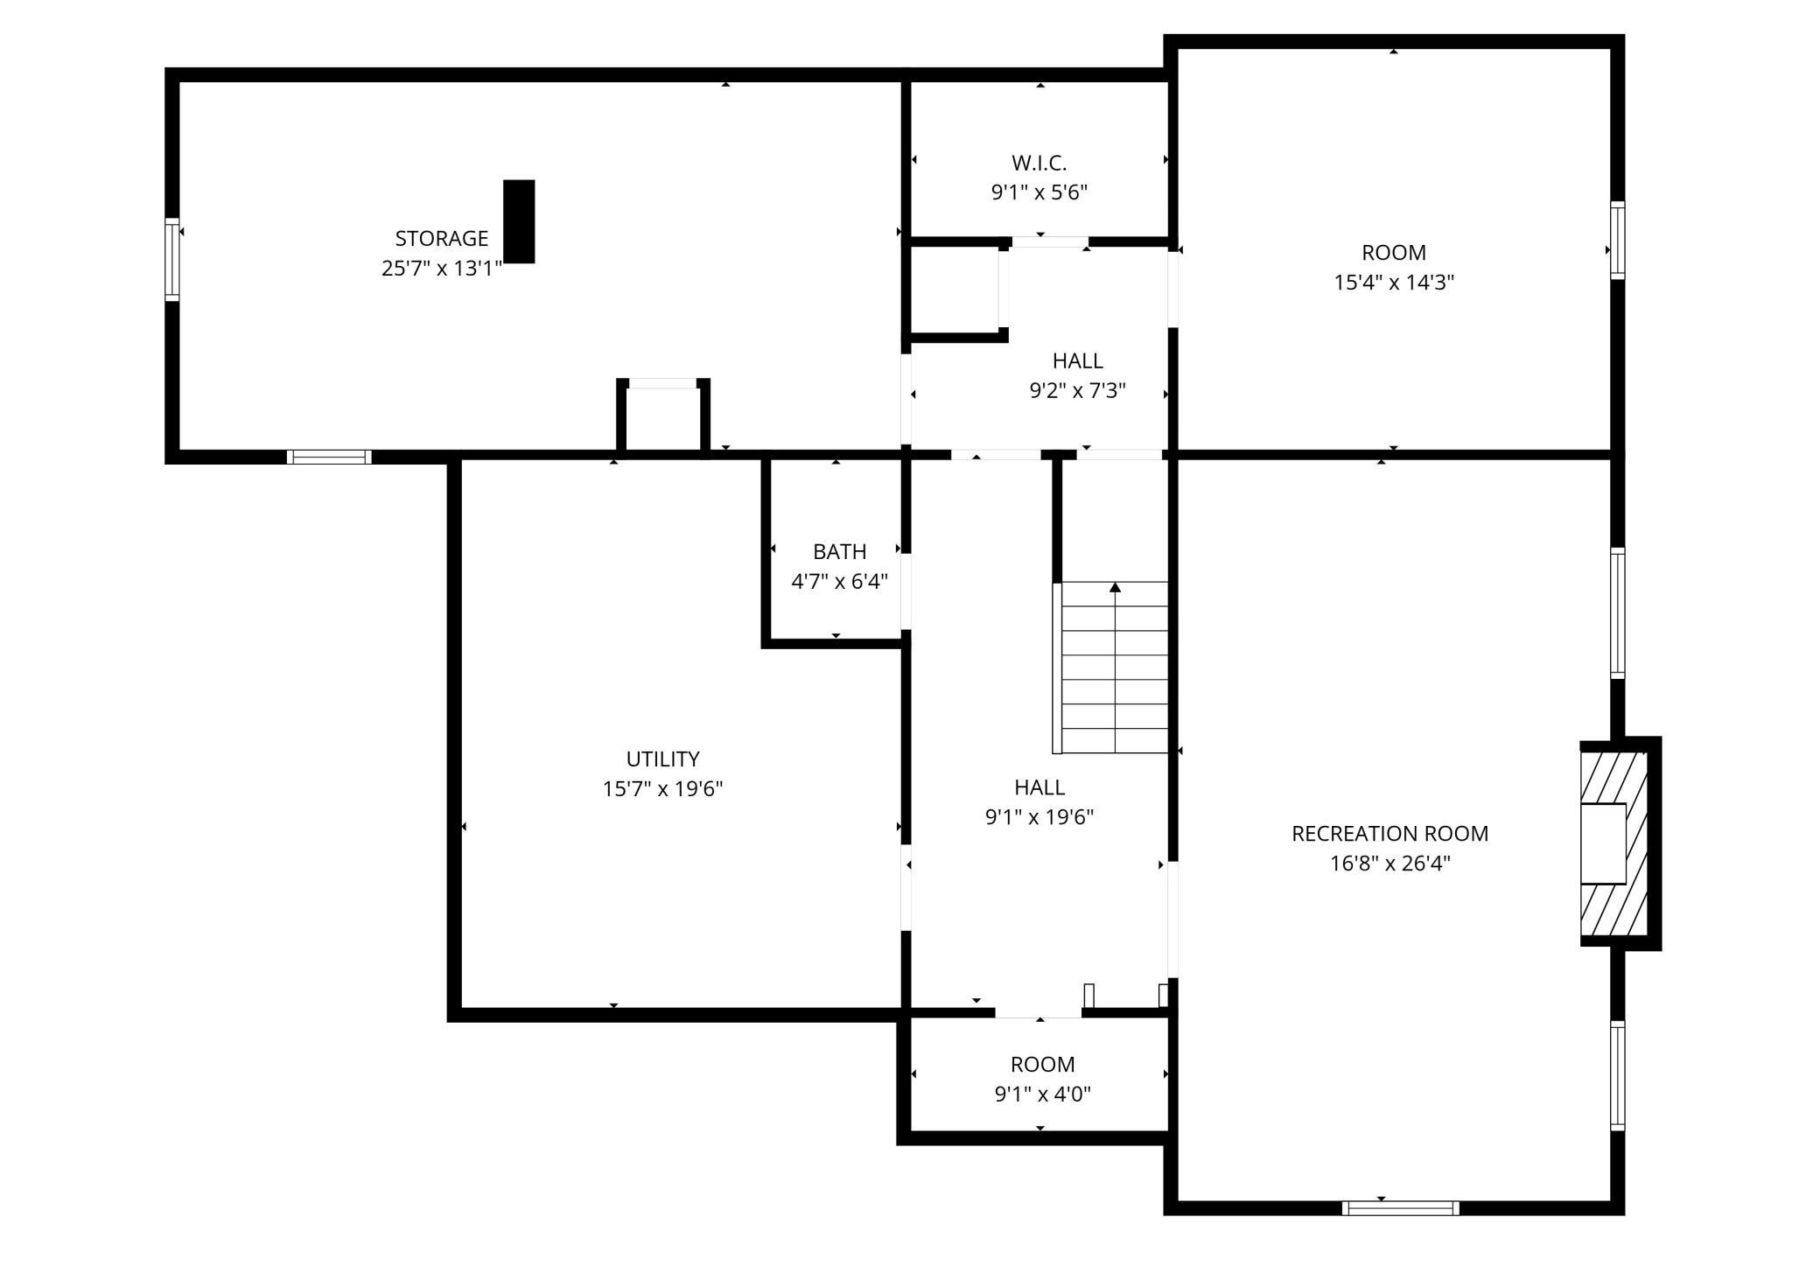
Commanding one of Winona's most coveted settings, this distinguished 1930 English Tudor blends timeless architectural presence with refined modern comfort. Set on three city lots beside 4 city-owned tennis courts, the residence captures sweeping views of Lake Winona, the Bandshell, Veteran's Park, and Sugarloaf-- an exceptional backdrop for everyday living and elegant entertaining. The all brick exterior showcases intricate masonry, Biesanz stone accents, a classic tile roof, and leaded glass windows that speak to the home's enduring craftsmanship and curb appeal. An automatic underground lawn sprinkling system help maintain the beauty of the landscaping and flower gardens with effortless ease. Inside, 5 bedrooms and 5 bathrooms are complimented by original hardwood floors, 9-foot main level ceilings, beautifully textured plaster walls, crown molding, generous room proportions and abundant storage throughout. Thoughtful updates include a quartz-appointed kitchen, custom tiled bathrooms, and a Biesanz stone upper terrace walk replaced in late fall 2025--enhance the home while preserving its character. With a stone wood-burning fireplace on each level and nearly three decades of meticulous care, this rare Tudor offer a "move-in ready" sanctuary of warmth, stature, and lasting elegance.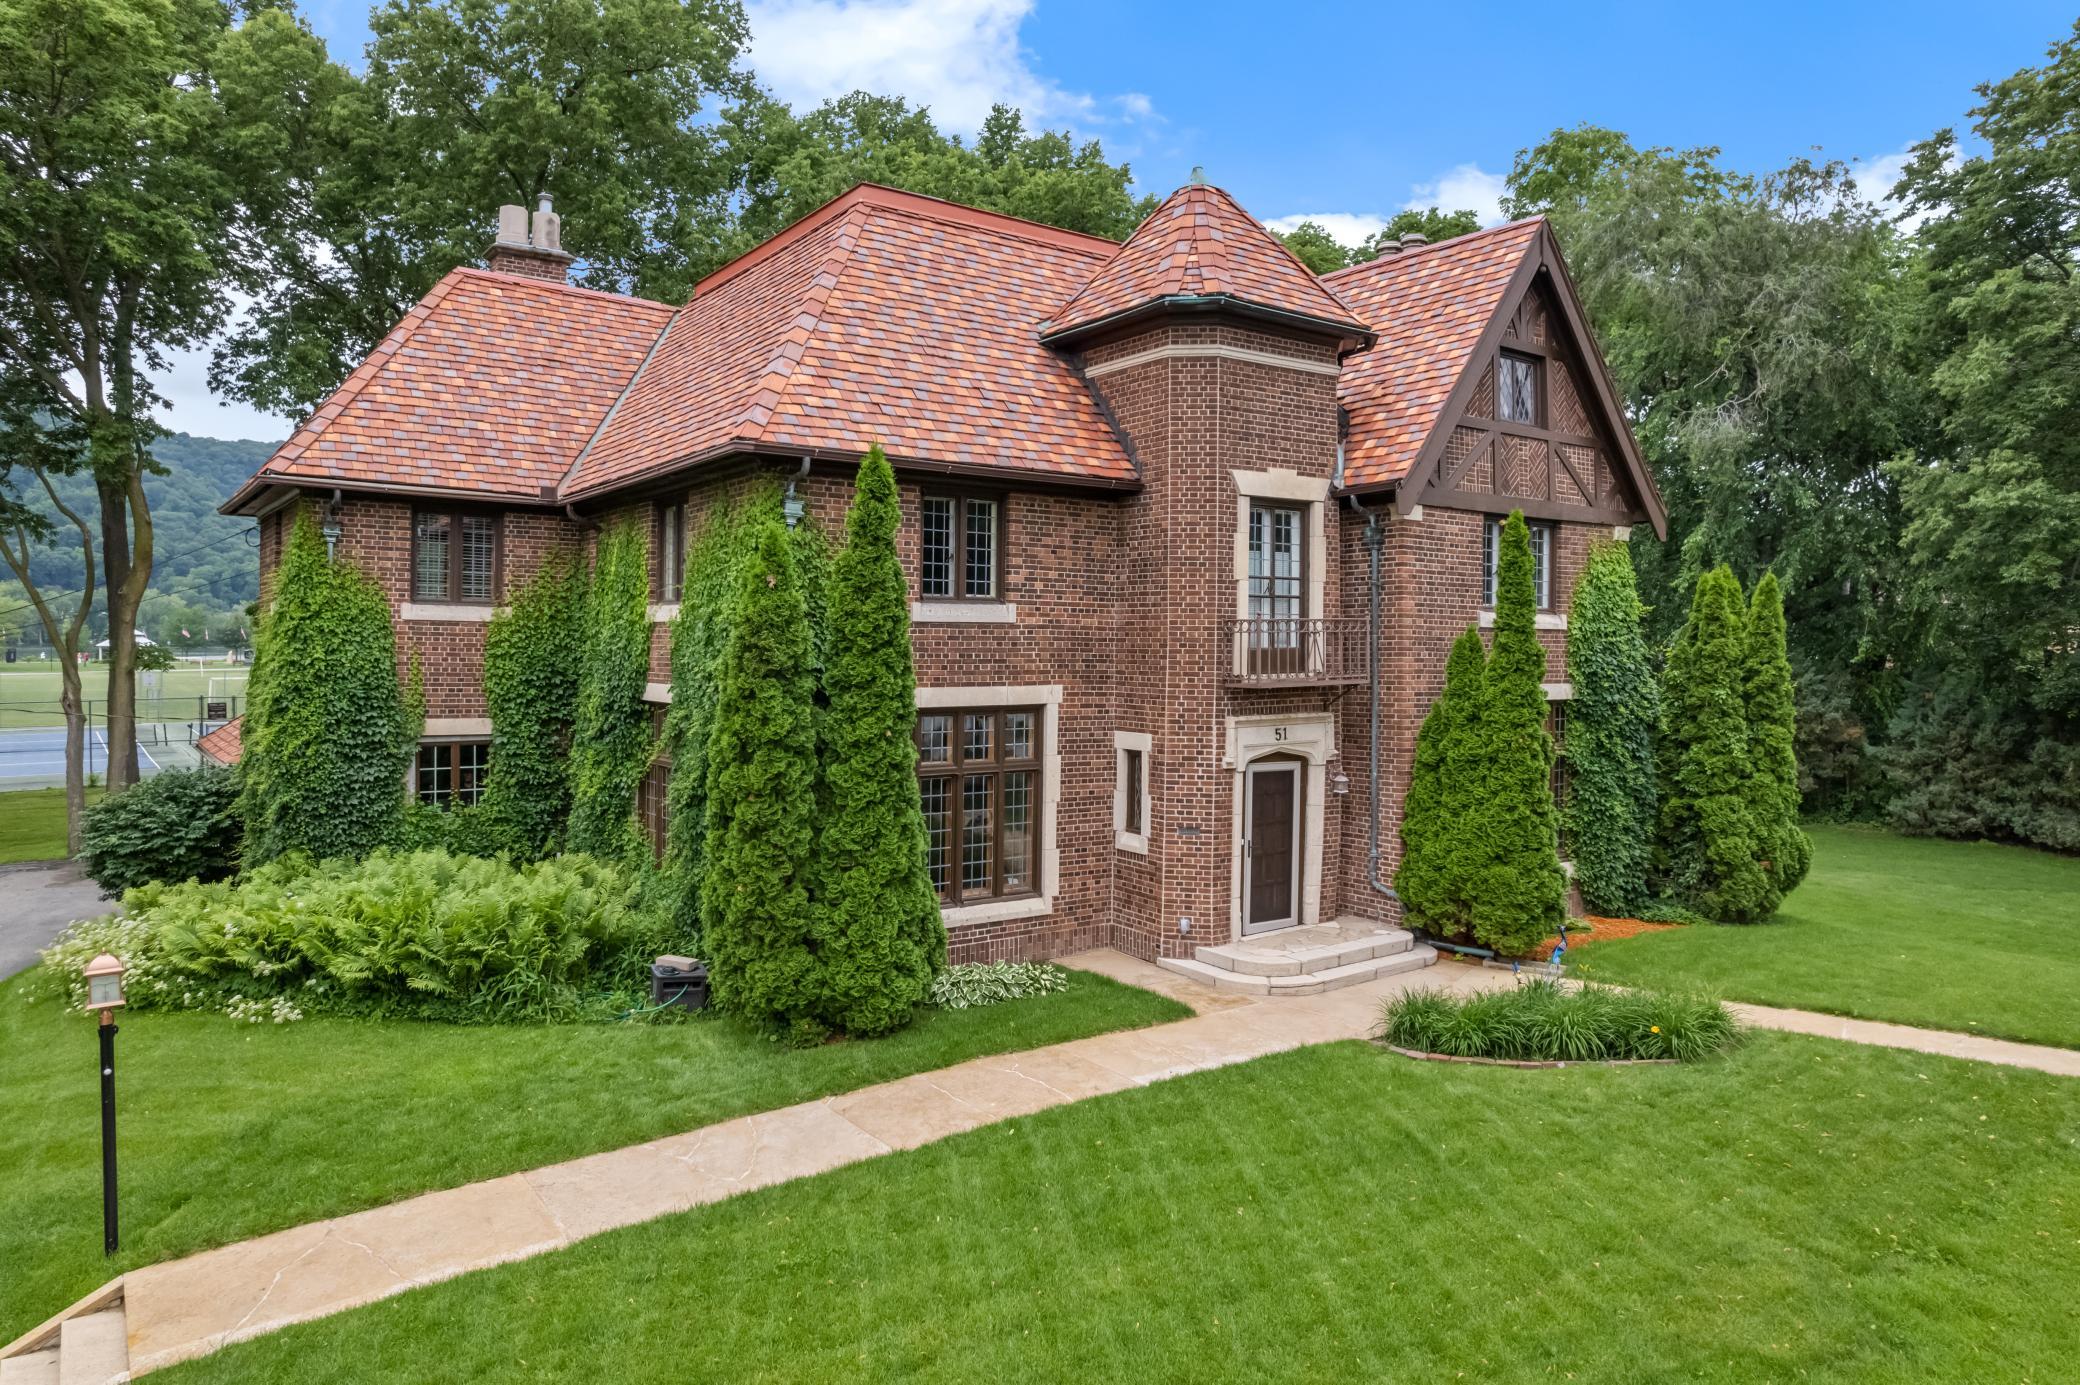


Property Information
Status: Active
Sub Type: ********
List Price: $795,000
MLS#: 7150411
Current Price: $795,000
Address: 51 W Sarnia Street, Winona, MN 55987
City: Winona
State: MN
Postal Code: 55987
Geo Lat: 44.042505
Geo Lon: -91.641897
Subdivision: Lakeview Add
County: Winona
Property Description
Year Built: 1930
Lot Size SqFt: 20908.8
Gen Tax: 7014
Specials Inst: 0
High School: Winona Area Public Schools
Square Ft. Source:
Above Grade Finished Area: 3758
Below Grade Finished Area: 550
Below Grade Unfinished Area:
Total SqFt.: 5637
Style: Array
Total Bedrooms: 5
Total Bathrooms: 5
Total Full Baths: 1
Garage Type:
Garage Stalls: 2
Waterfront: Winona
Property Features
Exterior:
Roof:
Foundation:
Lot Feat/Fld Plain: Array
Interior Amenities:
Inclusions:
Exterior Amenities:
Heat System:
Air Conditioning:
Utilities: