


Property Listing
Description
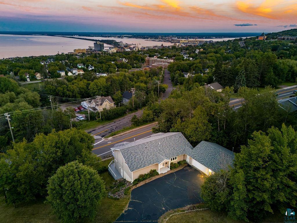
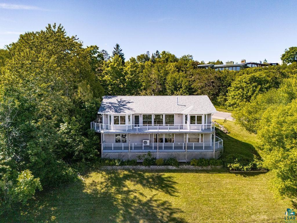
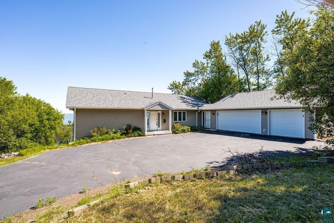
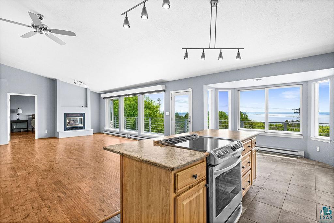
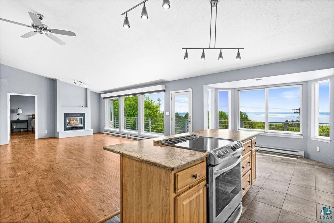
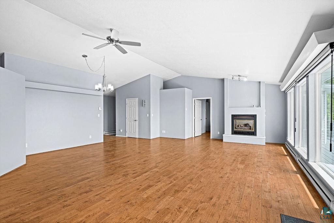
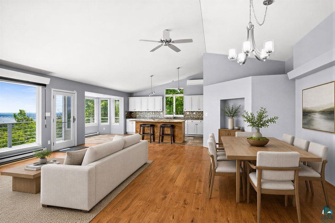
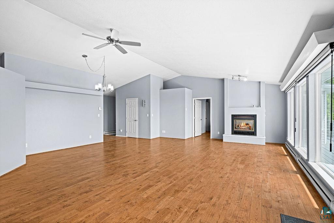
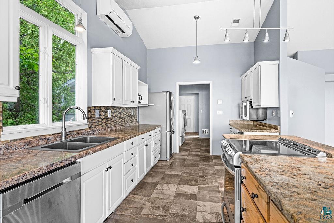
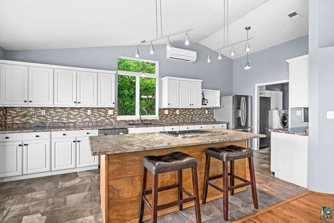
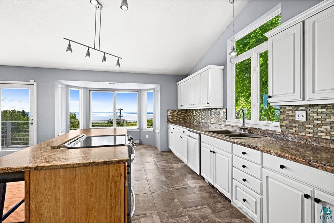
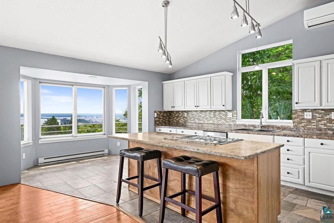
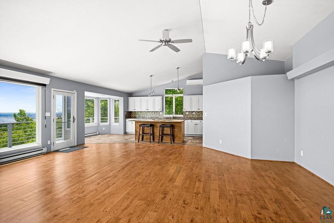
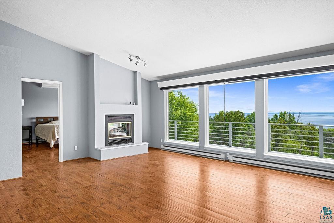
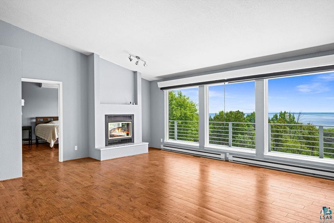
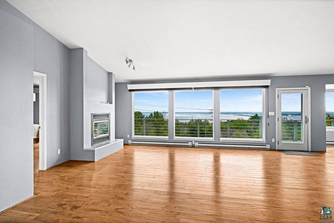
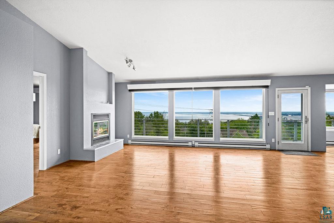
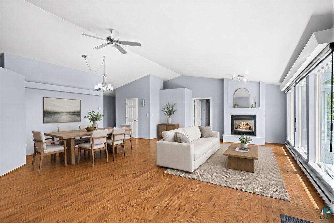
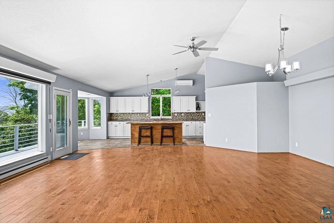
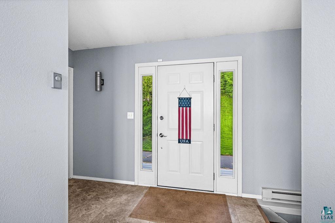
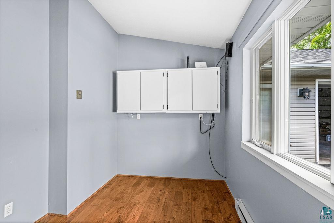
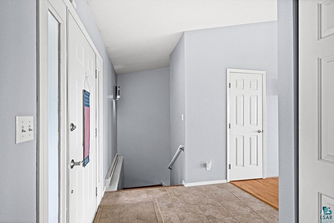
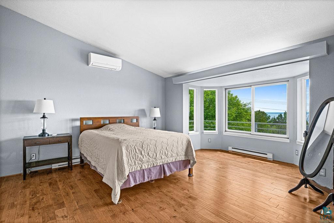
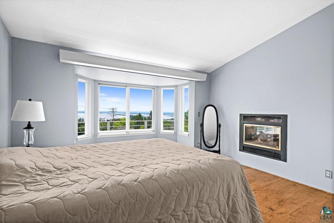
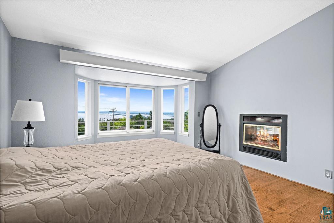
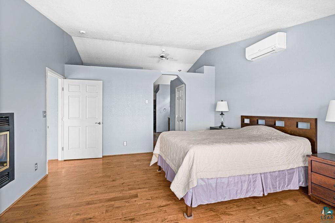
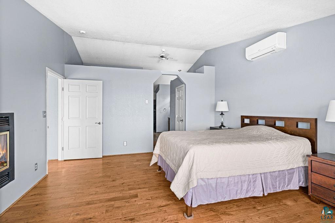
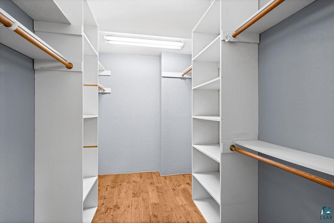
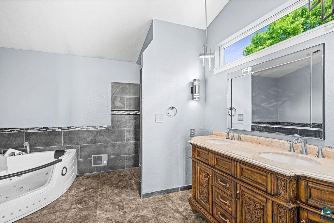
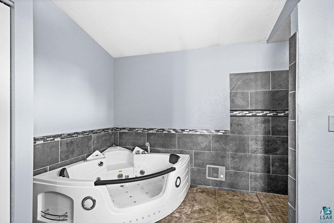
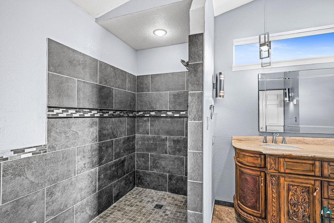
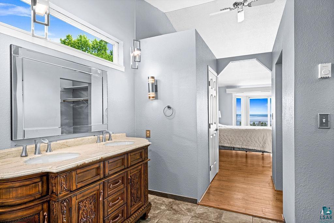
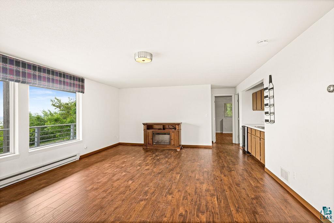
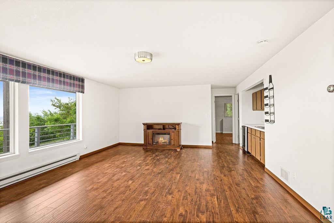
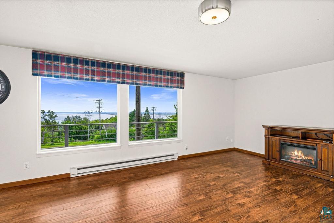
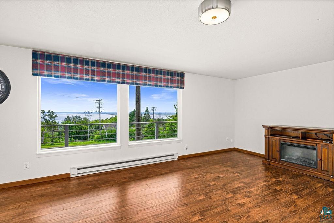
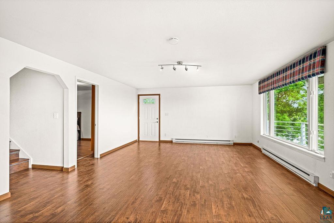
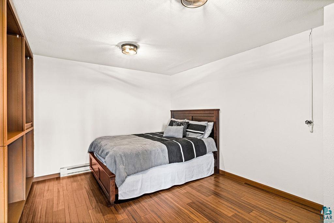
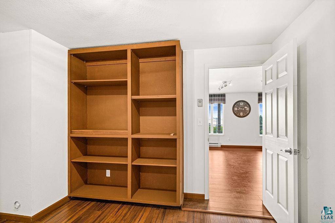
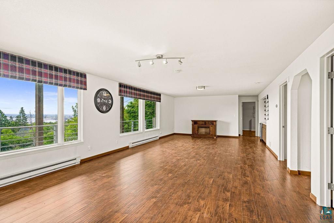
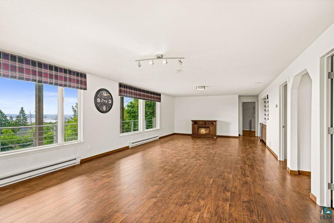
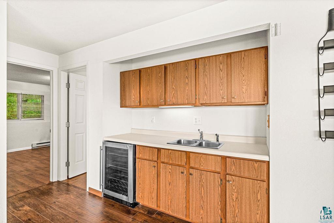
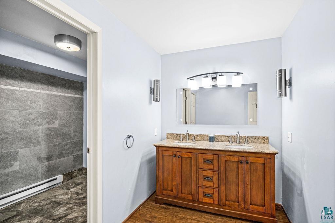
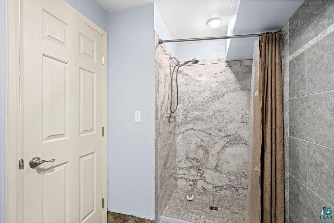
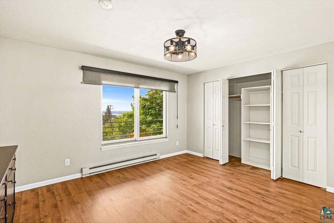
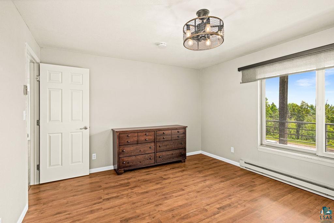
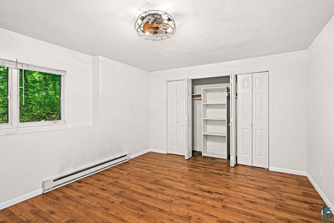
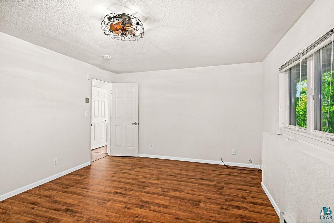
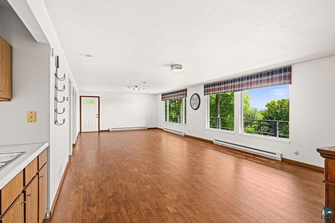
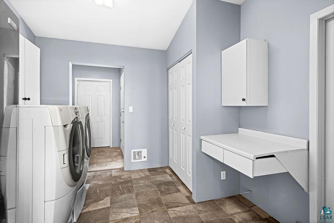
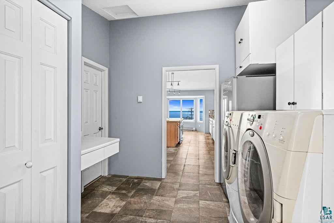
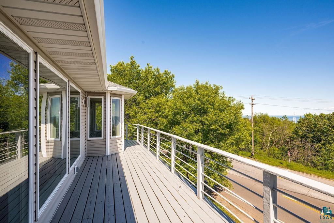
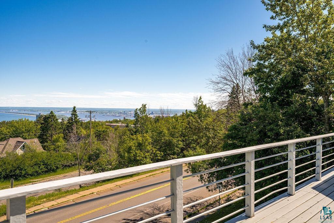
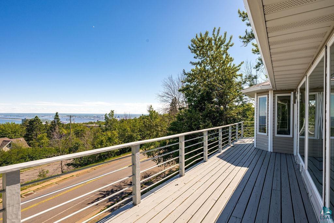
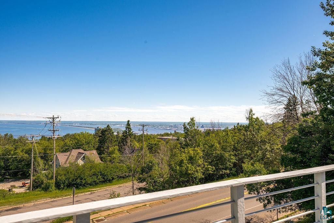
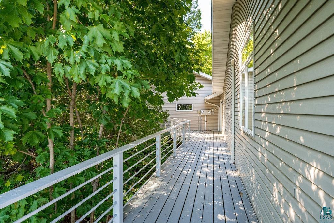
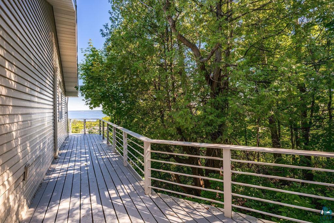
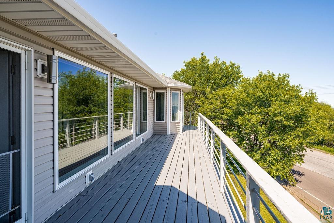
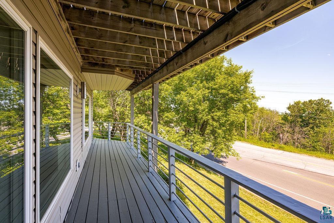
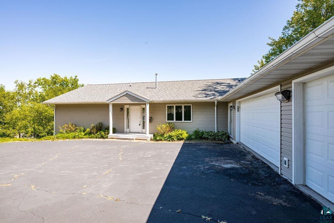
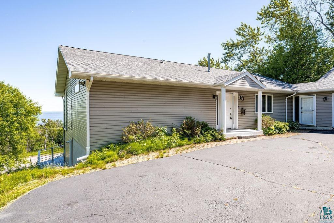
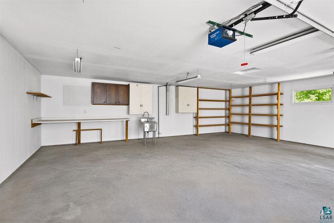
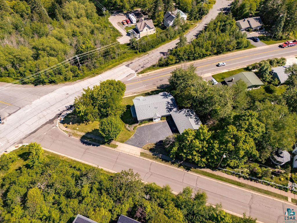
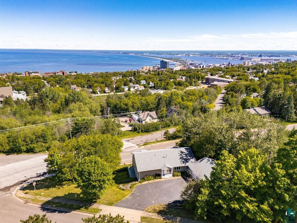
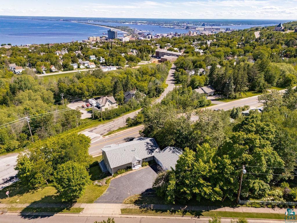
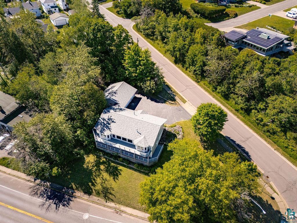
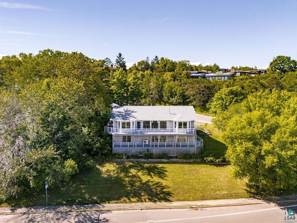
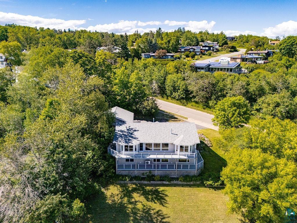
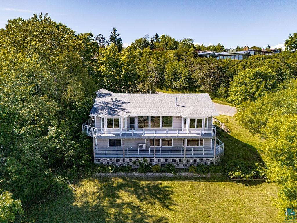
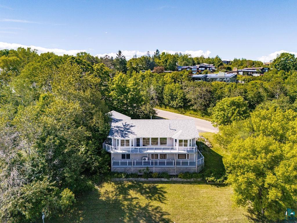
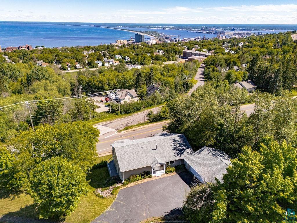
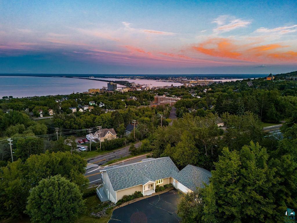
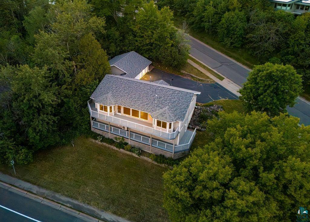
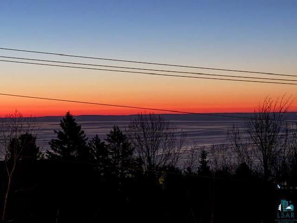
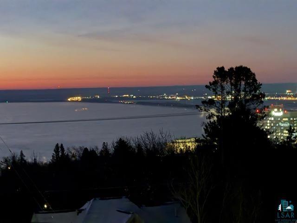
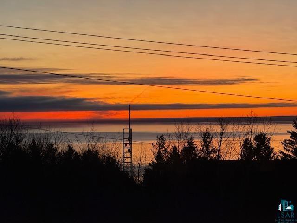
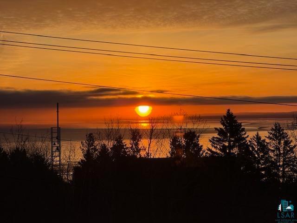
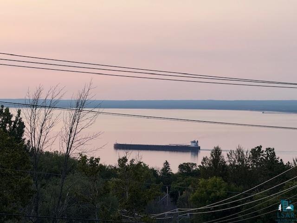
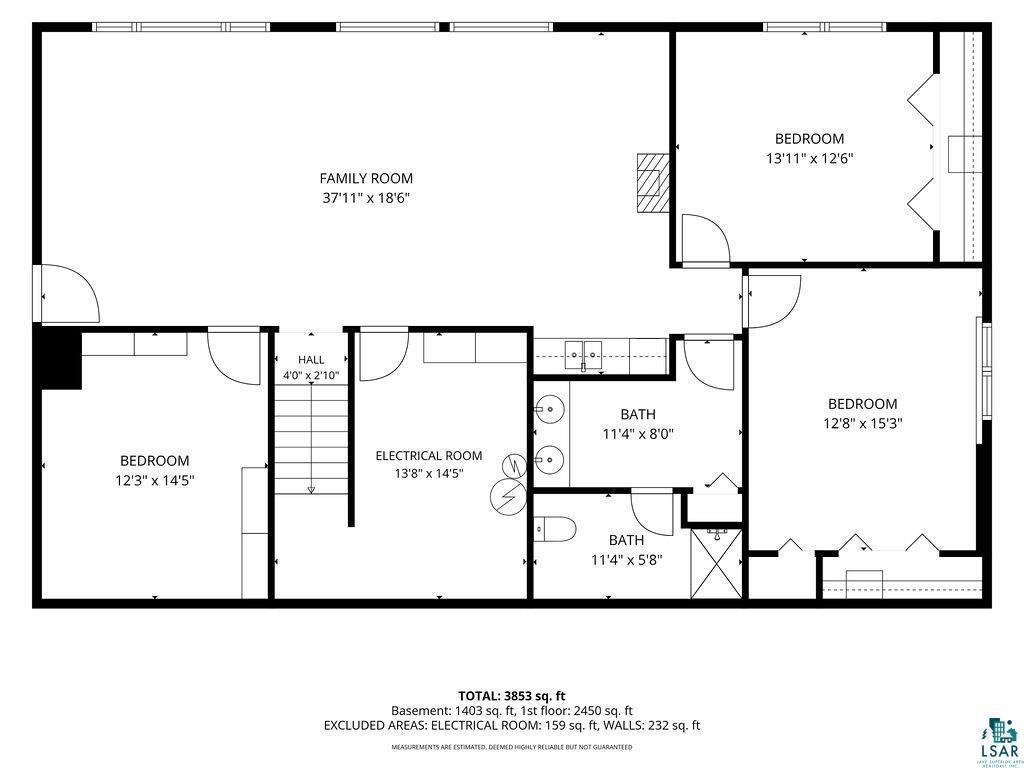
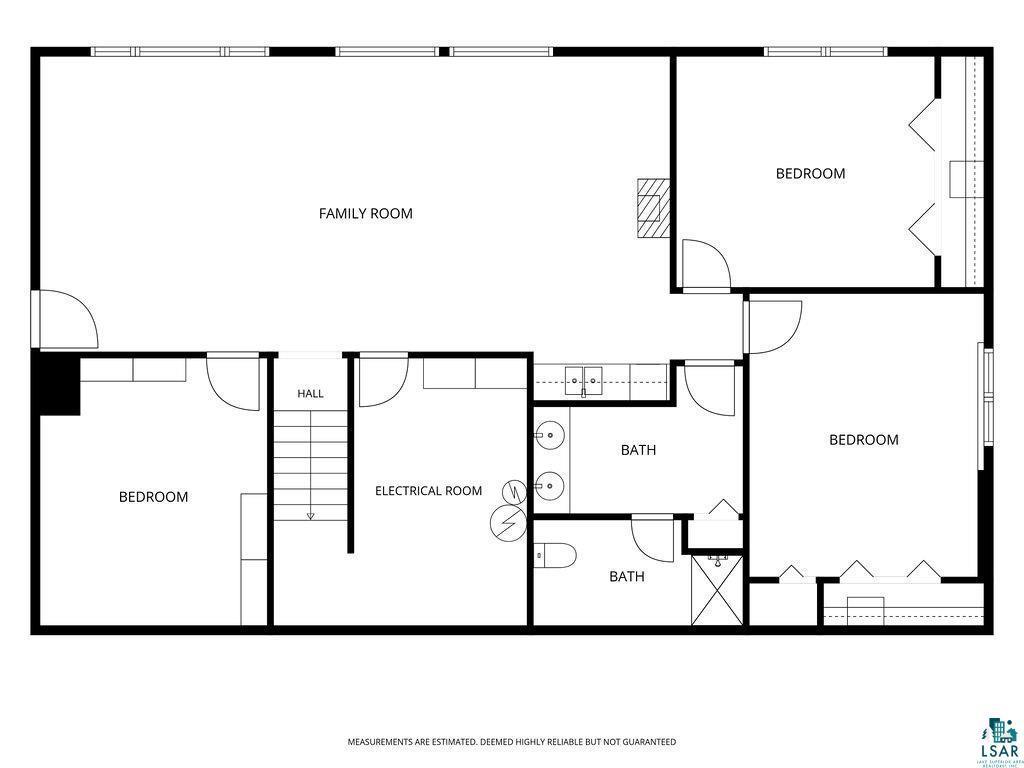
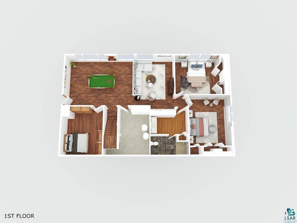
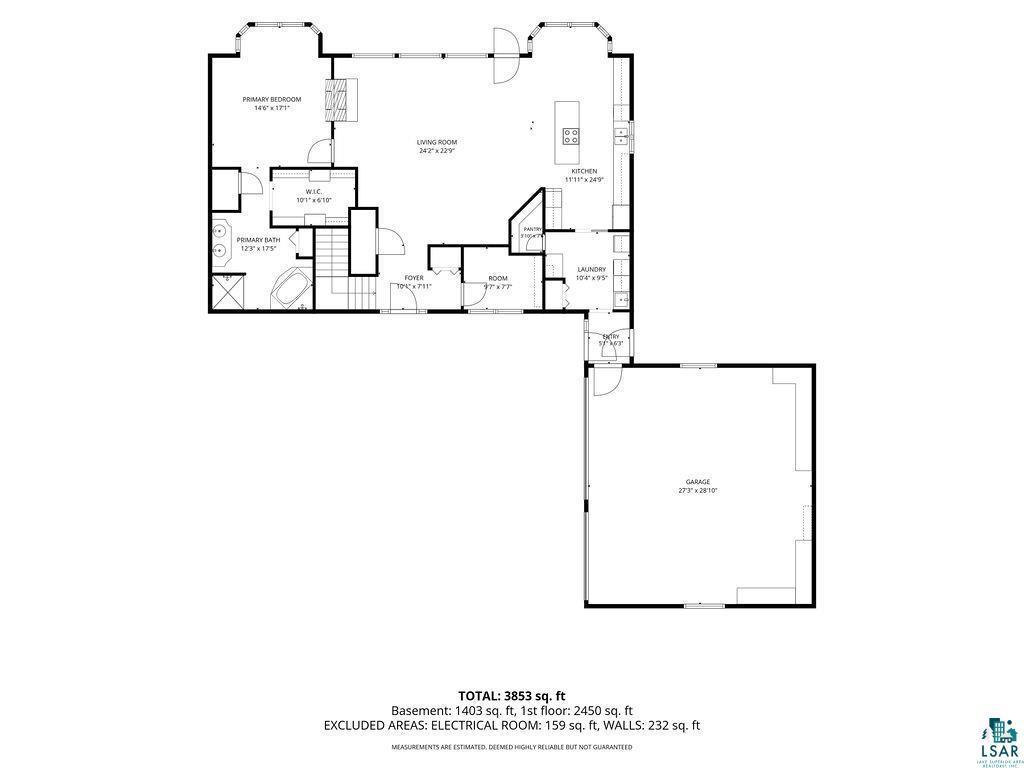
Perched along Duluth's iconic Skyline Parkway, this contemporary home captures commanding panoramic views of Lake Superior, the Duluth harbor, and the city skyline from both the main and lower levels. Centrally located and designed for comfortable main-level living, the home features an open-concept floor plan with engineered hardwood floors, a spacious primary suite, convenient main-floor laundry, and ductless mini-split systems for added comfort. The living room and primary suite share a dual-sided gas fireplace, creating a warm and inviting atmosphere while maximizing the incredible views. The kitchen offers ample workspace, a coffee bar with wine refrigerator, and seamless access to the expansive wraparound deck—perfect for enjoying sunrises over the lake, entertaining guests, or watching ships pass through the harbor. The walkout lower level provides additional living and entertaining space with a family room, wet bar area, kitchenette, multiple bedrooms, and access to a second wraparound deck overlooking the city and Lake Superior. The spacious primary suite includes a double vanity, generous closet space, and a relaxing jetted soaking tub. Additional highlights include a newer roof, vinyl siding, attached 3-car garage, asphalt driveway, storage shed, and a desirable corner lot location. Offering over 3,400 finished square feet, this property combines space, functionality, and exceptional views in one of Duluth's most sought-after locations.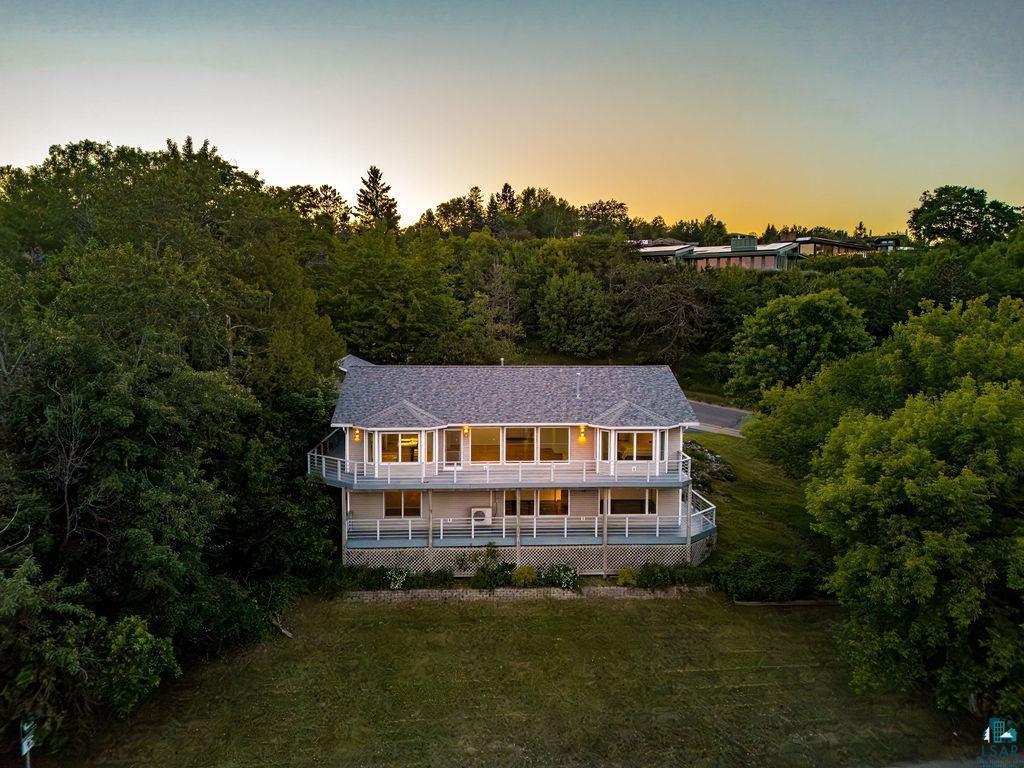




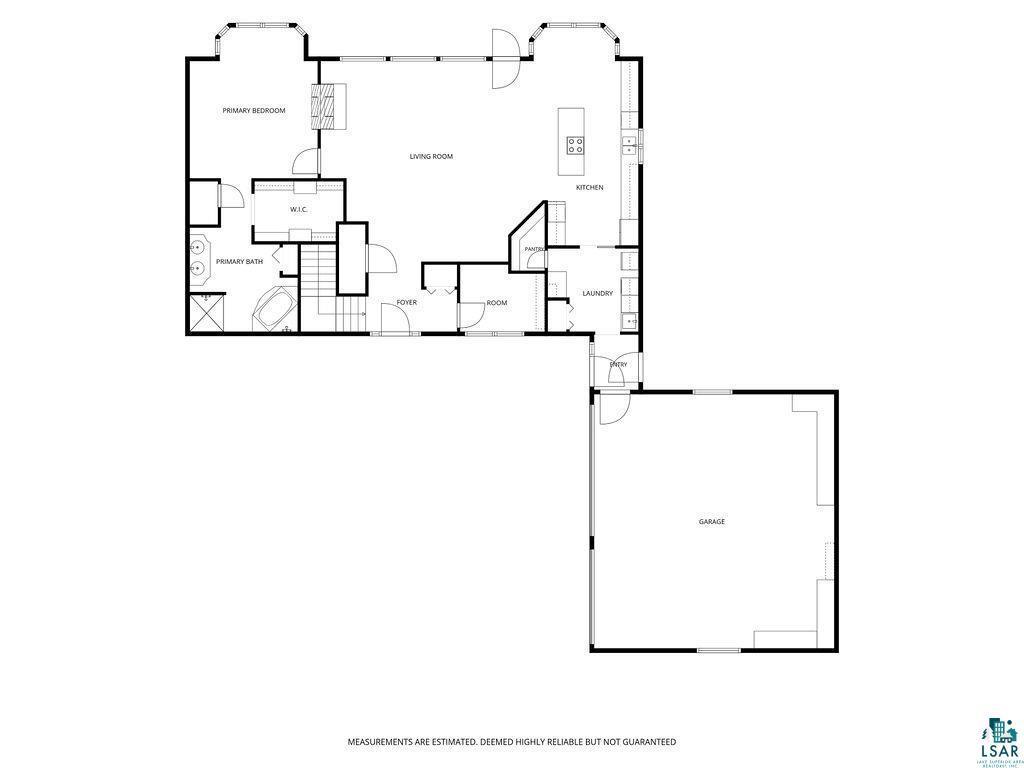
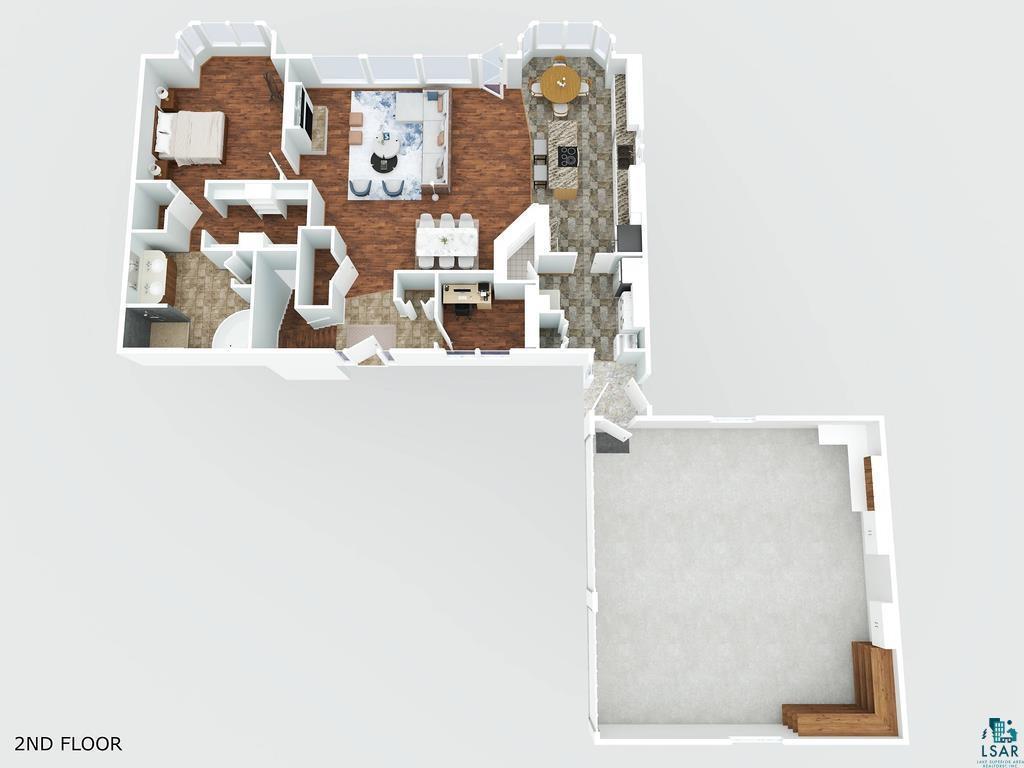
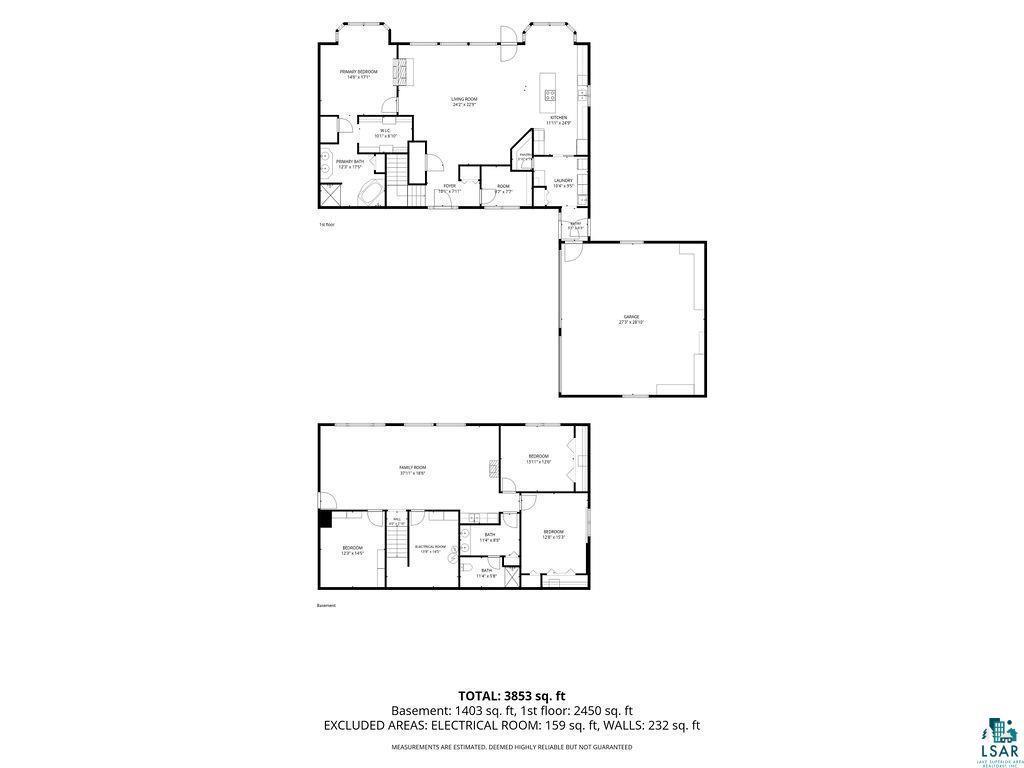
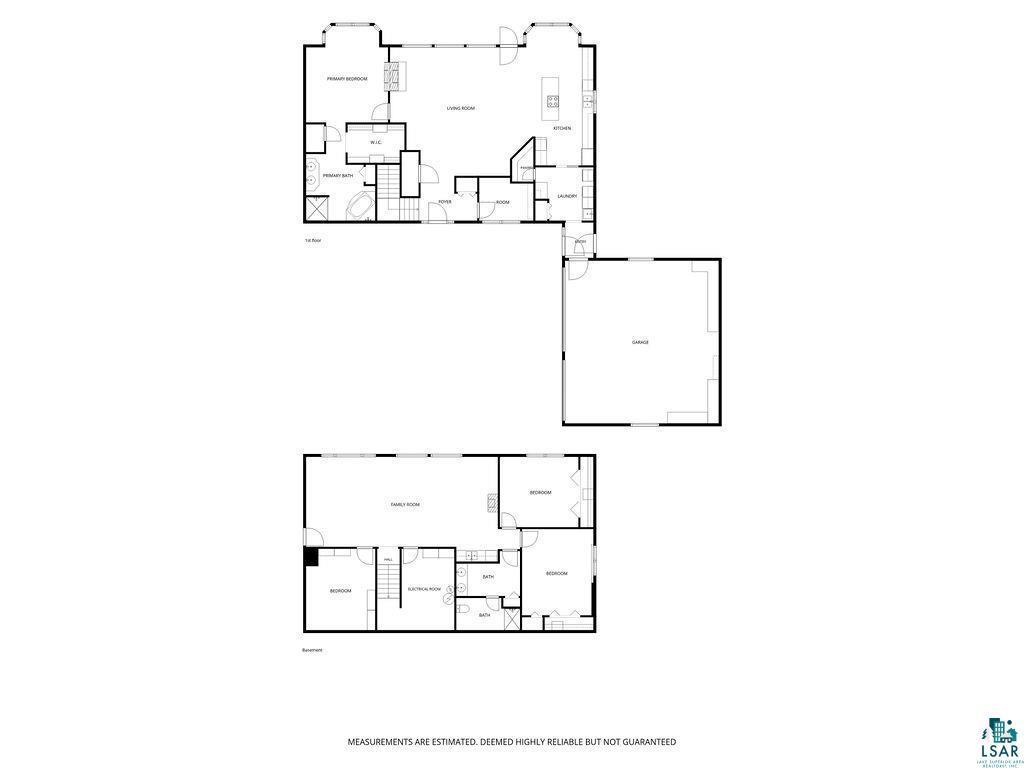
Property Information
Status: Active
Sub Type: ********
List Price: $695,000
MLS#: 7150300
Current Price: $695,000
Address: 1002 Martha Street, Duluth, MN 55805
City: Duluth
State: MN
Postal Code: 55805
Geo Lat: 46.805594
Geo Lon: -92.100433
Subdivision: Homewood 2nd Div Of Duluth
County: St. Louis
Property Description
Year Built: 1993
Lot Size SqFt: 12196.8
Gen Tax: 7884
Specials Inst: 34
High School: Duluth
Square Ft. Source:
Above Grade Finished Area: 2450
Below Grade Finished Area: 1403
Below Grade Unfinished Area:
Total SqFt.: 3853
Style: Array
Total Bedrooms: 4
Total Bathrooms: 3
Total Full Baths: 1
Garage Type:
Garage Stalls: 3
Waterfront:
Property Features
Exterior:
Roof:
Foundation:
Lot Feat/Fld Plain:
Interior Amenities:
Inclusions:
Exterior Amenities:
Heat System:
Air Conditioning:
Utilities: