


Property Listing
Description
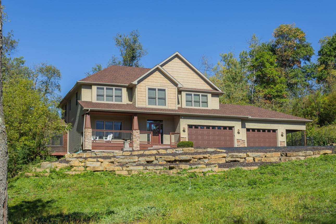
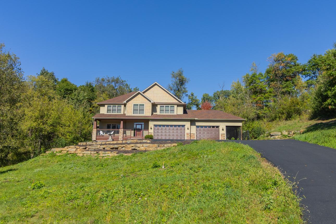
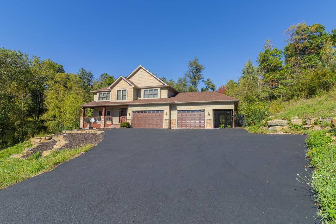
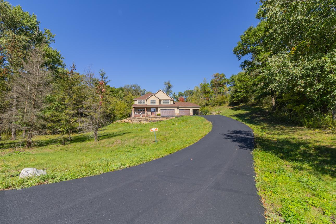
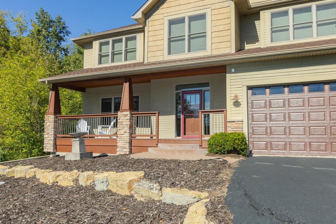
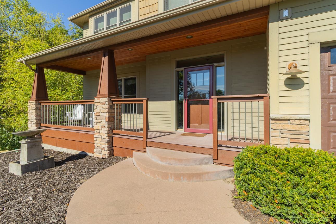
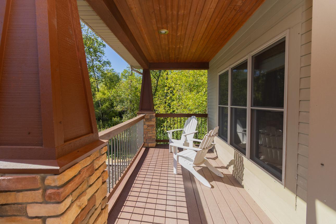
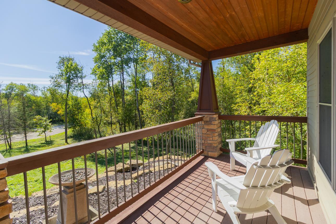
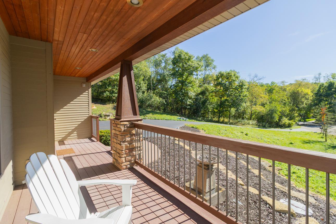
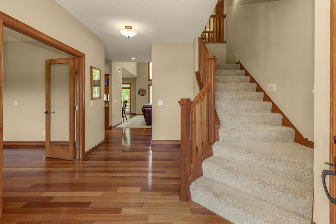
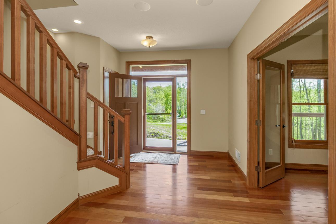
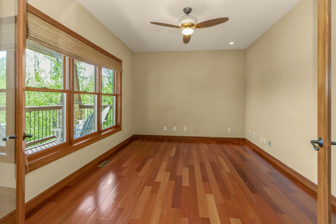
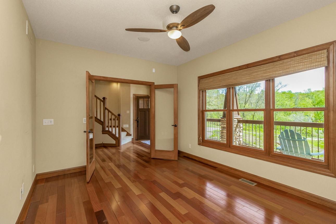
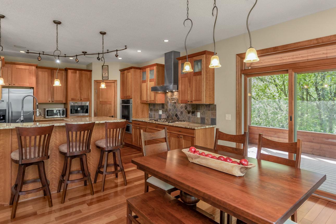
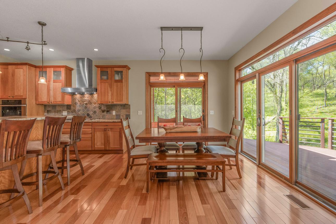
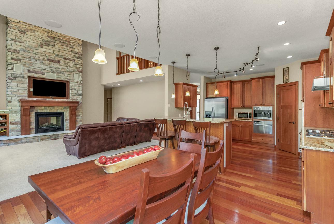
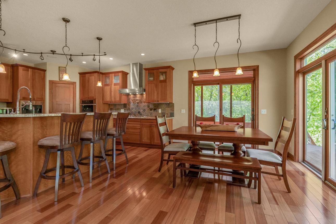
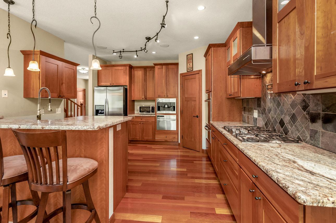
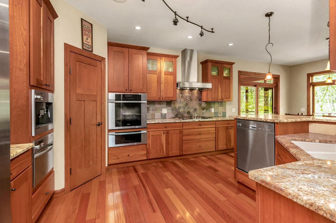
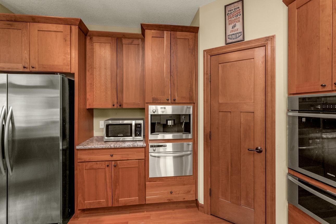
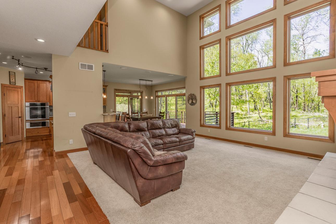
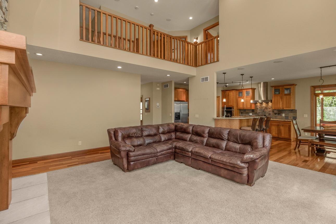
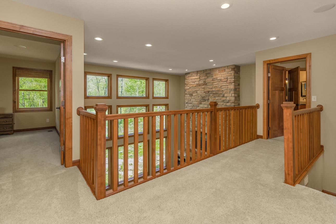
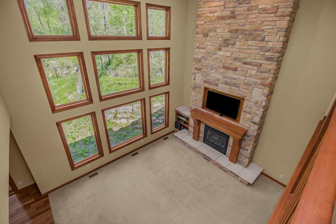
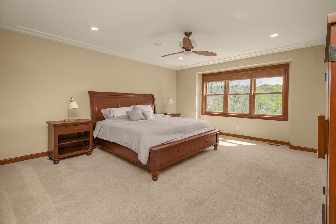
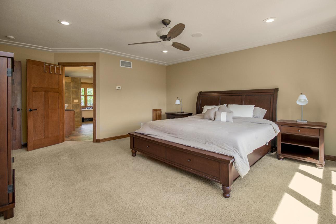
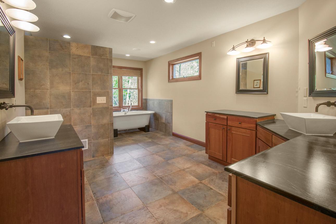
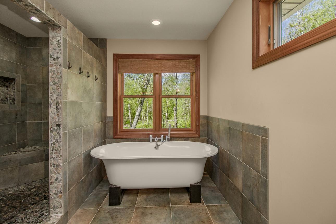
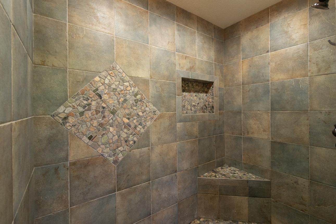
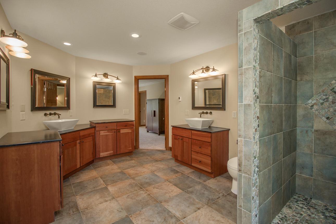
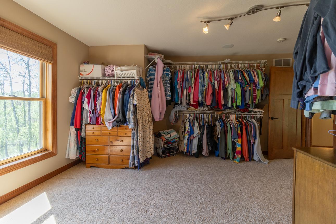
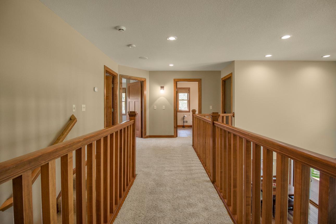
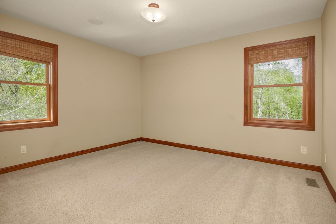
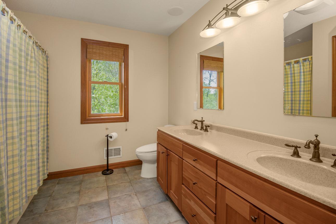
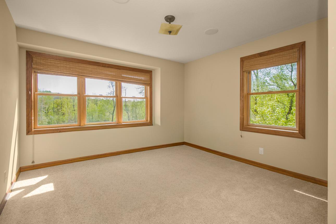
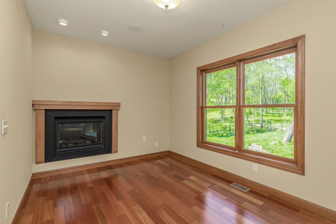
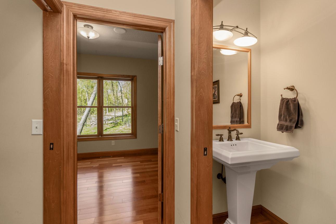
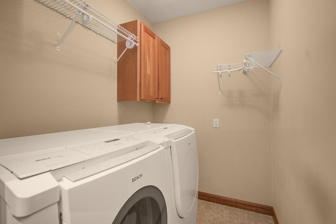
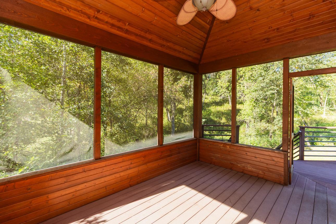
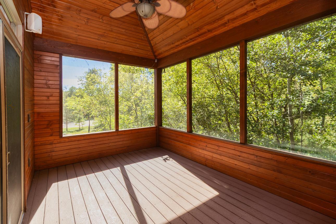
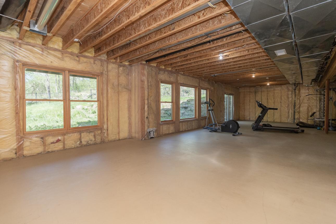
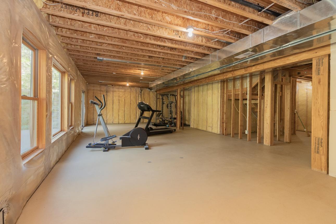
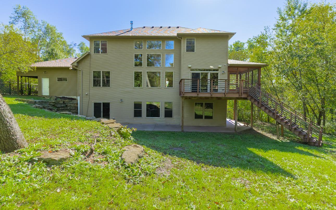
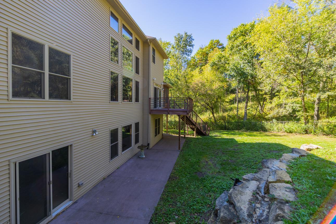
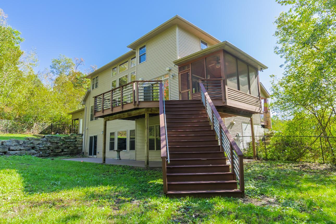
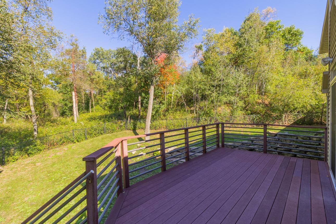
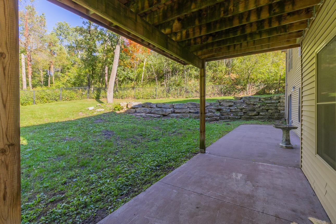
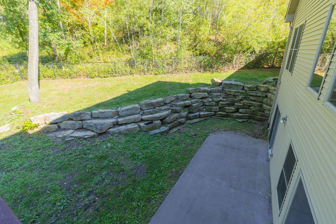
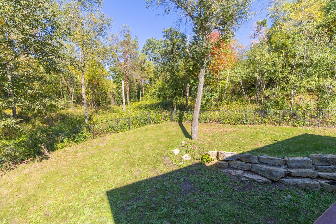
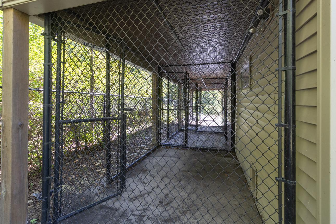
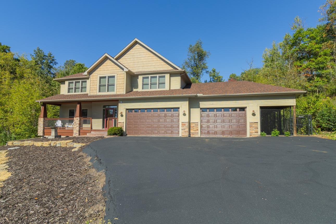
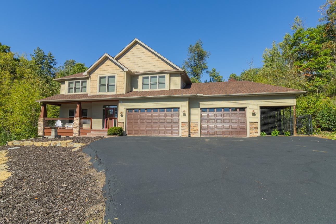
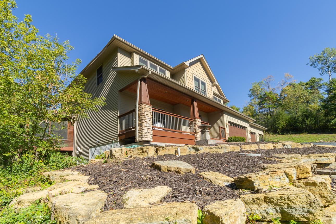
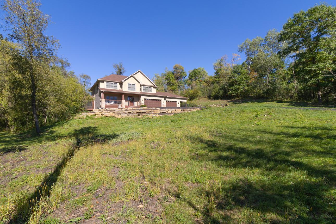
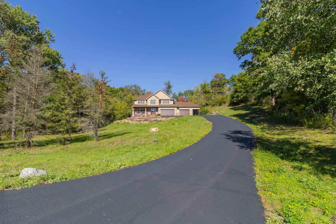
This beautiful executive home offers a private 2.39 acre wooded lot with a fenced in backyard. Step inside to discover a professional kitchen equipped w/Miele appliances, oven w/ warming drawer, gas stove/oven, built-in expresso machine, elevated dishwasher, pantry, custom cherry cabinets, granite counters/backsplash. The main level showcases soaring ceilings, a dramatic wall of Andersen windows that fills the home with natural light, Brazilian hardwood floors, a two-sided gas fireplace, built-in bookshelves, a den/office, powder bath, and convenient main-level laundry room. Upstairs, the spacious primary suite features a large walk-in closet and spa-inspired ensuite bath complete with dual vanities, a soaking tub, and walk-in shower. Two additional bedrooms and a full bathroom complete the upper level. The unfinished walkout lower level offers approximately 1,400 additional square feet ready for your custom vision, with space for an additional bedroom, bathroom, exercise room, entertainment area, and more. Great equity building opportunity! Additional highlights include an oversized 3+ car garage, a durable exterior dog kennel system adjacent to the garage, Andersen windows throughout, furnace and A/C replaced in 2022, newer water heater, whole-house water filtration system, brand new roof 9/2026! Enjoy the serenity of quiet cul-de-sac living with plenty of space to relax, entertain, and experience the outdoors year-round.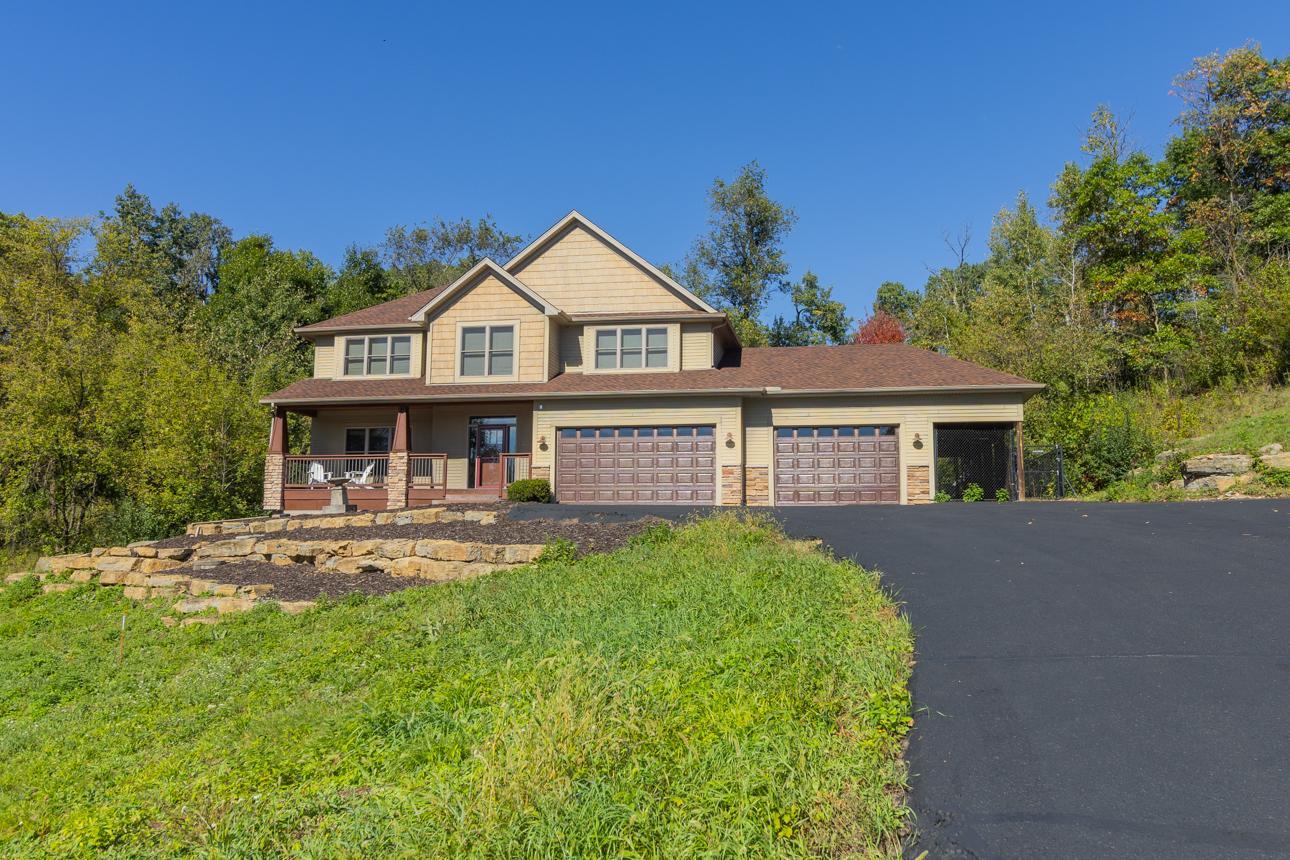
Property Information
Status: Active
Sub Type: ********
List Price: $825,000
MLS#: 7150282
Current Price: $825,000
Address: 908 87th Avenue, Hudson, WI 54016
City: Hudson
State: WI
Postal Code: 54016
Geo Lat: 44.988414
Geo Lon: -92.617776
Subdivision:
County: St. Croix
Property Description
Year Built: 2005
Lot Size SqFt: 104108.4
Gen Tax: 8559
Specials Inst: 0
High School: Saint Croix Central
Square Ft. Source:
Above Grade Finished Area: 2844
Below Grade Finished Area: 0
Below Grade Unfinished Area:
Total SqFt.: 2988
Style: Array
Total Bedrooms: 4
Total Bathrooms: 3
Total Full Baths: 2
Garage Type:
Garage Stalls: 4
Waterfront:
Property Features
Exterior:
Roof:
Foundation:
Lot Feat/Fld Plain: Array
Interior Amenities:
Inclusions:
Exterior Amenities:
Heat System:
Air Conditioning:
Utilities: