


Property Listing
Description
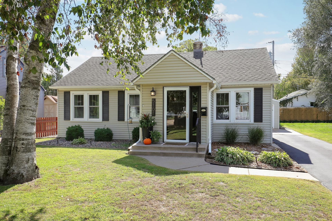
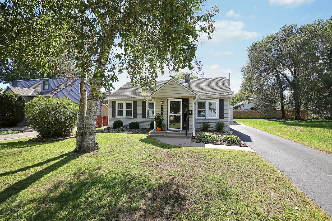
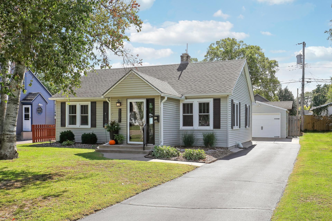
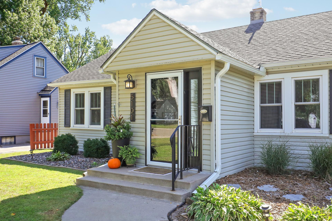
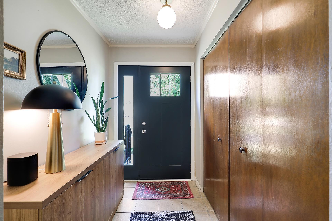
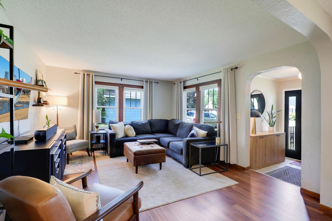
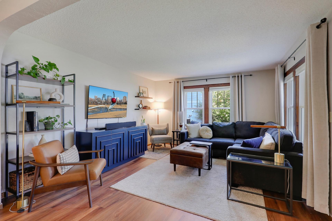
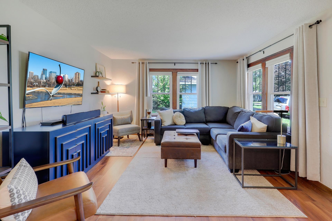
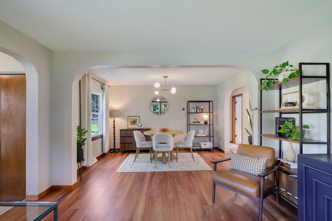
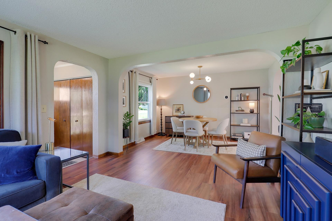
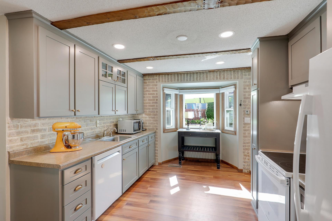
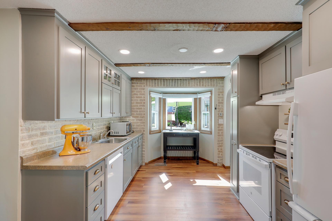
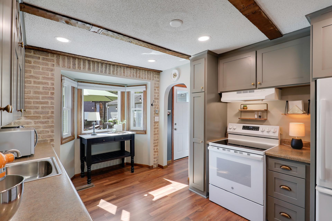
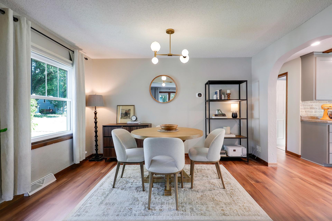
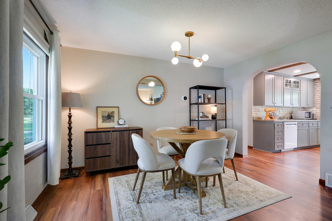
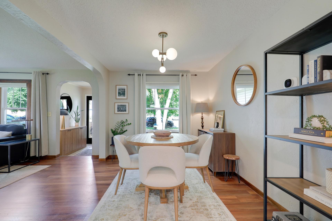
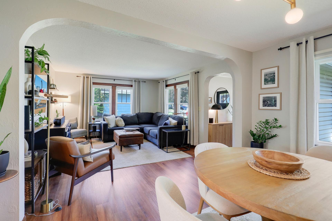
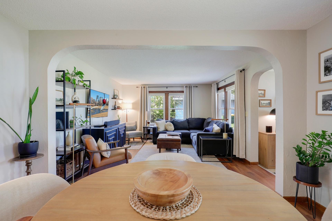
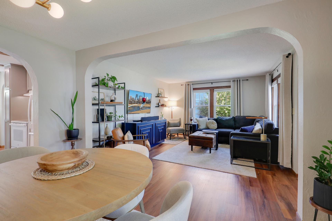
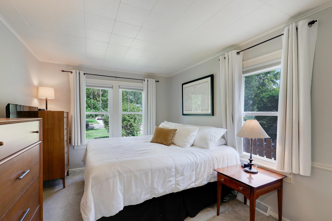
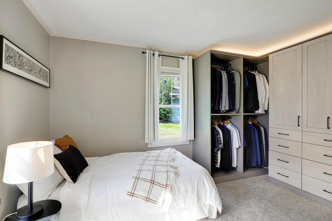
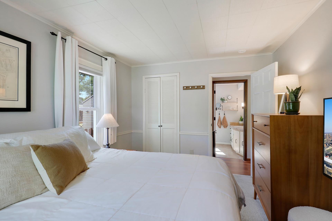
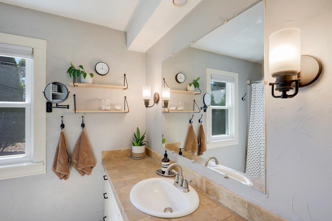
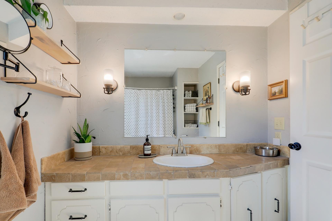
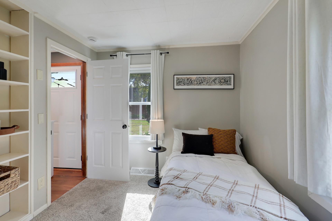
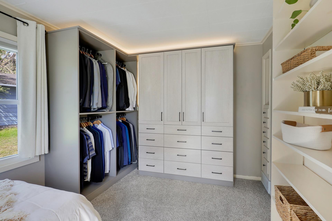
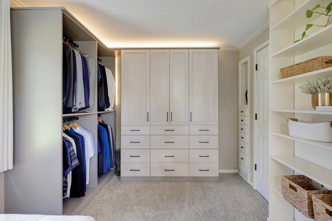
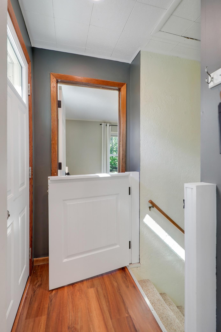
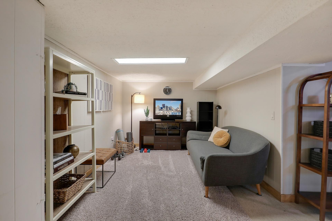
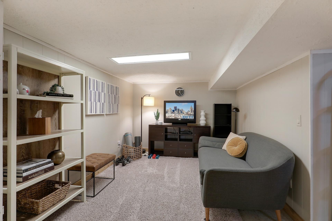
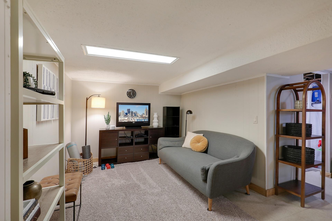
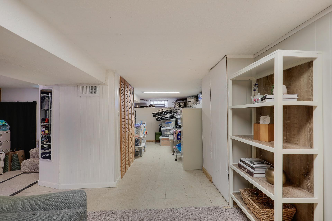
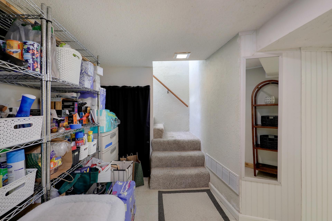
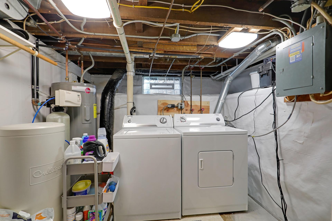
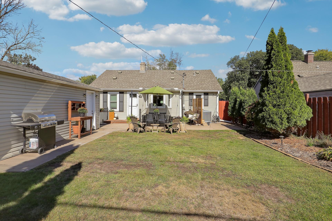
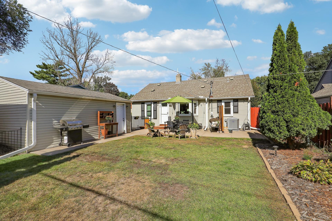
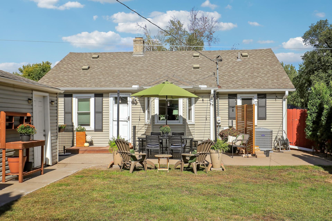
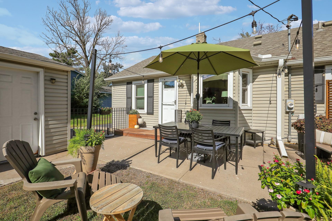
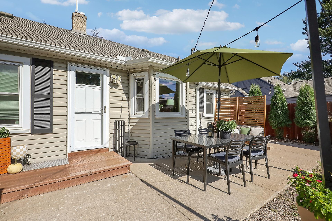
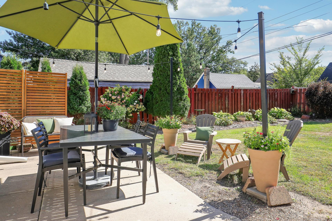
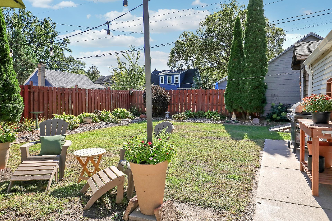
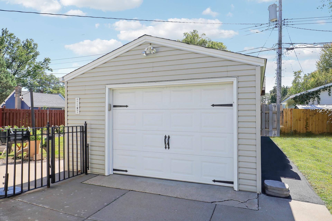
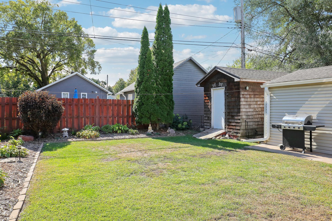
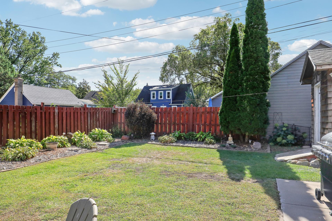
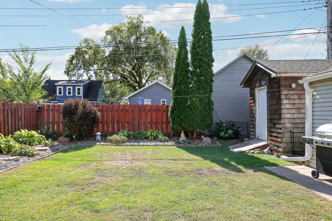
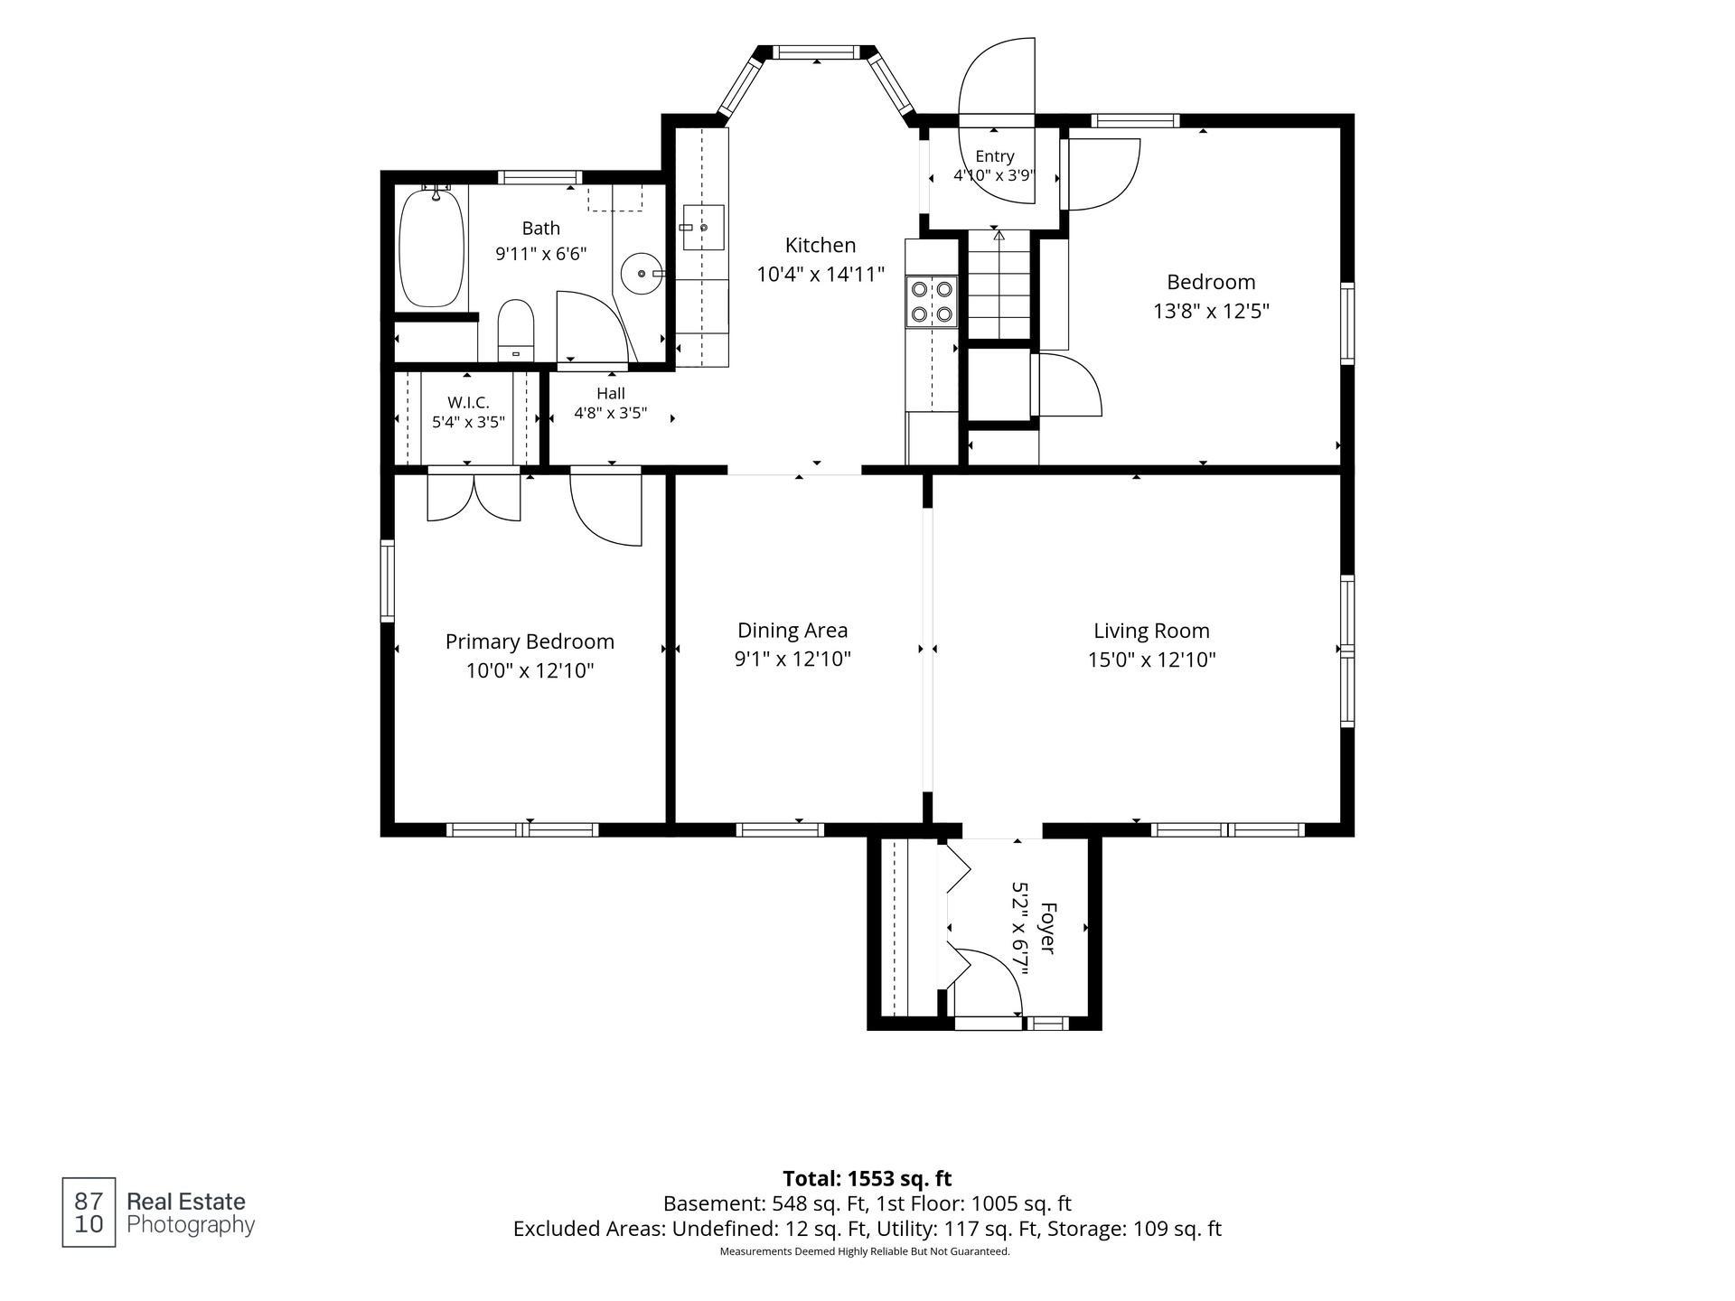
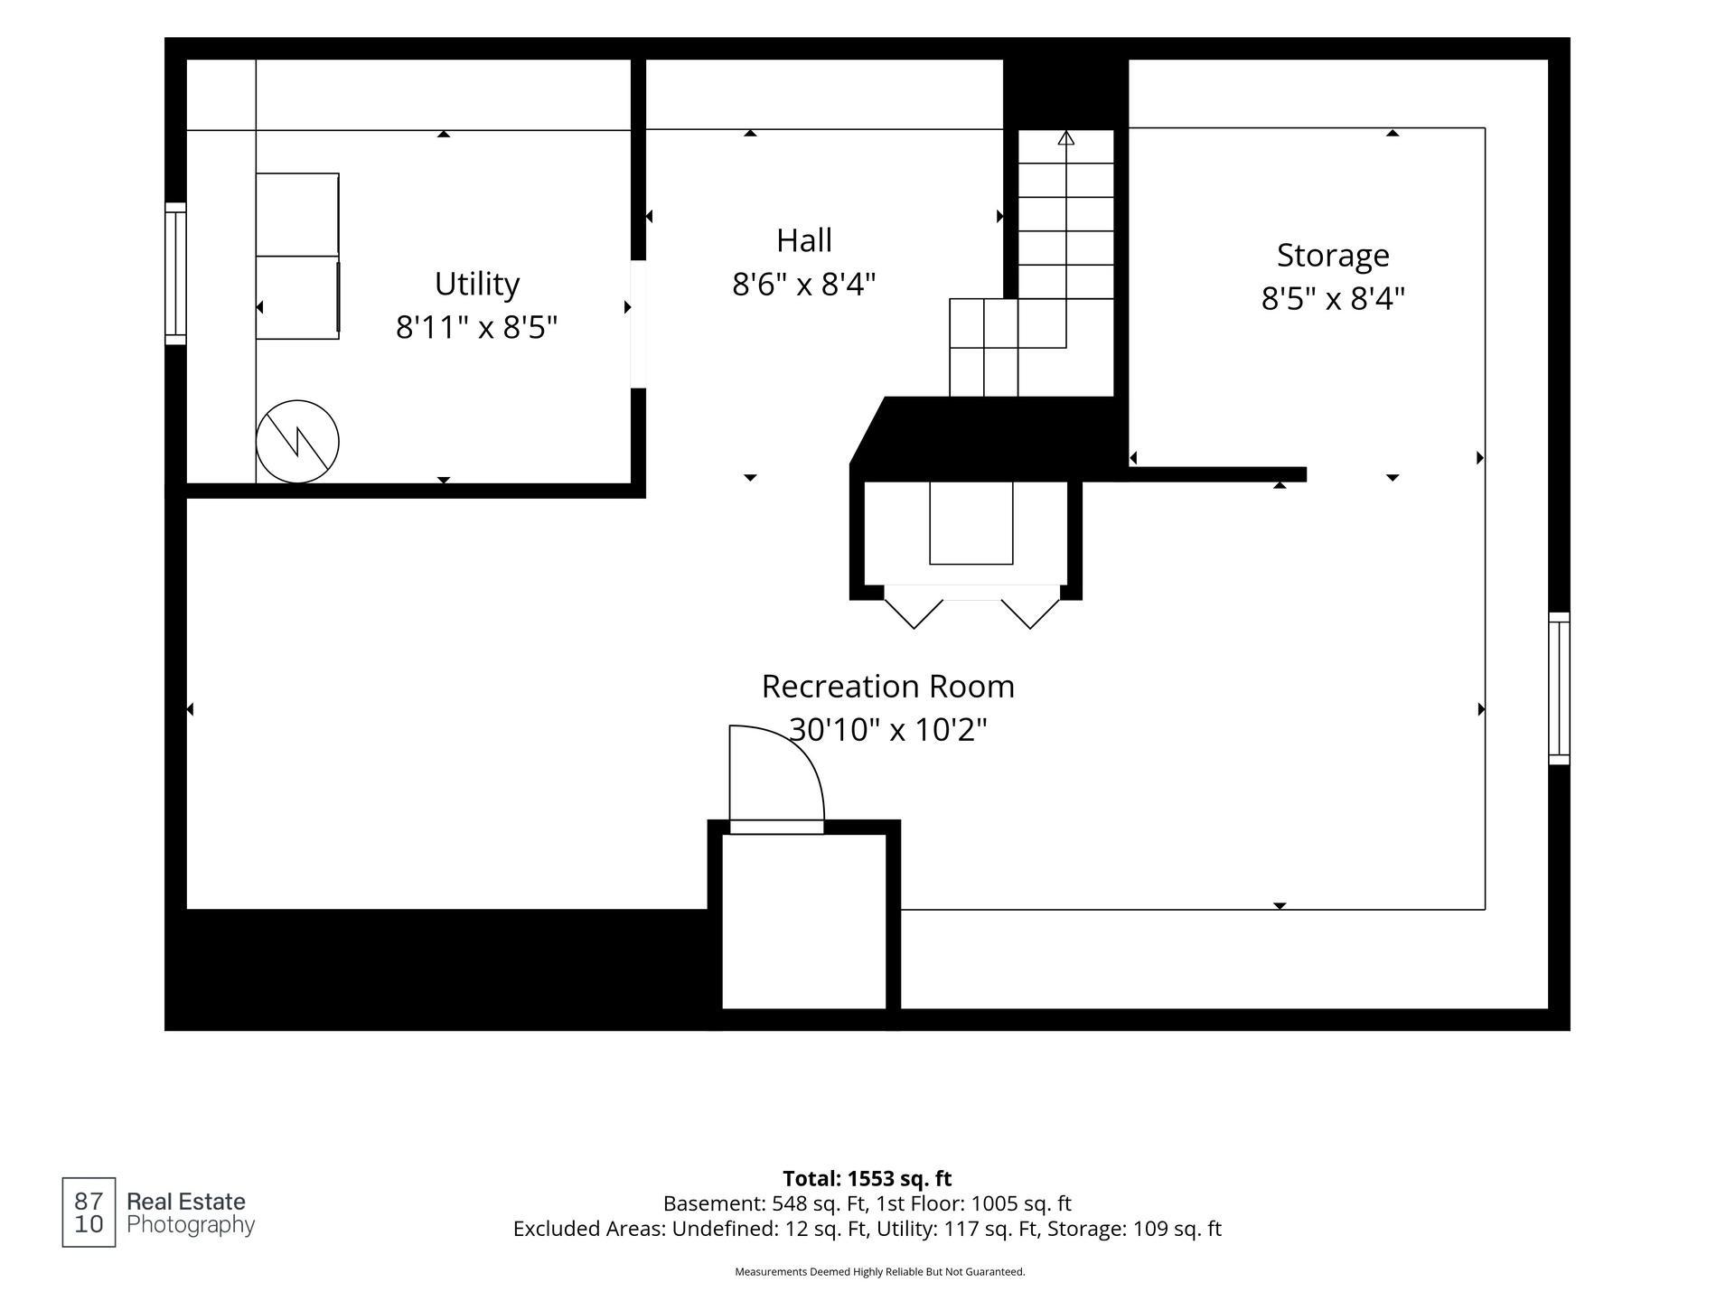
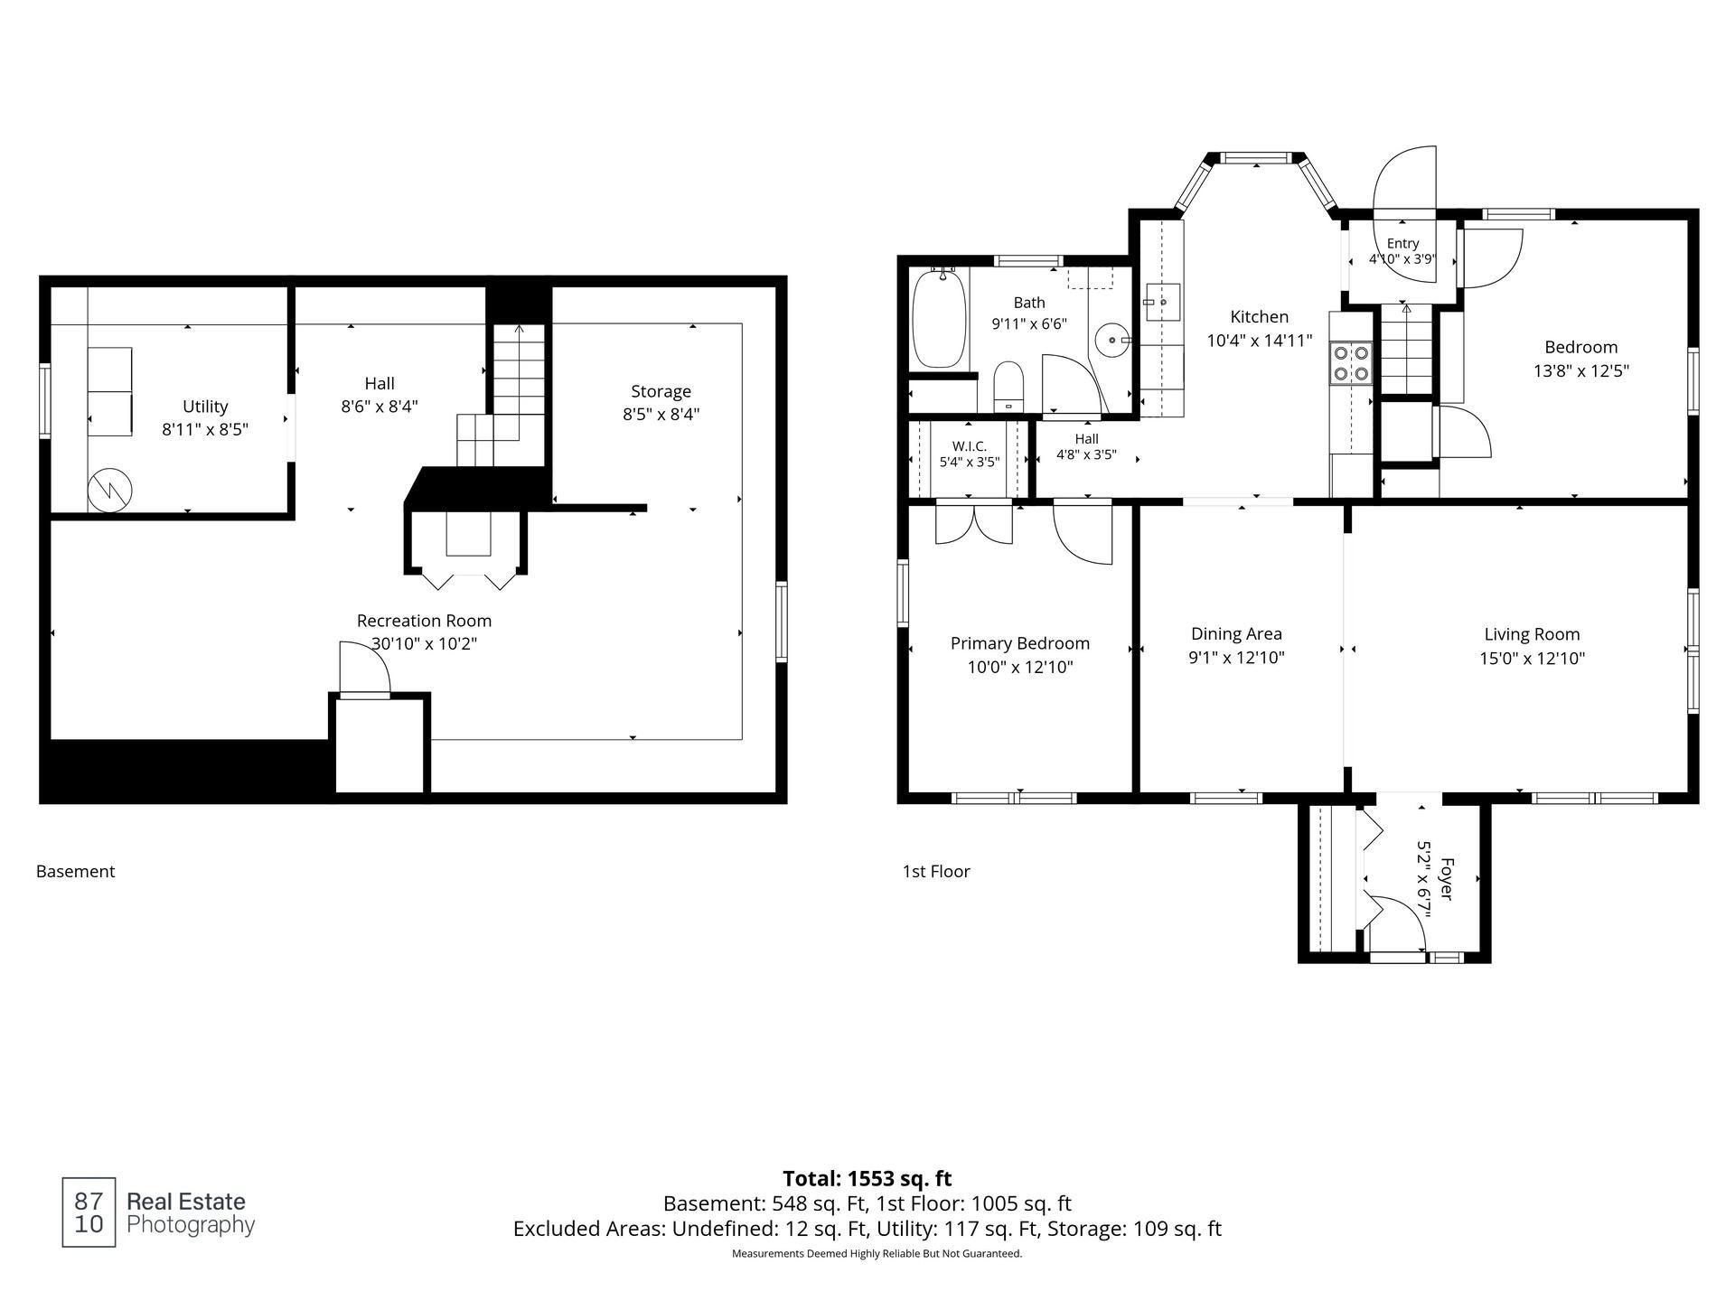
Welcome to this charming Crystal rambler where classic character meets comfortable, stylish living—with a new Carrier furnace and central AC installed in 2026 for year-round comfort! Step inside to a bright and spacious living room featuring warm wood floors, abundant natural light, and plenty of room to gather. An arched opening leads to the inviting dining room, creating a wonderful flow for everyday living and entertaining. The kitchen is full of personality with gray cabinetry, brick accents, exposed wood beams, recessed lighting, and a sunny bay window overlooking the backyard. Two bedrooms and a full bath are conveniently located on the main level, while the finished lower-level family room provides flexible space for movie nights, a home office, workouts, or hobbies. A detached one-car garage adds convenience. Outside may quickly become your favorite spot. The fenced backyard features a spacious patio with plenty of room for dining, relaxing, entertaining, gardening, or enjoying evenings under the string lights. Mature trees, attractive landscaping, and a welcoming front exterior add to the home’s curb appeal. Conveniently located in Crystal with easy access to shopping, dining, parks, public transit, and everyday amenities, this home offers personality, warmth, and spaces you’ll enjoy both inside and out.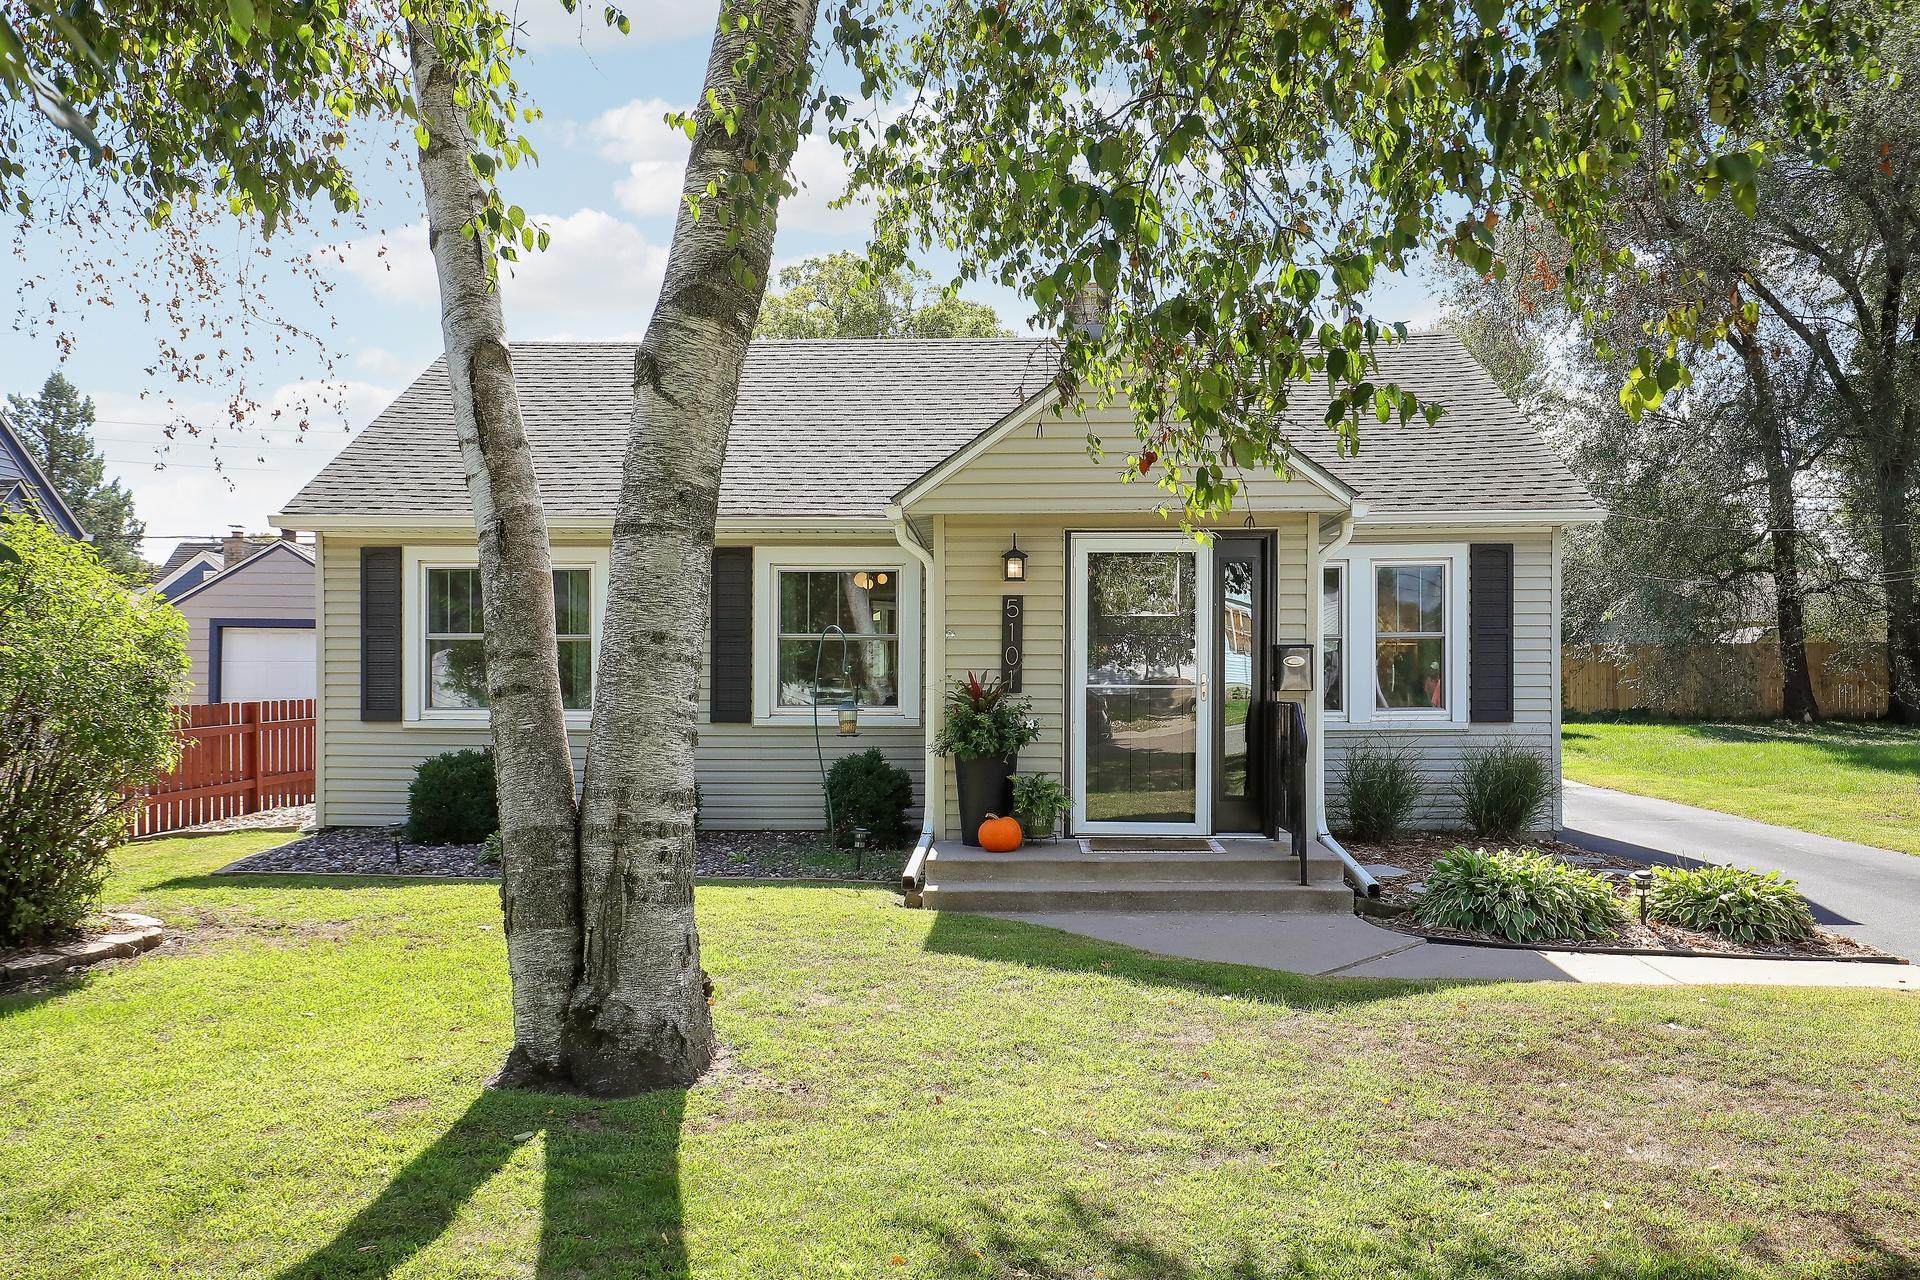
Property Information
Status: Active
Sub Type: ********
List Price: $310,000
MLS#: 7150199
Current Price: $310,000
Address: 5101 50th Avenue N, Crystal, MN 55429
City: Crystal
State: MN
Postal Code: 55429
Geo Lat: 45.044309
Geo Lon: -93.344963
Subdivision: Twin Lake Shores
County: Hennepin
Property Description
Year Built: 1939
Lot Size SqFt: 6098.4
Gen Tax: 3241
Specials Inst: 0
High School: Robbinsdale
Square Ft. Source:
Above Grade Finished Area: 864
Below Grade Finished Area: 378
Below Grade Unfinished Area:
Total SqFt.: 1728
Style: Array
Total Bedrooms: 2
Total Bathrooms: 1
Total Full Baths: 1
Garage Type:
Garage Stalls: 1
Waterfront:
Property Features
Exterior:
Roof:
Foundation:
Lot Feat/Fld Plain: Array
Interior Amenities:
Inclusions:
Exterior Amenities:
Heat System:
Air Conditioning:
Utilities: