


Property Listing
Description
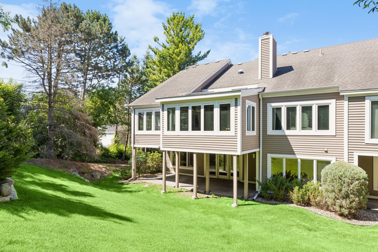
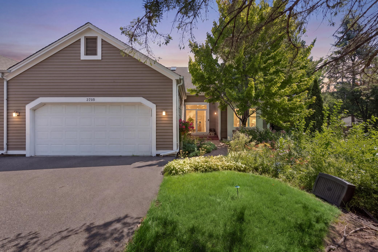
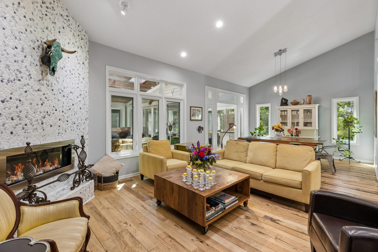
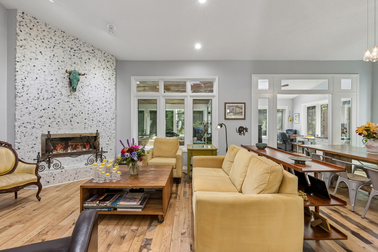
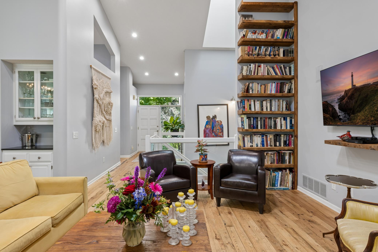
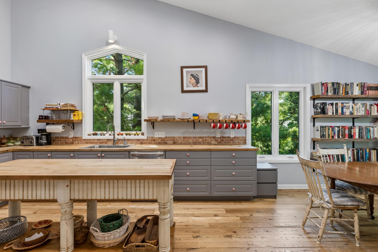
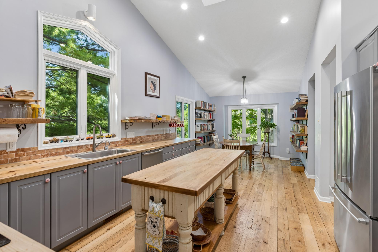
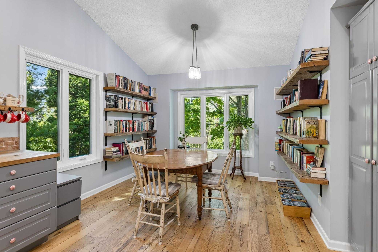
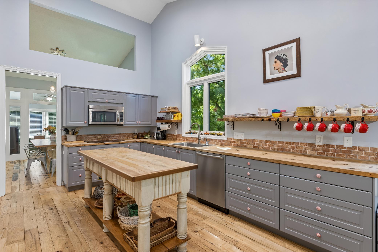
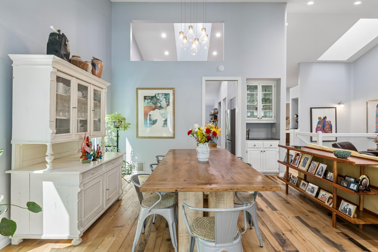
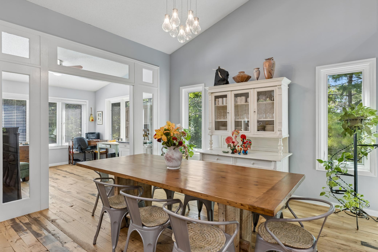
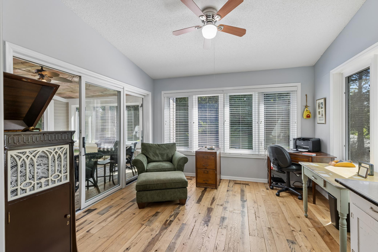
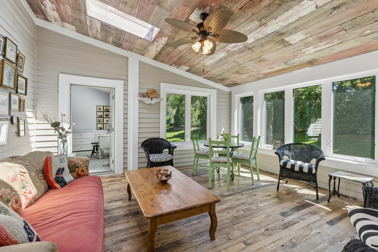
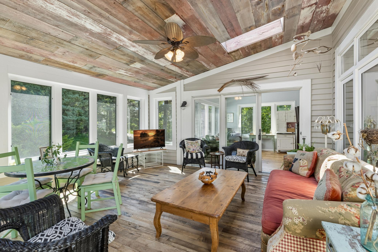
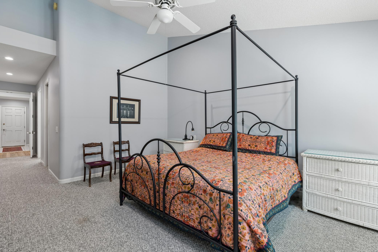
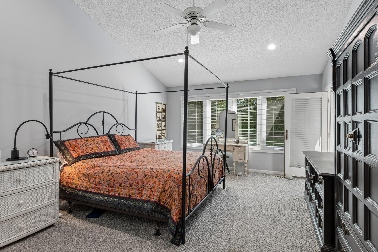
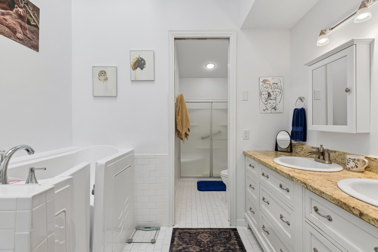
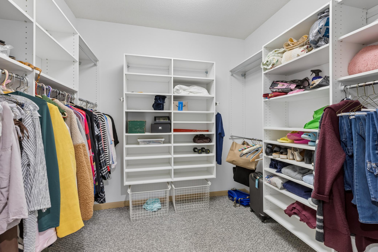
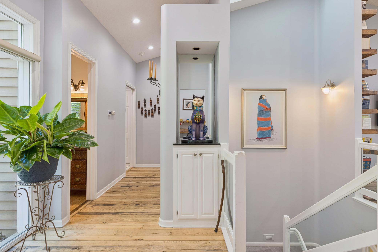
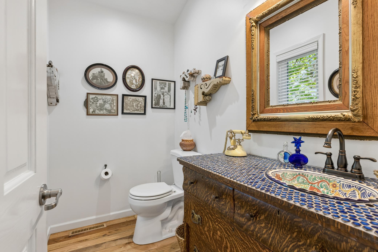
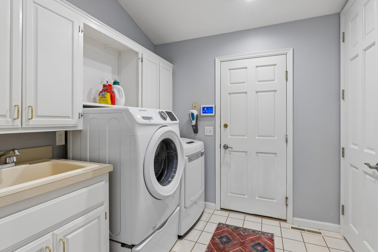
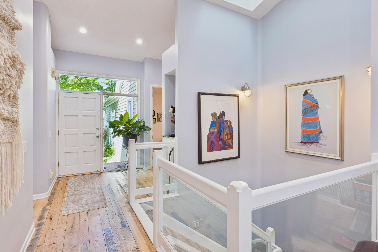
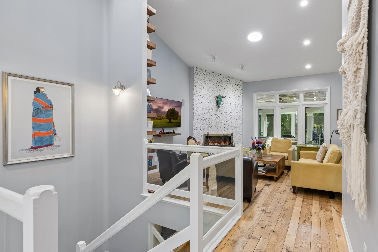
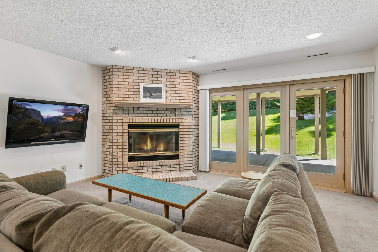
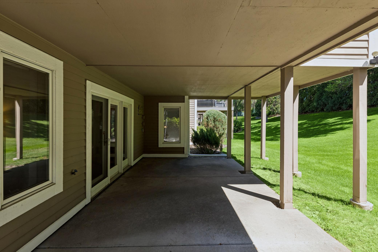
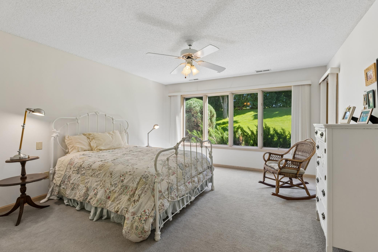
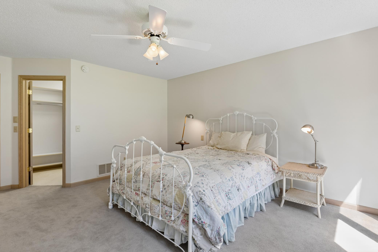
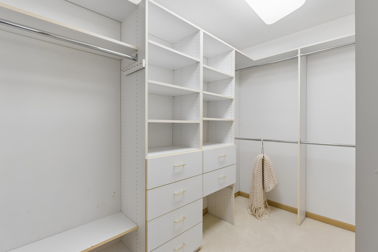
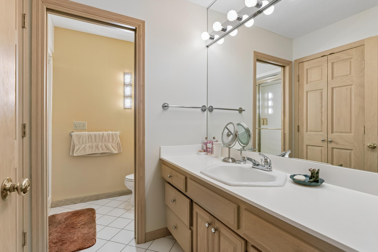
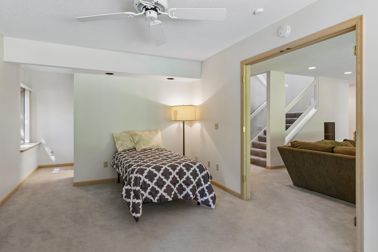
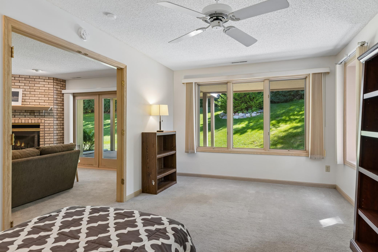
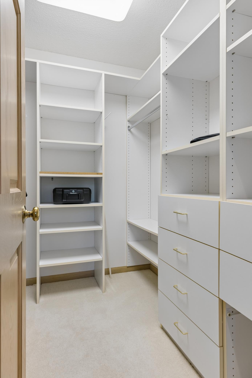
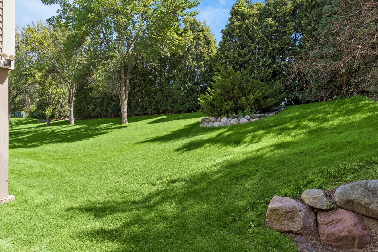
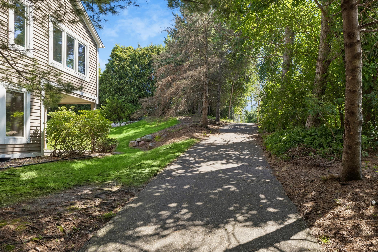
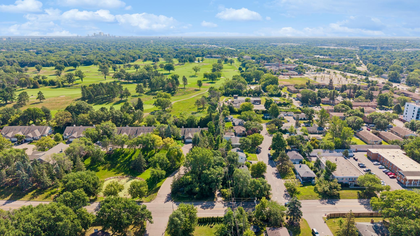
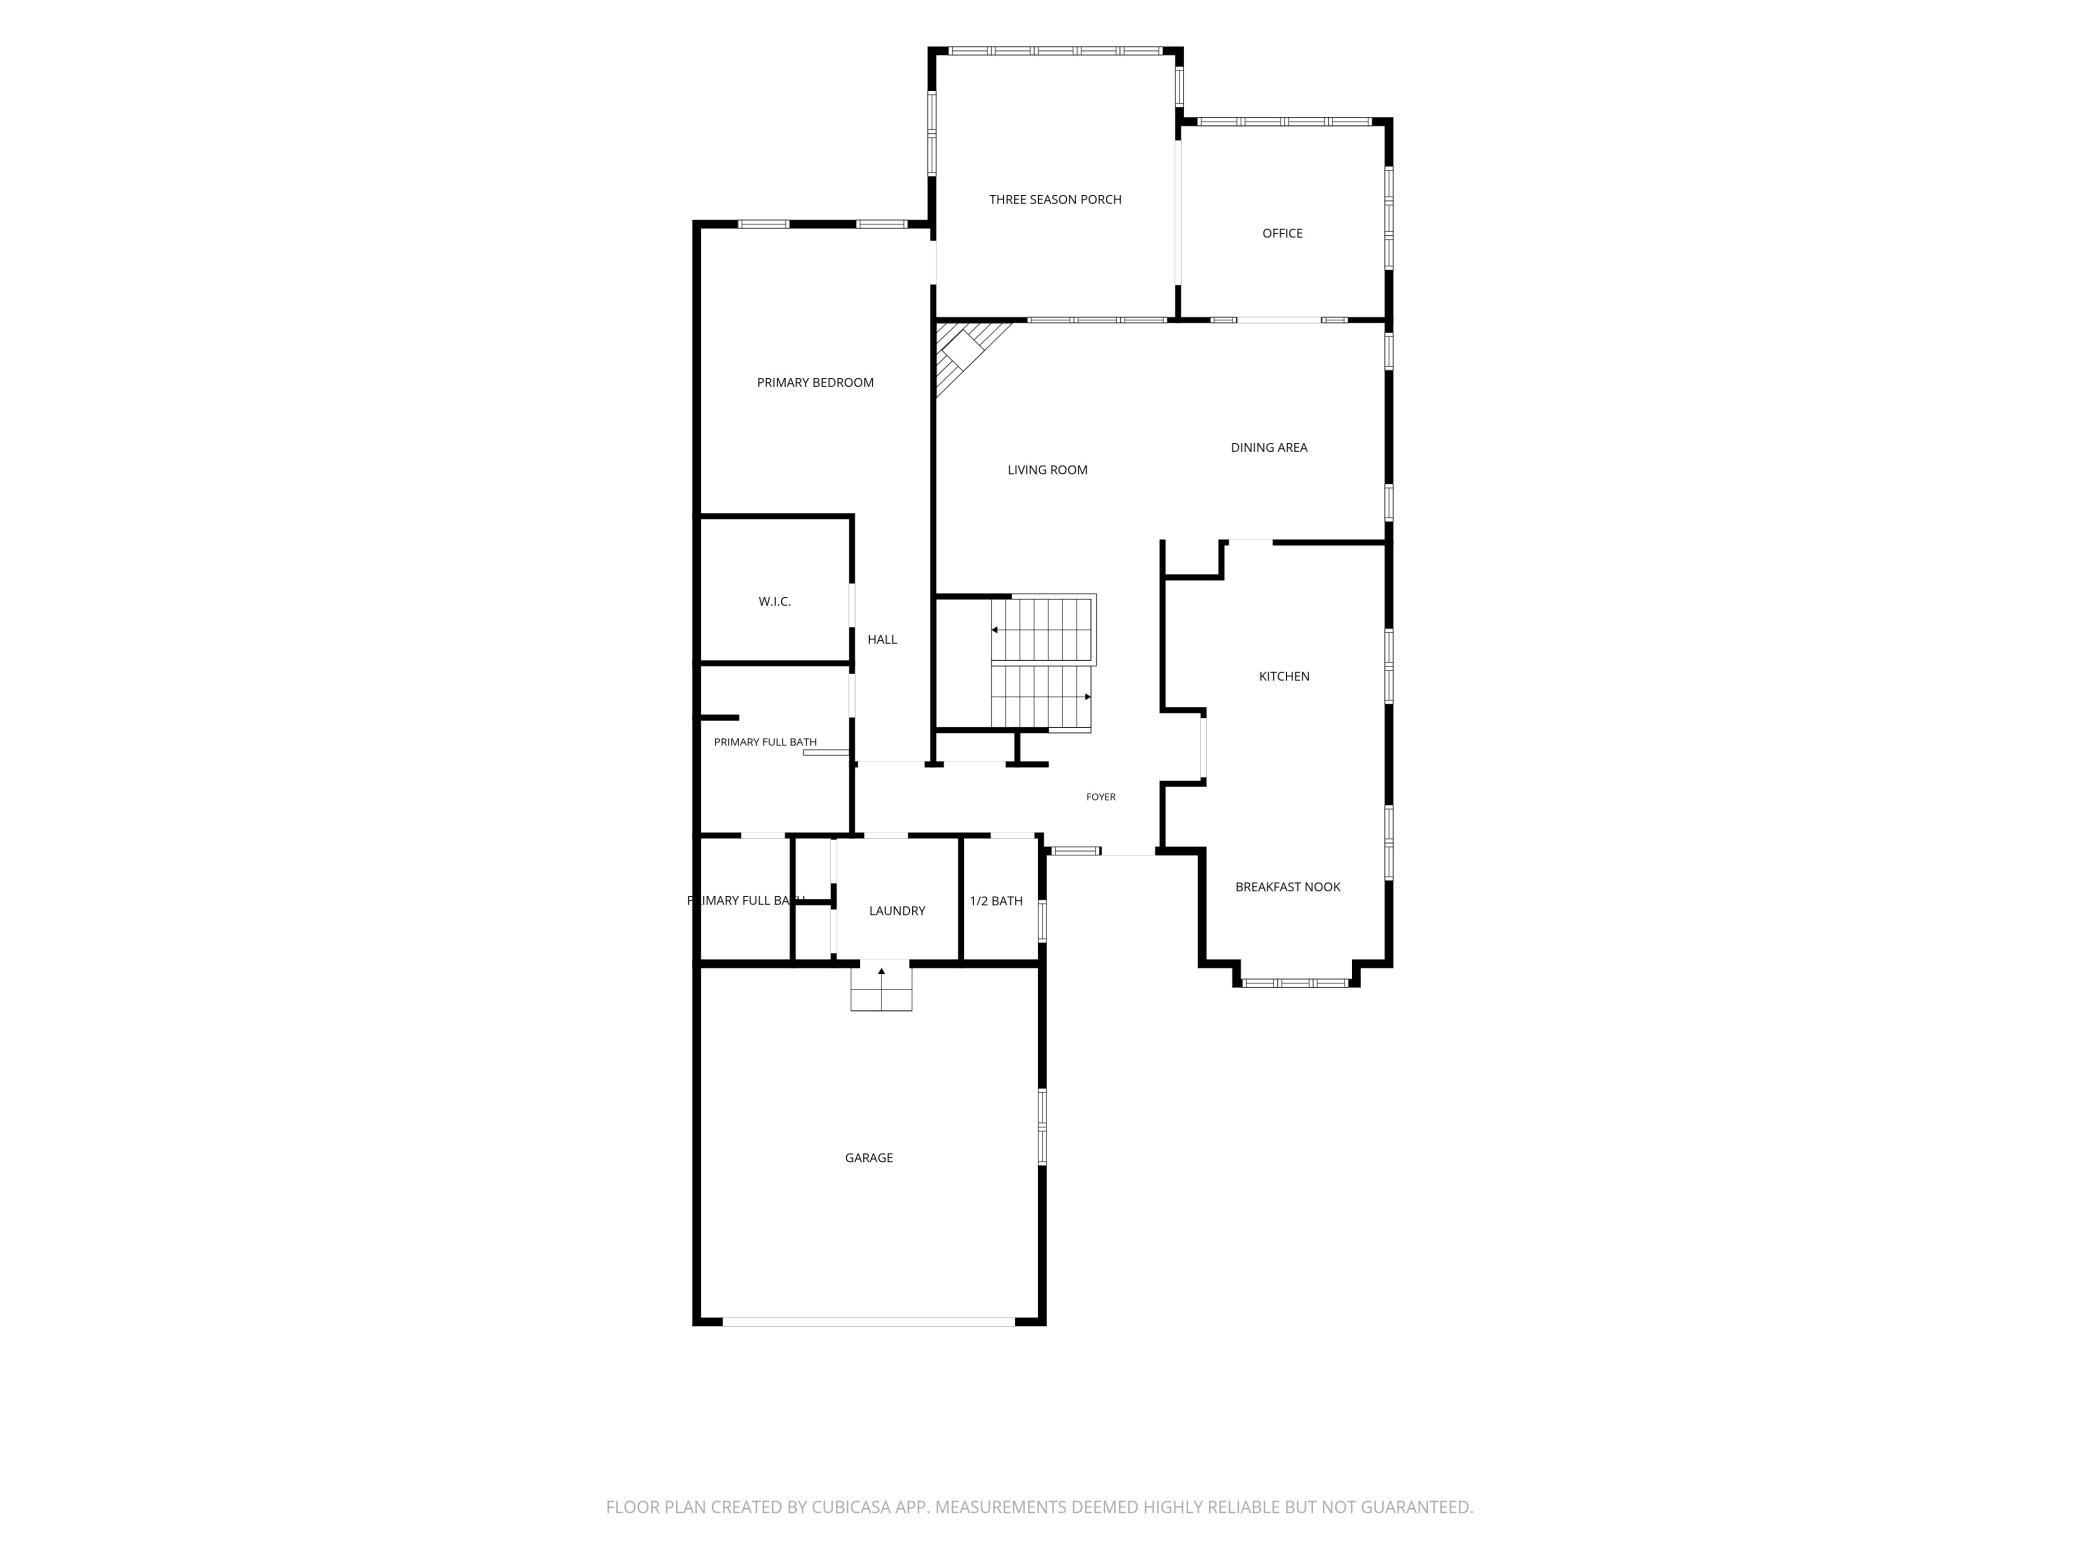
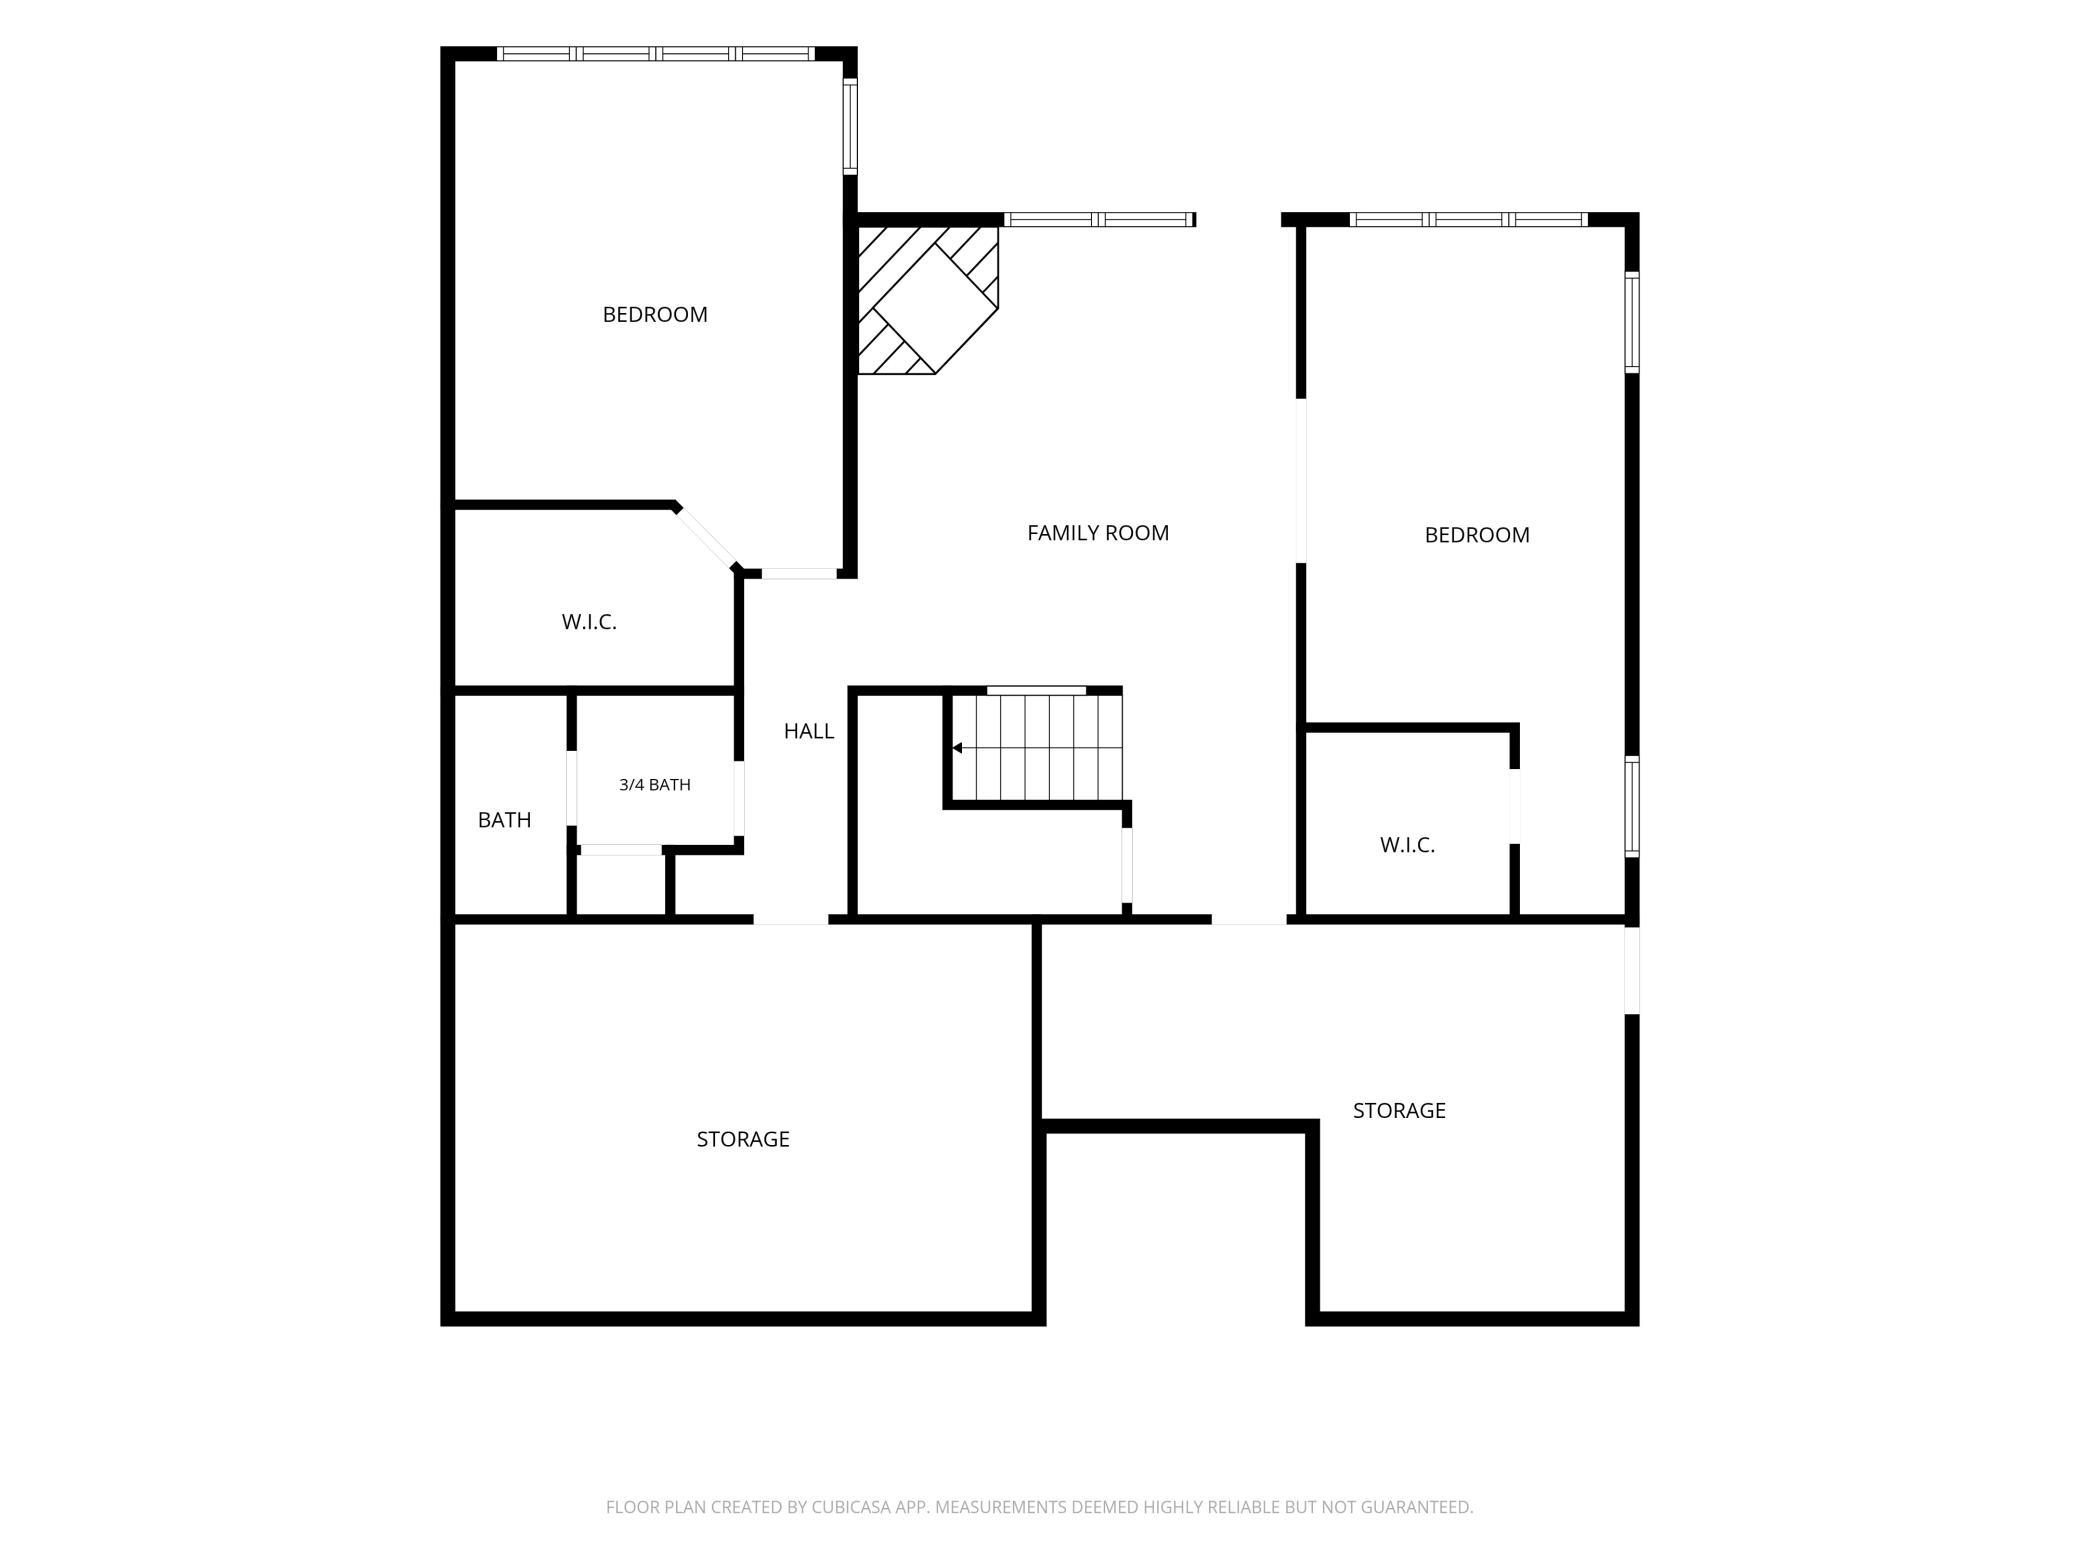
Rarely available main level living in West Oaks of Minnetonka. This premier 3-bedroom, 3-bathroom end unit is tucked among mature trees for real privacy, backing to Oak Ridge Country Club just beyond the tree line. A walking path steps from your door lets you wander past the golf course. Soaring vaulted ceilings, walls of windows, and skylights throughout keep the space bright and open. The living room features a gas fireplace and is open to the dining room — creating a great space for everyday living and entertaining. The expansive kitchen offers a large center island, informal dining space, and a skylight that fills it with natural light. A three-season porch and office, along with a spacious primary suite, which includes a full bathroom and walk-in closet, overlook the backyard. A powder room and laundry room complete the main level for effortless, single-level living. The finished walkout lower level offers a family room with a wood burning fireplace, sliders to the backyard patio, two bedrooms with walk-in closets, a three-quarter bath, and two storage rooms for seasonal gear, luggage, and more. Altogether, this is a rare blend of privacy, a location that can't be beat, and a layout built for how people actually want to live. Townhomes like this are worth seeing in person.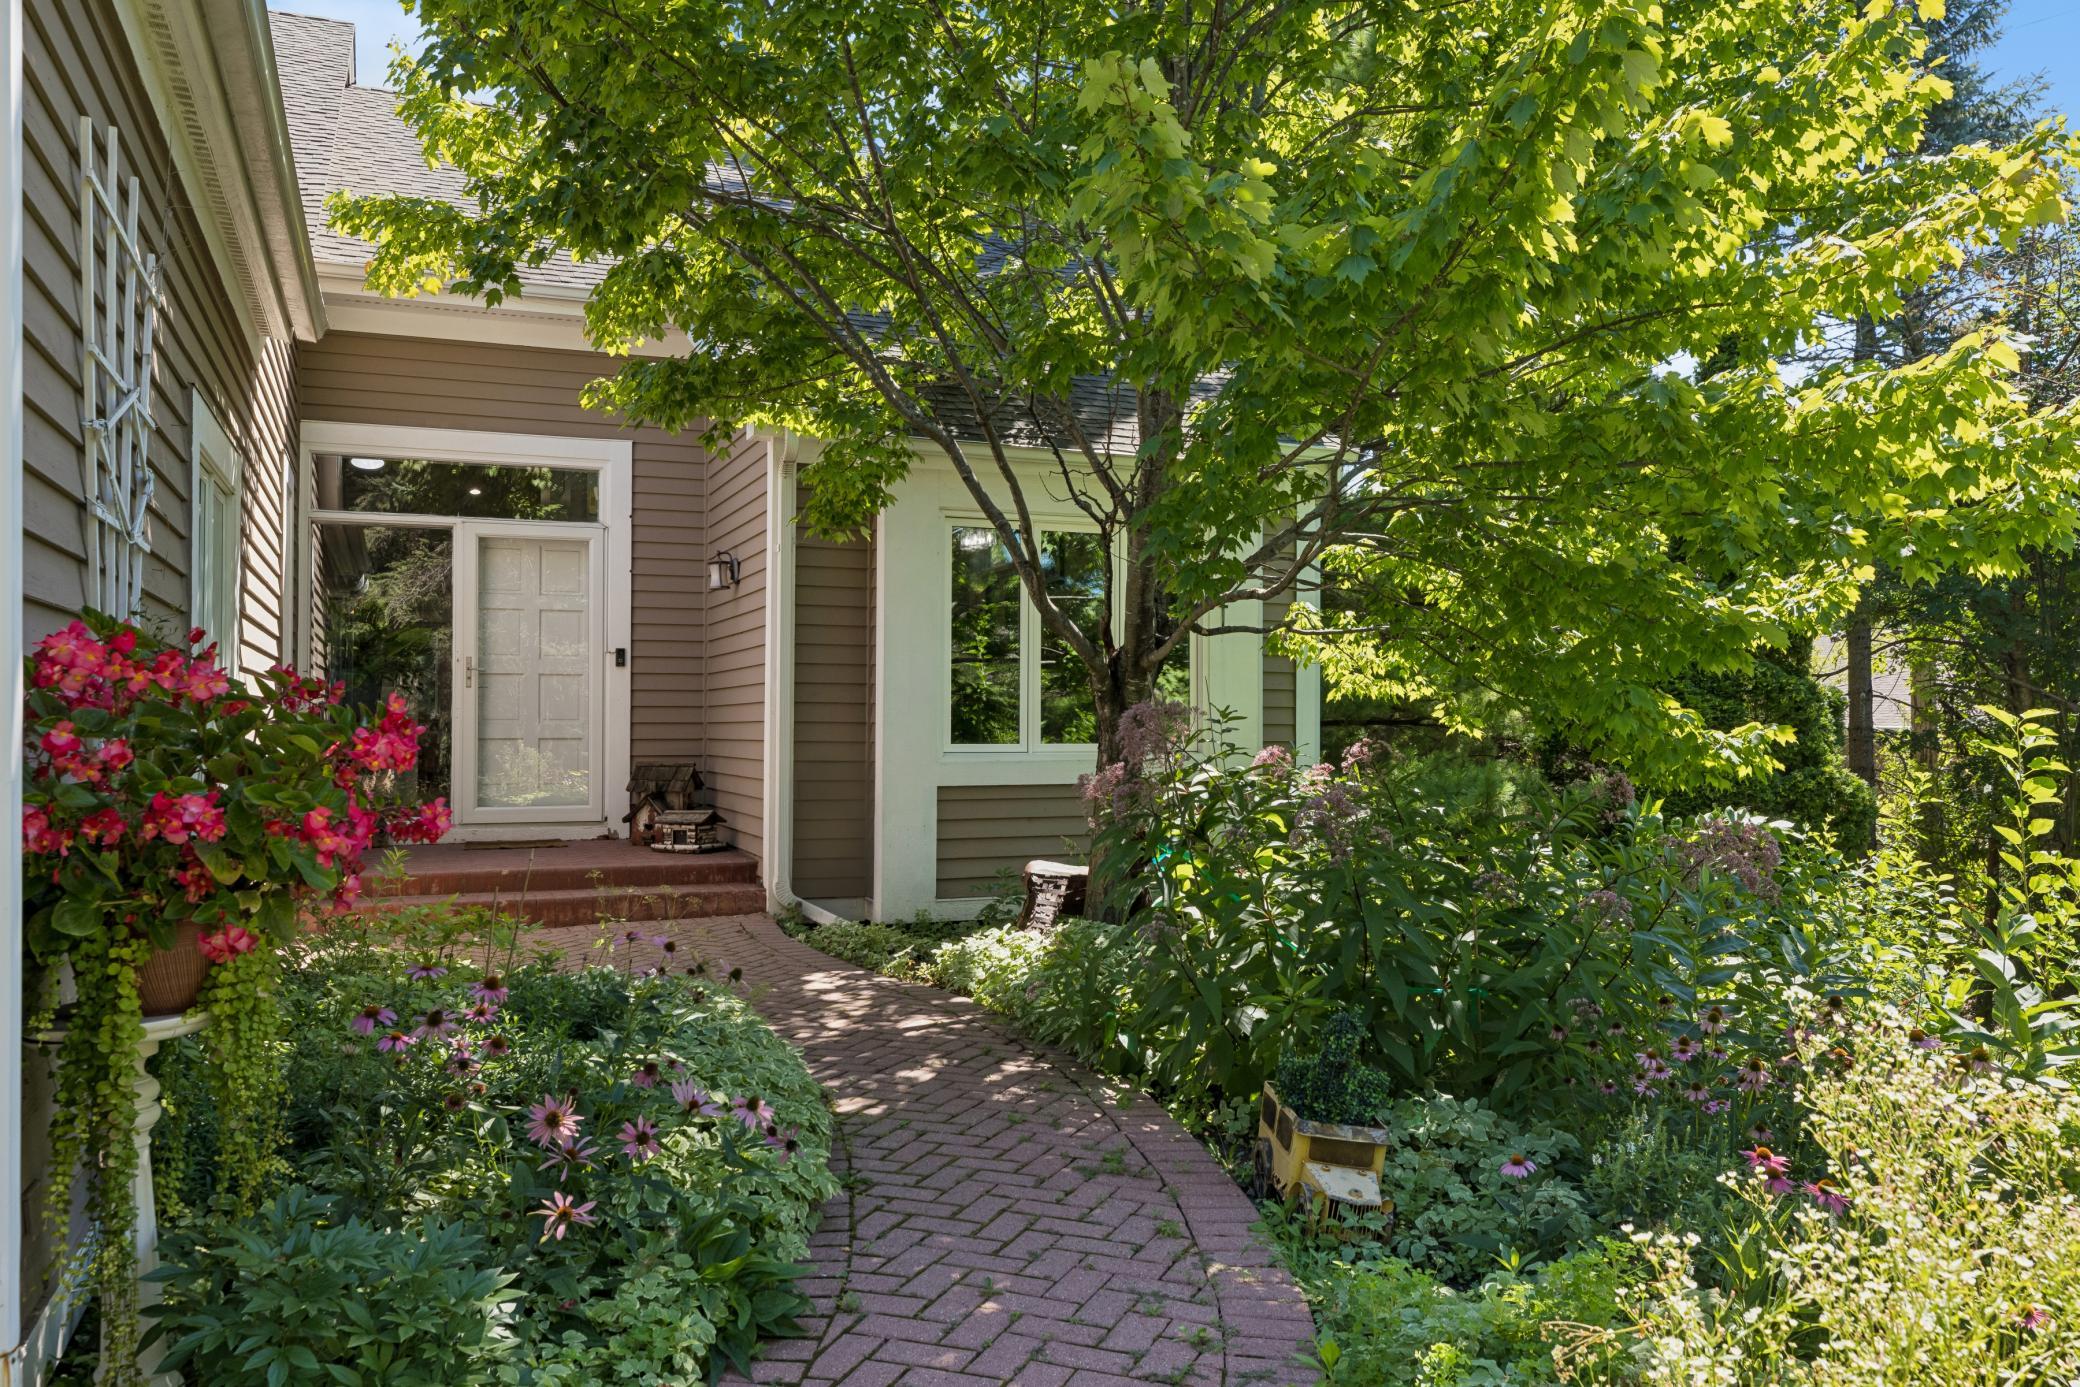
Property Information
Status: Active
Sub Type: ********
List Price: $649,900
MLS#: 7149474
Current Price: $649,900
Address: 3705 Oakton Ridge, Minnetonka, MN 55305
City: Minnetonka
State: MN
Postal Code: 55305
Geo Lat: 44.936138
Geo Lon: -93.419762
Subdivision: West Oaks of Minnetonka
County: Hennepin
Property Description
Year Built: 1990
Lot Size SqFt: 3920.4
Gen Tax: 10589
Specials Inst: 0
High School: Hopkins
Square Ft. Source:
Above Grade Finished Area: 1959
Below Grade Finished Area: 1162
Below Grade Unfinished Area:
Total SqFt.: 3286
Style: Array
Total Bedrooms: 3
Total Bathrooms: 3
Total Full Baths: 1
Garage Type:
Garage Stalls: 2
Waterfront:
Property Features
Exterior:
Roof:
Foundation:
Lot Feat/Fld Plain: Array
Interior Amenities:
Inclusions:
Exterior Amenities:
Heat System:
Air Conditioning:
Utilities: