


Property Listing
Description
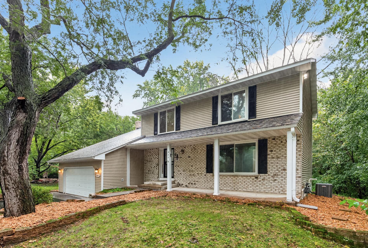
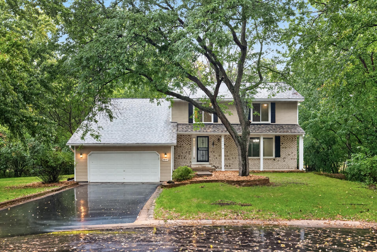
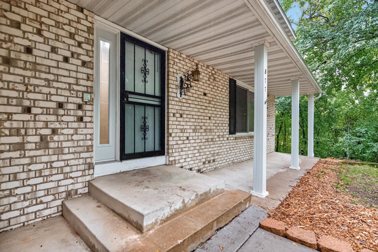
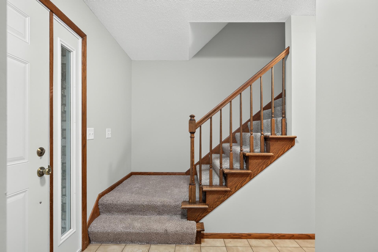
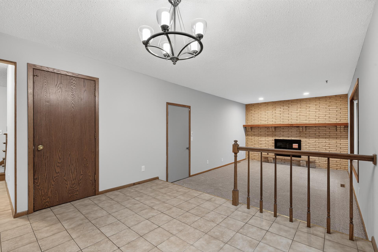
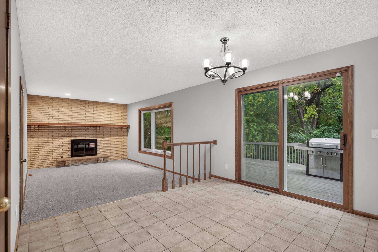
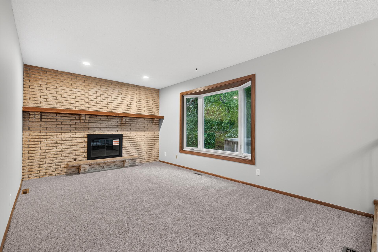
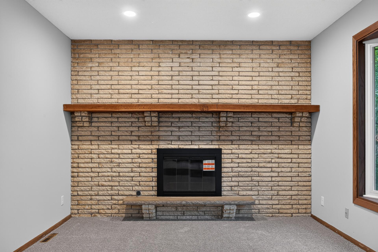
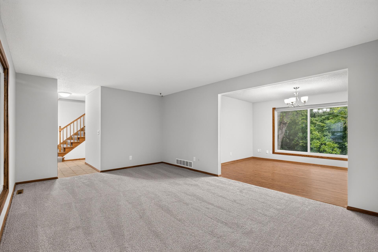
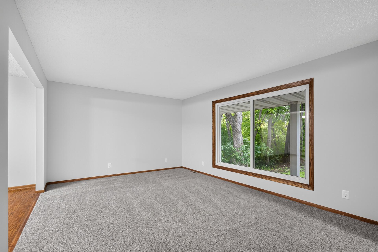
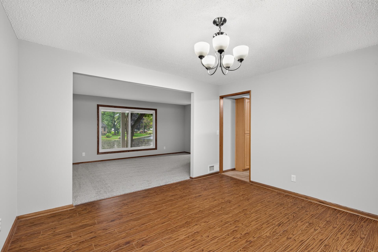
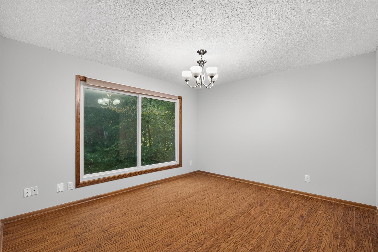
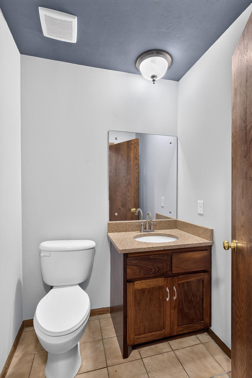
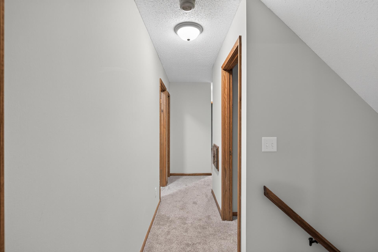
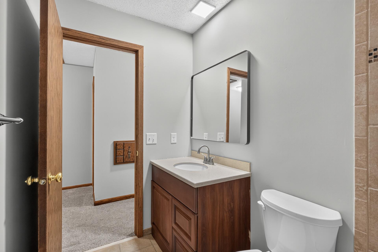
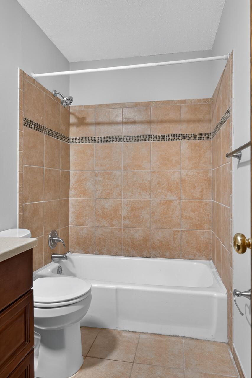
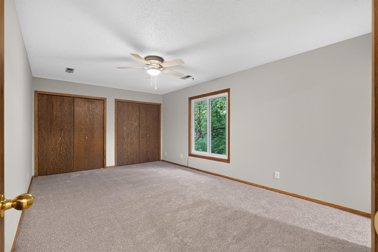
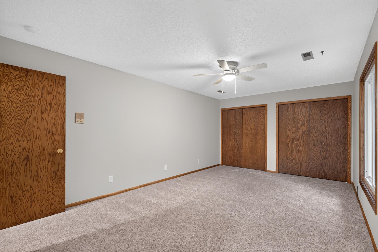
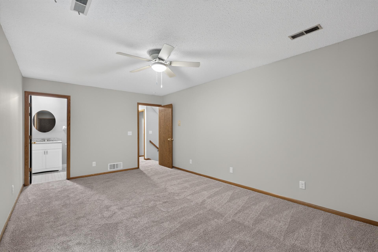
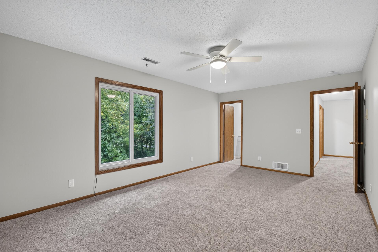
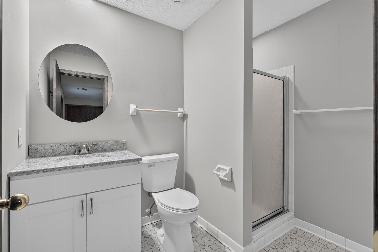
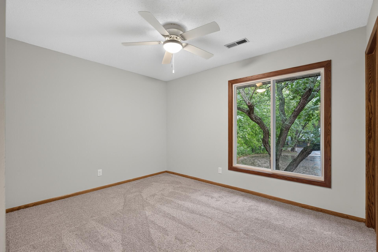
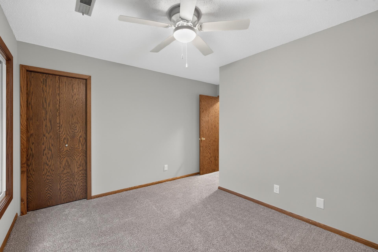
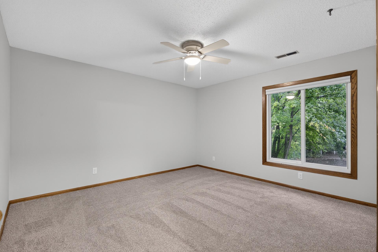
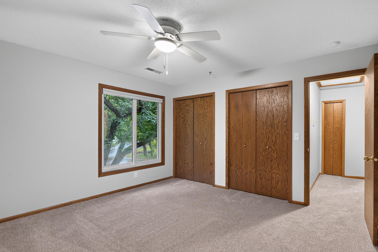
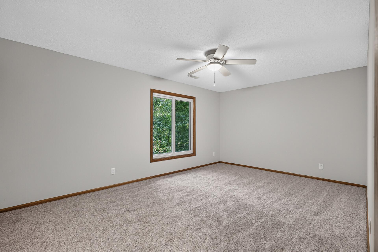
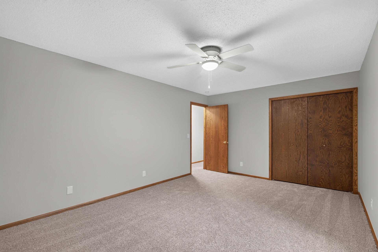
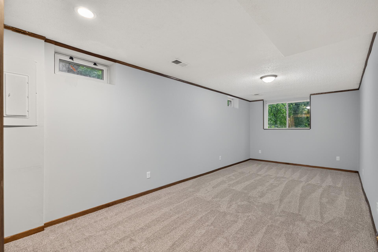
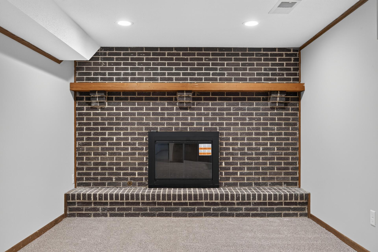
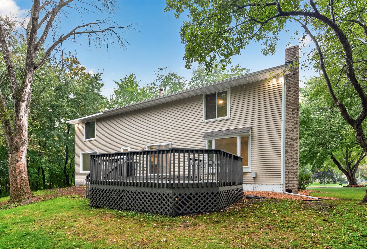
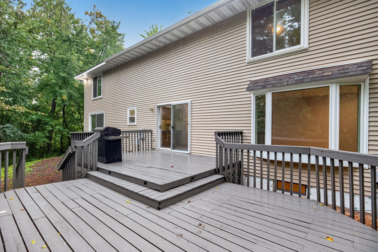
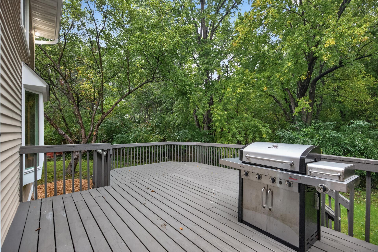
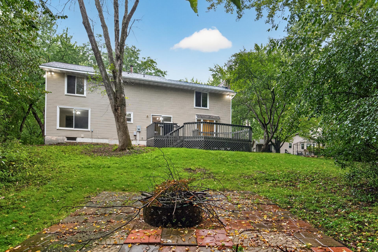
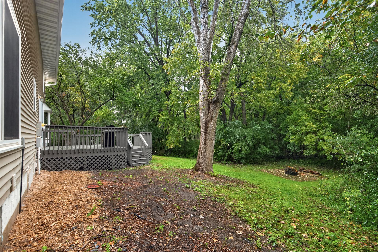
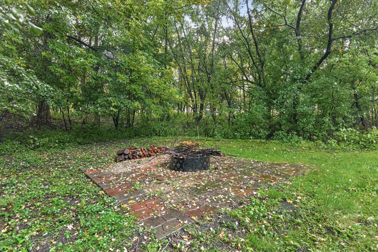
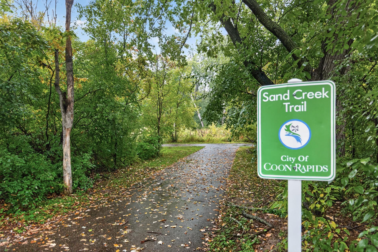
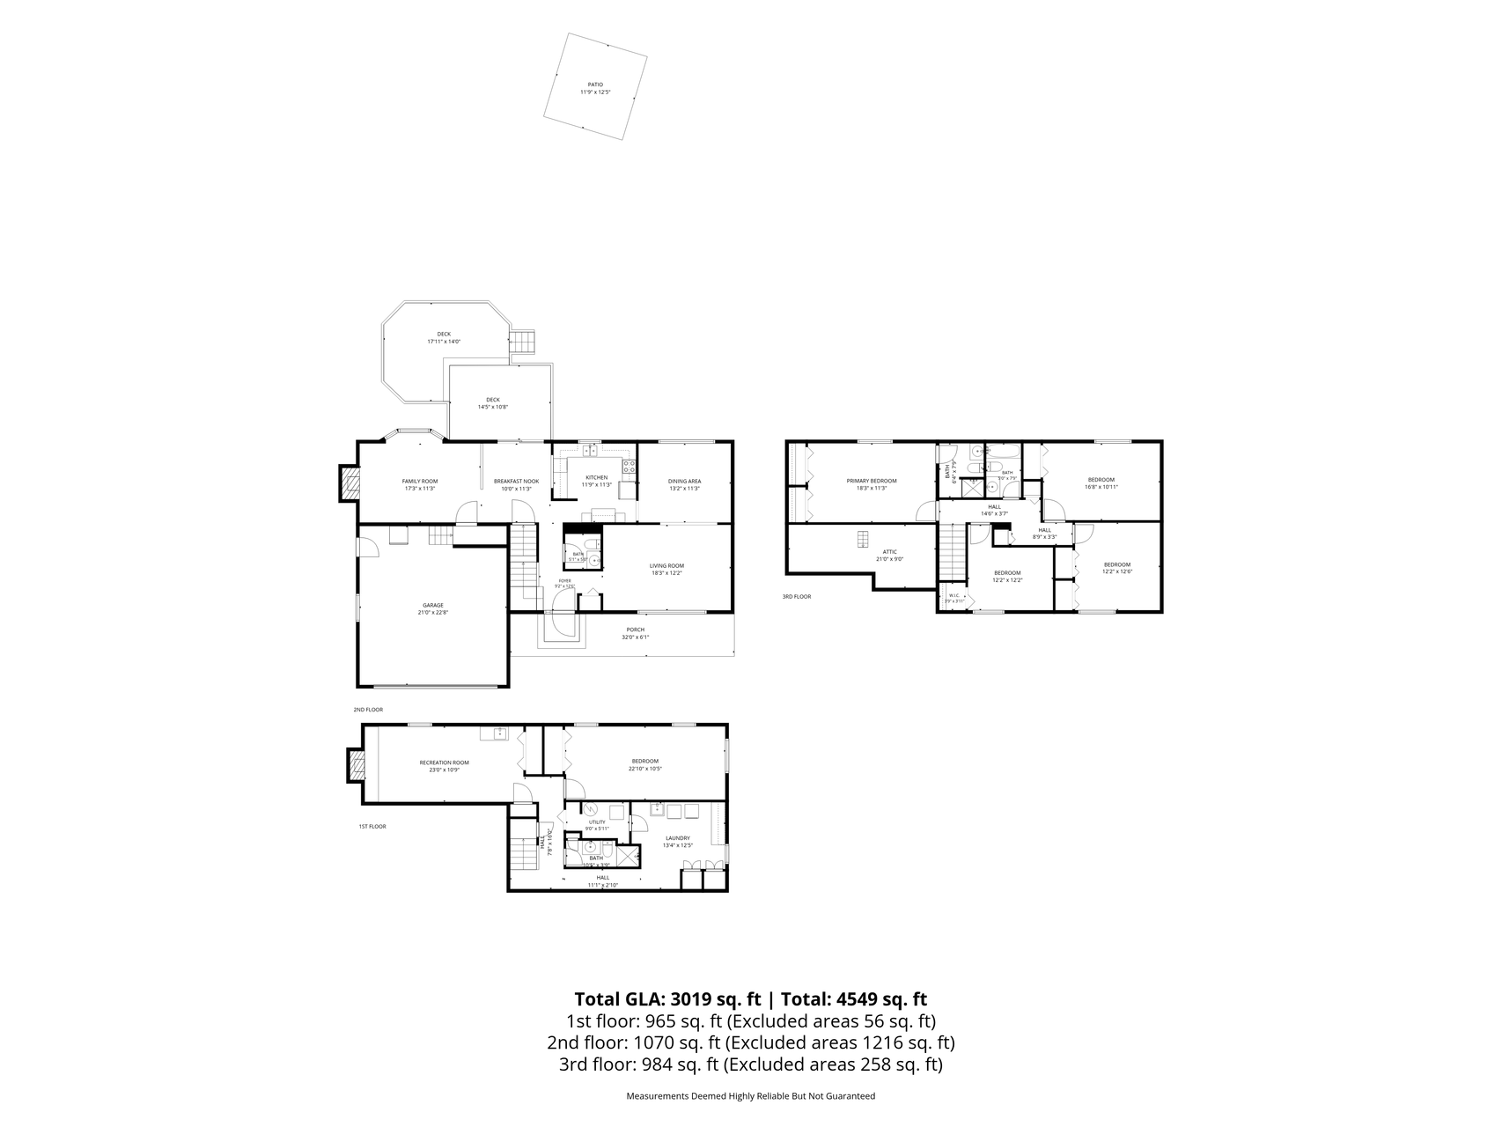
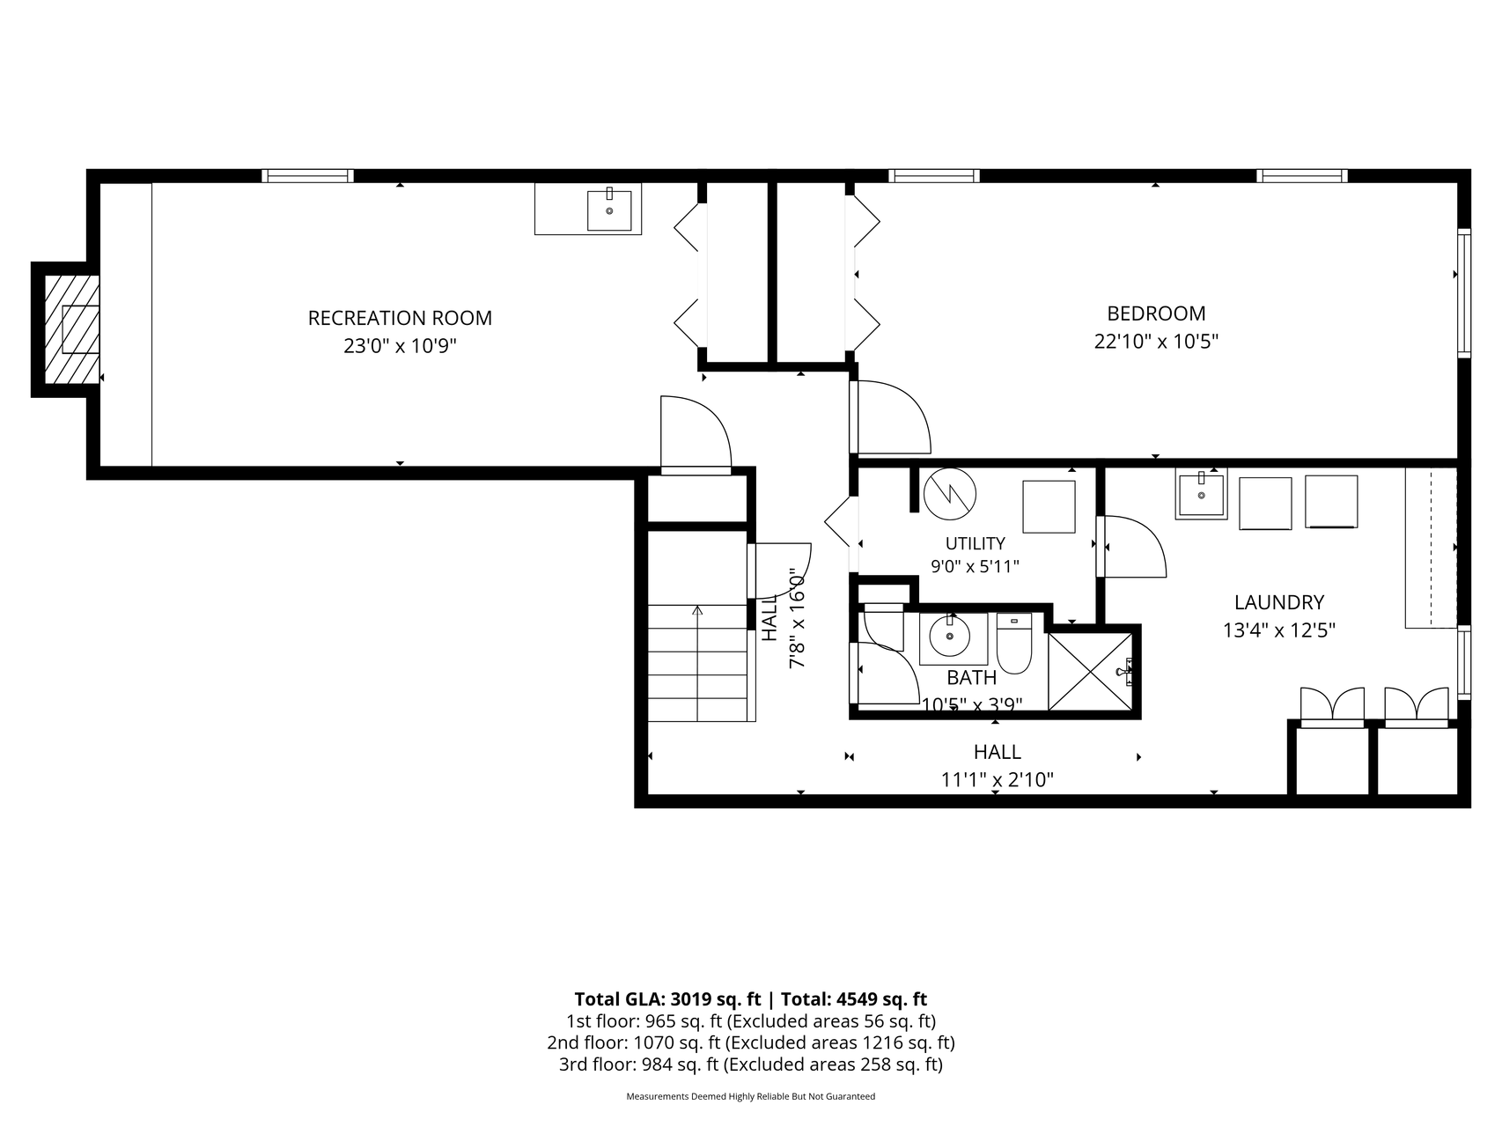
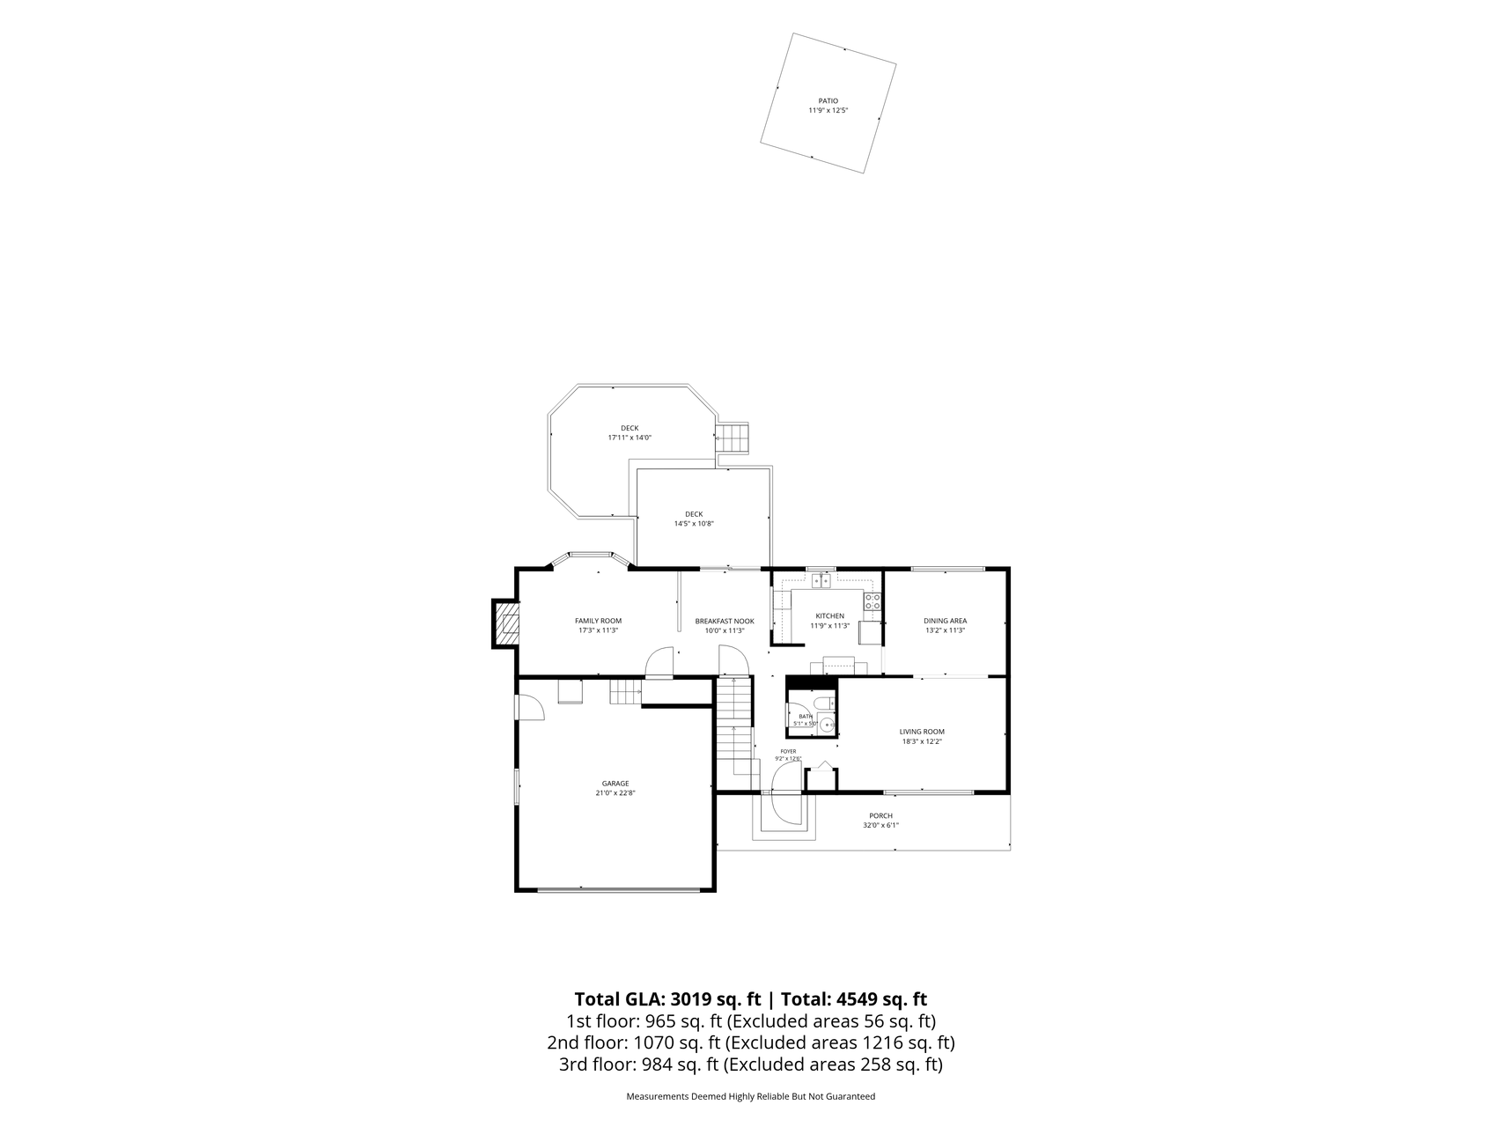
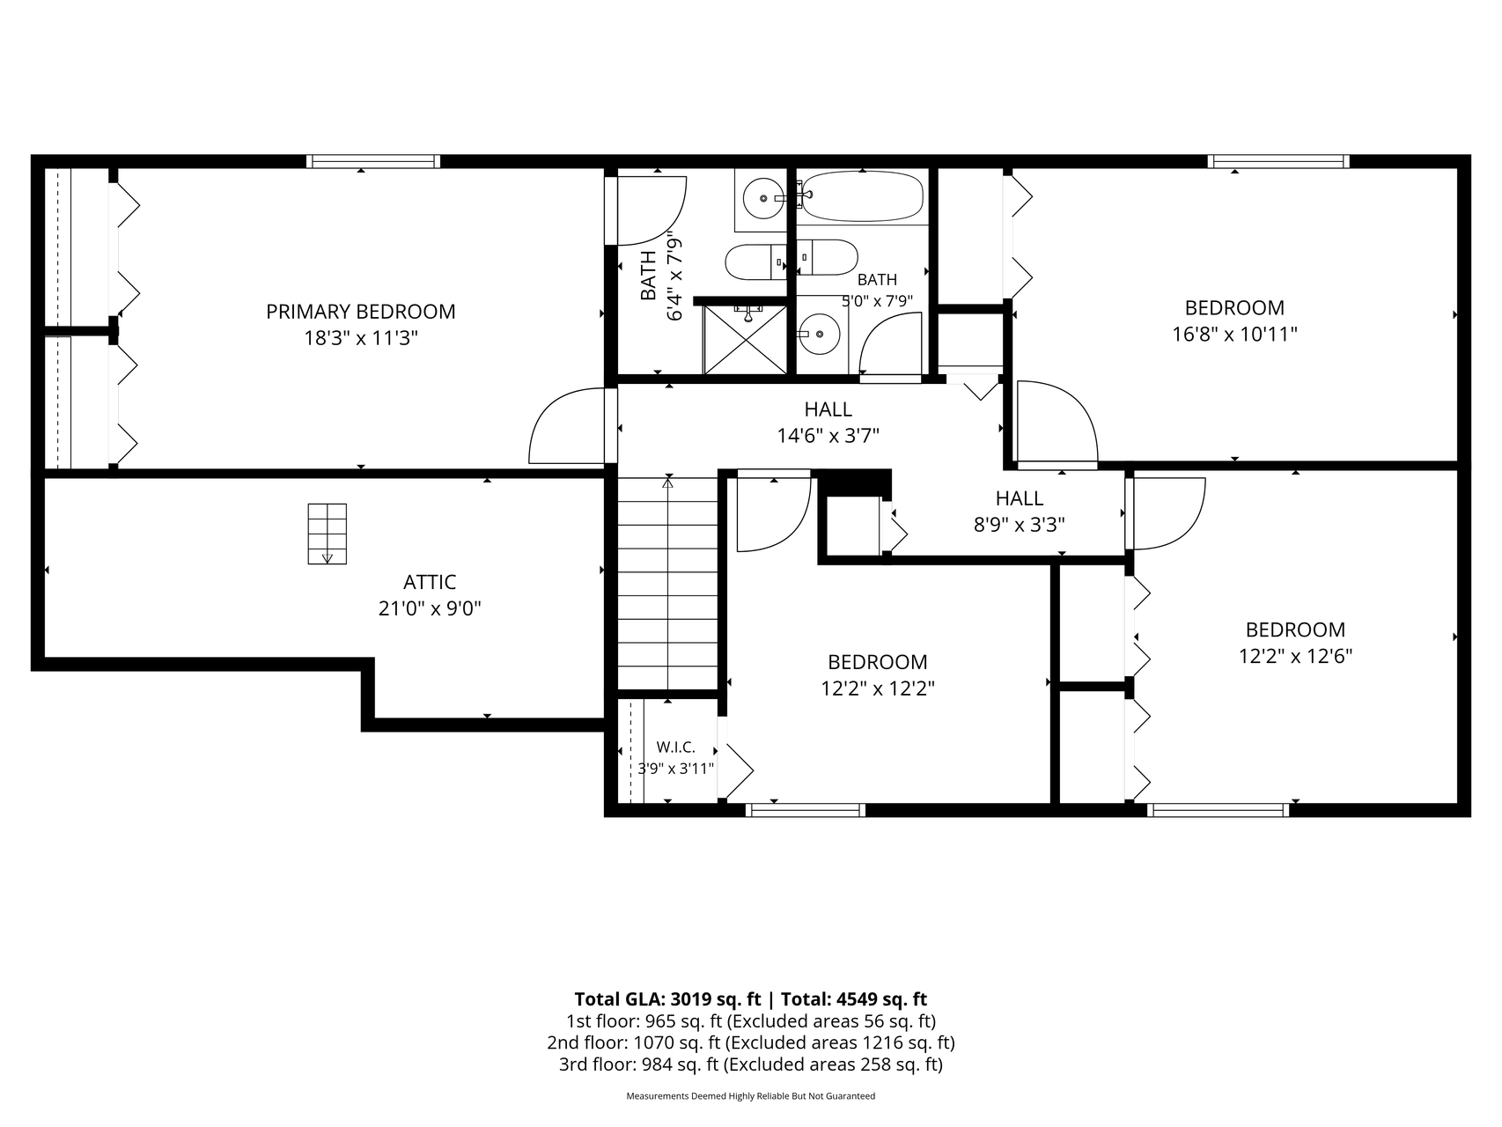
Set on a spacious lot in an established Coon Rapids neighborhood, this 5-bedroom, 4-bath home offers a flexible two-story layout, a 2 fireplaces, and plenty of room to make the home your own. Newly updated, the property combines generous living space with a convenient location near parks, schools, shopping, dining, and major roadways. The main level offers comfortable living and gathering spaces with a practical layout that works well for both everyday life and entertaining. A fireplace creates a cozy focal point and adds warmth during colder months, while large living areas provide flexibility. The home's four bedrooms and 4 bathrooms offer plenty of room for a variety of needs and convenience everyday routines. With approximately one-third of an acre, the property provides valuable outdoor space for gardening, recreation, entertaining, or simply enjoying the yard. The lot size also offers room for future landscaping ideas and outdoor improvements. The Coon Rapids location provides easy access to nearby parks, trails, schools, grocery stores, restaurants, and everyday conveniences. Riverdale Village and additional shopping destinations are just a short drive away, offering a wide variety of retail, dining, and services. Outdoor enthusiasts will appreciate the area's extensive park and trail system, along with convenient access to the Mississippi River and nearby recreational areas. Major roadways including Highway 10 and Highway 47 make commuting throughout Coon Rapids, Blaine, Anoka, and the greater Twin Cities metro convenient.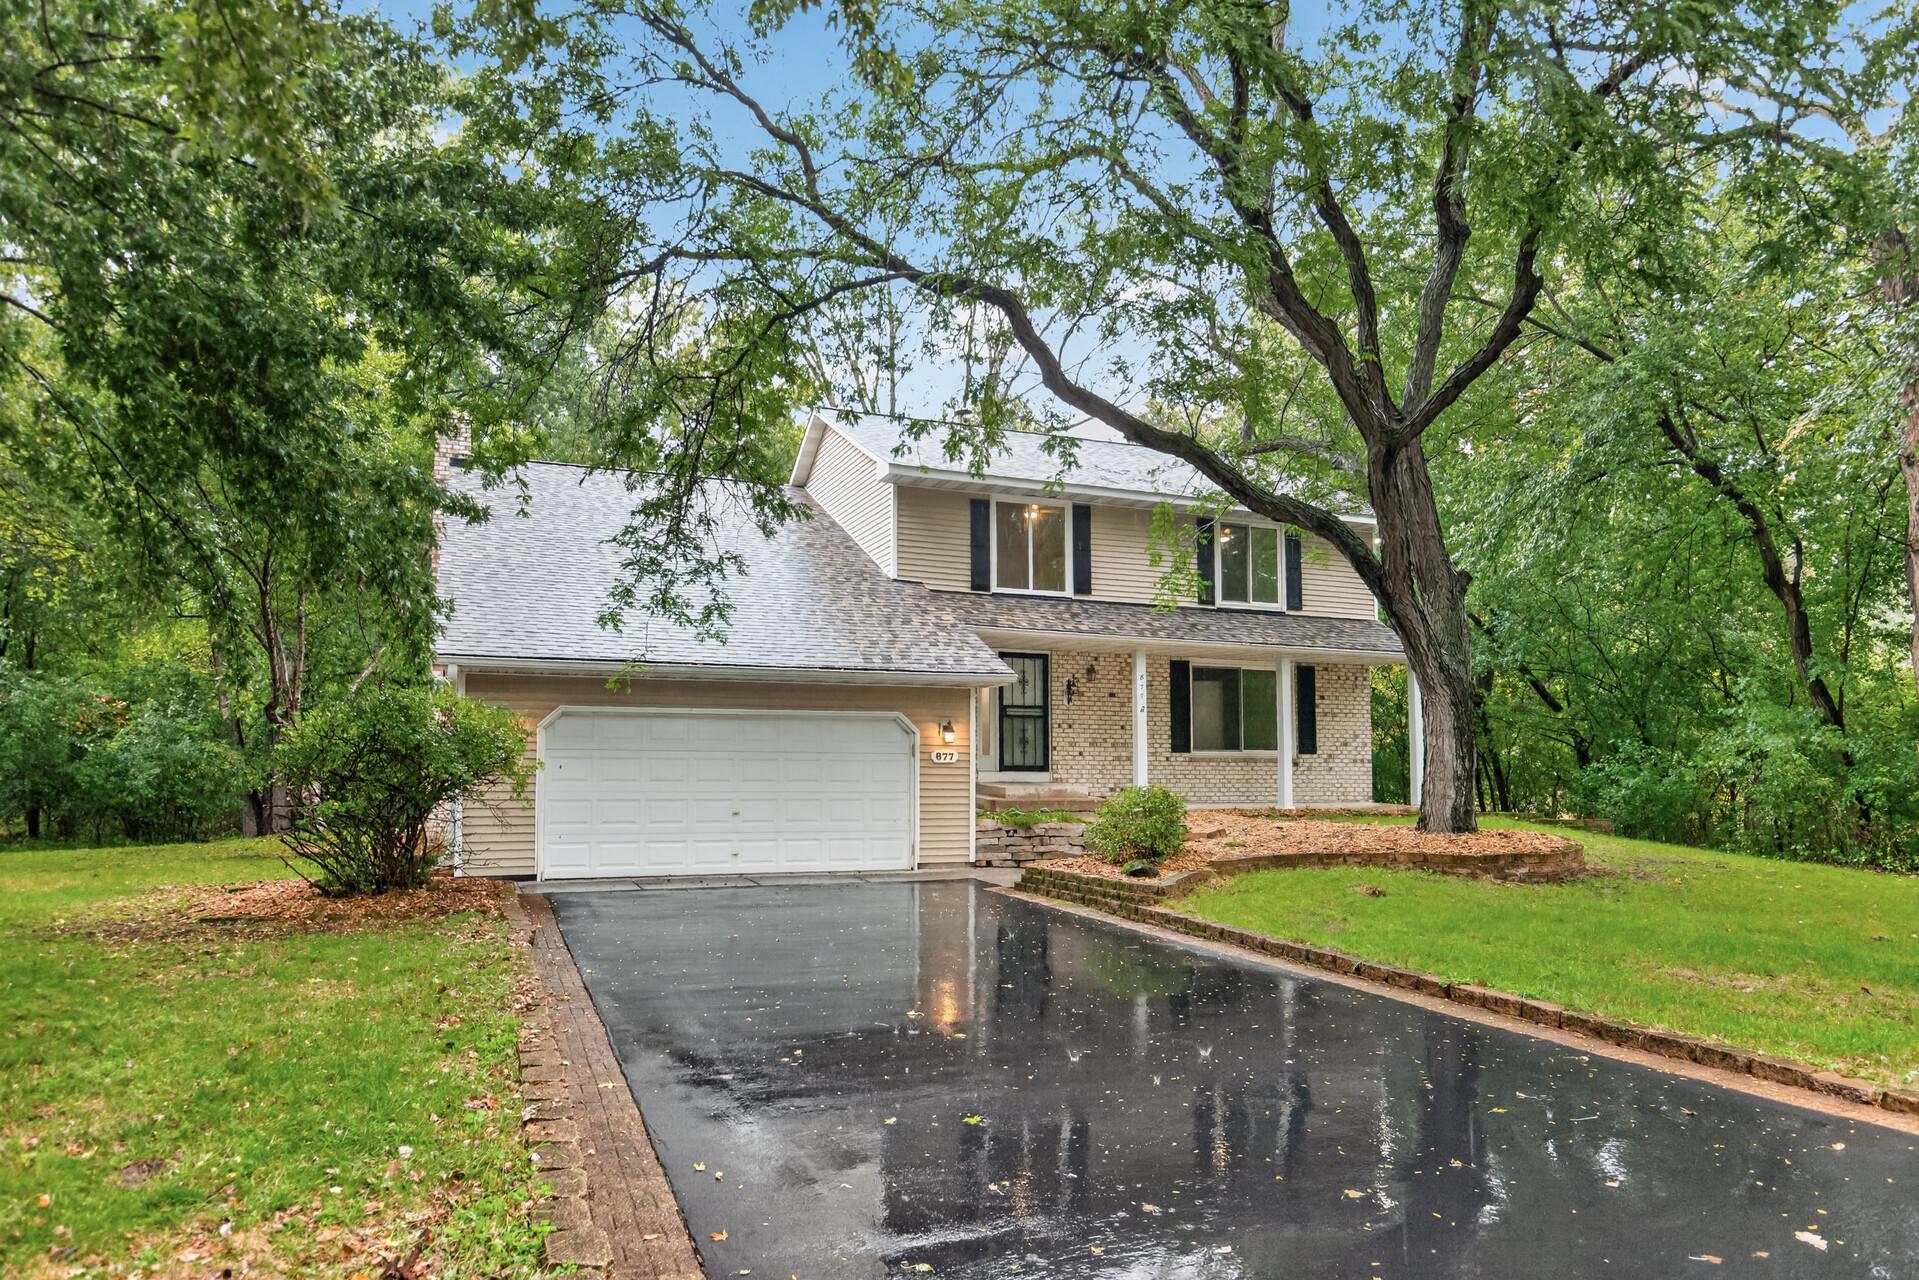
Property Information
Status: Active
Sub Type: ********
List Price: $409,999
MLS#: 7149276
Current Price: $409,999
Address: 877 120th Avenue NW, Coon Rapids, MN 55448
City: Coon Rapids
State: MN
Postal Code: 55448
Geo Lat: 45.188139
Geo Lon: -93.288173
Subdivision: Sand Creek Woods 2nd Add
County: Anoka
Property Description
Year Built: 1978
Lot Size SqFt: 14374.8
Gen Tax: 4419
Specials Inst: 0
High School: Anoka-Hennepin
Square Ft. Source:
Above Grade Finished Area: 2128
Below Grade Finished Area: 850
Below Grade Unfinished Area:
Total SqFt.: 3019
Style: Array
Total Bedrooms: 5
Total Bathrooms: 4
Total Full Baths: 3
Garage Type:
Garage Stalls: 2
Waterfront:
Property Features
Exterior:
Roof:
Foundation:
Lot Feat/Fld Plain:
Interior Amenities:
Inclusions:
Exterior Amenities:
Heat System:
Air Conditioning:
Utilities: