


Property Listing
Description
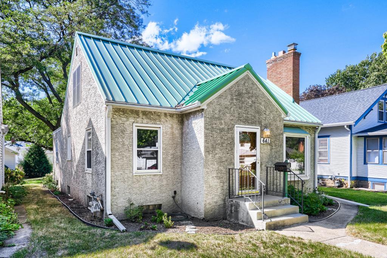
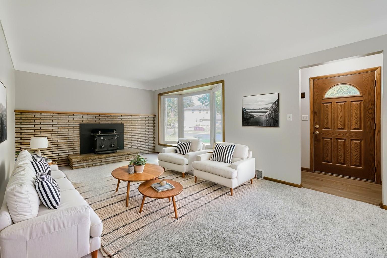
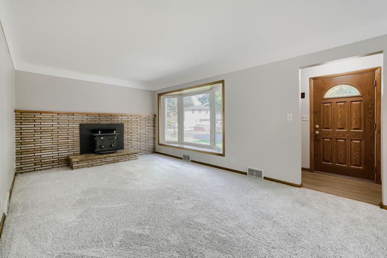
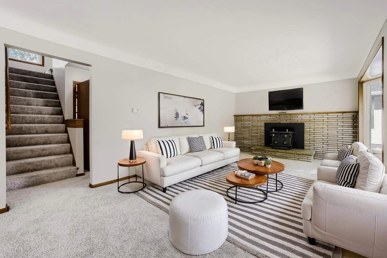
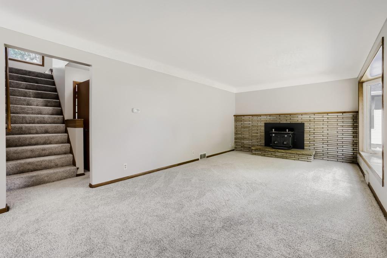
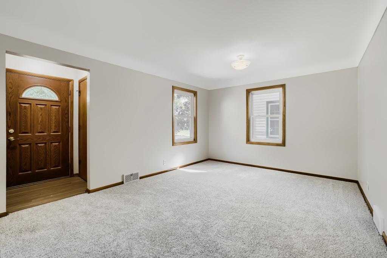
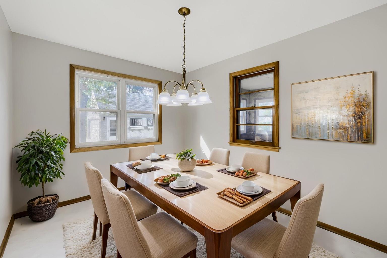
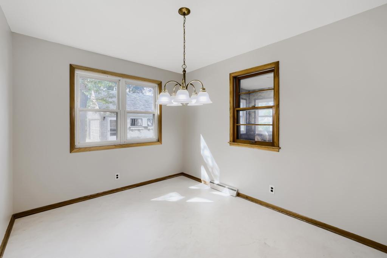
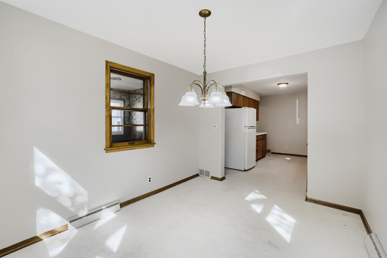
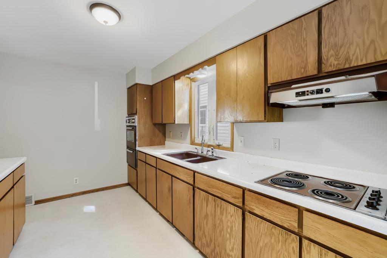
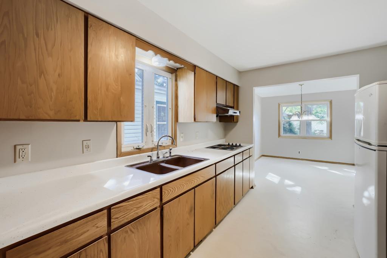
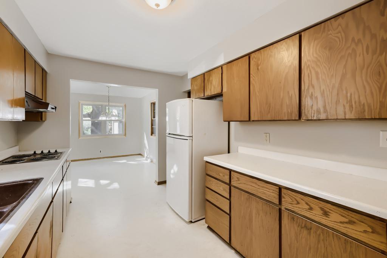
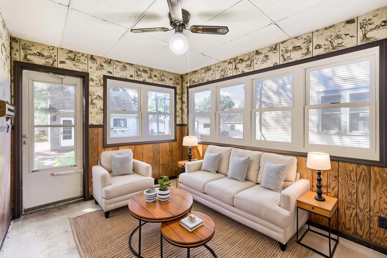
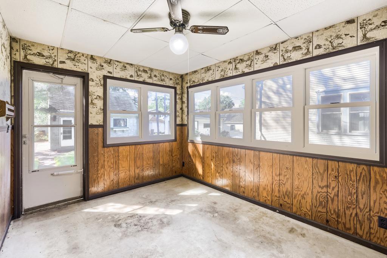
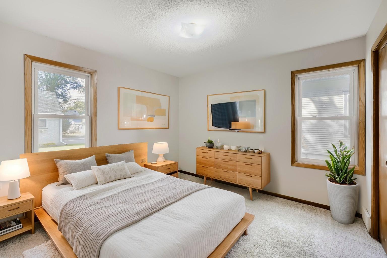
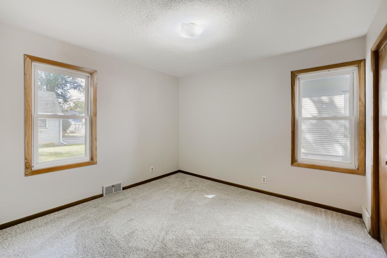
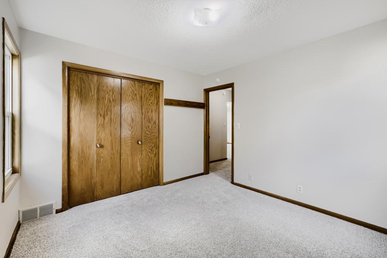
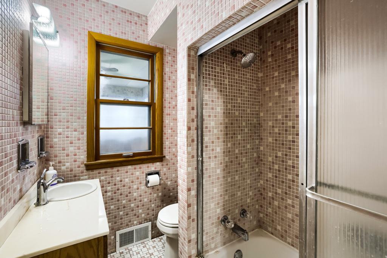
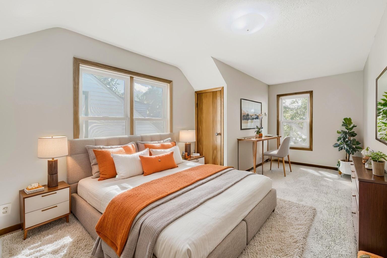
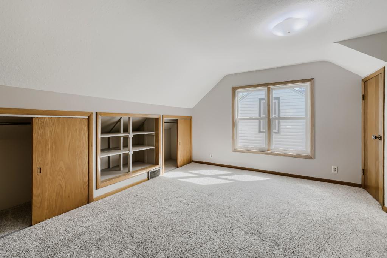
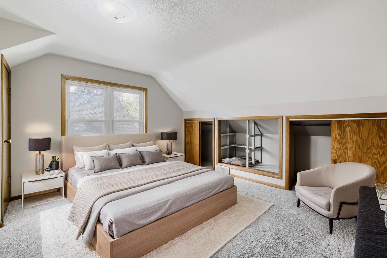
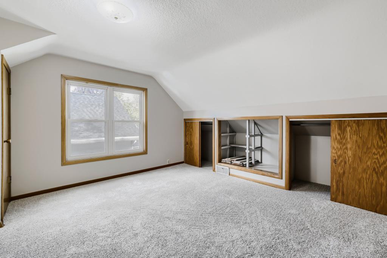
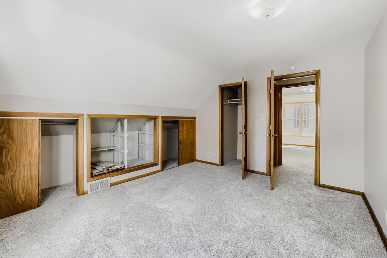
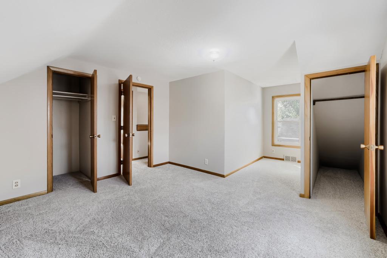
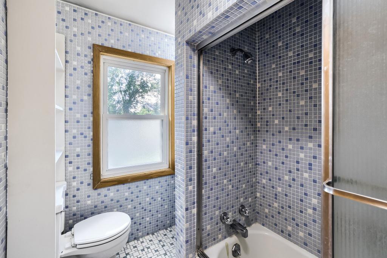
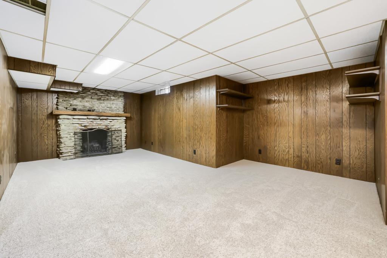
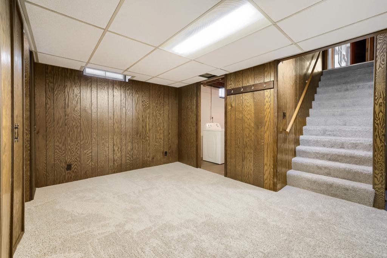
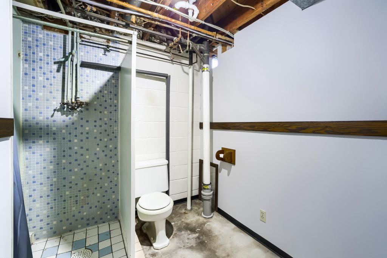
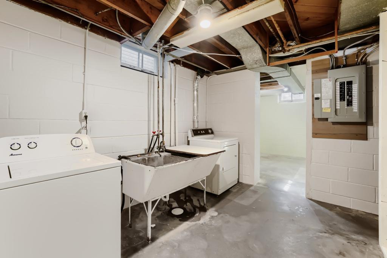
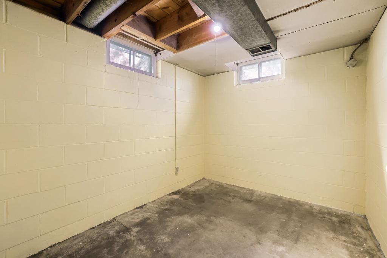
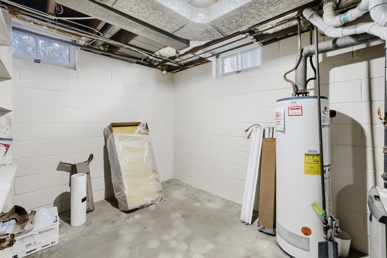
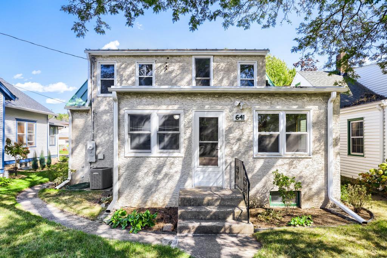
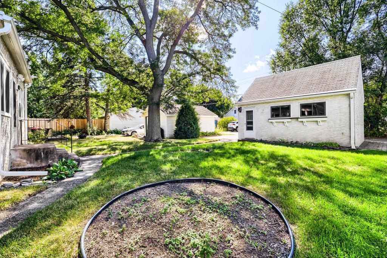
This well-maintained South St. Paul home feels fresh and welcoming, with updated windows, new carpet throughout and fresh paint! Step inside to a bright living room with a fireplace and large front window, then continue into the separate dining area and kitchen with plenty of cabinet space. Just beyond the dining area, the screened porch is a lovely spot for morning coffee overlooking the backyard. A main-level bedroom and bath add flexibility to the layout. This well-maintained South St. Paul home feels fresh and welcoming, with updated windows, new carpet throughout and fresh paint! Step inside to a bright living room with a fireplace and large front window, then continue into the separate dining area and kitchen with plenty of cabinet and counter space. Just beyond the dining area, the screened porch is a lovely spot for morning coffee overlooking the backyard. A main-level bedroom and bath add flexibility to the layout. Upstairs, you’ll find two spacious bedrooms with built-in storage and a full bath with tile finishes. The lower level offers even more space to relax or gather, with a generous family room and second fireplace. There’s also a third bath ready for your personal touches, plus laundry and storage space. Outside, enjoy the shaded yard and spacious detached garage. The seller has obtained an estimate for new appliances and is willing to offer a closing cost credit to help with that expense. Come see all this home has to offer!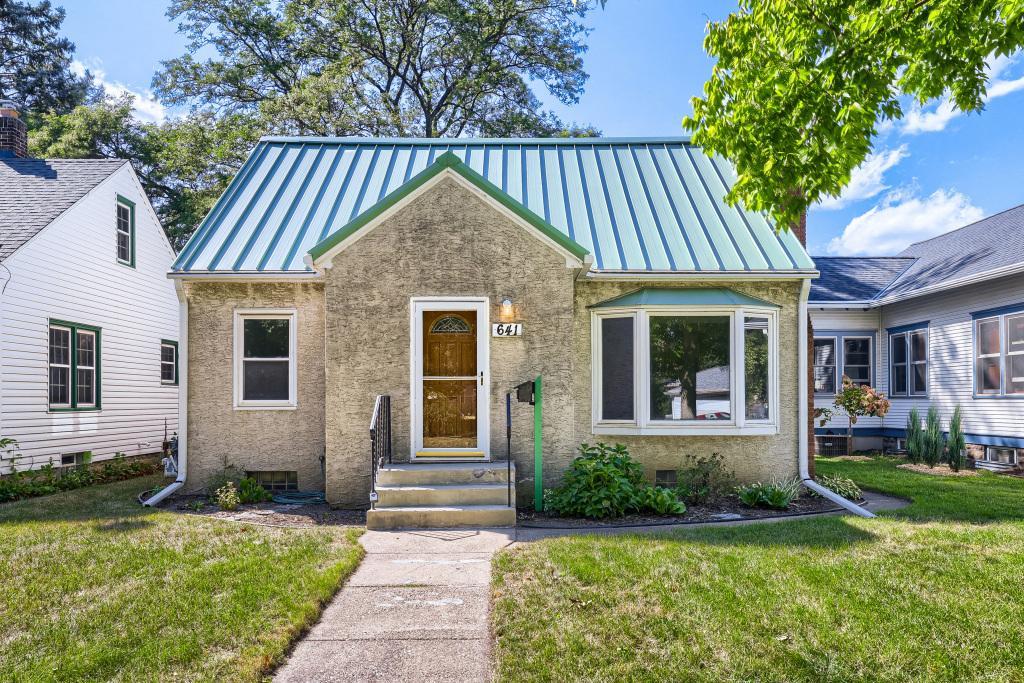
Property Information
Status: Active
Sub Type: ********
List Price: $289,900
MLS#: 7149011
Current Price: $289,900
Address: 641 8th Avenue N, South Saint Paul, MN 55075
City: South Saint Paul
State: MN
Postal Code: 55075
Geo Lat: 44.900916
Geo Lon: -93.0442
Subdivision: South Park Div 10
County: Dakota
Property Description
Year Built: 1955
Lot Size SqFt: 4356
Gen Tax: 4044
Specials Inst: 0
High School: South St. Paul
Square Ft. Source:
Above Grade Finished Area: 1334
Below Grade Finished Area: 404
Below Grade Unfinished Area:
Total SqFt.: 1738
Style: Array
Total Bedrooms: 3
Total Bathrooms: 3
Total Full Baths: 2
Garage Type:
Garage Stalls: 2
Waterfront:
Property Features
Exterior:
Roof:
Foundation:
Lot Feat/Fld Plain:
Interior Amenities:
Inclusions:
Exterior Amenities:
Heat System:
Air Conditioning:
Utilities: