


Property Listing
Description
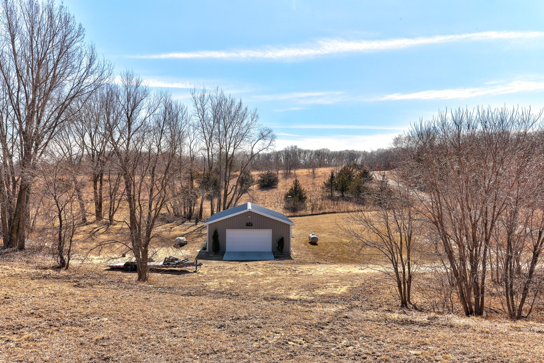
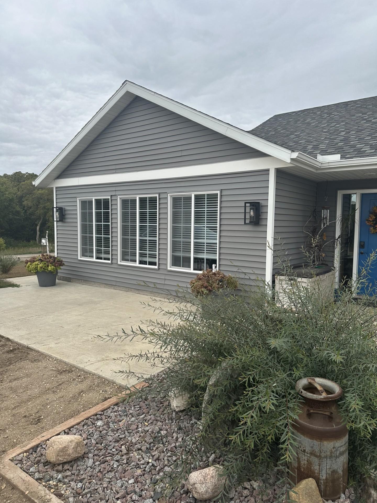
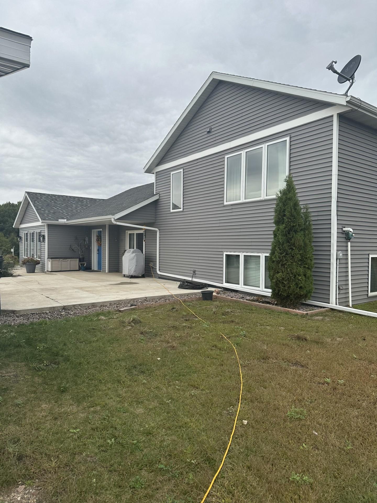
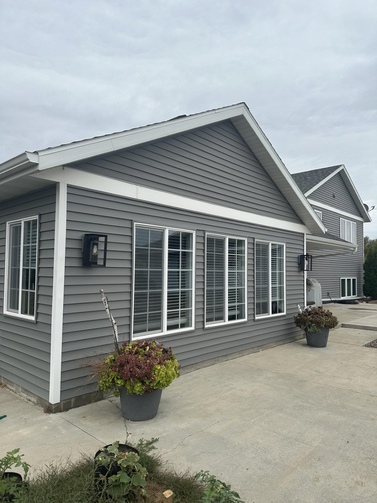
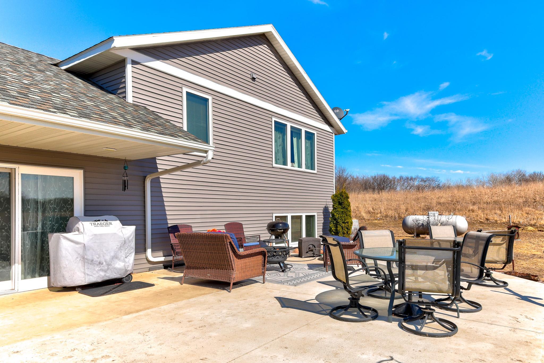
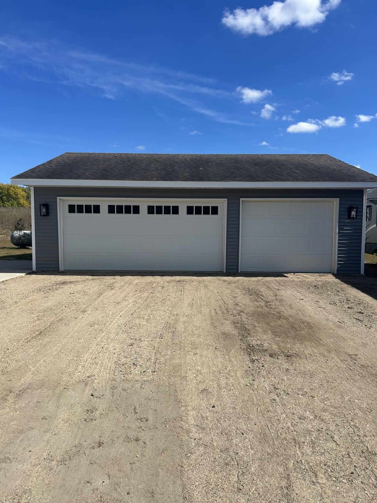
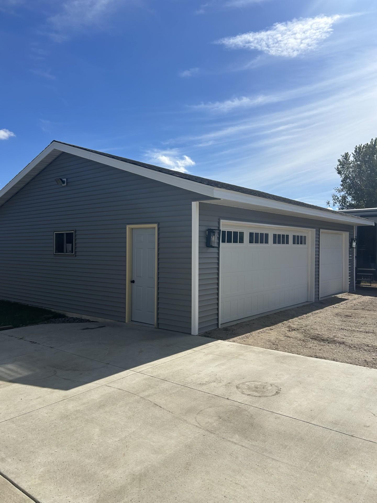
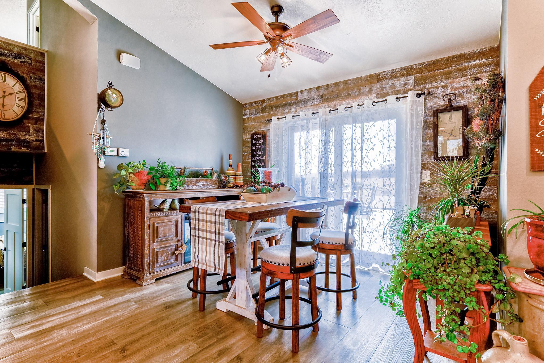
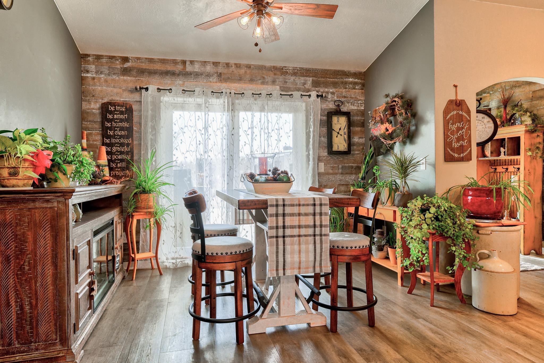
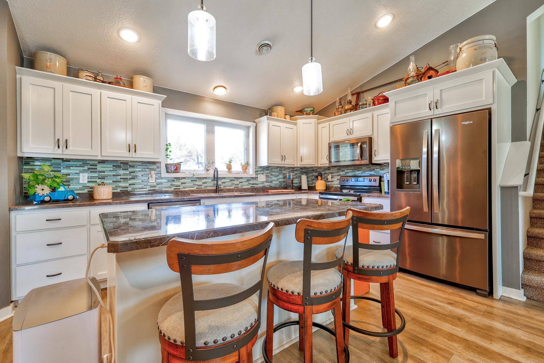
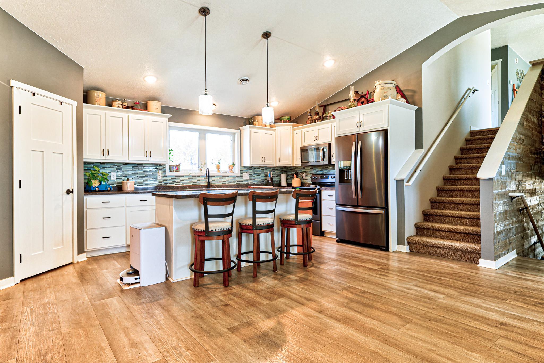
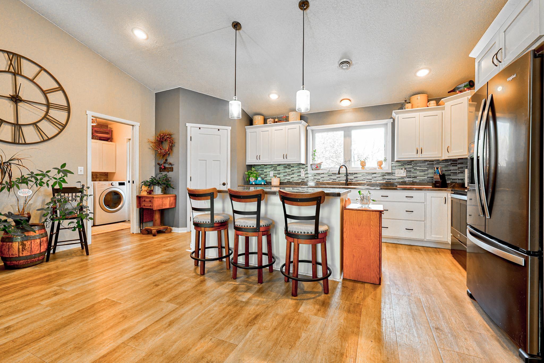
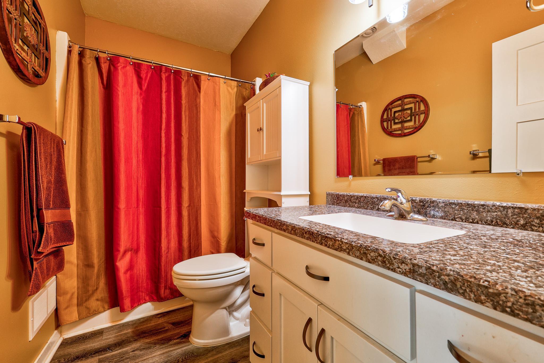
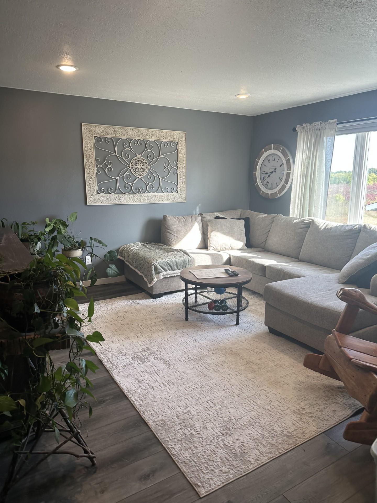
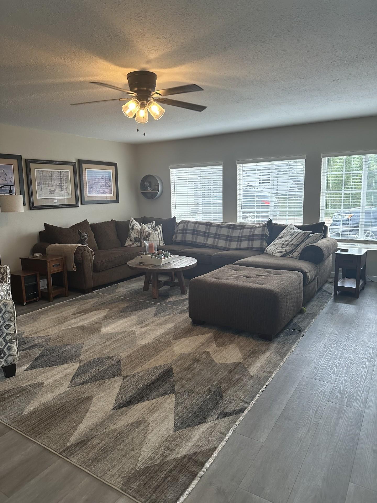
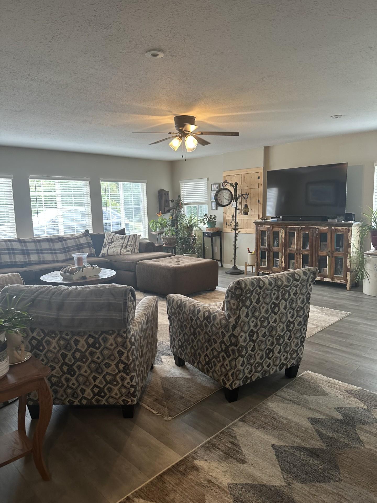
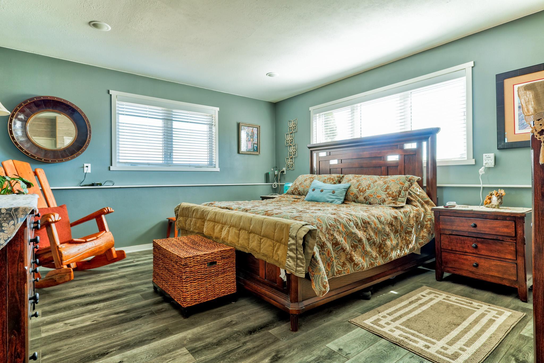
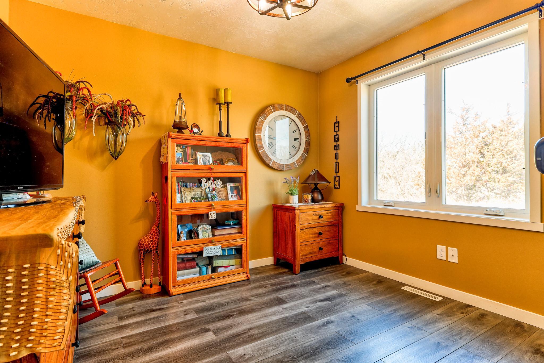
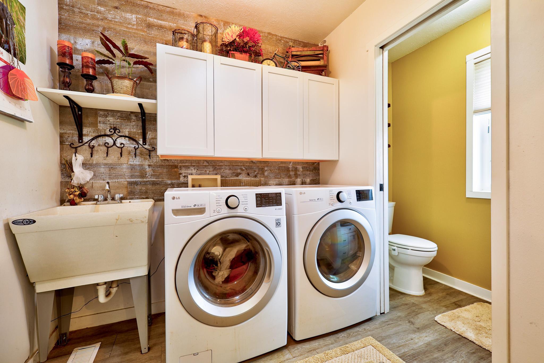
Welcome to this well-maintained newer-built, three-level home situated on a private 4.8 acre lot with an incredible amount of space, storage, and versatility! Recently renovated and thoughfully designed, this property offers a spacious layout with room for everyday living, entertaining, hobbies, and all the toys. The home features a large kitchen with plenty of workspace and a convenient to provide additional living space. Enjoy the comfort of in-floor heat throughout the home, along with a welcoming front patio area that's perfect for relaxing, grilling and enjoying the peaceful surroundings. Adding even more value, a new 3-car detached garage was added to the property in 2026, providing excellent additional parking, storage, or warkshopt space. The real showstopper for hobbyists and outdoor enthusiasts is the 30' x 48' fully insulated and heated pole shed, complete with its own dedicated propane tank. With loads of room for vehicles, equipment, recreational toys, tools, and projects, you'll have the storage space you've been looking for. Set on a private acreage with plenty of room to enjoy the outdoors, this property offers the ideal combination of comfortable living space, extensive storage, garages, and versatile outbuildings. A unique opportunity for anyone looking for acreage with room to live, work, and play!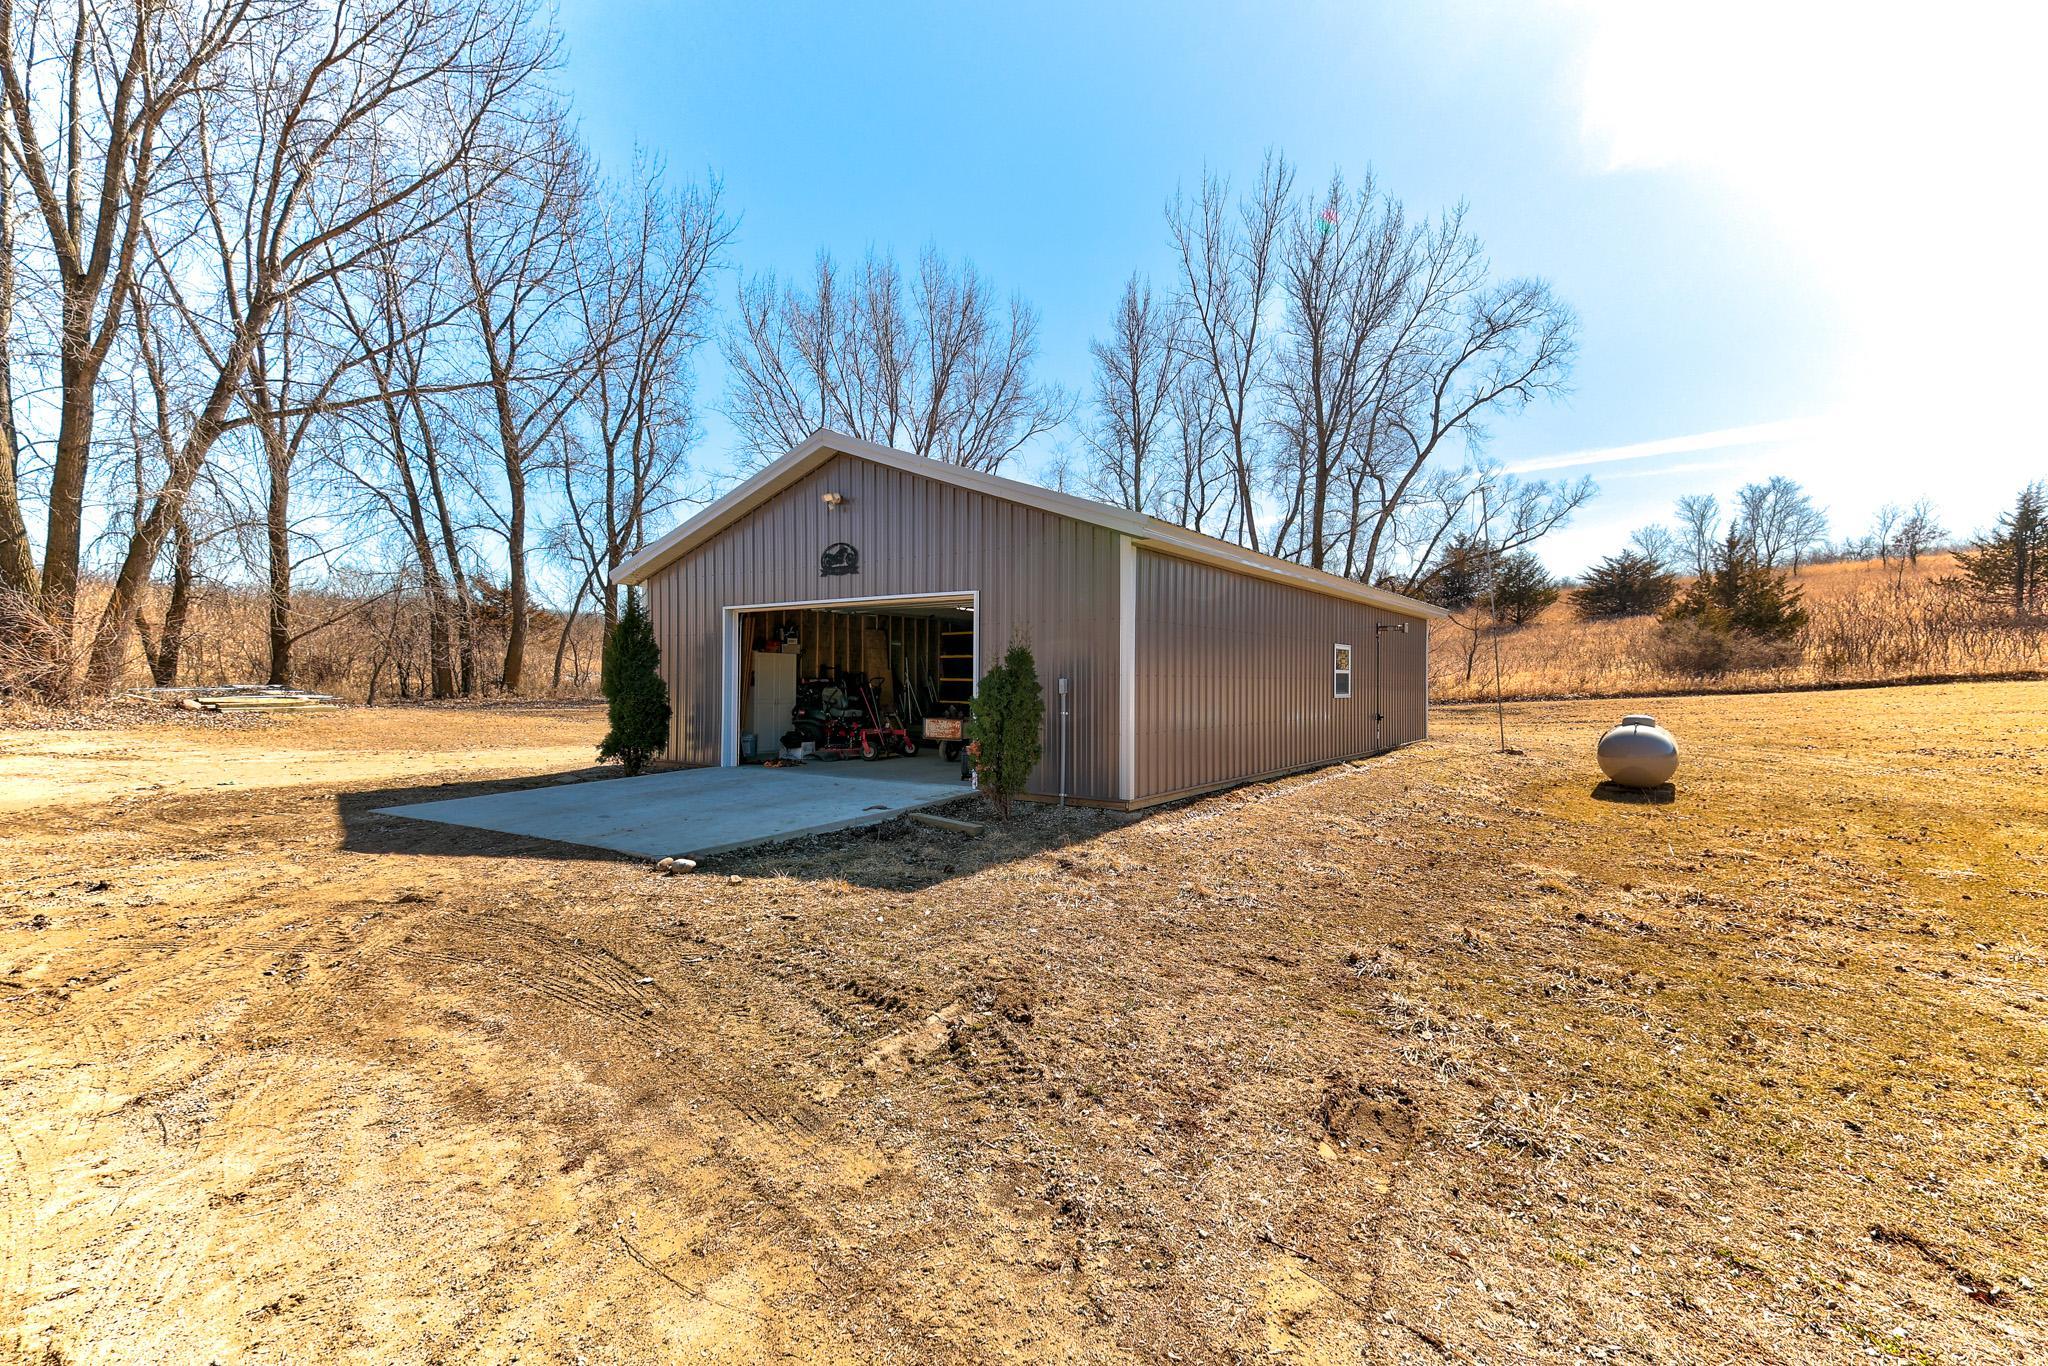
Property Information
Status: Active
Sub Type: ********
List Price: $599,900
MLS#: 7148914
Current Price: $599,900
Address: 27441 160th Street, Paynesville, MN 56362
City: Paynesville
State: MN
Postal Code: 56362
Geo Lat: 45.353819
Geo Lon: -94.684338
Subdivision: Skyward Estates
County: Stearns
Property Description
Year Built: 2019
Lot Size SqFt: 212137.2
Gen Tax: 3780
Specials Inst: 0
High School: Paynesville
Square Ft. Source:
Above Grade Finished Area: 1638
Below Grade Finished Area: 758
Below Grade Unfinished Area:
Total SqFt.: 2396
Style: Array
Total Bedrooms: 3
Total Bathrooms: 3
Total Full Baths: 1
Garage Type:
Garage Stalls: 3
Waterfront:
Property Features
Exterior:
Roof:
Foundation:
Lot Feat/Fld Plain: Array
Interior Amenities:
Inclusions:
Exterior Amenities:
Heat System:
Air Conditioning:
Utilities: