


Property Listing
Description
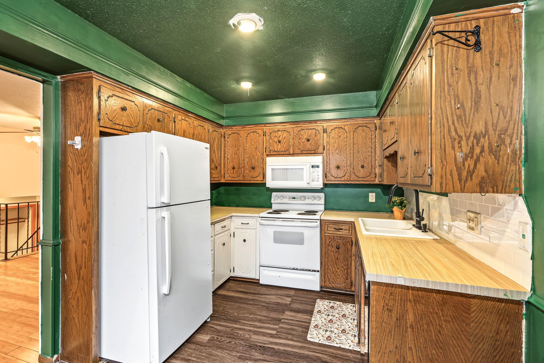
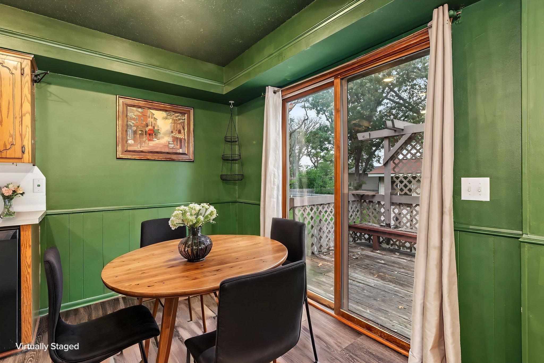
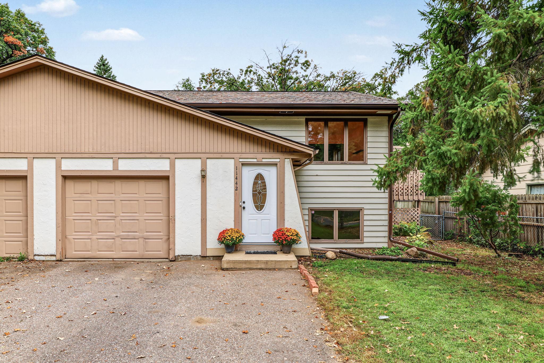
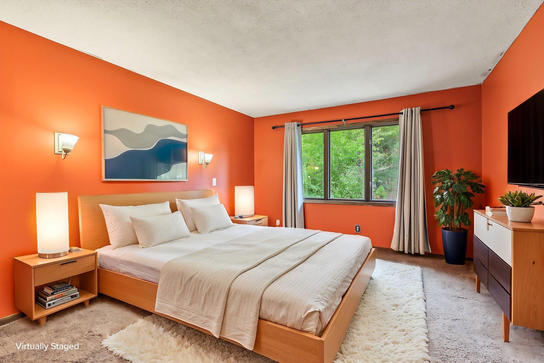
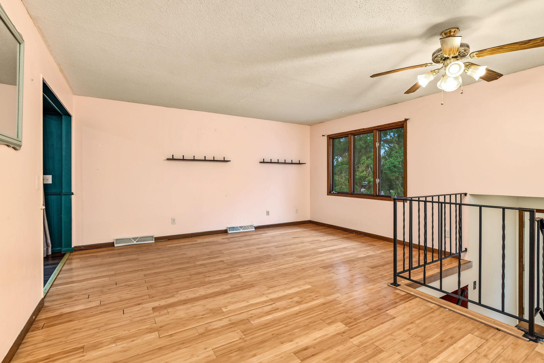
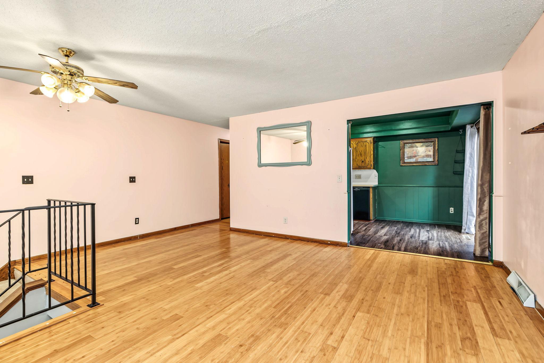
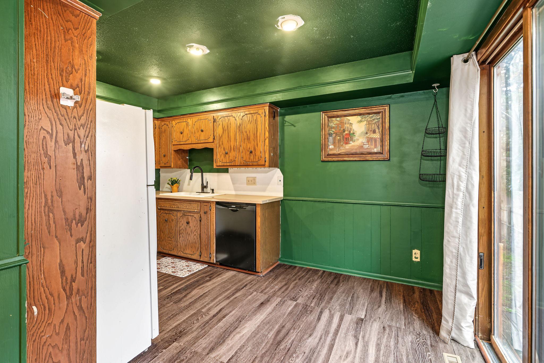
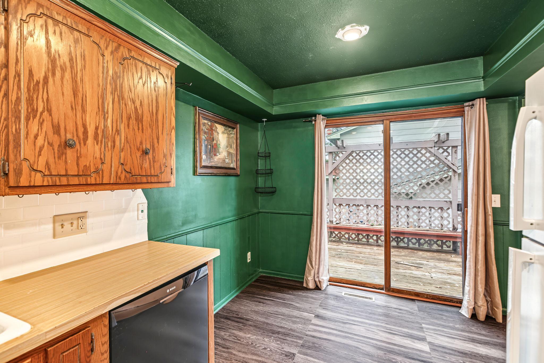
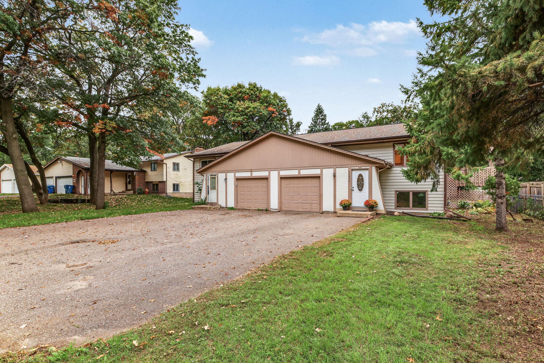
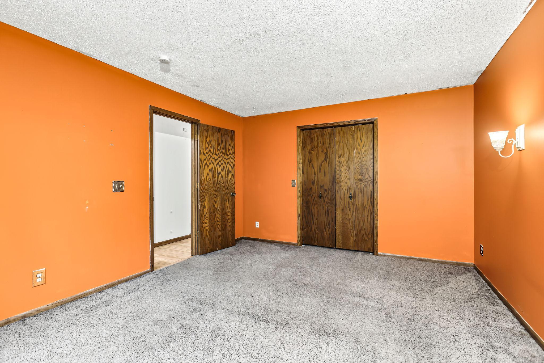
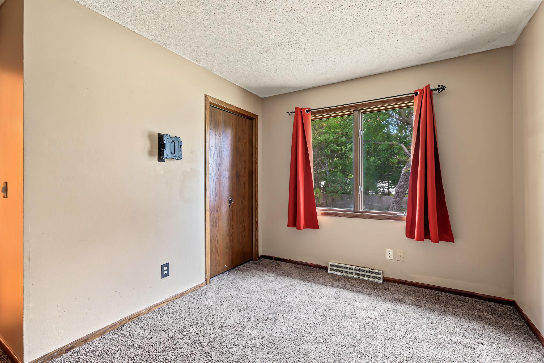
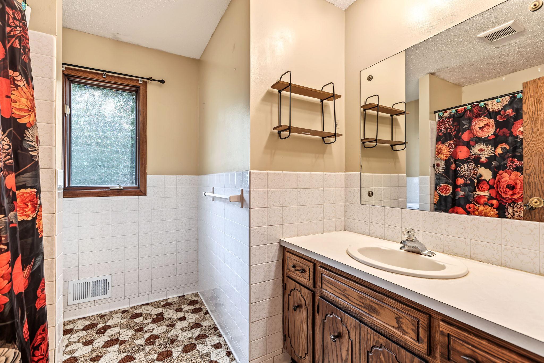
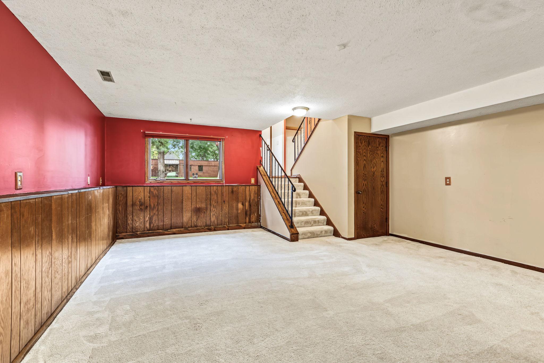
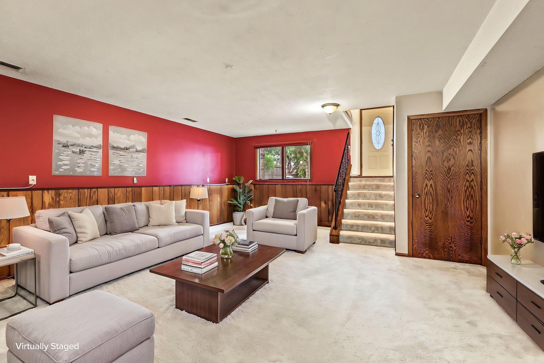
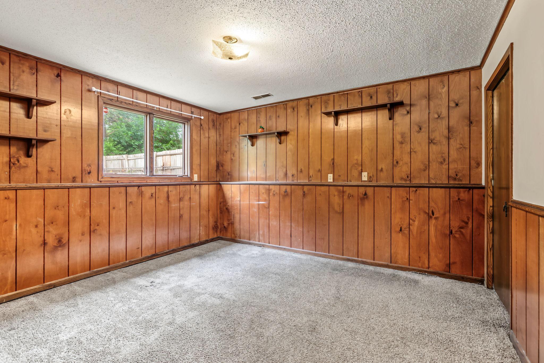
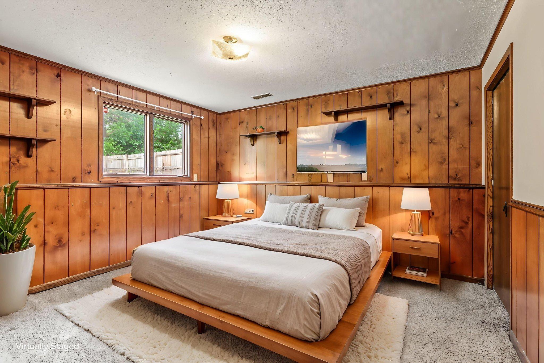
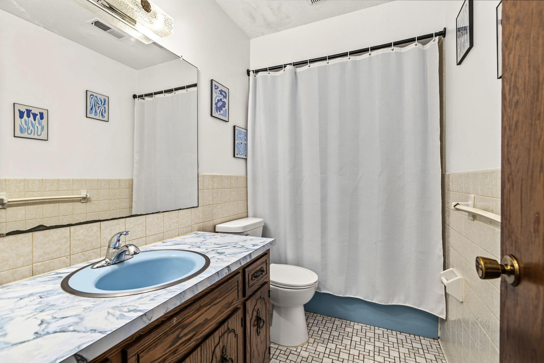
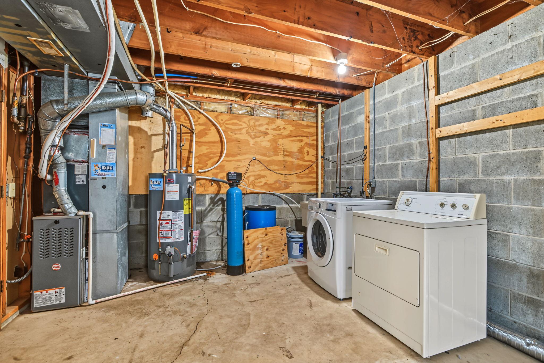
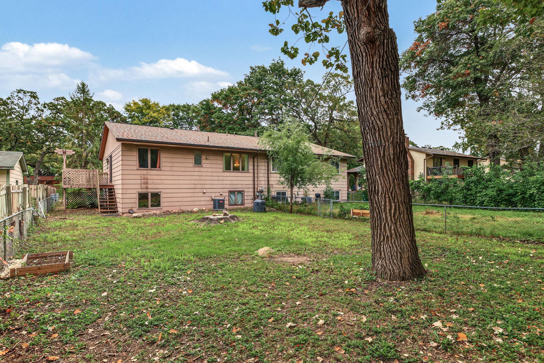
Welcome to this cute and inviting twin home. It has no HOA! It offers comfortable living on a quiet street with easy access to nearby amenities, shopping, dining, and everyday conveniences. The cozy downstairs living area provides a warm and welcoming space to relax, play, or entertain. With two bedrooms and a full bath on the main level and a bedroom and full bath on the lower level, this home has a practical layout that is perfect for families, multiple generational living, or people with hobbies. The interior has been recently painted, and the lower level has a new carpet. The unfinished laundry room is great for storage, hobbies, or can be converted into a fourth bedroom. The attached garage is right off the foyer, which is convenient in wintertime. Step outside to enjoy the large fully-fenced-in yard, perfect for gardening, dogs, outdoor gatherings, play, or simply relaxing in your own private space. With convenient access, comfortable living areas, and plenty of outdoor room, this home offers a welcoming blend of practical space and convenience. Right around the corner is Coon Rapids Middle School. Nearby is Riverdale Village, Lifetime, and a Planet Fitness. Right across the street is Cub Foods and Peppermint Stick park is down the street. Don't miss this opportunity!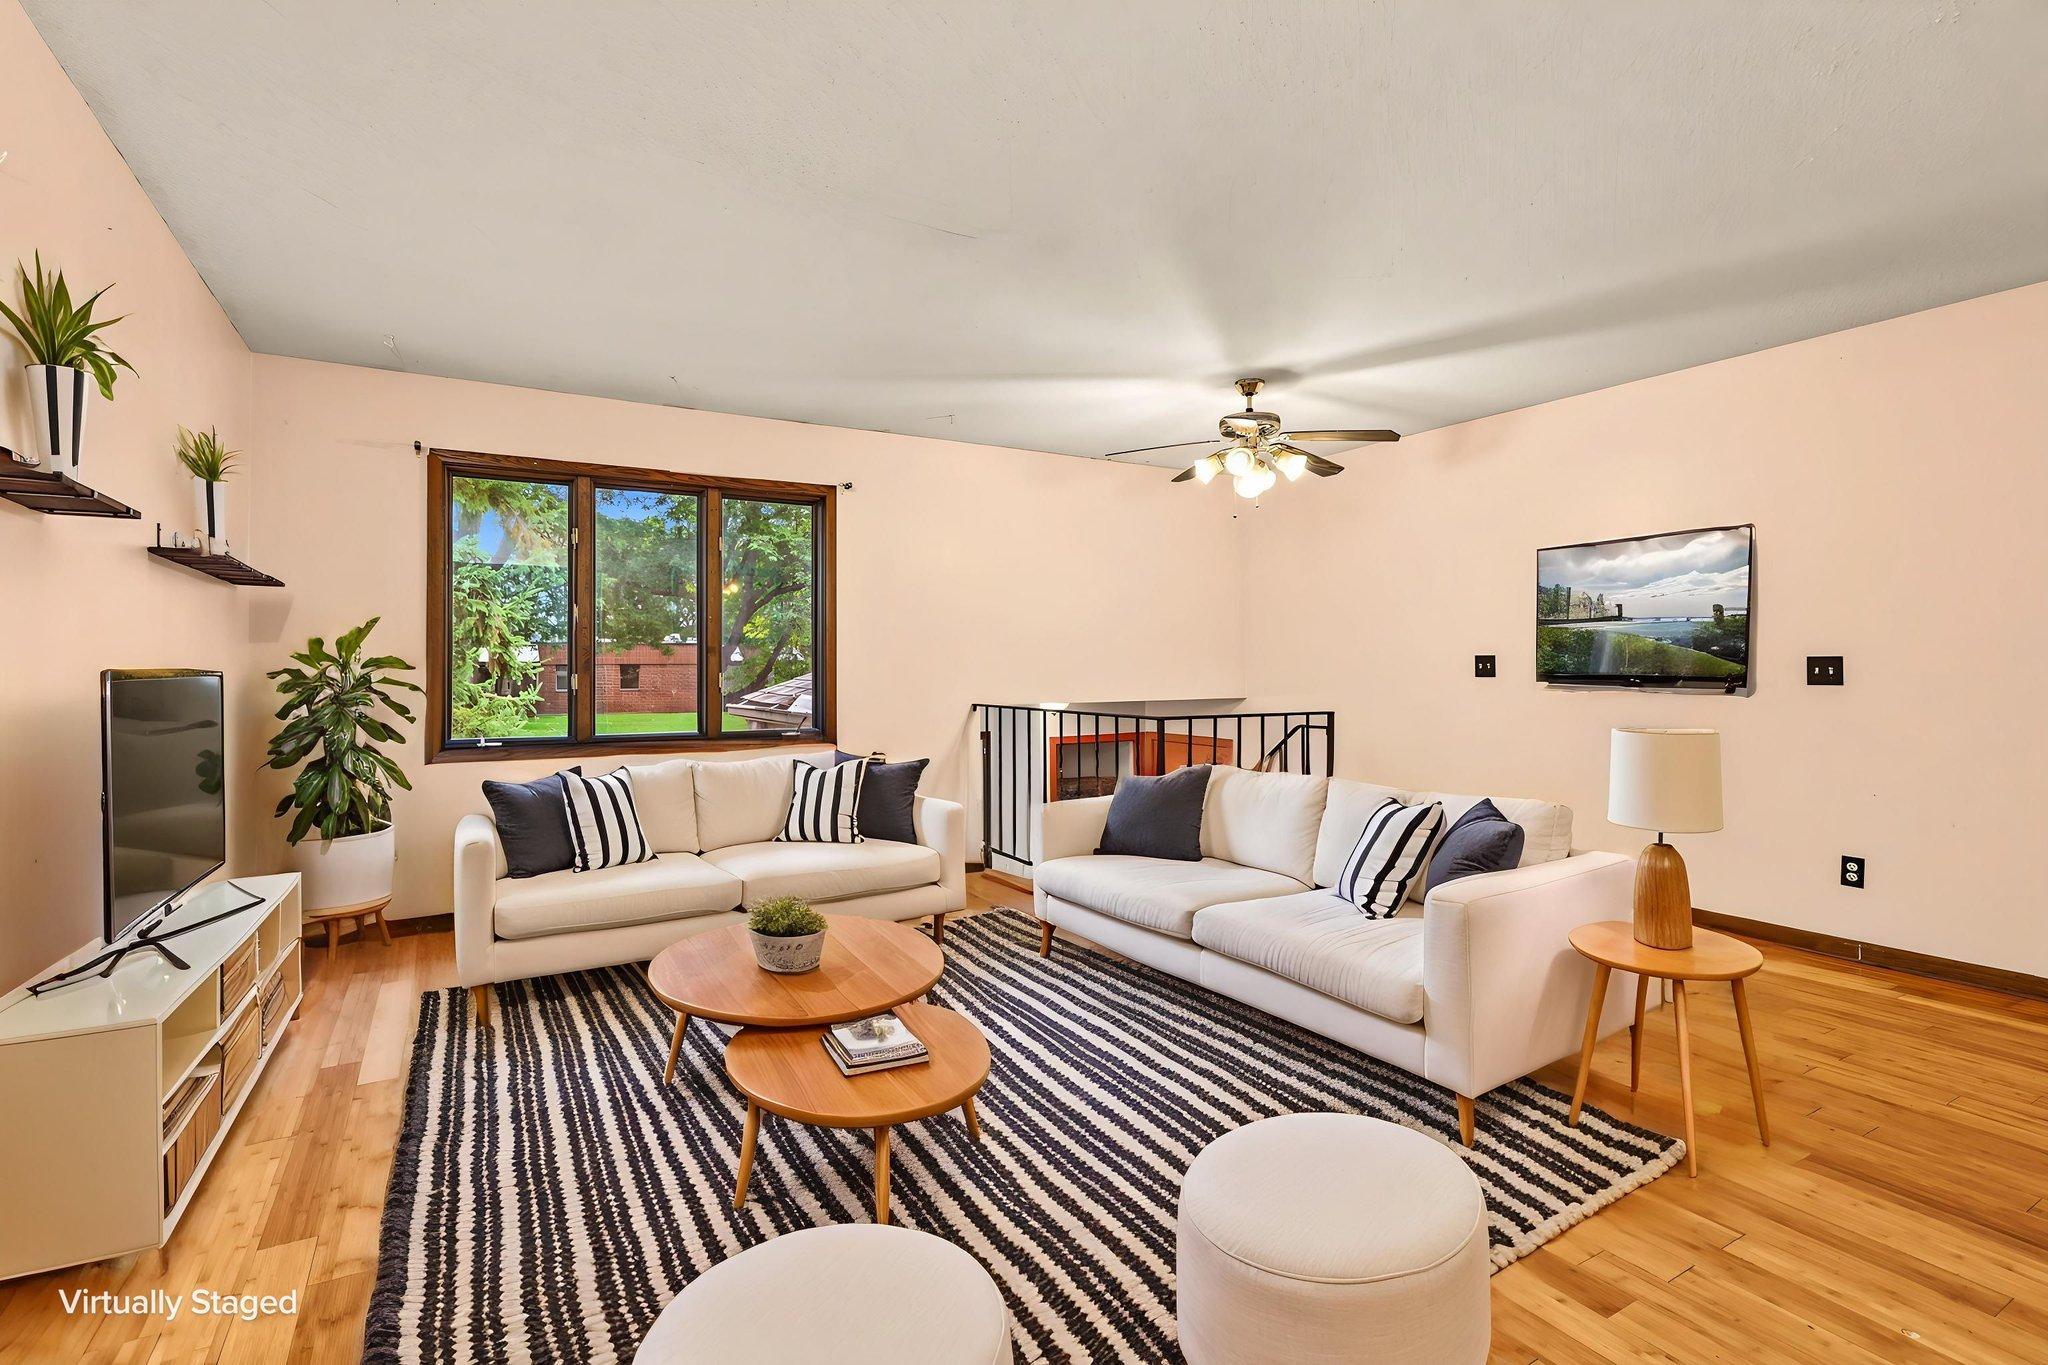
Property Information
Status: Active
Sub Type: ********
List Price: $260,000
MLS#: 7148750
Current Price: $260,000
Address: 11442 Osage Street NW, Coon Rapids, MN 55433
City: Coon Rapids
State: MN
Postal Code: 55433
Geo Lat: 45.17863
Geo Lon: -93.319521
Subdivision:
County: Anoka
Property Description
Year Built: 1979
Lot Size SqFt: 6534
Gen Tax: 2448
Specials Inst: 0
High School: Anoka-Hennepin
Square Ft. Source:
Above Grade Finished Area: 1011
Below Grade Finished Area: 756
Below Grade Unfinished Area:
Total SqFt.: 2022
Style: Array
Total Bedrooms: 3
Total Bathrooms: 2
Total Full Baths: 2
Garage Type:
Garage Stalls: 2
Waterfront:
Property Features
Exterior:
Roof:
Foundation:
Lot Feat/Fld Plain:
Interior Amenities:
Inclusions:
Exterior Amenities:
Heat System:
Air Conditioning:
Utilities: