


Property Listing
Description
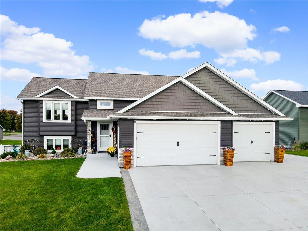
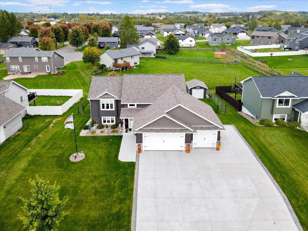
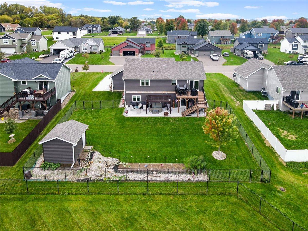
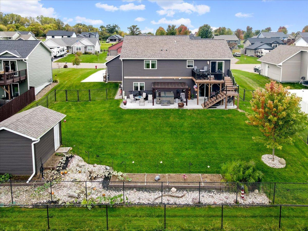
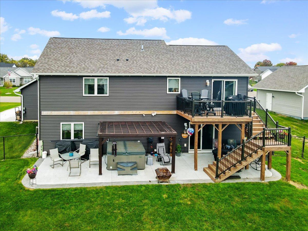
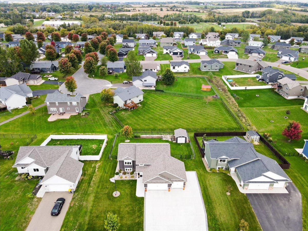
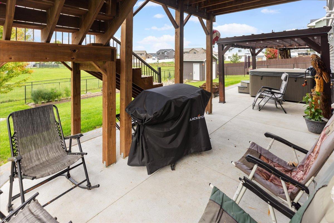
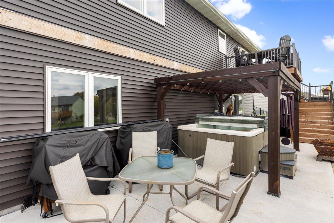
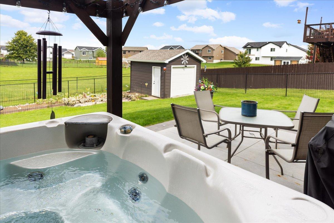
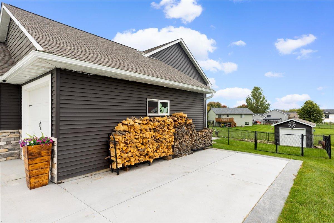
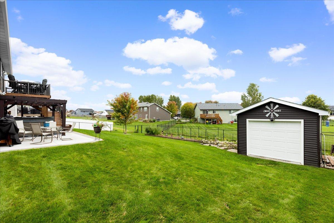
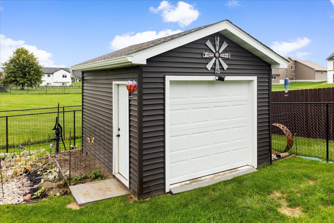
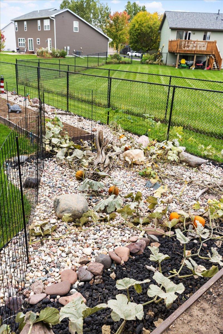
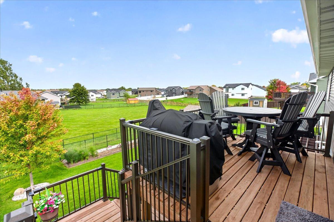
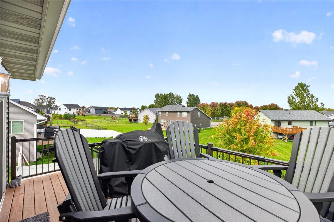
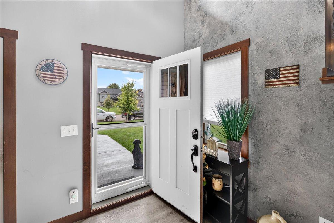
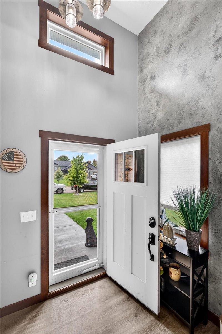
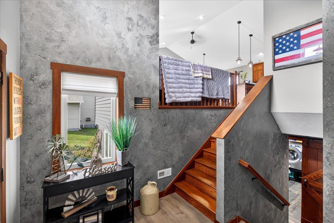
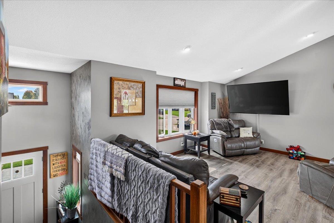
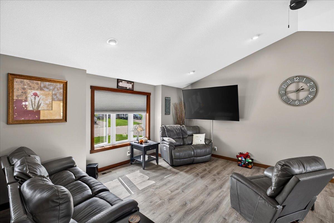
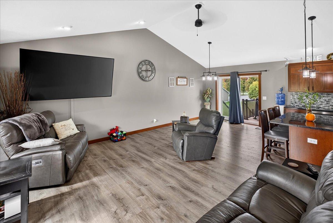
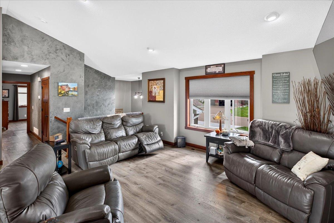
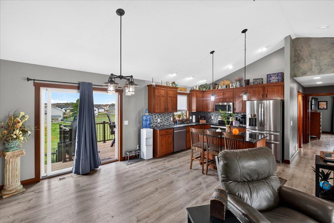
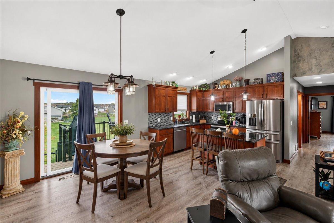
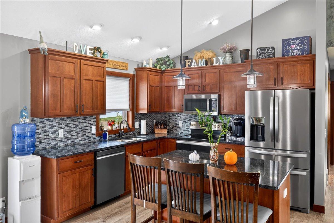
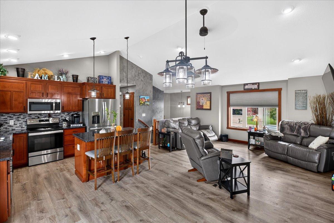
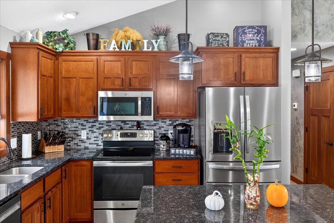
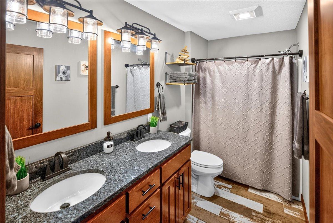
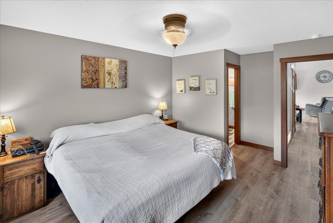
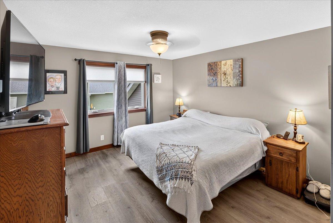
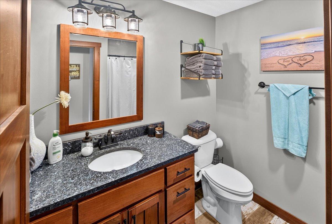
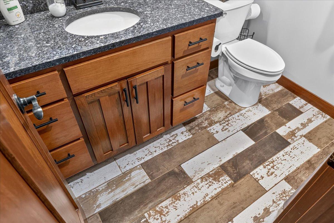
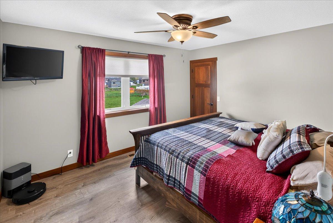
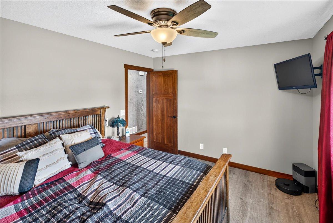
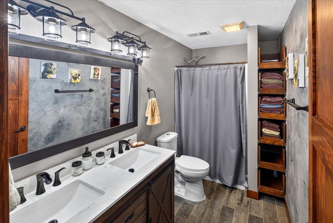
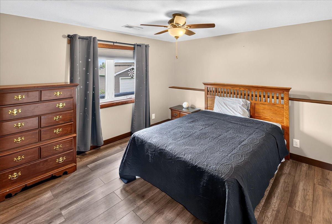
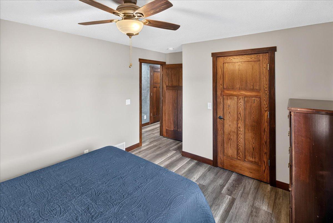
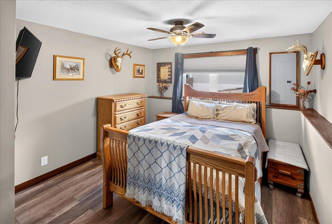
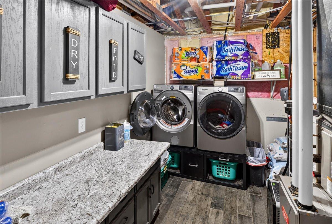
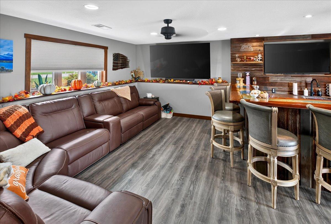
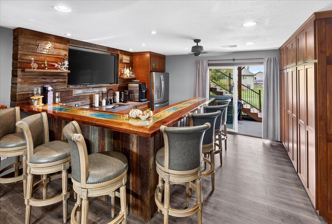
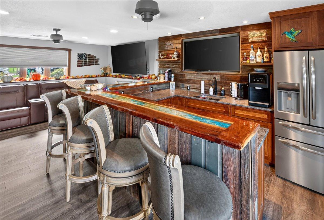
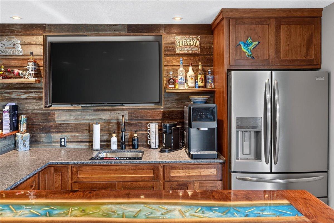
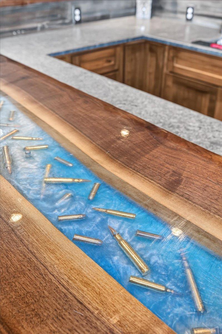
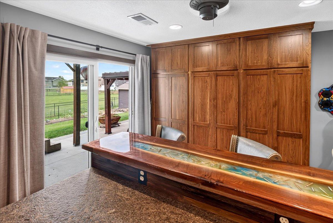
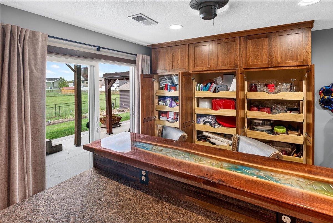
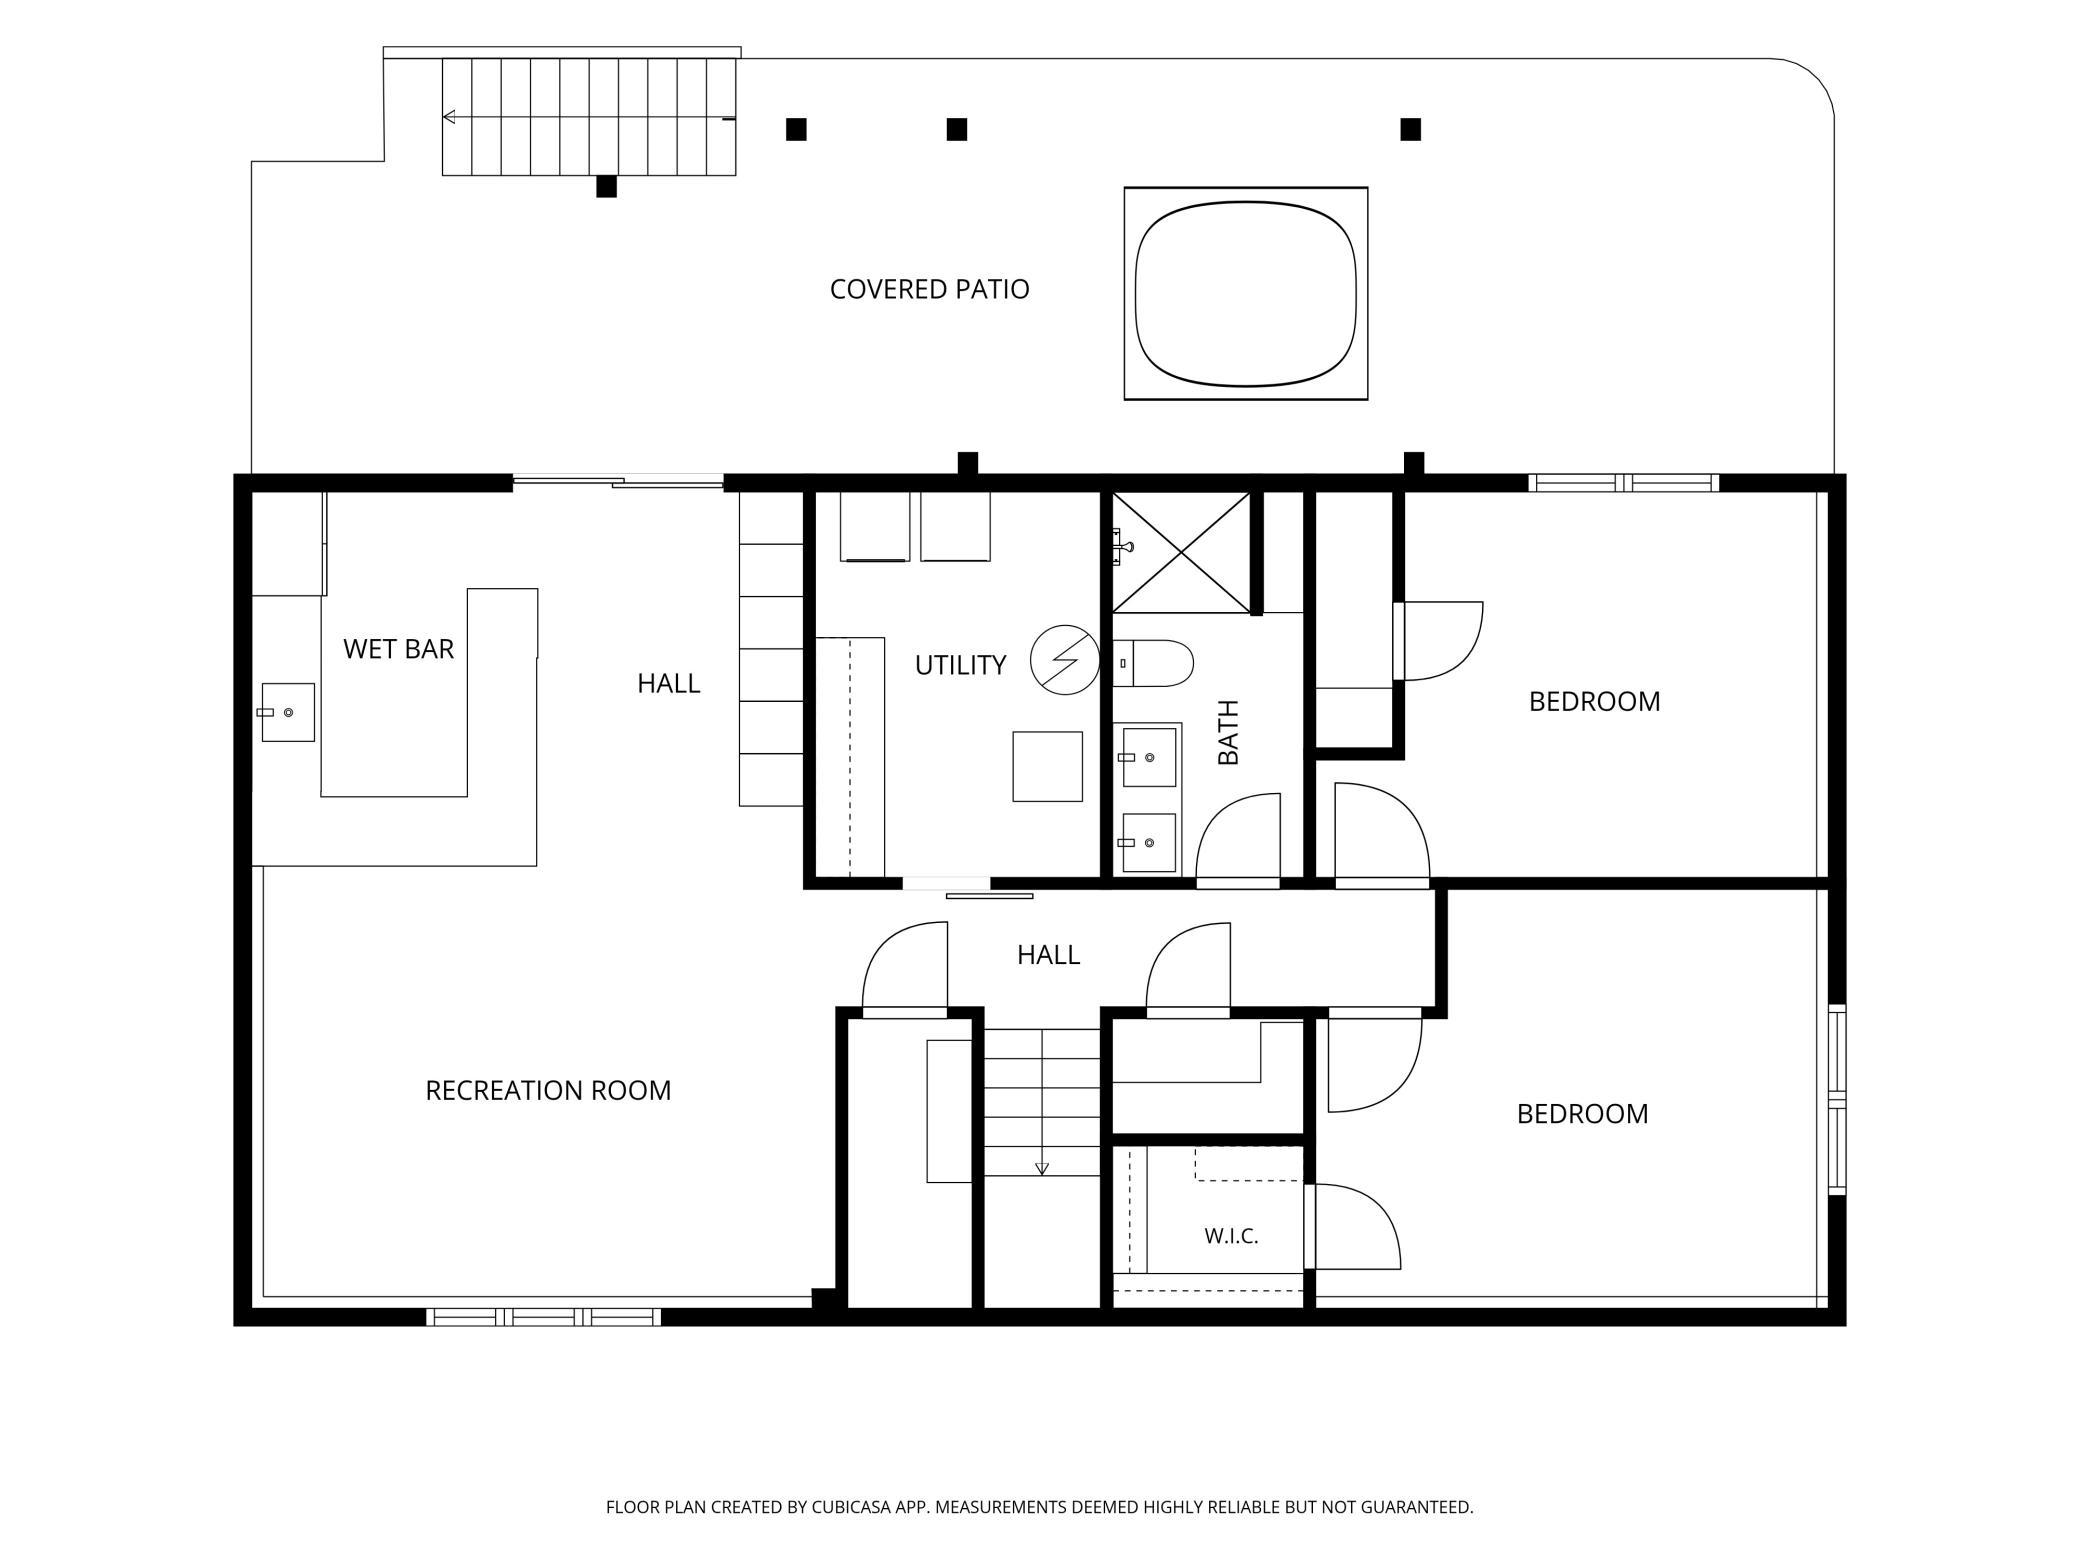
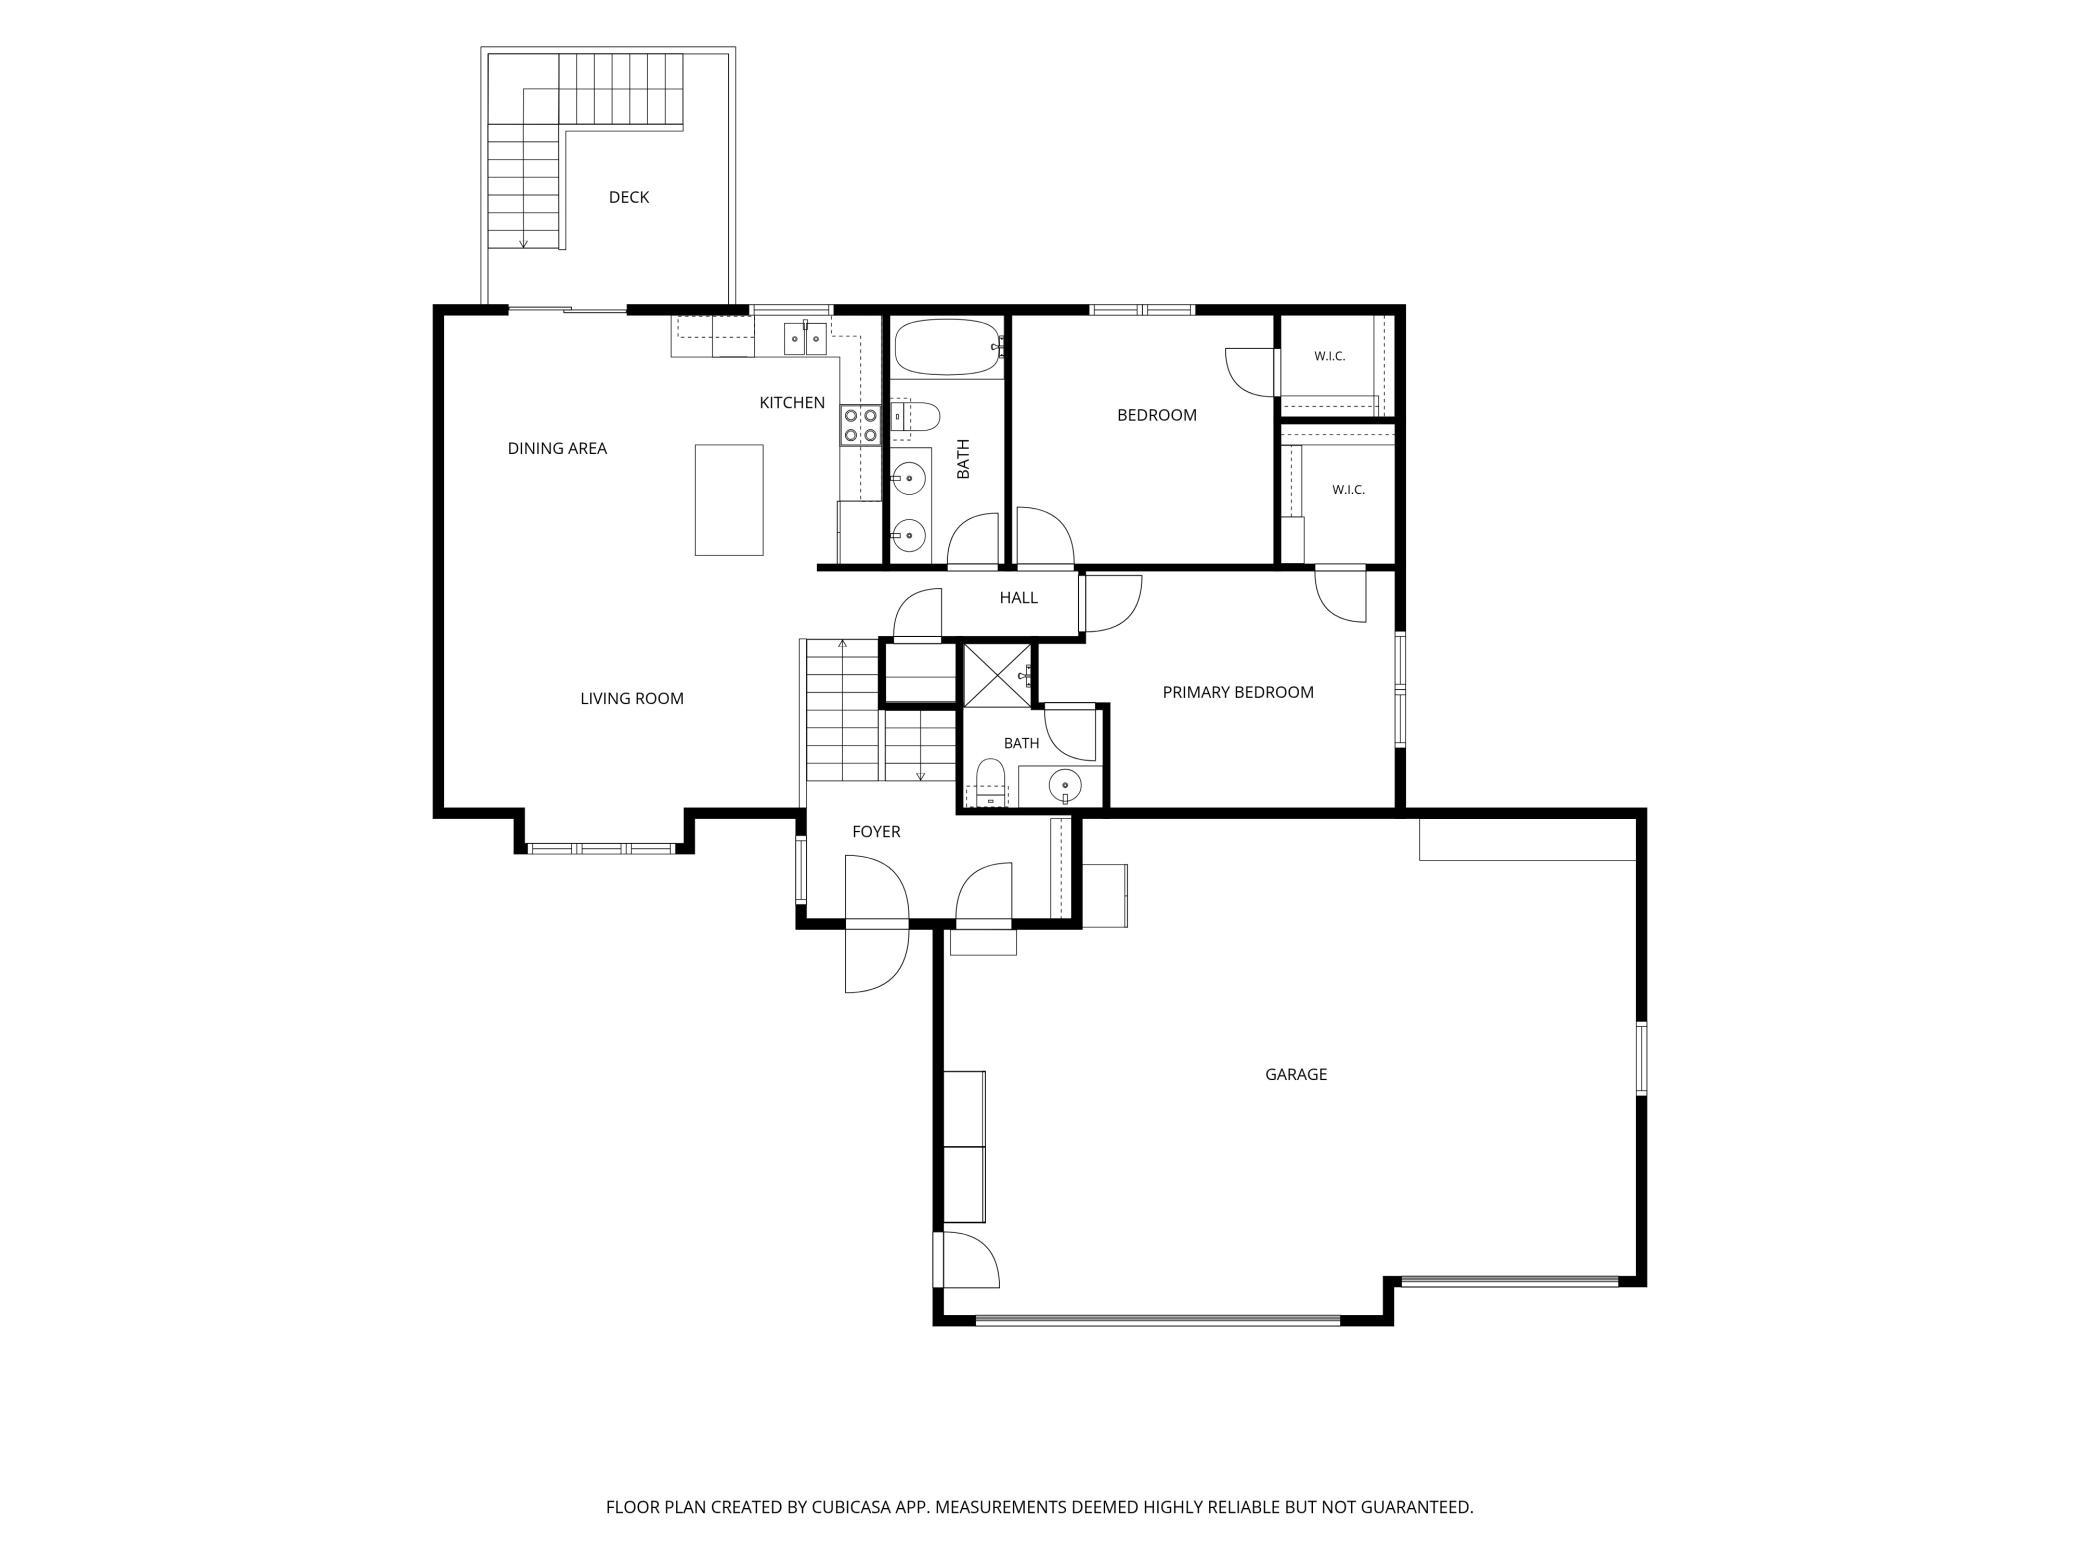
Welcome to this well appointed 4 bedroom, 3 bathroom home in Baldwin, Wisconsin! Offering comfortable living spaces, an impressive garage and parking setup, and multiple areas designed for entertaining this home is ready to enjoy. The upper level features an open layout connecting the kitchen, dining, and living room areas, creating an inviting flow for everyday living. The dining room opens directly to your deck, providing a convenient spot for grilling, relaxing, or enjoying your morning coffee. The primary suite includes a private bathroom and walk-in closet, creating a comfortable retreat. Downstairs, the family room features a custom bar that makes entertaining friends and family a joy. The backyard is another standout feature, with a large concrete patio for summer gatherings, outdoor dining, or simply relaxing. A storage shed provides additional room for lawn equipment, tools, and seasonal items. The finished and insulated 3 car garage features durable epoxy flooring and offers plenty of room for vehicles, recreational equipment, or a workshop area. The large concrete driveway provides additional parking, including dedicated space for an RV, camper or trailers. With an open upper level, private primary suite, custom basement bar, finished 3 car garage, abundant parking, and multiple indoor and outdoor entertaining spaces, this Baldwin home is prepared for both everyday living and hosting friends and family. Come see all that this property has to offer!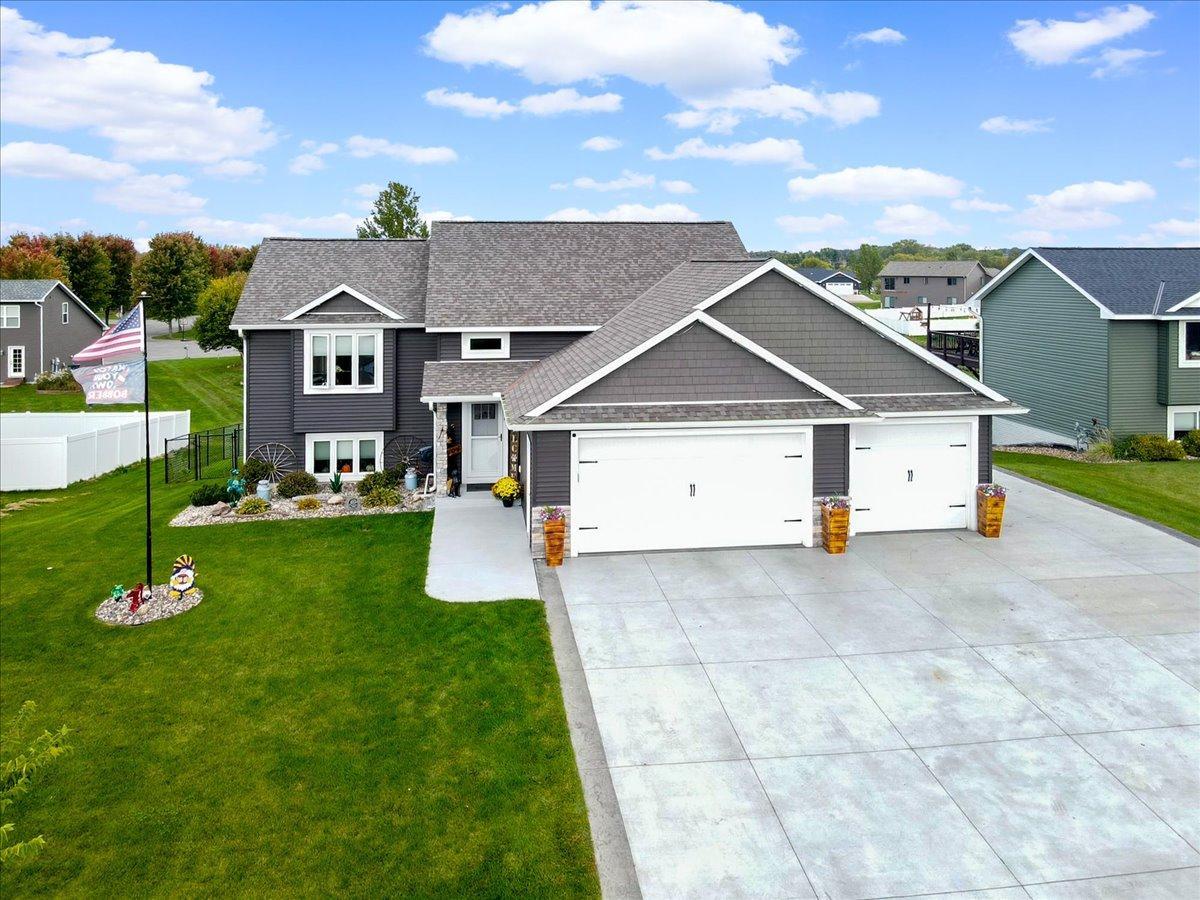
Property Information
Status: Active
Sub Type: ********
List Price: $399,500
MLS#: 7148408
Current Price: $399,500
Address: 366 Bluebill Street, Baldwin, WI 54002
City: Baldwin
State: WI
Postal Code: 54002
Geo Lat: 44.960936
Geo Lon: -92.362835
Subdivision: Plat/Berkseth Heights 5th Add
County: St. Croix
Property Description
Year Built: 2020
Lot Size SqFt: 13068
Gen Tax: 4742
Specials Inst: 0
High School: Baldwin-Woodville Area
Square Ft. Source:
Above Grade Finished Area: 1197
Below Grade Finished Area: 1142
Below Grade Unfinished Area:
Total SqFt.: 2394
Style: Array
Total Bedrooms: 4
Total Bathrooms: 3
Total Full Baths: 2
Garage Type:
Garage Stalls: 3
Waterfront:
Property Features
Exterior:
Roof:
Foundation:
Lot Feat/Fld Plain:
Interior Amenities:
Inclusions:
Exterior Amenities:
Heat System:
Air Conditioning:
Utilities: