


Property Listing
Description
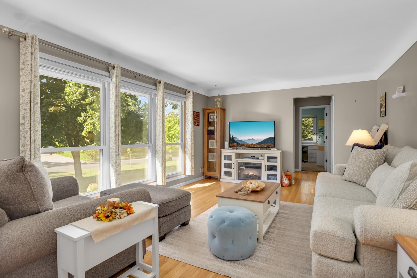
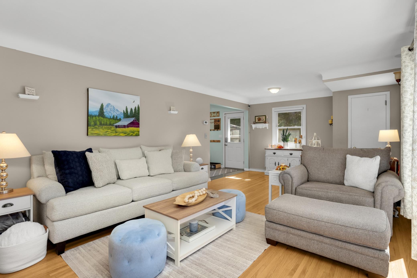
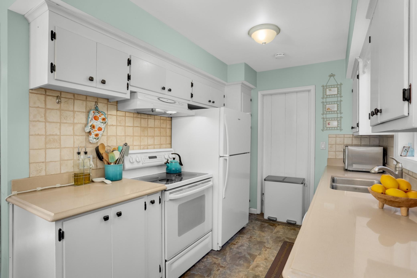
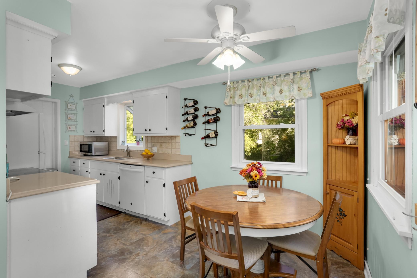
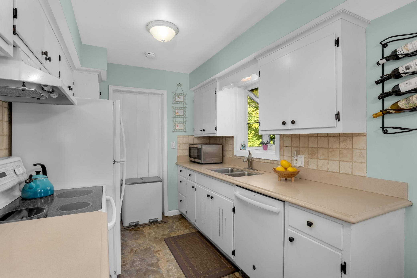
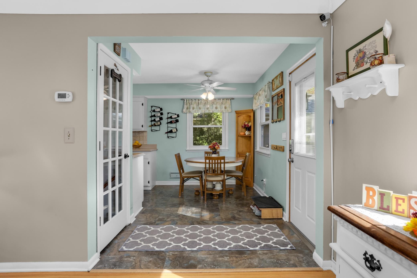
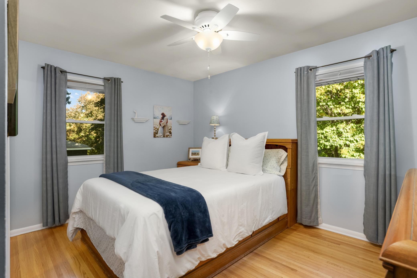
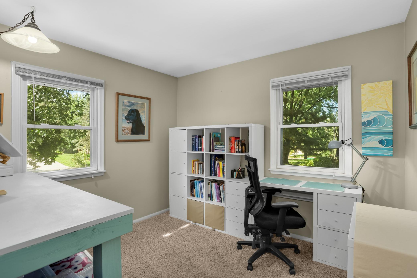
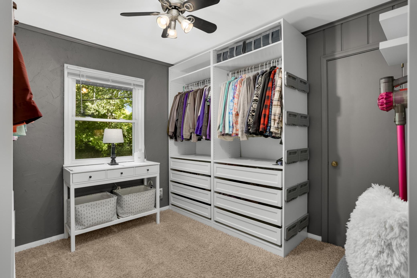
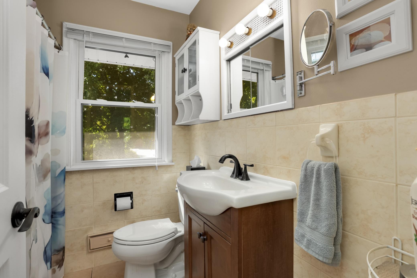
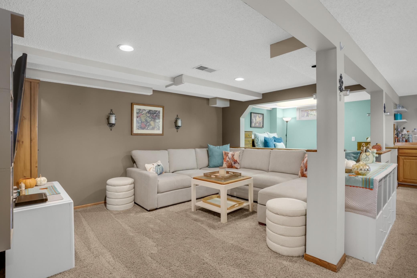
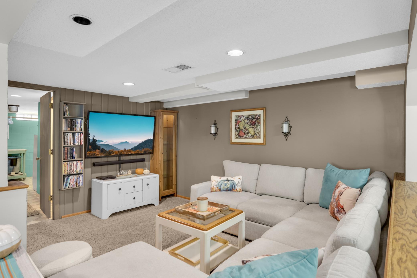
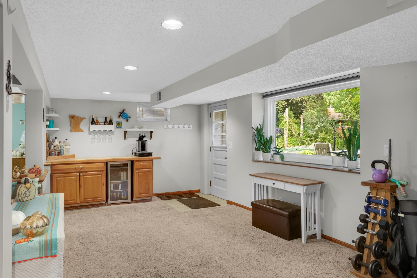
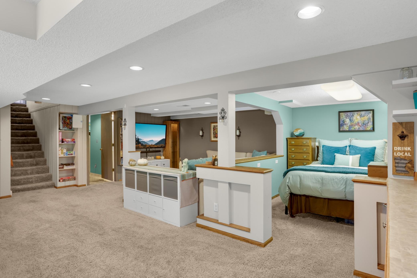
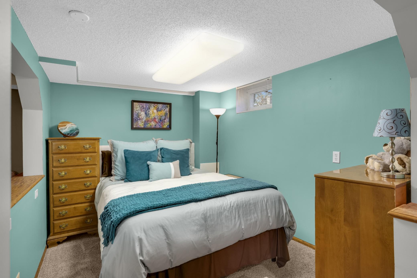
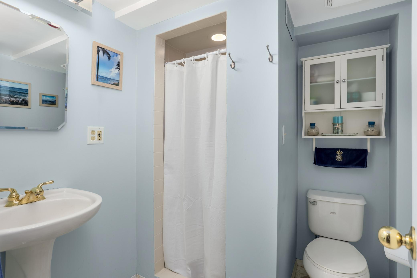
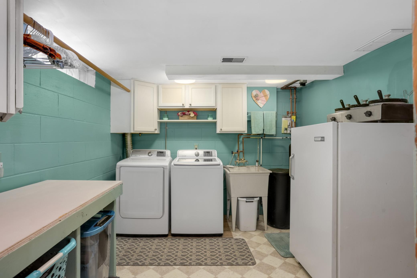
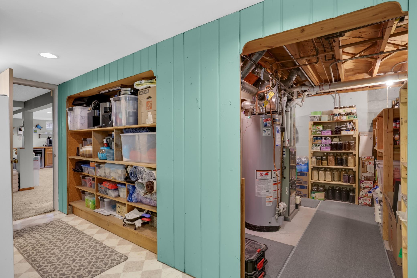
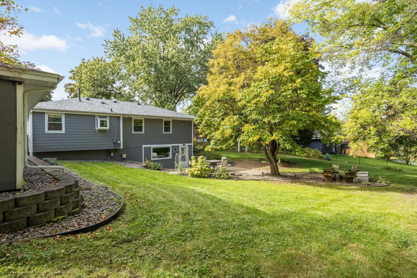
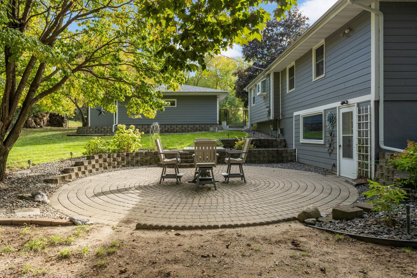
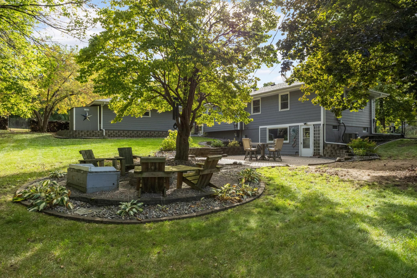
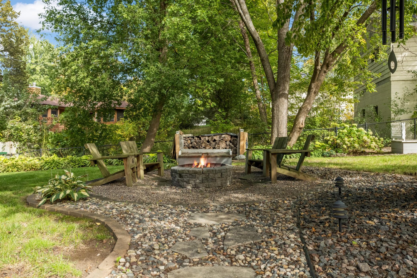
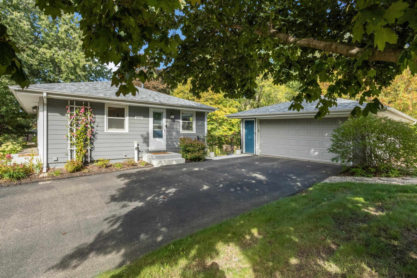
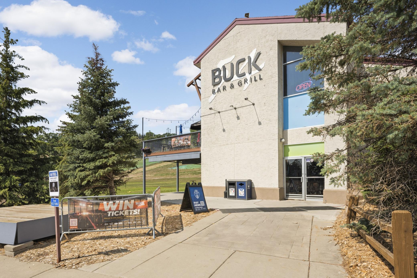
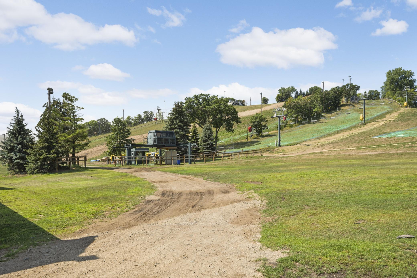
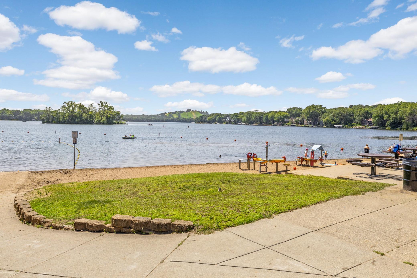
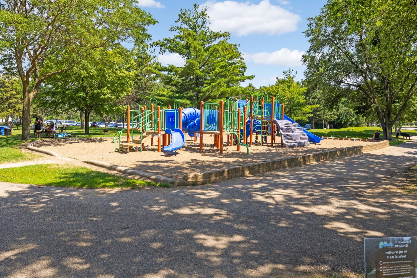
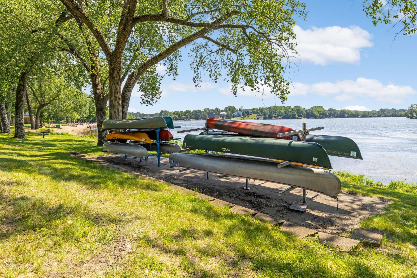
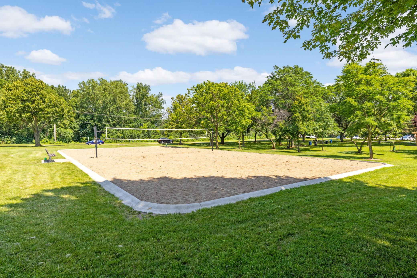
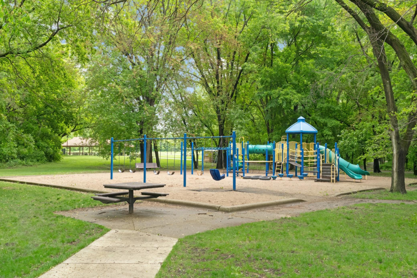
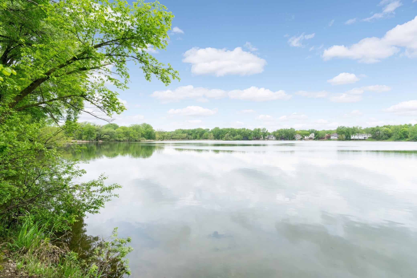
Desirable walkout rambler situated on a picturesque .42-acre corner lot with mature trees and fenced backyard! Incredible main level features beautiful hardwood floors and a generous living room offering cove ceilings and a wall of windows that bring in great natural light. Kitchen featuring white enameled cabinetry, great counter space, and a window overlooking the private backyard. Dining area adjacent to the kitchen. Three bedrooms on one level offer a desirable layout. One bedroom is currently used as a walk-in closet, but shelving is not attached (door to kitchen is behind closet organizer). Nicely updated tile bath/shower and vanity. Fantastic lower level offering a large family room and game area with corner gas fireplace, second three quarter bathroom and additional flex space with plenty of possibilities for a home office or convert to a 4th bedroom. Walk directly outside to the stunning backyard and beautiful paver patio and enjoy the established trees and upscale landscaping. Backyard offers tons of privacy as well as space for yard games. A detached oversized 2-car garage with extended driveway, and extra parking next to garage. Many costly improvements including windows, James Hardie exterior, furnace, A/C, roof, newer storm doors, appliances, gutters with leaf filter, landscaping plus so much more. Meticulously maintained and move in ready! Conveniently located near Burnsville shopping, restaurants, parks, trails, and easy access to major highways for commuting throughout the Twin Cities. You will not want to miss this home!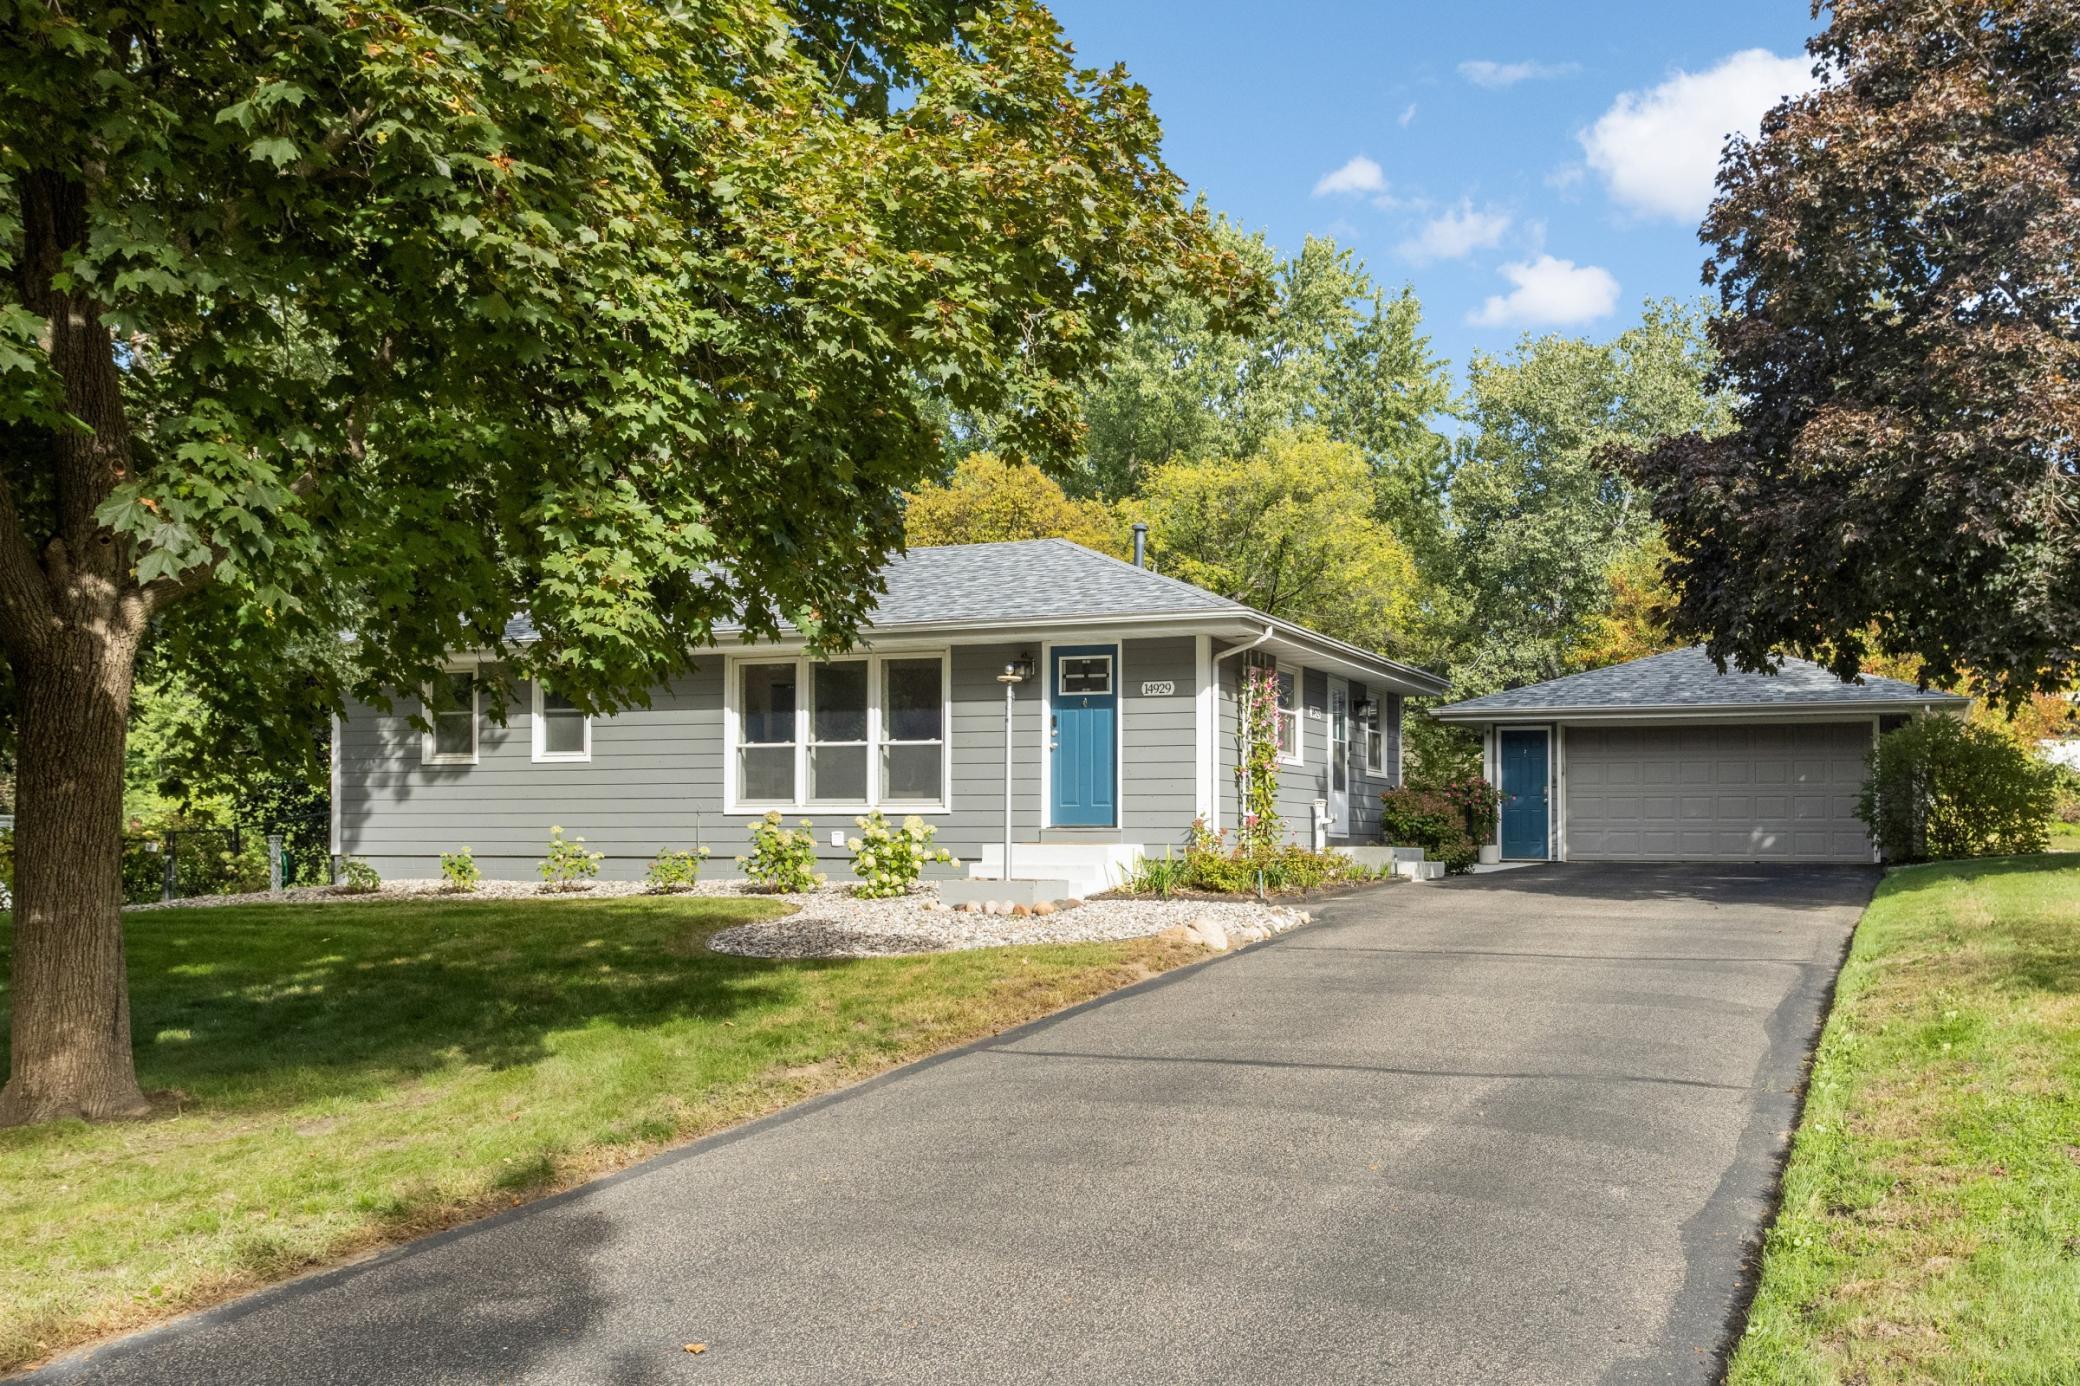
Property Information
Status: Active
Sub Type: ********
List Price: $350,000
MLS#: 7148401
Current Price: $350,000
Address: 14929 Deerwood Drive, Burnsville, MN 55306
City: Burnsville
State: MN
Postal Code: 55306
Geo Lat: 44.732165
Geo Lon: -93.300028
Subdivision: Northview Add To Minnesota Or
County: Dakota
Property Description
Year Built: 1957
Lot Size SqFt: 18295.2
Gen Tax: 3414
Specials Inst: 0
High School: Burnsville-Eagan-Savage
Square Ft. Source:
Above Grade Finished Area: 1044
Below Grade Finished Area: 785
Below Grade Unfinished Area:
Total SqFt.: 2077
Style: Array
Total Bedrooms: 3
Total Bathrooms: 2
Total Full Baths: 1
Garage Type:
Garage Stalls: 2
Waterfront:
Property Features
Exterior:
Roof:
Foundation:
Lot Feat/Fld Plain: Array
Interior Amenities:
Inclusions:
Exterior Amenities:
Heat System:
Air Conditioning:
Utilities: